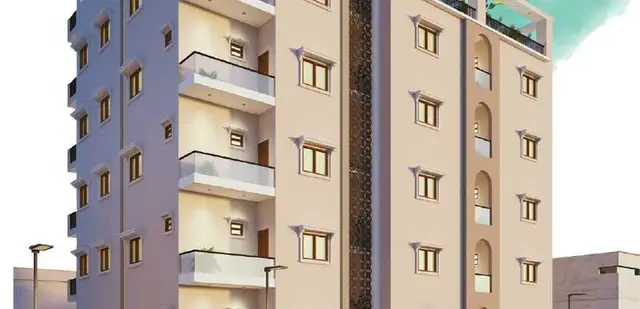
Amr Legacy
AMR LIVING SPACES · Rangareddy · RERA P02400009909
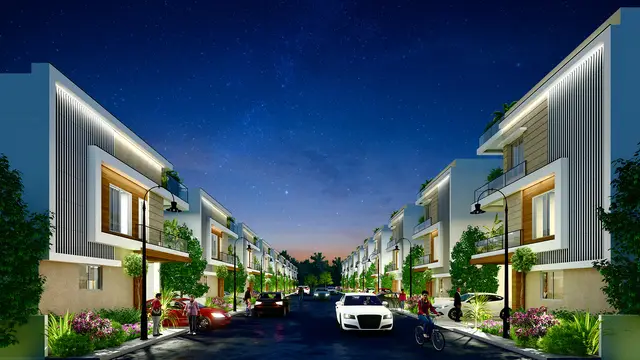
AMR LEGACY is a residential villa development in Gowrelli, Abdullapurmet, Ranga Reddy. It is being developed by the registered promoter, AMR LIVING SPACES, on a total site area of 38221.14 sq.m., with 113 buildings and 112.00 dwelling units. The RERA-filed configurations are 3BHK (84 units), 4BHK (23 units) and 5BHK (6 units). The project is registered under TG-RERA number P02400009909, and its proposed completion is 21/07/2031.
01What we found
Read from TG-RERA filings, approvals, land and registration records and court records. A court case is counted only when the court record states this project's survey number with its village, or names the project.
02Check before you pay
8 items to check before you pay, 3 high - from the title chain, court records and approvals, each with what to ask the builder or your advocate. An item may not be a problem with the project: records can be incomplete.
1. Project at a glance
Project identity
| Item | Record |
|---|---|
| Registered project name | AMR LEGACY RERA record |
| Project type | Residential villa development; the HMDA filing describes a “Layout with Housing Gated and Community” with residential villa use. RERA record |
| Phase / registered portion | Phase not separately identified in the supplied registration record. |
| TG-RERA registration | P02400009909 |
| Registration validity | 21/03/2025 to 21/03/2031; registration validity is not the same as the completion deadline. |
| Registered promoter | AMR LIVING SPACES |
| RERA status | Registration certificate supplied; no later status update is included in this evidence. |
Land and geographic identity
| Item | Record |
|---|---|
| Locality / revenue village | Gowrelli (also rendered “Gowrelli Village” in the filed approval documents). RERA record |
| Mandal / district / PIN | Abdullapurmet / Ranga Reddy / 501505 RERA record |
| Project survey numbers and subdivisions | 215/A AA/A, 215/A AA.215/1/2, 215/2, 215/1/1, 215/A AA/E — as stated on the RERA certificate. |
| Additional survey identifiers in the filed HMDA plan records | 215/A AA/A, 215/A AA/AA, 215/1/2, 215/2, 215/1/1, 215/A AA/E, 215/A AA/A/2, 215/A AA/A/1. |
| Site area | Total site area 38221.14 sq.m.; net site area 35858.53 sq.m. RERA filing |
| RERA-filed affected area | 2362.61 sq.m. RERA filing |
| Boundaries recorded on RERA form | East, west, north and south: NEIGHBOURS LAND. RERA filing |
Development identity
| Item | Record |
|---|---|
| Sanctioning authority / principal approval | HMDA; Layout Permit 000029/LO/Plg/HMDA/2025, approved 21 March, 2025. Approvals record |
| Application / file reference | 062644/GHT/LT/U6/HMDA/25042024 Approvals record |
| Approved built-up area | HMDA plan extraction states Total Built Up Area (Sq.mt.) 31908.84; it separately states Proposed Net BUA Area (Sq.mt.) 30314.84 and Total Net BUA Area (Sq.mt.) 31833.98. These are distinct drawing-record labels. |
| Building count / housing | HMDA plan extraction states 113 buildings, 112.00 dwelling units. |
| Floor configuration | Villa drawings show ground and first floors for multiple types; other types show ground, first and second floors. The clubhouse is shown with a stilt floor and upper floors through the fourth floor. |
| Parking | The HMDA plan extraction states required parking area 465.29 sq.m. and proposed parking area 0.00 sq.m. No car-space count or unit allocation is provided in the supplied records. |
Offering and status
| Item | Record |
|---|---|
| RERA-filed residential configurations | 3BHK: 84 units; 4BHK: 23 units; 5BHK: 6 units RERA unit table |
| RERA-filed saleable area | 3BHK 220.98 sq.m.; 4BHK 386.77 sq.m.; 5BHK 506.29 sq.m. RERA unit table |
| Booked / available | RERA portal extraction records 0 booked and 84 available 3BHK, 0 booked and 23 available 4BHK, and 0 booked and 6 available 5BHK. The portal extract has no as-of date, so counts are indicative. RERA unit table |
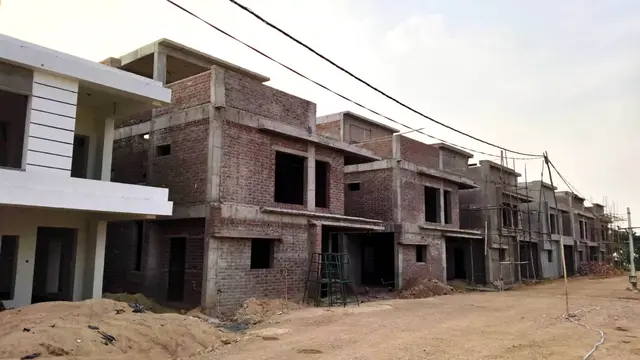
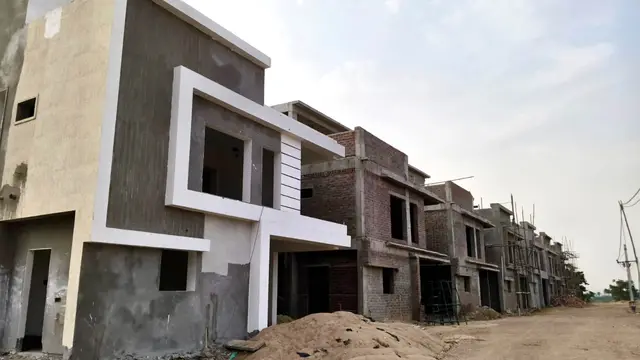
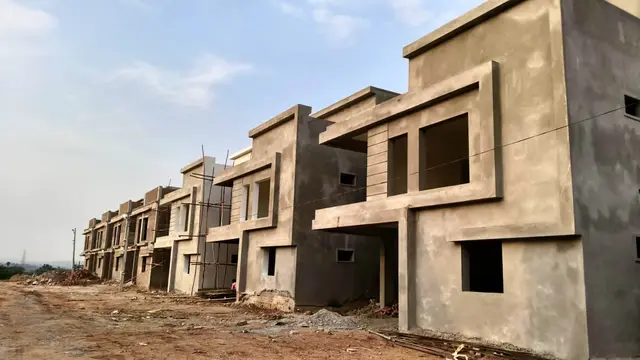
| Construction stage | No independently verified construction progress or site inspection is supplied. The filed plan is a proposed draft-layout-with-housing record. |
| Completion dates | RERA certificate validity ends 21/03/2031. The Form B declaration gives a completion undertaking of 21ST MARCH 2031. The project header separately records proposed completion 21/07/2031; the available evidence does not explain that date difference. RERA record |
| Occupancy / completion certificate | No occupancy or completion certificate is included in the supplied project documents. Document index |
2. The project story
- AMR LEGACY is registered as a residential project comprising villa homes in a gated layout at Gowrelli, Abdullapurmet Mandal, Ranga Reddy District. The HMDA-filed plan is organized as a residential villa layout with internal roads, open-space/park and utility areas, an amenity area, and a clubhouse. The plan records 112 dwelling units across 113 buildings; it also identifies a clubhouse as a separate building. RERA record
- The registration records three sale configurations—3BHK, 4BHK and 5BHK—with the portal extraction showing no booked units at the time it was read. The recorded booking figures are not dated in the supplied extract. No site-progress report, inspection, or occupancy/completion certificate establishes that any villa or common facility is complete or ready for occupation. RERA unit table Document index
- The HMDA letter supplied is a draft layout letter and layout permit, with development conditions and later final-layout steps. A separate Municipal Council Pedda Amberpet communication dated 08 July 2025 concerns HMDA technical approval and the draft layout; it does not provide construction-progress or occupancy evidence.
3. Master plan, architecture & building design
- The filed plan describes a residential “Layout with Housing Gated and Community” on a total site area of 38221.14 sq.m., with net plot area of 35858.53 sq.m. The layout area statement identifies 21811.25 sq.m. as plotted area, 9209.81 sq.m. as road area, 3914.17 sq.m. as organized open-space/park/utility area, and 923.29 sq.m. as amenity area. The plan also records 1081.04 sq.m. of road-widening area and a 1281.57 sq.m. buffer-zone area.
- The plan extracts identify villa types with ground-plus-first-floor layouts and other types with ground, first and second floors. A clubhouse is shown with stilt and upper floors through the fourth floor; its extracted total built-up area is 1453.90 sq.m., proposed net BUA 1409.96 sq.m., and total net BUA 1449.09 sq.m.
- The HMDA plan’s overall built-up-area labels are 31908.84 sq.m. total built-up area, 30314.84 sq.m. proposed net BUA, and 31833.98 sq.m. total net BUA; the supplied records do not define these labels further, so they are retained separately.
- The drawing extracts show internal roads with stated widths including 12.00, 30, 9.0M and 12.0M; a 2mt Wide Cycle Track is also noted in the plan extraction. These are drawing annotations, not an independent site measurement.
4. Homes, configurations & floor plans
The TG-RERA filing provides unit counts and saleable areas for 3BHK, 4BHK and 5BHK homes. The supplied plan-measurement data does not provide measured carpet-area figures for these RERA configurations. Separately, software measurement of the approved-plan drawings identified 1BHK designs, but the supplied measurement record says those configurations are not matched to the RERA filing. Accordingly, the 1BHK drawing measurements are not presented as RERA-filed homes or as the project’s registered offering. RERA unit table RERA unit details Floor plans
| Configuration | Units | Booked | Available | RERA saleable area | Measured carpet area | Loading (if supplied) |
|---|---|---|---|---|---|---|
| 3BHK | 84 | 0 | 84 | 220.98 sq.m. | Not supplied | Not supplied |
| 4BHK | 23 | 0 | 23 | 386.77 sq.m. | Not supplied | Not supplied |
| 5BHK | 6 | 0 | 6 | 506.29 sq.m. | Not supplied | Not supplied |
Booked and available figures are from the TG-RERA portal extraction and have no recorded as-of date. RERA unit table
The drawing-measurement dataset separately reports 1BHK designs across seven measured flat designs, with software-measured carpet area of 95.4–132.4 sq.m. and median 106.3 sq.m. (median 1145 sq.ft.). These are drawing-derived measurements, not RERA disclosures, and the dataset flags them for review. Carpet area is distinct from RERA saleable area; the latter can include the unit’s share of common areas. The supplied evidence does not provide corresponding balcony/utility or loading figures for the RERA-filed configurations. RERA unit details Floor plans
5. Parking & vehicle circulation
- The HMDA plan extraction records required parking area of 465.29 sq.m. and proposed parking area of 0.00 sq.m. It does not establish a number of car or two-wheeler spaces, visitor or accessible spaces, parking levels, or a unit-wise parking allocation.
- The plan notes internal roads and a 2-metre-wide cycle track. The supplied extracts do not establish parking bays, ramps, vehicle entry/exit arrangements, pedestrian separation, EV charging, or exclusive parking rights for any home. A parking allocation should therefore be confirmed from the buyer’s executed agreement and the applicable approved plan.
6. Amenities, recreation & open spaces
The HMDA-filed plan identifies an amenity area and organized open-space/park/utility land, while the RERA amenities extract lists project infrastructure and community-facility categories. The supplied progress percentages are 0 for listed amenities; they do not establish construction or delivery progress. RERA amenities Layout record
| Description / size | Drawing extraction: 1453.90 sq.m. total built-up area; 1409.96 sq.m. proposed net BUA; 1449.09 sq.m. total net BUA. |
|---|---|
| Evidence source | HMDA-filed plan extraction |
| Declared progress / verified status | RERA amenity listing says “YES” for clubhouse, with progress 0; completion not independently verified. RERA amenities |
| Description / size | 3914.17 sq.m. |
|---|---|
| Evidence source | HMDA-filed plan extraction |
| Declared progress / verified status | Identified in the plan; delivered condition not verified. |
| Description / size | 923.29 sq.m. |
|---|---|
| Evidence source | HMDA-filed plan extraction |
| Declared progress / verified status | Area shown; specific completed facilities not verified. |
| Description / size | Facility category listed as “YES”; no separate size supplied. RERA amenities |
|---|---|
| Evidence source | TG-RERA amenities extract |
| Declared progress / verified status | Progress 0; completion not verified. |
| Description / size | Listed as “YES”; no further size or facility schedule supplied in this extract. RERA amenities |
|---|---|
| Evidence source | TG-RERA amenities extract |
| Declared progress / verified status | Progress 0; completion not verified. |
The drawings additionally label clubhouse spaces including an office, creche, clinic, game rooms and lift, but the supplied extracts do not establish their individual sizes or completed status.
7. Utilities, building services & safety
The filed layout and RERA amenities extract identify proposed infrastructure categories, but the supplied record does not give installed capacities or independent completion evidence.
| Evidence in the project record | The plan labels water lines, a sump, overhead water tank and WTP; the RERA amenities extract lists water supply. RERA amenities |
|---|---|
| Status / limitation | Facilities are shown/listed; source, storage capacity, treatment capacity and operational status are not established. |
| Evidence in the project record | Plan labels include STP, underground drainage lines, storm-water drains, common septic tank and rainwater-harvesting/percolation pits. RERA amenities |
|---|---|
| Status / limitation | Proposed/plan-recorded infrastructure; capacity, commissioning and operational status are not supplied. |
| Evidence in the project record | The plan identifies an electrical transformer and electrical supply lines; the amenities extract lists an electrical meter room/sub-station/receiving station. RERA amenities |
|---|---|
| Status / limitation | No capacity, backup arrangement or completion verification supplied. |
| Evidence in the project record | A lift is labelled in the clubhouse plan extraction. |
|---|---|
| Status / limitation | No lift count, capacity or completion evidence supplied. |
| Evidence in the project record | The RERA amenities extract lists fire protection and fire-safety requirements. RERA amenities |
|---|---|
| Status / limitation | No specific fire-system details or clearance evidence is supplied here. |
| Evidence in the project record | Solid-waste management and disposal is listed in the RERA amenities extract. RERA amenities |
|---|---|
| Status / limitation | No system details or operating status supplied. |
| Evidence in the project record | The supplied HMDA plan and RERA amenities data do not establish CCTV, access-control, accessible routes or ramp provision. RERA amenities |
|---|---|
| Status / limitation | Not established by the supplied records. |
8. Location, access & connectivity
The registered location is Gowrelli, Abdullapurmet, Ranga Reddy, Telangana, PIN 501505. The project’s stated revenue village is Gowrelli. RERA record
The location dataset provides one sampled connectivity reference: Outer Ring Road (nearest sampled interchange, approx) — 7.8 km. This is an approximate measured distance in the supplied location record, not a travel-time claim. The evidence does not provide verified distances to public transport, schools, hospitals or other landmarks. Location record
9. Developer & development status
- The registered promoter is AMR LIVING SPACES. TG-RERA identifies the entity type as a company in the project information, while the supplied corporate-document extractions include partnership-related records and descriptions. The registered promoter name is used here as shown on the RERA certificate; entity-structure details should be confirmed against the current corporate and registration records. RERA filing Corporate record
- The RERA filing names VANIPENTA CHANDRA MOULEESWARA REDDY as authorized signatory; the project records also identify directors PERLA SUJANA and A M REDDY. The promoter address recorded in the project data is FLOATILLA APARTMENTS, NEKNAMPUR ROAD, GOWRELLI, GOWRELLI, Abdullapurmet, Ranga Reddy, 501505. A promoter website is listed in the records, but no official contact details are supplied here. Parties record Corporate record
- The Form B declaration dated 12/05/2025 states a completion undertaking of 21ST MARCH 2031. No independent construction-progress evidence or occupancy/completion certificate is included in the supplied material.
10. Approvals, official records & documents
| Reference / date | P02400009909; valid 21/03/2025–21/03/2031 |
|---|---|
| What the supplied material establishes | Registration certificate for AMR LEGACY naming AMR LIVING SPACES as promoter. |
| Reference / date | 000029/LO/Plg/HMDA/2025; approved 21 March, 2025 |
|---|---|
| What the supplied material establishes | Draft layout letter and permit for layout with housing at Gowrelli, with development and layout conditions. |
| Reference / date | 062644/GHT/LT/U6/HMDA/25042024 |
|---|---|
| What the supplied material establishes | Reference appearing on the filed layout-plan extracts. |
| Reference / date | Sheets 21/55–28/55, dated 21-03-2025 |
|---|---|
| What the supplied material establishes | Drawing records for the proposed layout with housing, including villa-type plans and clubhouse plan. |
| Reference / date | 062703/SMD/R1/U6/HMDA/25042024; 08 July, 2025 |
|---|---|
| What the supplied material establishes | Communication concerning HMDA technical approval and the draft layout application for proposed villas. |
| Reference / date | HMDA technical approval reference 062644/GHT/LT/UG/HMDA/25042024, dated 21.03.2025 |
|---|---|
| What the supplied material establishes | Fee-sheet record for the proposed draft layout with housing; the supplied extraction states it is not itself a layout sanction or building permit. |
| Reference / date | Dated 12/05/2025 |
|---|---|
| What the supplied material establishes | Promoter-side declarations concerning title basis, encumbrances, project completion and RERA obligations; these are declarations, not independent verification. |
No occupancy or completion certificate is included in the supplied documents. The HMDA draft layout letter also states that the permission is not proof of land title. Document index
1. Project at a glance
Project identity
Registered project name: AMR LEGACY
Project type: Residential villa development; the HMDA filing describes a “Layout with Housing Gated and Community” with residential villa use.
Phase / registered portion: Phase not separately identified in the supplied registration record.
TG-RERA registration: P02400009909
Registration validity: 21/03/2025 to 21/03/2031; registration validity is not the same as the completion deadline.
Registered promoter: AMR LIVING SPACES
RERA status: Registration certificate supplied; no later status update is included in this evidence.
Land and geographic identity
Locality / revenue village: Gowrelli (also rendered “Gowrelli Village” in the filed approval documents).
Mandal / district / PIN: Abdullapurmet / Ranga Reddy / 501505
Project survey numbers and subdivisions: 215/A AA/A, 215/A AA.215/1/2, 215/2, 215/1/1, 215/A AA/E — as stated on the RERA certificate.
Additional survey identifiers in the filed HMDA plan records: 215/A AA/A, 215/A AA/AA, 215/1/2, 215/2, 215/1/1, 215/A AA/E, 215/A AA/A/2, 215/A AA/A/1.
Site area: Total site area 38221.14 sq.m.; net site area 35858.53 sq.m.
RERA-filed affected area: 2362.61 sq.m.
Boundaries recorded on RERA form: East, west, north and south: NEIGHBOURS LAND.
Development identity
Sanctioning authority / principal approval: HMDA; Layout Permit 000029/LO/Plg/HMDA/2025, approved 21 March, 2025.
Application / file reference: 062644/GHT/LT/U6/HMDA/25042024
Approved built-up area: HMDA plan extraction states Total Built Up Area (Sq.mt.) 31908.84; it separately states Proposed Net BUA Area (Sq.mt.) 30314.84 and Total Net BUA Area (Sq.mt.) 31833.98. These are distinct drawing-record labels.
Building count / housing: HMDA plan extraction states 113 buildings, 112.00 dwelling units.
Floor configuration: Villa drawings show ground and first floors for multiple types; other types show ground, first and second floors. The clubhouse is shown with a stilt floor and upper floors through the fourth floor.
Parking: The HMDA plan extraction states required parking area 465.29 sq.m. and proposed parking area 0.00 sq.m. No car-space count or unit allocation is provided in the supplied records.
Offering and status
RERA-filed residential configurations: 3BHK: 84 units; 4BHK: 23 units; 5BHK: 6 units
RERA-filed saleable area: 3BHK 220.98 sq.m.; 4BHK 386.77 sq.m.; 5BHK 506.29 sq.m.
Booked / available: RERA portal extraction records 0 booked and 84 available 3BHK, 0 booked and 23 available 4BHK, and 0 booked and 6 available 5BHK. The portal extract has no as-of date, so counts are indicative.
Construction stage: No independently verified construction progress or site inspection is supplied. The filed plan is a proposed draft-layout-with-housing record.
Completion dates: RERA certificate validity ends 21/03/2031. The Form B declaration gives a completion undertaking of 21ST MARCH 2031. The project header separately records proposed completion 21/07/2031; the available evidence does not explain that date difference.
Occupancy / completion certificate: No occupancy or completion certificate is included in the supplied project documents.
2. The project story
- AMR LEGACY is registered as a residential project comprising villa homes in a gated layout at Gowrelli, Abdullapurmet Mandal, Ranga Reddy District. The HMDA-filed plan is organized as a residential villa layout with internal roads, open-space/park and utility areas, an amenity area, and a clubhouse. The plan records 112 dwelling units across 113 buildings; it also identifies a clubhouse as a separate building.
- The registration records three sale configurations—3BHK, 4BHK and 5BHK—with the portal extraction showing no booked units at the time it was read. The recorded booking figures are not dated in the supplied extract. No site-progress report, inspection, or occupancy/completion certificate establishes that any villa or common facility is complete or ready for occupation.
- The HMDA letter supplied is a draft layout letter and layout permit, with development conditions and later final-layout steps. A separate Municipal Council Pedda Amberpet communication dated 08 July 2025 concerns HMDA technical approval and the draft layout; it does not provide construction-progress or occupancy evidence.
3. Master plan, architecture & building design
- The filed plan describes a residential “Layout with Housing Gated and Community” on a total site area of 38221.14 sq.m., with net plot area of 35858.53 sq.m. The layout area statement identifies 21811.25 sq.m. as plotted area, 9209.81 sq.m. as road area, 3914.17 sq.m. as organized open-space/park/utility area, and 923.29 sq.m. as amenity area. The plan also records 1081.04 sq.m. of road-widening area and a 1281.57 sq.m. buffer-zone area.
- The plan extracts identify villa types with ground-plus-first-floor layouts and other types with ground, first and second floors. A clubhouse is shown with stilt and upper floors through the fourth floor; its extracted total built-up area is 1453.90 sq.m., proposed net BUA 1409.96 sq.m., and total net BUA 1449.09 sq.m.
- The HMDA plan’s overall built-up-area labels are 31908.84 sq.m. total built-up area, 30314.84 sq.m. proposed net BUA, and 31833.98 sq.m. total net BUA; the supplied records do not define these labels further, so they are retained separately.
- The drawing extracts show internal roads with stated widths including 12.00, 30, 9.0M and 12.0M; a 2mt Wide Cycle Track is also noted in the plan extraction. These are drawing annotations, not an independent site measurement.
4. Homes, configurations & floor plans
The TG-RERA filing provides unit counts and saleable areas for 3BHK, 4BHK and 5BHK homes. The supplied plan-measurement data does not provide measured carpet-area figures for these RERA configurations. Separately, software measurement of the approved-plan drawings identified 1BHK designs, but the supplied measurement record says those configurations are not matched to the RERA filing. Accordingly, the 1BHK drawing measurements are not presented as RERA-filed homes or as the project’s registered offering.
| Configuration | Units | Booked | Available | RERA saleable area | Measured carpet area | Loading (if supplied) |
|---|---|---|---|---|---|---|
| 3BHK | 84 | 0 | 84 | 220.98 sq.m. | Not supplied | Not supplied |
| 4BHK | 23 | 0 | 23 | 386.77 sq.m. | Not supplied | Not supplied |
| 5BHK | 6 | 0 | 6 | 506.29 sq.m. | Not supplied | Not supplied |
Booked and available figures are from the TG-RERA portal extraction and have no recorded as-of date.
The drawing-measurement dataset separately reports 1BHK designs across seven measured flat designs, with software-measured carpet area of 95.4–132.4 sq.m. and median 106.3 sq.m. (median 1145 sq.ft.). These are drawing-derived measurements, not RERA disclosures, and the dataset flags them for review. Carpet area is distinct from RERA saleable area; the latter can include the unit’s share of common areas. The supplied evidence does not provide corresponding balcony/utility or loading figures for the RERA-filed configurations.
5. Parking & vehicle circulation
- The HMDA plan extraction records required parking area of 465.29 sq.m. and proposed parking area of 0.00 sq.m. It does not establish a number of car or two-wheeler spaces, visitor or accessible spaces, parking levels, or a unit-wise parking allocation.
- The plan notes internal roads and a 2-metre-wide cycle track. The supplied extracts do not establish parking bays, ramps, vehicle entry/exit arrangements, pedestrian separation, EV charging, or exclusive parking rights for any home. A parking allocation should therefore be confirmed from the buyer’s executed agreement and the applicable approved plan.
6. Amenities, recreation & open spaces
The HMDA-filed plan identifies an amenity area and organized open-space/park/utility land, while the RERA amenities extract lists project infrastructure and community-facility categories. The supplied progress percentages are 0 for listed amenities; they do not establish construction or delivery progress.
| Description / size | Drawing extraction: 1453.90 sq.m. total built-up area; 1409.96 sq.m. proposed net BUA; 1449.09 sq.m. total net BUA. |
|---|---|
| Evidence source | HMDA-filed plan extraction |
| Declared progress / verified status | RERA amenity listing says “YES” for clubhouse, with progress 0; completion not independently verified. |
| Description / size | 3914.17 sq.m. |
|---|---|
| Evidence source | HMDA-filed plan extraction |
| Declared progress / verified status | Identified in the plan; delivered condition not verified. |
| Description / size | 923.29 sq.m. |
|---|---|
| Evidence source | HMDA-filed plan extraction |
| Declared progress / verified status | Area shown; specific completed facilities not verified. |
| Description / size | Facility category listed as “YES”; no separate size supplied. |
|---|---|
| Evidence source | TG-RERA amenities extract |
| Declared progress / verified status | Progress 0; completion not verified. |
| Description / size | Listed as “YES”; no further size or facility schedule supplied in this extract. |
|---|---|
| Evidence source | TG-RERA amenities extract |
| Declared progress / verified status | Progress 0; completion not verified. |
The drawings additionally label clubhouse spaces including an office, creche, clinic, game rooms and lift, but the supplied extracts do not establish their individual sizes or completed status.
7. Utilities, building services & safety
The filed layout and RERA amenities extract identify proposed infrastructure categories, but the supplied record does not give installed capacities or independent completion evidence.
| Evidence in the project record | The plan labels water lines, a sump, overhead water tank and WTP; the RERA amenities extract lists water supply. |
|---|---|
| Status / limitation | Facilities are shown/listed; source, storage capacity, treatment capacity and operational status are not established. |
| Evidence in the project record | Plan labels include STP, underground drainage lines, storm-water drains, common septic tank and rainwater-harvesting/percolation pits. |
|---|---|
| Status / limitation | Proposed/plan-recorded infrastructure; capacity, commissioning and operational status are not supplied. |
| Evidence in the project record | The plan identifies an electrical transformer and electrical supply lines; the amenities extract lists an electrical meter room/sub-station/receiving station. |
|---|---|
| Status / limitation | No capacity, backup arrangement or completion verification supplied. |
| Evidence in the project record | A lift is labelled in the clubhouse plan extraction. |
|---|---|
| Status / limitation | No lift count, capacity or completion evidence supplied. |
| Evidence in the project record | The RERA amenities extract lists fire protection and fire-safety requirements. |
|---|---|
| Status / limitation | No specific fire-system details or clearance evidence is supplied here. |
| Evidence in the project record | Solid-waste management and disposal is listed in the RERA amenities extract. |
|---|---|
| Status / limitation | No system details or operating status supplied. |
| Evidence in the project record | The supplied HMDA plan and RERA amenities data do not establish CCTV, access-control, accessible routes or ramp provision. |
|---|---|
| Status / limitation | Not established by the supplied records. |
8. Location, access & connectivity
The registered location is Gowrelli, Abdullapurmet, Ranga Reddy, Telangana, PIN 501505. The project’s stated revenue village is Gowrelli.
The location dataset provides one sampled connectivity reference: Outer Ring Road (nearest sampled interchange, approx) — 7.8 km. This is an approximate measured distance in the supplied location record, not a travel-time claim. The evidence does not provide verified distances to public transport, schools, hospitals or other landmarks.
9. Developer & development status
- The registered promoter is AMR LIVING SPACES. TG-RERA identifies the entity type as a company in the project information, while the supplied corporate-document extractions include partnership-related records and descriptions. The registered promoter name is used here as shown on the RERA certificate; entity-structure details should be confirmed against the current corporate and registration records.
- The RERA filing names VANIPENTA CHANDRA MOULEESWARA REDDY as authorized signatory; the project records also identify directors PERLA SUJANA and A M REDDY. The promoter address recorded in the project data is FLOATILLA APARTMENTS, NEKNAMPUR ROAD, GOWRELLI, GOWRELLI, Abdullapurmet, Ranga Reddy, 501505. A promoter website is listed in the records, but no official contact details are supplied here.
- The Form B declaration dated 12/05/2025 states a completion undertaking of 21ST MARCH 2031. No independent construction-progress evidence or occupancy/completion certificate is included in the supplied material.
10. Approvals, official records & documents
| Reference / date | P02400009909; valid 21/03/2025–21/03/2031 |
|---|---|
| What the supplied material establishes | Registration certificate for AMR LEGACY naming AMR LIVING SPACES as promoter. |
| Reference / date | 000029/LO/Plg/HMDA/2025; approved 21 March, 2025 |
|---|---|
| What the supplied material establishes | Draft layout letter and permit for layout with housing at Gowrelli, with development and layout conditions. |
| Reference / date | 062644/GHT/LT/U6/HMDA/25042024 |
|---|---|
| What the supplied material establishes | Reference appearing on the filed layout-plan extracts. |
| Reference / date | Sheets 21/55–28/55, dated 21-03-2025 |
|---|---|
| What the supplied material establishes | Drawing records for the proposed layout with housing, including villa-type plans and clubhouse plan. |
| Reference / date | 062703/SMD/R1/U6/HMDA/25042024; 08 July, 2025 |
|---|---|
| What the supplied material establishes | Communication concerning HMDA technical approval and the draft layout application for proposed villas. |
| Reference / date | HMDA technical approval reference 062644/GHT/LT/UG/HMDA/25042024, dated 21.03.2025 |
|---|---|
| What the supplied material establishes | Fee-sheet record for the proposed draft layout with housing; the supplied extraction states it is not itself a layout sanction or building permit. |
| Reference / date | Dated 12/05/2025 |
|---|---|
| What the supplied material establishes | Promoter-side declarations concerning title basis, encumbrances, project completion and RERA obligations; these are declarations, not independent verification. |
No occupancy or completion certificate is included in the supplied documents. The HMDA draft layout letter also states that the permission is not proof of land title.
Frequently asked questions
Is AMR LEGACY registered with Telangana RERA?
Yes. AMR LEGACY is registered with the Telangana Real Estate Regulatory Authority as P02400009909; the registration status is New Project.
Who is the developer of AMR LEGACY?
The promoter named in the RERA registration is AMR LIVING SPACES.
Where is AMR LEGACY located?
AMR LEGACY is in GOWRELLI, Abdullapurmet, Rangareddy, Telangana (501505).
When will AMR LEGACY be completed?
The promoter's proposed date of completion filed with RERA is 21/07/2031. This is the promoter's declaration, not a guarantee.
More projects in Gowrelli