Vensa One
VENSA BUILDERS PRIVATE LIMITED · Rangareddy · RERA P02400005895
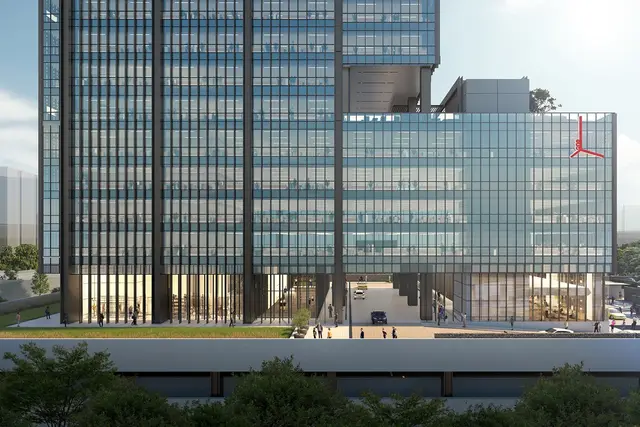
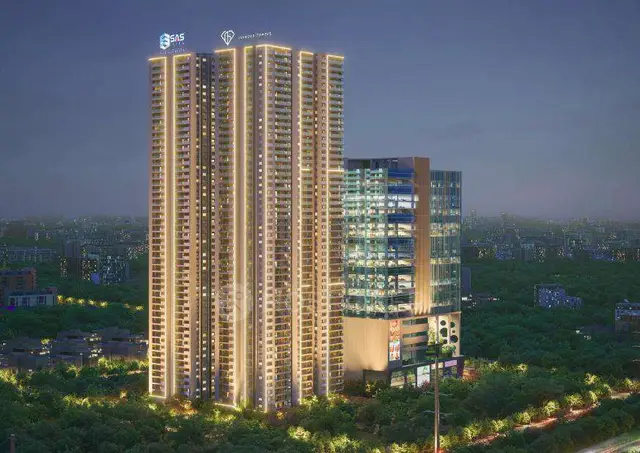
VENSA ONE is a commercial project in Puppalguda, Gandipet, Ranga Reddy, developed by the registered promoter VENSA BUILDERS PRIVATE LIMITED. The project land is recorded as 8134.12 sqmts, with a net area of 6503.19 sqmts; the development comprises one commercial IT office building with 4 cellars, a ground floor and 28 upper floors. Its 29 commercial units are listed as 27 OFFICE units, one OFFICE OR FNB unit and one RETAIL OR FNB unit. The TG-RERA registration is P02400005895, and the proposed completion date is 30/03/2027.
01What we found
Read from TG-RERA filings, approvals, land and registration records and court records. A court case is counted only when the court record states this project's survey number with its village, or names the project.
02Check before you pay
8 items to check before you pay, 3 high - from the title chain, court records and approvals, each with what to ask the builder or your advocate. An item may not be a problem with the project: records can be incomplete.
1. Project at a glance
Project identity
| Item | Project record |
|---|---|
| Registered project name | VENSA ONE RERA record |
| Project type | Commercial; HMDA’s permission describes an IT office building. RERA record |
| Phase / registered portion | Phase designation not disclosed. The registration covers the project identified at Survey Nos. 319/P and 320/P. |
| TG-RERA registration | P02400005895, granted under section 5; registration certificate issued 28/03/2023. |
| Registration validity | Certificate states validity from 28/03/2023 to 30/11/2026, unless extended by the Authority; the supplied certificate says it has not been extended. This is registration validity, not the project completion deadline. |
| Registered promoter | VENSA BUILDERS PRIVATE LIMITED, company. Corporate record |
| RERA status | The supplied record identifies the project as a “New Project”; registration is recorded as valid through 30/11/2026. RERA record |
Land and geographic identity
| Item | Project record |
|---|---|
| Locality / revenue village | Puppalguda (also rendered “Poppalguda” in some filed title documents); no separate locality designation is supplied. RERA record |
| Mandal / district / PIN | Gandipet, Ranga Reddy, 500089. RERA record |
| Project survey numbers and subdivisions | 319/P and 320/P; the HMDA permission also writes these as 319/p and 320/p. |
| Site extent | The RERA land record gives Total Area 8134.12 sqmts, Area affected in Road widening/FTL of Tanks/Nala Widening 1630.93 sqmts, and Net Area 6503.19 sqmts. HMDA’s permission describes its project extent as 6503.18 sq mtrs. RERA filing |
| Boundaries recorded in RERA filing | North: 100 FEET WIDE ROAD; East: 80 FEET WIDE ROAD; South: PART OF SY NO 319; West: PART OF LAND SY NO 319. RERA filing |
Development identity
| Item | Project record |
|---|---|
| Sanctioning authority | Hyderabad Metropolitan Development Authority (HMDA). The permission records delegation to Manikonda Municipality. |
| Principal approval | Revised building permission 121118/PLG/HMDA/2018, approved 04-01-2023. Approvals record |
| Approved use and building count | One commercial IT office building is described in the permission. RERA filing |
| Approved built-up area | RERA project information records 47723.33 sqmts as “Approved Built up Area.” RERA filing |
| Sanctioned floor configuration | 4 cellars + Ground + 28 upper floors; the permission identifies the 27th & 28th floors as TDR floors and specifies 10% of cellar floor area for utilities and non-habitation purpose. |
| Parking levels / count | Four cellar levels are sanctioned; a parking-space count and allocation are not disclosed in the supplied records. |
| Approved vs RERA-declared units | The RERA filing records 1 total building unit and 1 proposed building unit; its unit schedule lists 29 commercial units. These are separate record fields and are not a statement that there are 29 buildings. RERA filing RERA unit table |
Offering and status
| Item | Project record |
|---|---|
| RERA-filed unit types | OFFICE (27 units), OFFICE OR FNB (1), and RETAIL OR FNB (1). [unit_types] |
| RERA-filed saleable area | Offices: 1761.44 and 1777.72 sqmts; retail: 972.43 sqmts. The combined filed range is 972.43–1777.72 sqmts. [unit_types] |
| Booked / available | The portal-derived schedule shows 0 booked and 29 available (27 Office, 1 Office or FNB, 1 Retail or FNB). The schedule has no supplied as-of date, so these counts are indicative. RERA unit table [unit_types] |
| Declared completion | The project header gives proposed completion 30/03/2027. Form B separately records the promoter’s completion undertaking as 30/11/2026. RERA record |
| Construction stage | No independently verified site-progress record is supplied. The RERA amenity schedule reports percentages of 0 for most listed items and 5 for storm-water drains; these are filed progress entries, not independent site verification. RERA amenities |
| Occupancy / completion certificate | No occupancy certificate or completion certificate is identified in the supplied project records. Document index Approvals record |
2. The project story
VENSA ONE is registered as a commercial project in Puppalguda, Gandipet mandal, Ranga Reddy district, on the project land identified as Survey Nos. 319/P and 320/P. Its filed development is a single IT office building; HMDA’s revised permission describes four cellar levels, a ground floor and 28 upper floors. RERA record
The RERA schedule lists 29 commercial units: 27 offices, one unit described as “OFFICE OR FNB,” and one as “RETAIL OR FNB.” The portal-derived schedule reports all 29 as available and none booked, but has no as-of date. [unit_types] RERA unit table
The project record does not independently establish current construction progress or delivery readiness; the filed progress schedule reports 5% for storm-water drains and 0% for most other listed infrastructure items. RERA amenities
The registration certificate runs to 30/11/2026, while the project header gives proposed completion as 30/03/2027. Form B records the promoter’s completion undertaking as 30/11/2026. No occupancy certificate is included in the supplied evidence. RERA record Document index
3. Master plan, architecture & building design
HMDA’s revised permission describes one IT office building on Survey Nos. 319/p and 320/p, with a stated site extent of 6503.18 sq mtrs. The RERA land record separately gives total area 8134.12 sqmts, affected area 1630.93 sqmts and net area 6503.19 sqmts. The RERA field labels the building’s approved built-up area as 47723.33 sqmts. No FSI-counted area, building footprint, floor-by-floor unit arrangement, lift/stair count, or common-area distribution is supplied. RERA filing RERA filing
The sanctioned configuration is 4 cellars + Ground + 28 upper floors; the permission identifies the 27th & 28th floors as TDR floors and reserves 10% of cellar floor area for utilities and non-habitation purpose. The RERA portal lists one building unit and 29 commercial units. The 14 listed floor-plan drawings are scans pending measurement; none has been software-measured in the supplied data. RERA filing RERA unit table Floor plans
4. Homes, configurations & floor plans
This is a commercial offering, not a residential-home schedule. The RERA filing lists the following unit types and saleable areas. Booking and availability counts are portal-derived and have no supplied as-of date. [unit_types] RERA unit table
| Configuration | Units | Booked | Available | RERA saleable area | Measured carpet area | Loading (if supplied) |
|---|---|---|---|---|---|---|
| OFFICE | 27 | 0 | 27 | 1761.44 sqmts | Not measured | Not supplied |
| OFFICE OR FNB | 1 | 0 | 1 | 1777.72 sqmts | Not measured | Not supplied |
| RETAIL OR FNB | 1 | 0 | 1 | 972.43 sqmts | Not measured | Not supplied |
The 14 supplied floor-plan drawings are scans pending review; the record reports 0 measured, 14 scans pending, and 0 no-flats. Accordingly, no drawing-based carpet area, room dimensions, orientation or typical-floor layout can be reported. RERA saleable area is the filed unit-area measure; a software-measured carpet area is not available here. Floor plans RERA unit details
5. Parking & vehicle circulation
HMDA’s permission provides for 4 cellars, but the supplied documents do not establish a total count of parking spaces, identify visitor or accessible spaces, specify parking allocation to individual units, or describe a parking-allotment arrangement. The RERA project record lists mortgage area of 4776.06 sqmts; this is not a parking count. RERA filing
The permission requires one entry and one exit, each with a minimum width of 4.5 mtrs and height clearance of 5 mtrs. It also says no parking or construction is to be made in setback areas. These are approval conditions; they do not establish the present on-site arrangement or exclusive parking rights for a buyer.
6. Amenities, recreation & open spaces
The RERA amenity schedule records the following project items. Progress percentages are filing entries, not independent verification of completion. RERA amenities
| Facility | Description / size | Evidence source | Declared progress / verified status |
|---|---|---|---|
| Internal Roads & Footpaths | Size not supplied | RERA amenity schedule | 0%; not independently verified |
| Water Supply | Source and capacity not supplied | RERA amenity schedule | 0%; not independently verified |
| Sewerage (Chamber, Lines, Septic Tank, STP) | Capacity not supplied | RERA amenity schedule | 0%; not independently verified |
| Storm Water Drains | Size not supplied | RERA amenity schedule | 5%; not independently verified |
| Green Strip/TOT LOT/Park | Size not supplied | RERA amenity schedule | 0%; not independently verified |
| Street Lighting | Details not supplied | RERA amenity schedule | 0%; not independently verified |
| Community Buildings | Description and size not supplied | RERA amenity schedule | 0%; not independently verified |
| Treatment and Disposal of Sewage and Sullage Water | Details not supplied | RERA amenity schedule | 0%; not independently verified |
| Solid Waste Management and Disposal | Details not supplied | RERA amenity schedule | 0%; not independently verified |
| Water Conservation, Rain Water Harvesting | Details not supplied | RERA amenity schedule; HMDA permission | 0% in schedule; not independently verified |
| Energy management | Details not supplied | RERA amenity schedule | 0%; not independently verified |
| Fire Protection and Fire Safety Requirements | Details not supplied | RERA amenity schedule; HMDA permission | 0%; not independently verified |
| Electrical Meter Room, Sub-Station, Receiving Station | Details not supplied | RERA amenity schedule | 0%; not independently verified |
| Aggregate area of recreational Open Space | Area not supplied | RERA amenity schedule | 0%; not independently verified |
The promoter-vendor list also mentions leisure café/coffee bar, table tennis, indoor games, common garden, swimming pool, gym, children’s play area and clubhouse. These are vendor-attributed claims and are not established as sanctioned or delivered facilities by the supplied RERA schedule. Promoter website
7. Utilities, building services & safety
HMDA’s permission requires rainwater-harvesting structures, a transformer and garbage house within the premises, a generator as an alternate power source, emergency lighting in corridors/common passages and staircases, a refuse chute, and a sewage treatment plant with recycled water used for gardening. It directs the applicant to approach HMWS & SB for bulk water supply or provide a water-treatment plant. These are approval requirements; the supplied evidence does not verify installation or operation.
The permission specifies separate underground static water storage of 25.000 Its Capacity and a separate terrace tank of 25,000 lits capacity for Residential Buildings. It also lists hose reels and down-comers; two water-type fire extinguishers for every 600 Sq.Mtrs of floor area, with a minimum of four per floor; DCP extinguishers at the generator and transformer areas; a manually operated alarm system; and automatic sprinklers if basement area exceeds 200 Sq.mtrs. It requires fire-service clearance before applying for an occupancy certificate. No fire clearance, occupancy certificate, installed-system test or operational-capacity verification is supplied.
The permission further requires electrical wiring and installation to be certified by electrical engineers, four-hour fire-resistant construction for the transformer, and joint open space with neighbouring premises for fire-vehicle manoeuvrability. It requires the applicant to follow conditions in NOCs issued by SEIAA, the Airport Authority of India and the Fire Service Department. Lift count and capacity, accessibility features, CCTV, access-control arrangements and actual utility-service capacities are not established in the supplied project documents.
8. Location, access & connectivity
The registered project location is Puppalguda, Gandipet mandal, Ranga Reddy district, PIN 500089, on Survey Nos. 319/P and 320/P. The site boundaries recorded in the RERA filing include a 100 FEET WIDE ROAD to the north and an 80 FEET WIDE ROAD to the east. RERA record RERA filing
The supplied location record places the cadastral parcel centroid at 17.41149, 78.34213 and gives Financial District (Nanakramguda) — 0.5 km as a connectivity distance. No public-transport route, travel time or additional measured access distance is supplied. Location record Cadastral map
9. Developer & development status
The registered promoter is VENSA BUILDERS PRIVATE LIMITED, a company, with GSTIN 36AAFCV4842F1Z9. The RERA filing gives the promoter address as PRATHIMA HOUSE, 3RD FLOOR, PUPPALGUDA, SY NO 319/P & 320/P, Gandipet, Ranga Reddy, 500089. The named authorized signatory is LAXMAN KUMAR POLKAMPALLY. Corporate record Parties record
Form B is a promoter declaration by P. LAXMAN KUMAR, Managing Director, which includes the stated completion undertaking of 30/11/2026. The project header gives proposed completion of 30/03/2027; these dates are reported here as separately identified record entries. No independent site-progress verification is supplied, and the RERA amenity schedule records 0% for most listed items and 5% for storm-water drains. RERA record RERA amenities
10. Approvals, official records & documents
| Record | Supplied evidence |
|---|---|
| TG-RERA registration | FORM ‘C’, registration P02400005895, project VENSA ONE; issued 28/03/2023, valid through 30/11/2026 unless extended. |
| HMDA building permission | Revised permission 121118/PLG/HMDA/2018, dated 04-01-2023, for a commercial IT office building at Survey Nos. 319/p and 320/p, Puppalguda. |
| HMDA file reference | Online DPMS File No. 037621/ZOA/C1/U6/HMDA/25072020. |
| Form B declaration | Promoter affidavit-cum-declaration by P. LAXMAN KUMAR, Managing Director of VENSA BUILDERS PRIVATE LIMITED. |
| Title-search report | Advocate P. Ramya’s legal opinion dated 14.01.2023 for the stated layout in Survey Nos. 319/P and 320/P; the report says title cannot be certified without additional link documents covering at least 30 years. |
| Title documents filed | Development Agreement-cum-Irrevocable GPA records for the landowners’ development arrangements, including documents 390/2018 and 615/2018. |
| Occupancy/completion certificate | Not identified in the supplied evidence. Document index |
| Layout-plan portal record | HMDA approved-layout lookup is reported as unavailable through the public channel; the evidence does not establish whether a separate layout approval applies to this building project. HMDA Document index |
1. Project at a glance
Project identity
Registered project name: VENSA ONE
Project type: Commercial; HMDA’s permission describes an IT office building.
Phase / registered portion: Phase designation not disclosed. The registration covers the project identified at Survey Nos. 319/P and 320/P.
TG-RERA registration: P02400005895, granted under section 5; registration certificate issued 28/03/2023.
Registration validity: Certificate states validity from 28/03/2023 to 30/11/2026, unless extended by the Authority; the supplied certificate says it has not been extended. This is registration validity, not the project completion deadline.
Registered promoter: VENSA BUILDERS PRIVATE LIMITED, company.
RERA status: The supplied record identifies the project as a “New Project”; registration is recorded as valid through 30/11/2026.
Land and geographic identity
Locality / revenue village: Puppalguda (also rendered “Poppalguda” in some filed title documents); no separate locality designation is supplied.
Mandal / district / PIN: Gandipet, Ranga Reddy, 500089.
Project survey numbers and subdivisions: 319/P and 320/P; the HMDA permission also writes these as 319/p and 320/p.
Site extent: The RERA land record gives Total Area 8134.12 sqmts, Area affected in Road widening/FTL of Tanks/Nala Widening 1630.93 sqmts, and Net Area 6503.19 sqmts. HMDA’s permission describes its project extent as 6503.18 sq mtrs.
Boundaries recorded in RERA filing: North: 100 FEET WIDE ROAD; East: 80 FEET WIDE ROAD; South: PART OF SY NO 319; West: PART OF LAND SY NO 319.
Development identity
Sanctioning authority: Hyderabad Metropolitan Development Authority (HMDA). The permission records delegation to Manikonda Municipality.
Principal approval: Revised building permission 121118/PLG/HMDA/2018, approved 04-01-2023.
Approved use and building count: One commercial IT office building is described in the permission.
Approved built-up area: RERA project information records 47723.33 sqmts as “Approved Built up Area.”
Sanctioned floor configuration: 4 cellars + Ground + 28 upper floors; the permission identifies the 27th & 28th floors as TDR floors and specifies 10% of cellar floor area for utilities and non-habitation purpose.
Parking levels / count: Four cellar levels are sanctioned; a parking-space count and allocation are not disclosed in the supplied records.
Approved vs RERA-declared units: The RERA filing records 1 total building unit and 1 proposed building unit; its unit schedule lists 29 commercial units. These are separate record fields and are not a statement that there are 29 buildings.
Offering and status
RERA-filed unit types: OFFICE (27 units), OFFICE OR FNB (1), and RETAIL OR FNB (1). [unit_types]
RERA-filed saleable area: Offices: 1761.44 and 1777.72 sqmts; retail: 972.43 sqmts. The combined filed range is 972.43–1777.72 sqmts. [unit_types]
Booked / available: The portal-derived schedule shows 0 booked and 29 available (27 Office, 1 Office or FNB, 1 Retail or FNB). The schedule has no supplied as-of date, so these counts are indicative. [unit_types]
Declared completion: The project header gives proposed completion 30/03/2027. Form B separately records the promoter’s completion undertaking as 30/11/2026.
Construction stage: No independently verified site-progress record is supplied. The RERA amenity schedule reports percentages of 0 for most listed items and 5 for storm-water drains; these are filed progress entries, not independent site verification.
Occupancy / completion certificate: No occupancy certificate or completion certificate is identified in the supplied project records.
2. The project story
VENSA ONE is registered as a commercial project in Puppalguda, Gandipet mandal, Ranga Reddy district, on the project land identified as Survey Nos. 319/P and 320/P. Its filed development is a single IT office building; HMDA’s revised permission describes four cellar levels, a ground floor and 28 upper floors.
The RERA schedule lists 29 commercial units: 27 offices, one unit described as “OFFICE OR FNB,” and one as “RETAIL OR FNB.” The portal-derived schedule reports all 29 as available and none booked, but has no as-of date. [unit_types]
The project record does not independently establish current construction progress or delivery readiness; the filed progress schedule reports 5% for storm-water drains and 0% for most other listed infrastructure items.
The registration certificate runs to 30/11/2026, while the project header gives proposed completion as 30/03/2027. Form B records the promoter’s completion undertaking as 30/11/2026. No occupancy certificate is included in the supplied evidence.
3. Master plan, architecture & building design
HMDA’s revised permission describes one IT office building on Survey Nos. 319/p and 320/p, with a stated site extent of 6503.18 sq mtrs. The RERA land record separately gives total area 8134.12 sqmts, affected area 1630.93 sqmts and net area 6503.19 sqmts. The RERA field labels the building’s approved built-up area as 47723.33 sqmts. No FSI-counted area, building footprint, floor-by-floor unit arrangement, lift/stair count, or common-area distribution is supplied.
The sanctioned configuration is 4 cellars + Ground + 28 upper floors; the permission identifies the 27th & 28th floors as TDR floors and reserves 10% of cellar floor area for utilities and non-habitation purpose. The RERA portal lists one building unit and 29 commercial units. The 14 listed floor-plan drawings are scans pending measurement; none has been software-measured in the supplied data.
4. Homes, configurations & floor plans
This is a commercial offering, not a residential-home schedule. The RERA filing lists the following unit types and saleable areas. Booking and availability counts are portal-derived and have no supplied as-of date. [unit_types]
| Configuration | Units | Booked | Available | RERA saleable area | Measured carpet area | Loading (if supplied) |
|---|---|---|---|---|---|---|
| OFFICE | 27 | 0 | 27 | 1761.44 sqmts | Not measured | Not supplied |
| OFFICE OR FNB | 1 | 0 | 1 | 1777.72 sqmts | Not measured | Not supplied |
| RETAIL OR FNB | 1 | 0 | 1 | 972.43 sqmts | Not measured | Not supplied |
The 14 supplied floor-plan drawings are scans pending review; the record reports 0 measured, 14 scans pending, and 0 no-flats. Accordingly, no drawing-based carpet area, room dimensions, orientation or typical-floor layout can be reported. RERA saleable area is the filed unit-area measure; a software-measured carpet area is not available here.
5. Parking & vehicle circulation
HMDA’s permission provides for 4 cellars, but the supplied documents do not establish a total count of parking spaces, identify visitor or accessible spaces, specify parking allocation to individual units, or describe a parking-allotment arrangement. The RERA project record lists mortgage area of 4776.06 sqmts; this is not a parking count.
The permission requires one entry and one exit, each with a minimum width of 4.5 mtrs and height clearance of 5 mtrs. It also says no parking or construction is to be made in setback areas. These are approval conditions; they do not establish the present on-site arrangement or exclusive parking rights for a buyer.
6. Amenities, recreation & open spaces
The RERA amenity schedule records the following project items. Progress percentages are filing entries, not independent verification of completion.
| Facility | Description / size | Evidence source | Declared progress / verified status |
|---|---|---|---|
| Internal Roads & Footpaths | Size not supplied | RERA amenity schedule | 0%; not independently verified |
| Water Supply | Source and capacity not supplied | RERA amenity schedule | 0%; not independently verified |
| Sewerage (Chamber, Lines, Septic Tank, STP) | Capacity not supplied | RERA amenity schedule | 0%; not independently verified |
| Storm Water Drains | Size not supplied | RERA amenity schedule | 5%; not independently verified |
| Green Strip/TOT LOT/Park | Size not supplied | RERA amenity schedule | 0%; not independently verified |
| Street Lighting | Details not supplied | RERA amenity schedule | 0%; not independently verified |
| Community Buildings | Description and size not supplied | RERA amenity schedule | 0%; not independently verified |
| Treatment and Disposal of Sewage and Sullage Water | Details not supplied | RERA amenity schedule | 0%; not independently verified |
| Solid Waste Management and Disposal | Details not supplied | RERA amenity schedule | 0%; not independently verified |
| Water Conservation, Rain Water Harvesting | Details not supplied | RERA amenity schedule; HMDA permission | 0% in schedule; not independently verified |
| Energy management | Details not supplied | RERA amenity schedule | 0%; not independently verified |
| Fire Protection and Fire Safety Requirements | Details not supplied | RERA amenity schedule; HMDA permission | 0%; not independently verified |
| Electrical Meter Room, Sub-Station, Receiving Station | Details not supplied | RERA amenity schedule | 0%; not independently verified |
| Aggregate area of recreational Open Space | Area not supplied | RERA amenity schedule | 0%; not independently verified |
The promoter-vendor list also mentions leisure café/coffee bar, table tennis, indoor games, common garden, swimming pool, gym, children’s play area and clubhouse. These are vendor-attributed claims and are not established as sanctioned or delivered facilities by the supplied RERA schedule.
7. Utilities, building services & safety
HMDA’s permission requires rainwater-harvesting structures, a transformer and garbage house within the premises, a generator as an alternate power source, emergency lighting in corridors/common passages and staircases, a refuse chute, and a sewage treatment plant with recycled water used for gardening. It directs the applicant to approach HMWS & SB for bulk water supply or provide a water-treatment plant. These are approval requirements; the supplied evidence does not verify installation or operation.
The permission specifies separate underground static water storage of 25.000 Its Capacity and a separate terrace tank of 25,000 lits capacity for Residential Buildings. It also lists hose reels and down-comers; two water-type fire extinguishers for every 600 Sq.Mtrs of floor area, with a minimum of four per floor; DCP extinguishers at the generator and transformer areas; a manually operated alarm system; and automatic sprinklers if basement area exceeds 200 Sq.mtrs. It requires fire-service clearance before applying for an occupancy certificate. No fire clearance, occupancy certificate, installed-system test or operational-capacity verification is supplied.
The permission further requires electrical wiring and installation to be certified by electrical engineers, four-hour fire-resistant construction for the transformer, and joint open space with neighbouring premises for fire-vehicle manoeuvrability. It requires the applicant to follow conditions in NOCs issued by SEIAA, the Airport Authority of India and the Fire Service Department. Lift count and capacity, accessibility features, CCTV, access-control arrangements and actual utility-service capacities are not established in the supplied project documents.
8. Location, access & connectivity
The registered project location is Puppalguda, Gandipet mandal, Ranga Reddy district, PIN 500089, on Survey Nos. 319/P and 320/P. The site boundaries recorded in the RERA filing include a 100 FEET WIDE ROAD to the north and an 80 FEET WIDE ROAD to the east.
The supplied location record places the cadastral parcel centroid at 17.41149, 78.34213 and gives Financial District (Nanakramguda) — 0.5 km as a connectivity distance. No public-transport route, travel time or additional measured access distance is supplied.
9. Developer & development status
The registered promoter is VENSA BUILDERS PRIVATE LIMITED, a company, with GSTIN 36AAFCV4842F1Z9. The RERA filing gives the promoter address as PRATHIMA HOUSE, 3RD FLOOR, PUPPALGUDA, SY NO 319/P & 320/P, Gandipet, Ranga Reddy, 500089. The named authorized signatory is LAXMAN KUMAR POLKAMPALLY.
Form B is a promoter declaration by P. LAXMAN KUMAR, Managing Director, which includes the stated completion undertaking of 30/11/2026. The project header gives proposed completion of 30/03/2027; these dates are reported here as separately identified record entries. No independent site-progress verification is supplied, and the RERA amenity schedule records 0% for most listed items and 5% for storm-water drains.
10. Approvals, official records & documents
TG-RERA registration: FORM ‘C’, registration P02400005895, project VENSA ONE; issued 28/03/2023, valid through 30/11/2026 unless extended.
HMDA building permission: Revised permission 121118/PLG/HMDA/2018, dated 04-01-2023, for a commercial IT office building at Survey Nos. 319/p and 320/p, Puppalguda.
HMDA file reference: Online DPMS File No. 037621/ZOA/C1/U6/HMDA/25072020.
Form B declaration: Promoter affidavit-cum-declaration by P. LAXMAN KUMAR, Managing Director of VENSA BUILDERS PRIVATE LIMITED.
Title-search report: Advocate P. Ramya’s legal opinion dated 14.01.2023 for the stated layout in Survey Nos. 319/P and 320/P; the report says title cannot be certified without additional link documents covering at least 30 years.
Title documents filed: Development Agreement-cum-Irrevocable GPA records for the landowners’ development arrangements, including documents 390/2018 and 615/2018.
Occupancy/completion certificate: Not identified in the supplied evidence.
Layout-plan portal record: HMDA approved-layout lookup is reported as unavailable through the public channel; the evidence does not establish whether a separate layout approval applies to this building project.
Frequently asked questions
Is VENSA ONE registered with Telangana RERA?
Yes. VENSA ONE is registered with the Telangana Real Estate Regulatory Authority as P02400005895; the registration status is New Project.
Who is the developer of VENSA ONE?
The promoter named in the RERA registration is VENSA BUILDERS PRIVATE LIMITED.
Where is VENSA ONE located?
VENSA ONE is in SY NO 319/P & 320/P, Puppalguda, Gandipet, Rangareddy, Telangana (500089).
When will VENSA ONE be completed?
The promoter's proposed date of completion filed with RERA is 30/03/2027. This is the promoter's declaration, not a guarantee.
More projects in Puppalguda





