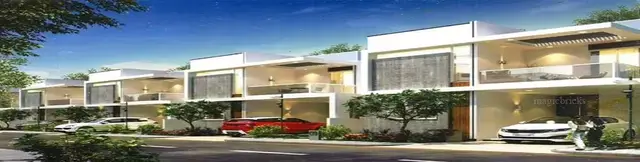
Venice City
MEE VASATHI HOMES PVT LTD · Sangareddy · RERA P01100002456
VENICE CITY is a residential open-plotted layout in PATANCHERU, Patancheruvu mandal, Sangareddy district, developed by the registered promoter Mee Vasathi Homes Pvt Ltd. The RERA land record states a total area of 75826.17 sqmts and a net area of 48555.49 sqmts; tower or block count, floors, plot count and plot-size configurations are not disclosed. The project is registered under TG-RERA number P01100002456, with a proposed completion date of 09/09/2021.
01What we found
Read from TG-RERA filings, approvals, land and registration records and court records. A court case is counted only when the court record states this project's survey number with its village, or names the project.
02Check before you pay
11 items to check before you pay, 5 high - from the title chain, court records and approvals, each with what to ask the builder or your advocate. An item may not be a problem with the project: records can be incomplete.
Project at a glance
Project identity
| Item | Project record |
|---|---|
| Registered project name | VENICE CITY |
| Project type | Plotted development / residential open-plotted layout RERA record |
| Phase or registered portion | The registration covers the project on survey numbers 193/5/1&2, 208/a,aa, 209, 210/aa and 212/aa; no separate phase name is disclosed. |
| TG-RERA registration | P01100002456 |
| Registration validity | 11/01/2021 to 09/09/2021; the certificate states that the registration may be extended by the Authority under the Act and Rules. Registration validity is not the same as a completion date or an occupancy/completion certificate. |
| Registered promoter | Mee Vasathi Homes Pvt Ltd |
| RERA status in supplied record | New Project; the registration certificate records a grant under section 5. No extension is recorded in the supplied certificate. RERA record |
Land and geographic identity
| Item | Project record |
|---|---|
| Locality | PATANCHERU RERA record |
| Revenue village | Patighanpur is stated in the layout permit; the RERA header identifies Patancheruvu. The supplied documents do not establish that these labels refer to the same revenue village. RERA record |
| Mandal | PATANCHERU / Patancheruvu; the layout permit states Patancheruvu-ORRGC1. RERA record |
| District | Sangareddy RERA record |
| PIN | 502300 in the project record and registration certificate. RERA record |
| Survey numbers and subdivisions | 193/5/1&2; 208/a,aa; 209; 210/aa; 212/aa |
| Registered site extent | RERA land record: Total Area 75826.17 sqmts, Net Area 48555.49 sqmts, and Area affected in Road widening/FTL of Tanks/Nala Widening 27270.68 sqmts. RERA filing |
| Layout-permit extent | 74,128.44 Sq. Mt. |
| Boundaries in RERA land record | East: PART OF LAND IN SY NO 212; West: Neighbours land; North: ROAD TO KHARDANUR; South: AGRI LAND IN SY NO 193 BEING SOLD TO VENDEE. RERA filing |
Development identity
| Item | Project record |
|---|---|
| Sanctioning authority | Hyderabad Metropolitan Development Authority (HMDA); the permit states it was delegated to Patighanpur Gram Panchayat. |
| Principal layout approval | Draft Layout Permit 03/LO/Plg/HMDA/2020, approved 09-09-2020. |
| Approved built-up area | 74128.44 sqmts is recorded as “Approved Built up Area” in the RERA land record. This is not identified in the supplied material as a villa or building area schedule. RERA filing |
| Building/tower count and floor configuration | Not disclosed in the supplied RERA project record. This is a plotted-layout project; no sanctioned building or floor schedule is supplied here. RERA filing |
| Parking | The layout permit identifies 11 plots mortgaged to HMDA, not a count of vehicle-parking spaces. No project-wide parking-space count or parking-level schedule is supplied. |
| Unit count | No RERA-filed plot count or unit inventory is available in the supplied project data. The permit identifies 11 mortgaged plots; this is not the total plot count. |
Offering and status
| Item | Project record |
|---|---|
| RERA-recorded offering | Residential plotted layout; plot count, plot-size range, and booked/available inventory are not disclosed in the supplied RERA data. RERA record RERA filing |
| Completion date | The RERA registration record gives a proposed completion date of 09/09/2021; the Form-B declaration also undertakes completion by 09-09-2021. RERA record |
| Construction/development stage | No independently verified site-progress assessment or current completion status is supplied. Document index |
| Occupancy/completion certificate | No project occupancy or completion certificate is included in the supplied documents. No phase- or plot-specific certificate status is established here. Document index |
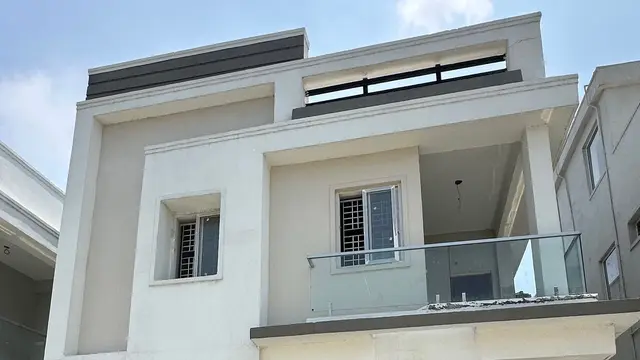
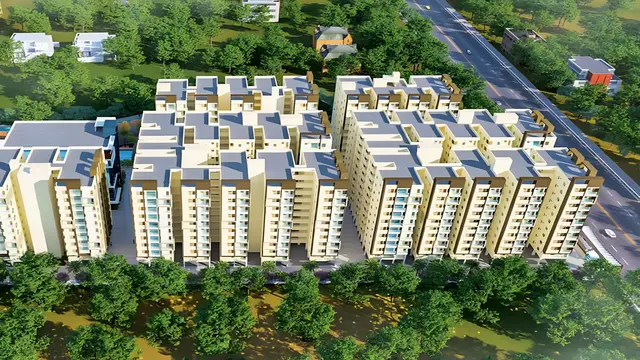
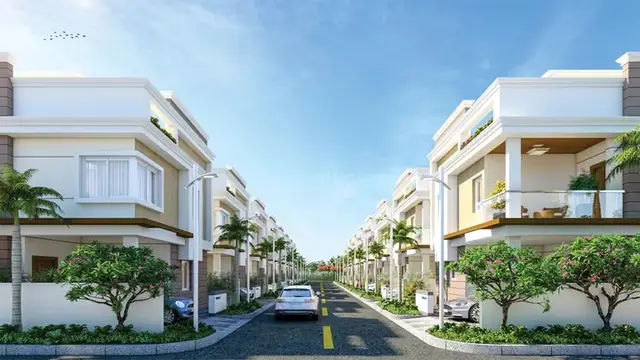
| Separately attributed marketing description | A vendor record describes “247” villas, “3 bhk villas to 5Bhk Villas,” and saleable areas of 2230 sft to 5514 Sq.ft. These are marketing/vendor claims, not RERA-filed plot inventory or a verified description of the registered offering. Promoter website |
The project story
The RERA record describes VENICE CITY as a residential open-plotted layout at the stated Patancheruvu/Patighanpur location, over survey numbers 193/5/1&2, 208/a,aa, 209, 210/aa and 212/aa. HMDA’s permit is a Draft Layout Permit, rather than a building plan: it permits sale of plots other than 11 plots mortgaged to HMDA, subject to the permit’s development and compliance conditions.
The registration and Form-B declaration state a proposed completion date of 09/09/2021. The supplied file does not provide a current, independently verified construction-progress record, a complete plot inventory, or an occupancy/completion certificate. The available evidence therefore establishes the registered project type and stated deadline, but not which development works or plots are complete or available today. Document index
Master plan, architecture & building design
The approved document supplied is an HMDA Draft Layout Permit for a residential open-plotted layout. It identifies the layout extent as 74,128.44 Sq. Mt. and the mortgaged plotted area as 15 % / 7443.36 Sq. Mts. The permit lists the mortgaged plots as 248 to 253 (6 plots), 262,263 (2 Plots) & 266 to 268 (3 plots). It also states that plots other than the mortgaged plots may be sold, subject to the permit’s conditions.
The RERA land record separately gives total area 75826.17 sqmts, net area 48555.49 sqmts, and affected area 27270.68 sqmts. These are recorded figures, not a drawing-based allocation of plots, roads, parks or utility land. The supplied layout-plan document is not extracted, and the HMDA public approved-layout lookup is reported unavailable from the public internet; the permit is therefore the principal available layout evidence in this Overview. RERA filing Document index HMDA
No building arrangement, plot schedule, road-and-park area schedule, building footprint, floors, heights, or residential/commercial split is established in the supplied drawing-derived records. The permit specifies infrastructure and landscape conditions—including 60 feet and above roads, avenue planting, footpaths, cycling tracks, underground storm-water drainage and a transformer yard—but these conditions are not evidence that the works have been completed. Floor plans
Homes, configurations & floor plans
The supplied RERA evidence identifies a plotted layout but does not include a RERA-filed plot count, plot-size bands, unit inventory, booking status, or saleable-area schedule. A homes/configuration table cannot be completed from the RERA record:
| Configuration | Units | Booked | Available | RERA saleable area | Measured carpet area | Loading (if supplied) |
|---|---|---|---|---|---|---|
| Plots | Not disclosed | Not disclosed | Not disclosed | Not disclosed | Not applicable / not supplied | Not supplied |
A vendor record markets villas and gives a 3–5 BHK description and “saleable 2230 sft to 5514 Sq.ft”; this is not presented as the RERA-filed offering. The four supplied drawing records are scans pending measurement, so no software-measured carpet or room areas are available. Promoter website Floor plans
Parking & vehicle circulation
No project-wide parking-space count, visitor or accessible parking provision, parking layout, or unit-specific parking allocation is established by the supplied RERA record. The 11 plots listed in the HMDA permit are plots mortgaged to HMDA, not parking spaces. The permit requires development of footpaths and cycling tracks and refers to 60 feet and above roads; it does not establish the completed road network, vehicle-entry arrangements, or separation of pedestrian and vehicle routes. Document index
Amenities, recreation & open spaces
The RERA amenity record lists the following infrastructure and open-space categories. The percentages are the supplied record’s declared figures; they are not independent completion verification.
| Facility | Green Strip/TOT LOT/Park |
|---|---|
| Description / size | Size not supplied |
| Evidence source | RERA amenities |
| Declared progress / verified status | YES / 100% in the supplied record; not independently verified |
| Facility | Aggregate area of recreational Open Space |
|---|---|
| Description / size | Area not supplied |
| Evidence source | RERA amenities |
| Declared progress / verified status | YES / 100% in the supplied record; not independently verified |
| Facility | Community Buildings |
|---|---|
| Description / size | No size or details supplied |
| Evidence source | RERA amenities |
| Declared progress / verified status | 0% in the supplied record |
| Facility | No RERA-filed sports or recreation facility is identified in the supplied amenity data |
|---|---|
| Description / size | Not supplied |
| Evidence source | RERA amenities |
| Declared progress / verified status | Not established |
| Facility | No RERA-filed clubhouse or indoor facility is identified in the supplied amenity data |
|---|---|
| Description / size | Not supplied |
| Evidence source | RERA amenities |
| Declared progress / verified status | Not established |
The vendor record advertises a gym, swimming pool, indoor games, supermarket and function hall, and describes a “20,000+ Sq.ft clubhouse.” These are vendor-marketed claims; the supplied RERA amenity data does not verify their sanction, size or delivery. Promoter website RERA amenities
Utilities, building services & safety
The supplied amenity record and HMDA permit describe planned or declared site infrastructure, not independently verified completed services.
| Evidence in supplied record | “Water Supply” is listed as YES / 100%. Source, storage and treatment capacity are not supplied. |
|---|---|
| Status evidenced | RERA-recorded declaration; not independently verified. RERA amenities |
| Evidence in supplied record | “Sewerage (Chamber, Lines, Septic Tank, STP)” is listed as YES / 100%. The amenity record lists “Treatment And Disposal Of Sewage And Sullage Water” at 0%. The permit requires an underground storm-water drainage system; the amenity record lists “Storm Water Drains” at 0%. |
|---|---|
| Status evidenced | RERA-recorded figures and permit conditions; completed operation is not verified. RERA amenities |
| Evidence in supplied record | “Water Conservation, Rain water Harvesting” is listed as YES / 100%. |
|---|---|
| Status evidenced | RERA-recorded declaration; no capacity or independent verification supplied. RERA amenities |
| Evidence in supplied record | The permit requires a transformer yard in the area earmarked for utilities and LED street lighting. The amenity record lists “Electrical Meter Room, Sub-Station, Receiving Station” at 0% and “Energy management” at 0%. |
|---|---|
| Status evidenced | Permit conditions and RERA-recorded figures; completion and capacity are not established. RERA amenities |
| Evidence in supplied record | “Fire Protection And Fire Safety Requirements” is listed at 0%. No fire-system or clearance details are supplied. |
|---|---|
| Status evidenced | Not established as completed or independently verified. RERA amenities |
| Evidence in supplied record | The permit requires a mechanism for segregation of garbage. “Solid Waste Management And Disposal” is listed at 0%. |
|---|---|
| Status evidenced | Permit condition and RERA-recorded figure; completion is not verified. |
| Evidence in supplied record | The permit requires paved footpaths, avenue planting, cycling tracks and underground storm-water drainage. |
|---|---|
| Status evidenced | Permit conditions; delivered works are not independently verified. |
No lift, backup-power, CCTV/security, accessibility, or service-capacity details are supplied. Document index RERA amenities
Location, access & connectivity
The registered location is PATANCHERU, in Sangareddy district, PIN 502300; the layout permit names Patighanpur-ORRGC village and Patancheruvu-ORRGC1 mandal. The RERA header separately states Patancheruvu village and PATANCHERU mandal. RERA record
The permit records the northern boundary as ROAD TO KHARDANUR and requires footpaths and cycling tracks in the layout. The supplied location record gives a cadastral parcel centroid of 17.415275719570207, 78.35458902767974 and records Financial District (Nanakramguda) — 1.2 km as an anchor distance. RERA filing Location record
A vendor record claims travel times of “just 2 mins to ORR, Kollur exit number 2, 5 mins to Patancheru, 20 mins to Gachibowli, 35 minutes to Airport.” These are attributed vendor claims, not independently measured travel times. Promoter website
Developer & development status
The registered promoter is MEE VASATHI HOMES PVT LTD, recorded as a company. Its project address in the supplied header is 25 AND 26, H.NO 5-5-35/80, PRASHANTH NAGAR, PATANCHERUVU, PATANCHERU, Sangareddy, 502300. No corporate registration number, official contact details or official website is supplied in this project record. Corporate record RERA filing RERA filing
The RERA Form-B declaration is made by Mee Vasathi Homes Pvt Ltd and Sarayoo Infratech Pvt Ltd, with GRAVENDER RAO acting as the stated authorized signatory; it declares a completion undertaking of 09-09-2021. The HMDA permit names both companies as applicants. These records do not establish a current construction stage or completed works.
Approvals, official records & documents
| Available evidence | Form C, registration P01100002456, issued 11/01/2021, valid through 09/09/2021. |
|---|---|
| Scope / note | VENICE CITY; survey numbers 193/5/1&2, 208/a,aa, 209, 210/aa and 212/aa |
| Available evidence | Draft Layout Permit 03/LO/Plg/HMDA/2020, approved 09-09-2020. |
|---|---|
| Scope / note | Residential open-plotted layout; permit includes 11 HMDA-mortgaged plots and development conditions |
| Available evidence | File/application 032663/ZOC/LO/U6/HMDA/08012020; mortgage deed 21780 of 2020 dated 21.08.2020; Gift Deed No. 21781/2020. |
|---|---|
| Scope / note | As recorded in the permit |
| Available evidence | Form-B dated 11TH day of DECEMBER 2020. |
|---|---|
| Scope / note | Promoter declaration includes title, encumbrance, funds and completion statements |
| Available evidence | A layout-plan document entry is present but not extracted. Document index |
|---|---|
| Scope / note | Detailed drawing-based plot, road, park and utility schedule is not available in the supplied material |
| Available evidence | No certificate supplied. Document index |
|---|---|
| Scope / note | Current certificate status is not established by this evidence set |
Project at a glance
Project identity
Registered project name: VENICE CITY
Project type: Plotted development / residential open-plotted layout
Phase or registered portion: The registration covers the project on survey numbers 193/5/1&2, 208/a,aa, 209, 210/aa and 212/aa; no separate phase name is disclosed.
TG-RERA registration: P01100002456
Registration validity: 11/01/2021 to 09/09/2021; the certificate states that the registration may be extended by the Authority under the Act and Rules. Registration validity is not the same as a completion date or an occupancy/completion certificate.
Registered promoter: Mee Vasathi Homes Pvt Ltd
RERA status in supplied record: New Project; the registration certificate records a grant under section 5. No extension is recorded in the supplied certificate.
Land and geographic identity
Locality: PATANCHERU
Revenue village: Patighanpur is stated in the layout permit; the RERA header identifies Patancheruvu. The supplied documents do not establish that these labels refer to the same revenue village.
Mandal: PATANCHERU / Patancheruvu; the layout permit states Patancheruvu-ORRGC1.
District: Sangareddy
PIN: 502300 in the project record and registration certificate.
Survey numbers and subdivisions: 193/5/1&2; 208/a,aa; 209; 210/aa; 212/aa
Registered site extent: RERA land record: Total Area 75826.17 sqmts, Net Area 48555.49 sqmts, and Area affected in Road widening/FTL of Tanks/Nala Widening 27270.68 sqmts.
Layout-permit extent: 74,128.44 Sq. Mt.
Boundaries in RERA land record: East: PART OF LAND IN SY NO 212; West: Neighbours land; North: ROAD TO KHARDANUR; South: AGRI LAND IN SY NO 193 BEING SOLD TO VENDEE.
Development identity
Sanctioning authority: Hyderabad Metropolitan Development Authority (HMDA); the permit states it was delegated to Patighanpur Gram Panchayat.
Principal layout approval: Draft Layout Permit 03/LO/Plg/HMDA/2020, approved 09-09-2020.
Approved built-up area: 74128.44 sqmts is recorded as “Approved Built up Area” in the RERA land record. This is not identified in the supplied material as a villa or building area schedule.
Building/tower count and floor configuration: Not disclosed in the supplied RERA project record. This is a plotted-layout project; no sanctioned building or floor schedule is supplied here.
Parking: The layout permit identifies 11 plots mortgaged to HMDA, not a count of vehicle-parking spaces. No project-wide parking-space count or parking-level schedule is supplied.
Unit count: No RERA-filed plot count or unit inventory is available in the supplied project data. The permit identifies 11 mortgaged plots; this is not the total plot count.
Offering and status
RERA-recorded offering: Residential plotted layout; plot count, plot-size range, and booked/available inventory are not disclosed in the supplied RERA data.
Completion date: The RERA registration record gives a proposed completion date of 09/09/2021; the Form-B declaration also undertakes completion by 09-09-2021.
Construction/development stage: No independently verified site-progress assessment or current completion status is supplied.
Occupancy/completion certificate: No project occupancy or completion certificate is included in the supplied documents. No phase- or plot-specific certificate status is established here.
Separately attributed marketing description: A vendor record describes “247” villas, “3 bhk villas to 5Bhk Villas,” and saleable areas of 2230 sft to 5514 Sq.ft. These are marketing/vendor claims, not RERA-filed plot inventory or a verified description of the registered offering.
The project story
The RERA record describes VENICE CITY as a residential open-plotted layout at the stated Patancheruvu/Patighanpur location, over survey numbers 193/5/1&2, 208/a,aa, 209, 210/aa and 212/aa. HMDA’s permit is a Draft Layout Permit, rather than a building plan: it permits sale of plots other than 11 plots mortgaged to HMDA, subject to the permit’s development and compliance conditions.
The registration and Form-B declaration state a proposed completion date of 09/09/2021. The supplied file does not provide a current, independently verified construction-progress record, a complete plot inventory, or an occupancy/completion certificate. The available evidence therefore establishes the registered project type and stated deadline, but not which development works or plots are complete or available today.
Master plan, architecture & building design
The approved document supplied is an HMDA Draft Layout Permit for a residential open-plotted layout. It identifies the layout extent as 74,128.44 Sq. Mt. and the mortgaged plotted area as 15 % / 7443.36 Sq. Mts. The permit lists the mortgaged plots as 248 to 253 (6 plots), 262,263 (2 Plots) & 266 to 268 (3 plots). It also states that plots other than the mortgaged plots may be sold, subject to the permit’s conditions.
The RERA land record separately gives total area 75826.17 sqmts, net area 48555.49 sqmts, and affected area 27270.68 sqmts. These are recorded figures, not a drawing-based allocation of plots, roads, parks or utility land. The supplied layout-plan document is not extracted, and the HMDA public approved-layout lookup is reported unavailable from the public internet; the permit is therefore the principal available layout evidence in this Overview.
No building arrangement, plot schedule, road-and-park area schedule, building footprint, floors, heights, or residential/commercial split is established in the supplied drawing-derived records. The permit specifies infrastructure and landscape conditions—including 60 feet and above roads, avenue planting, footpaths, cycling tracks, underground storm-water drainage and a transformer yard—but these conditions are not evidence that the works have been completed.
Homes, configurations & floor plans
The supplied RERA evidence identifies a plotted layout but does not include a RERA-filed plot count, plot-size bands, unit inventory, booking status, or saleable-area schedule. A homes/configuration table cannot be completed from the RERA record:
| Configuration | Units | Booked | Available | RERA saleable area | Measured carpet area | Loading (if supplied) |
|---|---|---|---|---|---|---|
| Plots | Not disclosed | Not disclosed | Not disclosed | Not disclosed | Not applicable / not supplied | Not supplied |
A vendor record markets villas and gives a 3–5 BHK description and “saleable 2230 sft to 5514 Sq.ft”; this is not presented as the RERA-filed offering. The four supplied drawing records are scans pending measurement, so no software-measured carpet or room areas are available.
Parking & vehicle circulation
No project-wide parking-space count, visitor or accessible parking provision, parking layout, or unit-specific parking allocation is established by the supplied RERA record. The 11 plots listed in the HMDA permit are plots mortgaged to HMDA, not parking spaces. The permit requires development of footpaths and cycling tracks and refers to 60 feet and above roads; it does not establish the completed road network, vehicle-entry arrangements, or separation of pedestrian and vehicle routes.
Amenities, recreation & open spaces
The RERA amenity record lists the following infrastructure and open-space categories. The percentages are the supplied record’s declared figures; they are not independent completion verification.
| Category | Facility | Description / size | Evidence source | Declared progress / verified status |
|---|---|---|---|---|
| Landscape/open space | Green Strip/TOT LOT/Park | Size not supplied | YES / 100% in the supplied record; not independently verified | |
| Landscape/open space | Aggregate area of recreational Open Space | Area not supplied | YES / 100% in the supplied record; not independently verified | |
| Convenience/community | Community Buildings | No size or details supplied | 0% in the supplied record | |
| Sports/recreation | No RERA-filed sports or recreation facility is identified in the supplied amenity data | Not supplied | Not established | |
| Clubhouse/indoor | No RERA-filed clubhouse or indoor facility is identified in the supplied amenity data | Not supplied | Not established |
The vendor record advertises a gym, swimming pool, indoor games, supermarket and function hall, and describes a “20,000+ Sq.ft clubhouse.” These are vendor-marketed claims; the supplied RERA amenity data does not verify their sanction, size or delivery.
Utilities, building services & safety
The supplied amenity record and HMDA permit describe planned or declared site infrastructure, not independently verified completed services.
| Evidence in supplied record | “Water Supply” is listed as YES / 100%. Source, storage and treatment capacity are not supplied. |
|---|---|
| Status evidenced | RERA-recorded declaration; not independently verified. |
| Evidence in supplied record | “Sewerage (Chamber, Lines, Septic Tank, STP)” is listed as YES / 100%. The amenity record lists “Treatment And Disposal Of Sewage And Sullage Water” at 0%. The permit requires an underground storm-water drainage system; the amenity record lists “Storm Water Drains” at 0%. |
|---|---|
| Status evidenced | RERA-recorded figures and permit conditions; completed operation is not verified. |
| Evidence in supplied record | “Water Conservation, Rain water Harvesting” is listed as YES / 100%. |
|---|---|
| Status evidenced | RERA-recorded declaration; no capacity or independent verification supplied. |
| Evidence in supplied record | The permit requires a transformer yard in the area earmarked for utilities and LED street lighting. The amenity record lists “Electrical Meter Room, Sub-Station, Receiving Station” at 0% and “Energy management” at 0%. |
|---|---|
| Status evidenced | Permit conditions and RERA-recorded figures; completion and capacity are not established. |
| Evidence in supplied record | “Fire Protection And Fire Safety Requirements” is listed at 0%. No fire-system or clearance details are supplied. |
|---|---|
| Status evidenced | Not established as completed or independently verified. |
| Evidence in supplied record | The permit requires a mechanism for segregation of garbage. “Solid Waste Management And Disposal” is listed at 0%. |
|---|---|
| Status evidenced | Permit condition and RERA-recorded figure; completion is not verified. |
| Evidence in supplied record | The permit requires paved footpaths, avenue planting, cycling tracks and underground storm-water drainage. |
|---|---|
| Status evidenced | Permit conditions; delivered works are not independently verified. |
No lift, backup-power, CCTV/security, accessibility, or service-capacity details are supplied.
Location, access & connectivity
The registered location is PATANCHERU, in Sangareddy district, PIN 502300; the layout permit names Patighanpur-ORRGC village and Patancheruvu-ORRGC1 mandal. The RERA header separately states Patancheruvu village and PATANCHERU mandal.
The permit records the northern boundary as ROAD TO KHARDANUR and requires footpaths and cycling tracks in the layout. The supplied location record gives a cadastral parcel centroid of 17.415275719570207, 78.35458902767974 and records Financial District (Nanakramguda) — 1.2 km as an anchor distance.
A vendor record claims travel times of “just 2 mins to ORR, Kollur exit number 2, 5 mins to Patancheru, 20 mins to Gachibowli, 35 minutes to Airport.” These are attributed vendor claims, not independently measured travel times.
Developer & development status
The registered promoter is MEE VASATHI HOMES PVT LTD, recorded as a company. Its project address in the supplied header is 25 AND 26, H.NO 5-5-35/80, PRASHANTH NAGAR, PATANCHERUVU, PATANCHERU, Sangareddy, 502300. No corporate registration number, official contact details or official website is supplied in this project record.
The RERA Form-B declaration is made by Mee Vasathi Homes Pvt Ltd and Sarayoo Infratech Pvt Ltd, with GRAVENDER RAO acting as the stated authorized signatory; it declares a completion undertaking of 09-09-2021. The HMDA permit names both companies as applicants. These records do not establish a current construction stage or completed works.
Approvals, official records & documents
| Available evidence | Form C, registration P01100002456, issued 11/01/2021, valid through 09/09/2021. |
|---|---|
| Scope / note | VENICE CITY; survey numbers 193/5/1&2, 208/a,aa, 209, 210/aa and 212/aa |
| Available evidence | Draft Layout Permit 03/LO/Plg/HMDA/2020, approved 09-09-2020. |
|---|---|
| Scope / note | Residential open-plotted layout; permit includes 11 HMDA-mortgaged plots and development conditions |
| Available evidence | File/application 032663/ZOC/LO/U6/HMDA/08012020; mortgage deed 21780 of 2020 dated 21.08.2020; Gift Deed No. 21781/2020. |
|---|---|
| Scope / note | As recorded in the permit |
| Available evidence | Form-B dated 11TH day of DECEMBER 2020. |
|---|---|
| Scope / note | Promoter declaration includes title, encumbrance, funds and completion statements |
| Available evidence | A layout-plan document entry is present but not extracted. |
|---|---|
| Scope / note | Detailed drawing-based plot, road, park and utility schedule is not available in the supplied material |
| Available evidence | No certificate supplied. |
|---|---|
| Scope / note | Current certificate status is not established by this evidence set |
Frequently asked questions
Is VENICE CITY registered with Telangana RERA?
Yes. VENICE CITY is registered with the Telangana Real Estate Regulatory Authority as P01100002456; the registration status is New Project.
Who is the developer of VENICE CITY?
The promoter named in the RERA registration is MEE VASATHI HOMES PVT LTD.
Where is VENICE CITY located?
VENICE CITY is in PATANCHERUVU, PATANCHERU, Sangareddy, Telangana (502300).
When will VENICE CITY be completed?
The promoter's proposed date of completion filed with RERA is 09/09/2021. This is the promoter's declaration, not a guarantee.
More projects in Patancheru