Blue Lotus Villas
LOTUS BLUE INFRA PROJECTS PRIVATE LIMITED · Sangareddy · RERA P01100005442
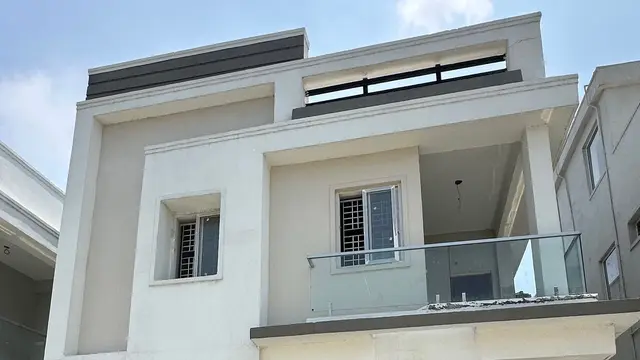
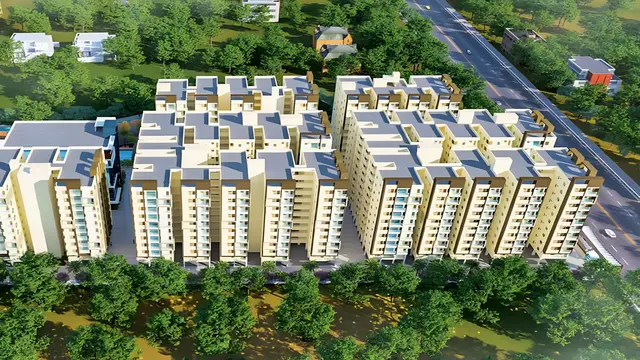
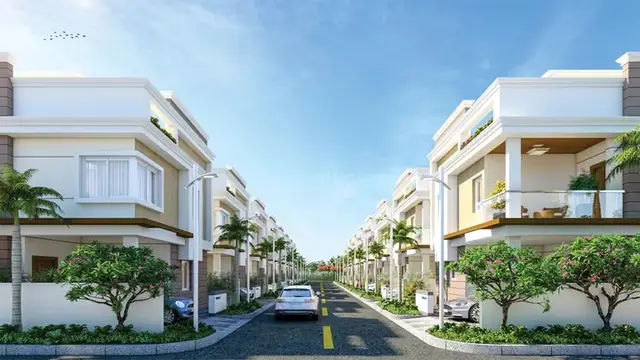
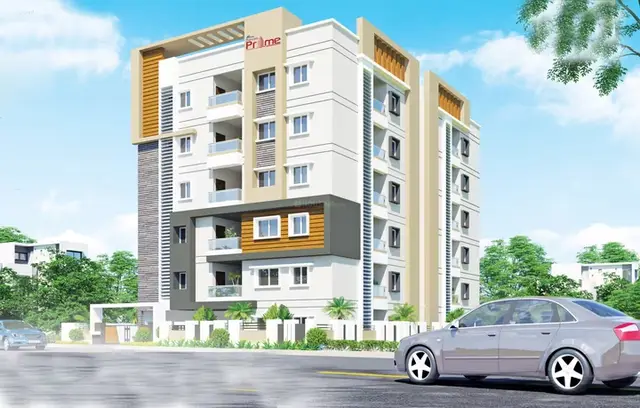
BLUE LOTUS VILLAS is a residential project in PATANCHERU, Patancheruvu Mandal, Sanga Reddy District, developed by LOTUS BLUE INFRA PROJECTS PRIVATE LIMITED. The site area is 25,284.76 sq.m.; the HMDA drawing describes 70 buildings and 140 dwelling units, while the TG-RERA unit record lists 142 homes in 1BHK and 2BHK configurations, 71 of each. The project is registered with TG-RERA under P01100005442, and its proposed completion date is 30-12-2024.
01What we found
Read from TG-RERA filings, approvals, land and registration records and court records. A court case is counted only when the court record states this project's survey number with its village, or names the project.
02Check before you pay
9 items to check before you pay, 5 high - from the title chain, court records and approvals, each with what to ask the builder or your advocate. An item may not be a problem with the project: records can be incomplete.
1. Project at a glance
Project identity
| Field | Record |
|---|---|
| Registered project name | BLUE LOTUS VILLAS RERA record |
| Project type | TG-RERA records a residential project, and the filed HMDA plan describes a proposed residential layout with housing / villas. RERA record RERA filing |
| Phase / registered portion | Phase designation is not disclosed. The registration certificate identifies survey Nos. 103, 106, 107, 122 and 124. |
| TG-RERA registration | P01100005442, issued 07/12/2022; stated validity 07/12/2022–30/12/2024. RERA record |
| Registered promoter | LOTUS BLUE INFRA PROJECTS PRIVATE LIMITED. RERA record Corporate record |
| RERA status in supplied record | Registration validity ended 30/12/2024; the certificate extraction says no extension is recorded. This is separate from the completion date and does not establish occupancy-certificate status. Approvals record |
Land and geographic identity
| Field | Record |
|---|---|
| Locality | PATANCHERU, as stated in the TG-RERA registration certificate. |
| Revenue village | Bhanoor / Bhanur is the village stated in the HMDA-filed project documents; revenue-record identity should be confirmed against the registered parcel records. |
| Mandal / district | Patancheruvu Mandal / Sanga Reddy District, as stated in the HMDA documents. The RERA certificate states Sangareddy district. |
| PIN | 502305 in the TG-RERA certificate extraction. |
| Project survey numbers | Sy. Nos. 103, 106, 107, 122 and 124; no project subdivision is specified in the registration certificate. |
| Site extent | 25,284.76 sq.m.; the filed HMDA plan also records net plot area as 25,284.76 sq.m. |
| Boundaries | RERA filing records neighbours’ land on the east, west, north and south. RERA filing |
| Cadastral-record limitation | The supplied cadastral lookup is for whole Sy. No. 103, not a verified project boundary or project subdivision; it records 19,772.15 sq.m. for that survey. Cadastral map |
Development identity
| Field | Record |
|---|---|
| Sanctioning authority | Hyderabad Metropolitan Development Authority (HMDA); the filed plan describes technical approval and forwarding to the local body for final sanction. |
| Principal approval references | Draft layout permit 000239/LO/Plg/HMDA/2018, dated 19 November 2018; plan/file reference 000675/SKP/LT/U6/HMDA/03042017; the drawing also prints permit 000084/LO/Plg/HMDA/2017. |
| Approved built-up area | The HMDA plan extraction states Total Net BUA Area 13,028.54 sq.m.; this is not carpet or saleable area. |
| Building arrangement | The drawing extraction describes 70 buildings in total and residential Type A–D buildings plus a clubhouse; its detailed same-building counts include 31 Type C and 16 Type D. The full building schedule and arrangement should be read from the approved drawing. |
| Floors | The extracted residential and clubhouse blocks are described as ground plus one upper floor (G+1). No basement, stilt or podium level is stated in the supplied extraction. |
| Approved versus RERA unit counts | HMDA plan extraction: 140 dwelling units; TG-RERA unit record: 142 units, comprising 71 1BHK and 71 2BHK. RERA unit table |
| Parking | The plan extraction mentions parking but gives no reliable parking-space count, level or allocation in the supplied record. |
Offering and status
| Field | Record |
|---|---|
| RERA-filed configurations | 1BHK and 2BHK; 71 units of each. RERA unit table |
| RERA-filed saleable area | 1BHK: 114.1 sq.m.; 2BHK: 116.21 sq.m. RERA unit table |
| Booked / available | Portal-derived record shows 0 booked and 71 available of each type; the record has no as-of date, so counts are indicative. RERA unit table |
| Promoter-declared completion undertaking | 30-12-2024 in the Form B declaration. |
| Construction stage | No current, independently verified construction-progress figure is supplied. The registration record’s proposed completion date is not evidence of completion. RERA record Document index |
| Occupancy / completion certificate | No project OC or completion certificate is identified in the supplied document set. The status and scope by building or phase are therefore not established. Document index |
2. The project story
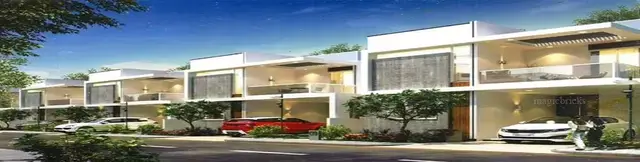
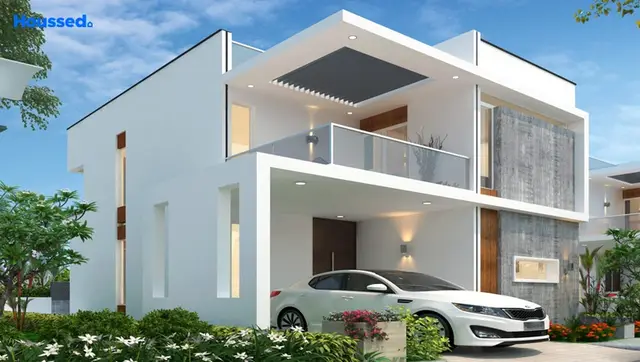
Blue Lotus Villas is registered with TG-RERA as a residential project. The filed HMDA material describes a gated residential layout with housing on Sy. Nos. 103, 106, 107, 122 and 124 at Bhanoor/Bhanur, Patancheruvu Mandal, Sangareddy District. Its drawing depicts villa-type residential buildings and a clubhouse, while the RERA unit record identifies 1BHK and 2BHK configurations. RERA record RERA unit table
The project occupies a stated site area of 25,284.76 sq.m. The filed drawing records 70 dwelling buildings and 140 dwelling units, while the RERA unit record lists 142 units. The supplied records do not establish the present construction stage, completion of particular buildings, or whether any portion has received an OC. These status points need current project-specific confirmation rather than inference from the registration deadline. RERA unit table Document index
3. Master plan, architecture & building design
The HMDA-filed drawing describes a residential layout with housing and records a site and net plot area of 25,284.76 sq.m., proposed coverage of 14,783.18 sq.m. (58.47%), and total net built-up area of 13,028.54 sq.m. The built-up figure is distinct from the RERA-filed saleable areas for individual units.
The drawing extraction identifies residential Type A, B, C and D buildings and a clubhouse. It records 31 Type C and 16 Type D same buildings, with G+1 floors shown for the extracted Type C and D plans. The extracted material does not provide a complete, reliable floor-by-floor unit schedule, lift or stair details, building heights, or a verified account of entries and exits.
The drawing’s stated land-use schedule is:
| Use | Area |
|---|---|
| Plotted area | 12,557.43 sq.m. |
| Roads | 8,315.94 sq.m. |
| Organized open space / park / utility area | 2,808.73 sq.m. |
| Social infrastructure | 719.10 sq.m. |
| Amenity area | 883.56 sq.m. |
These are figures transcribed from the filed plan; the supplied extraction does not establish the final as-built distribution.
4. Homes, configurations & floor plans
| Configuration | Units | Booked | Available | RERA saleable area | Measured carpet area | Loading (if supplied) |
|---|---|---|---|---|---|---|
| 1BHK | 71 | 0 | 71 | 114.1 sq.m. | 100.2 sq.m. (software-measured from drawing; needs review) | Not supplied |
| 2BHK | 71 | 0 | 71 | 116.21 sq.m. | Not supplied | Not supplied |
RERA unit counts, bookings and saleable areas are from the TG-RERA portal-derived record; booked/available counts have no stated as-of date. RERA unit table
The 1BHK drawing measurement is software-measured, not a RERA-filed carpet-area disclosure. The measured drawing includes a living room, dining area, guest bedroom, toilet and utility; the utility area is excluded from the measured carpet figure. The supplied extraction contains no measured 2BHK floor plan. Saleable area and carpet area are different measures; the record does not provide a verified loading calculation. RERA unit details Floor plans
5. Parking & vehicle circulation
The HMDA drawing extraction lists parking as a project feature, but the supplied material does not establish a sanctioned parking-space count, resident or visitor allocation, parking level, accessible parking provision, EV charging, or unit-specific parking rights. The HMDA plan identifies plots 6–9 and plots 11–14 as mortgaged to HMDA; these are approval-related encumbrances, not evidence of individual buyer parking allocation.
The drawing includes internal roads of various stated widths, including 9.14 m, 10.06 m, 15.24 m and 18.00 m. The supplied extraction does not describe ramps, traffic separation or the final internal circulation arrangement.
6. Amenities, recreation & open spaces
| Description / size | Amenity area 883.56 sq.m.; drawing labels a clubhouse and multipurpose hall. |
|---|---|
| Evidence source | HMDA-filed drawing extraction |
| Declared progress / verified status | Shown in the plan; completion not independently verified. |
| Description / size | Drawing lists organized open space/park/utility area of 2,808.73 sq.m.; extracted labels include 1,882.91, 256.98, 131.78 and 50.32 sq.m. |
|---|---|
| Evidence source | HMDA-filed drawing extraction |
| Declared progress / verified status | Plan evidence only; delivery not independently verified. |
| Description / size | 719.10 sq.m. in the land-use schedule; another drawing label states 261.46 sq.m. |
|---|---|
| Evidence source | HMDA-filed drawing extraction |
| Declared progress / verified status | Drawing-extracted figures; the supplied material does not establish final status. |
| Description / size | Included among the stated layout infrastructure and conditions. |
|---|---|
| Evidence source | HMDA draft layout letter |
| Declared progress / verified status | Required or proposed in the filed approval material; completion not verified. |
| Description / size | Recorded as available in the RERA amenities list; road area in the drawing is 8,315.94 sq.m. |
|---|---|
| Evidence source | RERA amenities record and HMDA-filed drawing |
| Declared progress / verified status | RERA record marks the item “YES” but reports 0% progress; no independent completion verification supplied. RERA amenities |
| Description / size | Vendor-listed power backup, security, CCTV, park/garden, waste-water recycling and fire-fighting equipment. |
|---|---|
| Evidence source | Third-party/vendor material |
| Declared progress / verified status | Marketing claims only; not established as delivered or independently verified. Promoter website |
7. Utilities, building services & safety
The HMDA approval-plan extraction lists common septic tank/STP, internal water-supply pipelines, an overhead tank, street lighting, transformers, underground utility ducting, rainwater-harvesting pits and avenue plantation. The drawing extraction also labels a sump with stated dimensions 12.0 m × 4.0 m × 2.1 m and a capacity of 1,00,000 liters. These are plan or approval-document disclosures, not confirmation of installed or operating services.
The RERA amenities record marks water supply, sewerage, storm-water drains, street lighting, solid-waste management, rainwater harvesting, electrical meter room/substation/receiving station, community buildings and recreational open space as “YES”; it records 0% progress for the listed items. No supplied record establishes current operation, service capacities beyond the stated sump, lift provision, fire-system specifications, backup-power capacity, CCTV coverage, accessibility features or completion of statutory clearances. RERA amenities
8. Location, access & connectivity
The registered location is PATANCHERU, with the filed HMDA documents placing the development at Bhanoor/Bhanur, Patancheruvu Mandal, Sanga Reddy District. The registration certificate gives PIN 502305.
The HMDA plan records proposed internal roads, including widths of 9.14 m, 10.06 m, 15.24 m and 18.00 m. No verified approach-road description, public-transport details, landmark distances or travel times are supplied for the registered project location.
9. Developer & development status
The registered promoter is LOTUS BLUE INFRA PROJECTS PRIVATE LIMITED, a private limited company, with GSTIN 36AADCL0268R1Z0. Ramesh Muddana is identified in the project materials as an authorised signatory / representative; Sharmila Muddana is listed as a director. The supplied record gives the promoter address as Bhavya’s Alluri Meadows, White Fields, Bhanoor, Patancheru, Sangareddy, 502305. Corporate record Parties record
The Form B declaration dated 10 November 2021 states a completion undertaking of 30-12-2024. The registration certificate states validity through 30/12/2024 and the supplied extraction records no extension. Neither the undertaking nor registration validity establishes that construction was completed or that an OC was issued. No current, independently verified construction status or project-specific official contact/site is supplied. Document index
10. Approvals, official records & documents
| Record | Supplied evidence |
|---|---|
| TG-RERA registration | Form C for BLUE LOTUS VILLAS, registration P01100005442, issued 07/12/2022; stated validity to 30/12/2024. |
| HMDA draft layout letter | Draft layout permit 000239/LO/Plg/HMDA/2018, dated 19 November 2018, for housing on the five project survey numbers. |
| HMDA technical approval drawing | Plan/file reference 000675/SKP/LT/U6/HMDA/03042017; drawing prints permit 000084/LO/Plg/HMDA/2017 and is dated 28-11-2018. |
| RERA-filed declaration | Form B affidavit-cum-declaration by Ramesh Muddana, dated 10 November 2021, including the promoter’s completion undertaking. |
| Occupancy / completion certificate | None identified in the supplied document set. Document index |
The supplied HMDA documents describe draft or technical approval and include conditions concerning infrastructure, amenity development and final layout processing. This overview does not treat those documents as evidence that all conditions were completed or that a project OC was issued.
1. Project at a glance
Project identity
Registered project name: BLUE LOTUS VILLAS
Project type: TG-RERA records a residential project, and the filed HMDA plan describes a proposed residential layout with housing / villas.
Phase / registered portion: Phase designation is not disclosed. The registration certificate identifies survey Nos. 103, 106, 107, 122 and 124.
TG-RERA registration: P01100005442, issued 07/12/2022; stated validity 07/12/2022–30/12/2024.
Registered promoter: LOTUS BLUE INFRA PROJECTS PRIVATE LIMITED.
RERA status in supplied record: Registration validity ended 30/12/2024; the certificate extraction says no extension is recorded. This is separate from the completion date and does not establish occupancy-certificate status.
Land and geographic identity
Locality: PATANCHERU, as stated in the TG-RERA registration certificate.
Revenue village: Bhanoor / Bhanur is the village stated in the HMDA-filed project documents; revenue-record identity should be confirmed against the registered parcel records.
Mandal / district: Patancheruvu Mandal / Sanga Reddy District, as stated in the HMDA documents. The RERA certificate states Sangareddy district.
PIN: 502305 in the TG-RERA certificate extraction.
Project survey numbers: Sy. Nos. 103, 106, 107, 122 and 124; no project subdivision is specified in the registration certificate.
Site extent: 25,284.76 sq.m.; the filed HMDA plan also records net plot area as 25,284.76 sq.m.
Boundaries: RERA filing records neighbours’ land on the east, west, north and south.
Cadastral-record limitation: The supplied cadastral lookup is for whole Sy. No. 103, not a verified project boundary or project subdivision; it records 19,772.15 sq.m. for that survey.
Development identity
Sanctioning authority: Hyderabad Metropolitan Development Authority (HMDA); the filed plan describes technical approval and forwarding to the local body for final sanction.
Principal approval references: Draft layout permit 000239/LO/Plg/HMDA/2018, dated 19 November 2018; plan/file reference 000675/SKP/LT/U6/HMDA/03042017; the drawing also prints permit 000084/LO/Plg/HMDA/2017.
Approved built-up area: The HMDA plan extraction states Total Net BUA Area 13,028.54 sq.m.; this is not carpet or saleable area.
Building arrangement: The drawing extraction describes 70 buildings in total and residential Type A–D buildings plus a clubhouse; its detailed same-building counts include 31 Type C and 16 Type D. The full building schedule and arrangement should be read from the approved drawing.
Floors: The extracted residential and clubhouse blocks are described as ground plus one upper floor (G+1). No basement, stilt or podium level is stated in the supplied extraction.
Approved versus RERA unit counts: HMDA plan extraction: 140 dwelling units; TG-RERA unit record: 142 units, comprising 71 1BHK and 71 2BHK.
Parking: The plan extraction mentions parking but gives no reliable parking-space count, level or allocation in the supplied record.
Offering and status
RERA-filed configurations: 1BHK and 2BHK; 71 units of each.
RERA-filed saleable area: 1BHK: 114.1 sq.m.; 2BHK: 116.21 sq.m.
Booked / available: Portal-derived record shows 0 booked and 71 available of each type; the record has no as-of date, so counts are indicative.
Promoter-declared completion undertaking: 30-12-2024 in the Form B declaration.
Construction stage: No current, independently verified construction-progress figure is supplied. The registration record’s proposed completion date is not evidence of completion.
Occupancy / completion certificate: No project OC or completion certificate is identified in the supplied document set. The status and scope by building or phase are therefore not established.
2. The project story
Blue Lotus Villas is registered with TG-RERA as a residential project. The filed HMDA material describes a gated residential layout with housing on Sy. Nos. 103, 106, 107, 122 and 124 at Bhanoor/Bhanur, Patancheruvu Mandal, Sangareddy District. Its drawing depicts villa-type residential buildings and a clubhouse, while the RERA unit record identifies 1BHK and 2BHK configurations.
The project occupies a stated site area of 25,284.76 sq.m. The filed drawing records 70 dwelling buildings and 140 dwelling units, while the RERA unit record lists 142 units. The supplied records do not establish the present construction stage, completion of particular buildings, or whether any portion has received an OC. These status points need current project-specific confirmation rather than inference from the registration deadline.
3. Master plan, architecture & building design
The HMDA-filed drawing describes a residential layout with housing and records a site and net plot area of 25,284.76 sq.m., proposed coverage of 14,783.18 sq.m. (58.47%), and total net built-up area of 13,028.54 sq.m. The built-up figure is distinct from the RERA-filed saleable areas for individual units.
The drawing extraction identifies residential Type A, B, C and D buildings and a clubhouse. It records 31 Type C and 16 Type D same buildings, with G+1 floors shown for the extracted Type C and D plans. The extracted material does not provide a complete, reliable floor-by-floor unit schedule, lift or stair details, building heights, or a verified account of entries and exits.
The drawing’s stated land-use schedule is:
Plotted area: 12,557.43 sq.m.
Roads: 8,315.94 sq.m.
Organized open space / park / utility area: 2,808.73 sq.m.
Social infrastructure: 719.10 sq.m.
Amenity area: 883.56 sq.m.
These are figures transcribed from the filed plan; the supplied extraction does not establish the final as-built distribution.
4. Homes, configurations & floor plans
| Configuration | Units | Booked | Available | RERA saleable area | Measured carpet area | Loading (if supplied) |
|---|---|---|---|---|---|---|
| 1BHK | 71 | 0 | 71 | 114.1 sq.m. | 100.2 sq.m. (software-measured from drawing; needs review) | Not supplied |
| 2BHK | 71 | 0 | 71 | 116.21 sq.m. | Not supplied | Not supplied |
RERA unit counts, bookings and saleable areas are from the TG-RERA portal-derived record; booked/available counts have no stated as-of date.
The 1BHK drawing measurement is software-measured, not a RERA-filed carpet-area disclosure. The measured drawing includes a living room, dining area, guest bedroom, toilet and utility; the utility area is excluded from the measured carpet figure. The supplied extraction contains no measured 2BHK floor plan. Saleable area and carpet area are different measures; the record does not provide a verified loading calculation.
5. Parking & vehicle circulation
The HMDA drawing extraction lists parking as a project feature, but the supplied material does not establish a sanctioned parking-space count, resident or visitor allocation, parking level, accessible parking provision, EV charging, or unit-specific parking rights. The HMDA plan identifies plots 6–9 and plots 11–14 as mortgaged to HMDA; these are approval-related encumbrances, not evidence of individual buyer parking allocation.
The drawing includes internal roads of various stated widths, including 9.14 m, 10.06 m, 15.24 m and 18.00 m. The supplied extraction does not describe ramps, traffic separation or the final internal circulation arrangement.
6. Amenities, recreation & open spaces
| Description / size | Amenity area 883.56 sq.m.; drawing labels a clubhouse and multipurpose hall. |
|---|---|
| Evidence source | HMDA-filed drawing extraction |
| Declared progress / verified status | Shown in the plan; completion not independently verified. |
| Description / size | Drawing lists organized open space/park/utility area of 2,808.73 sq.m.; extracted labels include 1,882.91, 256.98, 131.78 and 50.32 sq.m. |
|---|---|
| Evidence source | HMDA-filed drawing extraction |
| Declared progress / verified status | Plan evidence only; delivery not independently verified. |
| Description / size | 719.10 sq.m. in the land-use schedule; another drawing label states 261.46 sq.m. |
|---|---|
| Evidence source | HMDA-filed drawing extraction |
| Declared progress / verified status | Drawing-extracted figures; the supplied material does not establish final status. |
| Description / size | Included among the stated layout infrastructure and conditions. |
|---|---|
| Evidence source | HMDA draft layout letter |
| Declared progress / verified status | Required or proposed in the filed approval material; completion not verified. |
| Description / size | Recorded as available in the RERA amenities list; road area in the drawing is 8,315.94 sq.m. |
|---|---|
| Evidence source | RERA amenities record and HMDA-filed drawing |
| Declared progress / verified status | RERA record marks the item “YES” but reports 0% progress; no independent completion verification supplied. |
| Description / size | Vendor-listed power backup, security, CCTV, park/garden, waste-water recycling and fire-fighting equipment. |
|---|---|
| Evidence source | Third-party/vendor material |
| Declared progress / verified status | Marketing claims only; not established as delivered or independently verified. |
7. Utilities, building services & safety
The HMDA approval-plan extraction lists common septic tank/STP, internal water-supply pipelines, an overhead tank, street lighting, transformers, underground utility ducting, rainwater-harvesting pits and avenue plantation. The drawing extraction also labels a sump with stated dimensions 12.0 m × 4.0 m × 2.1 m and a capacity of 1,00,000 liters. These are plan or approval-document disclosures, not confirmation of installed or operating services.
The RERA amenities record marks water supply, sewerage, storm-water drains, street lighting, solid-waste management, rainwater harvesting, electrical meter room/substation/receiving station, community buildings and recreational open space as “YES”; it records 0% progress for the listed items. No supplied record establishes current operation, service capacities beyond the stated sump, lift provision, fire-system specifications, backup-power capacity, CCTV coverage, accessibility features or completion of statutory clearances.
8. Location, access & connectivity
The registered location is PATANCHERU, with the filed HMDA documents placing the development at Bhanoor/Bhanur, Patancheruvu Mandal, Sanga Reddy District. The registration certificate gives PIN 502305.
The HMDA plan records proposed internal roads, including widths of 9.14 m, 10.06 m, 15.24 m and 18.00 m. No verified approach-road description, public-transport details, landmark distances or travel times are supplied for the registered project location.
9. Developer & development status
The registered promoter is LOTUS BLUE INFRA PROJECTS PRIVATE LIMITED, a private limited company, with GSTIN 36AADCL0268R1Z0. Ramesh Muddana is identified in the project materials as an authorised signatory / representative; Sharmila Muddana is listed as a director. The supplied record gives the promoter address as Bhavya’s Alluri Meadows, White Fields, Bhanoor, Patancheru, Sangareddy, 502305.
The Form B declaration dated 10 November 2021 states a completion undertaking of 30-12-2024. The registration certificate states validity through 30/12/2024 and the supplied extraction records no extension. Neither the undertaking nor registration validity establishes that construction was completed or that an OC was issued. No current, independently verified construction status or project-specific official contact/site is supplied.
10. Approvals, official records & documents
TG-RERA registration: Form C for BLUE LOTUS VILLAS, registration P01100005442, issued 07/12/2022; stated validity to 30/12/2024.
HMDA draft layout letter: Draft layout permit 000239/LO/Plg/HMDA/2018, dated 19 November 2018, for housing on the five project survey numbers.
HMDA technical approval drawing: Plan/file reference 000675/SKP/LT/U6/HMDA/03042017; drawing prints permit 000084/LO/Plg/HMDA/2017 and is dated 28-11-2018.
RERA-filed declaration: Form B affidavit-cum-declaration by Ramesh Muddana, dated 10 November 2021, including the promoter’s completion undertaking.
Occupancy / completion certificate: None identified in the supplied document set.
The supplied HMDA documents describe draft or technical approval and include conditions concerning infrastructure, amenity development and final layout processing. This overview does not treat those documents as evidence that all conditions were completed or that a project OC was issued.
Frequently asked questions
Is BLUE LOTUS VILLAS registered with Telangana RERA?
Yes. BLUE LOTUS VILLAS is registered with the Telangana Real Estate Regulatory Authority as P01100005442; the registration status is New Project.
Who is the developer of BLUE LOTUS VILLAS?
The promoter named in the RERA registration is LOTUS BLUE INFRA PROJECTS PRIVATE LIMITED.
Where is BLUE LOTUS VILLAS located?
BLUE LOTUS VILLAS is in PATANCHERU, Sangareddy, Telangana (502305).
When will BLUE LOTUS VILLAS be completed?
The promoter's proposed date of completion filed with RERA is 30/12/2024. This is the promoter's declaration, not a guarantee.
More projects in Patancheru