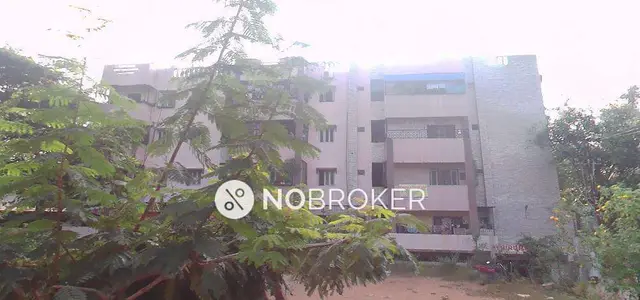
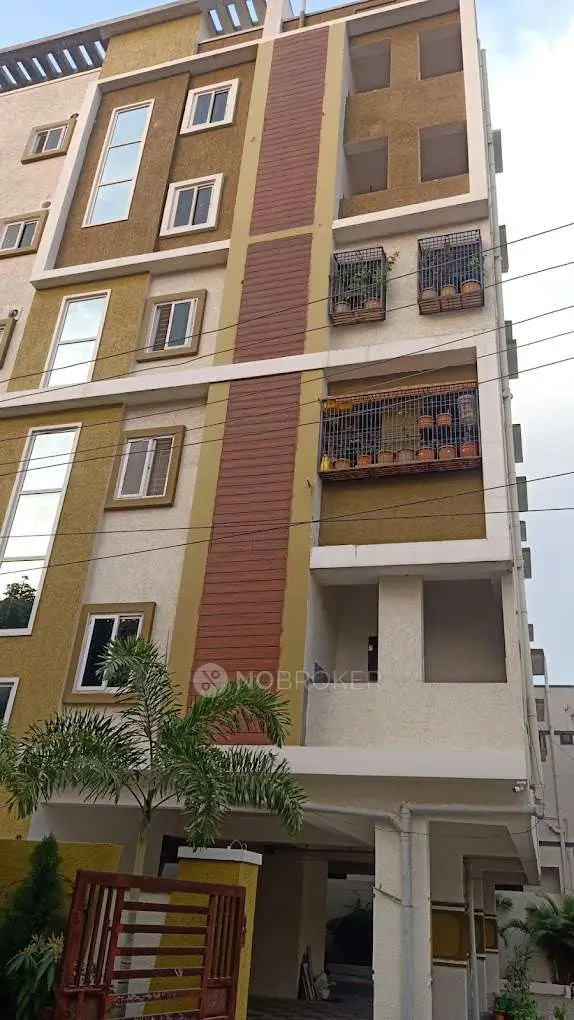
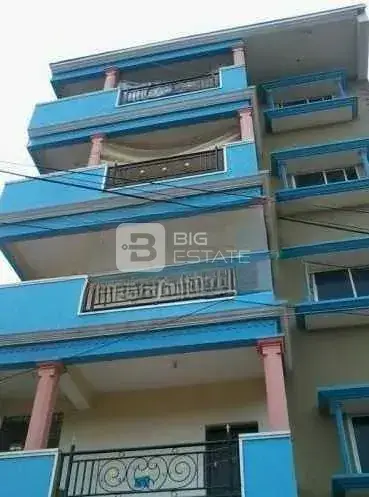
Vedha Builders And Developers
VEDHA BUILDERS AND DEVELOPERS · Medchal-Malkajgiri · RERA P02200006788
VEDHA BUILDERS AND DEVELOPERS is a residential apartment project in Chakripuram, Kapra mandal, Medchal-Malkajgiri district. The registered promoter developing it is VEDHA BUILDERS AND DEVELOPERS, recorded as a partnership. The project occupies 733.37 sq. m and comprises one residential apartment building with 1 Stilt + 5 upper floors and 15 apartments: 10 2BHK and 5 3BHK. Its TG-RERA registration number is P02200006788, and the registration certificate states validity through 14/12/2025.
01What we found
Read from TG-RERA filings, approvals, land and registration records and court records. A court case is counted only when the court record states this project's survey number with its village, or names the project.
02Check before you pay
9 items to check before you pay, 2 high - from the title chain, court records and approvals, each with what to ask the builder or your advocate. An item may not be a problem with the project: records can be incomplete.
1. Project at a glance
Project identity
| Item | Project record |
|---|---|
| Registered project name | VEDHA BUILDERS AND DEVELOPERS RERA record |
| Project type | Residential apartment project RERA record |
| Phase / registered portion | 1 building / 1 phase is stated in the architect’s completion certificate; the registration certificate identifies the project as a single registration. |
| TG-RERA registration | P02200006788, granted to VEDHA BUILDERS AND DEVELOPERS; registration certificate issued 26/08/2023, stated valid from 26/08/2023 to 14/12/2025. |
| Registration status | Registration validity is stated in the certificate above. The supplied record also contains a GHMC occupancy certificate and an architect’s overall-completion certificate; registration validity and completion/occupancy are separate matters. |
| Registered promoter | VEDHA BUILDERS AND DEVELOPERS, recorded as a partnership. RERA record RERA filing |
Land and geographic identity
| Item | Project record |
|---|---|
| Locality / address description | Chakripuram; M.R.R. Colony; Kushaiguda RERA record |
| Revenue village | The project/RERA record identifies Chakripuram. The GHMC approval and OC extraction use Kushaiguda as the village. RERA record |
| Mandal / district / PIN | Kapra / Medchal-Malkajgiri / 500062 RERA record |
| Project survey numbers | Survey Nos. 219, 220 and 221; no subdivisions are recorded in the project identity. RERA record Land records |
| Site extent | 733.37 sq. m; RERA land details give total area and net area as 733.37 sq. m, with road widening/FTL/nala affected area recorded as 0. Land records RERA filing |
| Boundaries as filed | East: 30-00 WIDE ROAD; West: PLOT NOS 193 PART 194 PART AND 195 PART; North: PLOT NOS 175 AND 196; South: PLOT NO 178 MIDDLE PART AND 193 PART. RERA filing |
Development identity
| Item | Project record |
|---|---|
| Sanctioning authority | Greater Hyderabad Municipal Corporation (GHMC) Approvals record |
| Principal building permit | 4644/GHMC/LBN/2022-BP, dated 16 December, 2022 Approvals record |
| Approved building | One residential apartment building, A (BUILDING) |
| Sanctioned floor configuration | 1 Stilt + 5 upper floors |
| Approved area figures | 1935.15 sq. m net residential built-up area / proposed built-up area excluding parking; 2480.75 sq. m proposed built-up area including parking. |
| Parking area in approval record | 545.6 sq. m; the supplied extracts do not state a number of parking spaces. |
| Unit counts | 15 dwelling units in the GHMC permit and RERA unit record: 10 2BHK and 5 3BHK. RERA unit table |
| Approved layout references recorded with the OC | 215222/11503/GHMC/2022 and 215236/11500/GHMC/2022 |
Offering and status
| Item | Project record |
|---|---|
| RERA-filed offering | 2BHK and 3BHK apartments RERA unit table |
| RERA-filed saleable areas | 2BHK: 43.06 sq. m; 3BHK: 60.7 sq. m RERA unit table |
| Booked / available | 2BHK: 4 booked / 6 available; 3BHK: 2 booked / 3 available. These are portal counts with no supplied “as of” date and are indicative, not a current availability confirmation. RERA unit table |
| Completion deadline recorded in registration | Registration certificate validity ends 14/12/2025; the GHMC permit states construction was to be completed before 16 December, 2025. |
| Completion / occupancy status | GHMC issued Occupancy Certificate 1498/GHMC/LBN/2024-OC on 05 June, 2024 for A (BUILDING). The certificate states the building was inspected and declared fit for occupation. The architect’s Form 1A, dated 14-04-2026, describes 1 BUILDING/1 PHASE as complete. |
2. The project story
The RERA-filed project is a single-block residential apartment development on a 733.37 sq. m site associated with Chakripuram, M.R.R. Colony and Kushaiguda, in Kapra mandal, Medchal-Malkajgiri district. The project identifiers consistently include Survey Nos. 219, 220 and 221. RERA record Land records
The GHMC permit describes one residential building with 1 Stilt + 5 upper floors and 15 dwelling units. The RERA unit record classifies these as ten 2BHK and five 3BHK apartments. A GHMC OC for building A records it fit for occupation, and the architect’s later completion certificate identifies the registered project as one building and one phase. These are documentary completion and occupancy records; no independent site inspection or physical-progress measurement is supplied here. RERA unit table
3. Master plan, architecture & building design
The GHMC permit records a 733.37 sq. m plot, 325.28 sq. m vacant plot area and proposed coverage of 408.09 sq. m (55.65%). It separately records 1935.15 sq. m net residential built-up area and 2480.75 sq. m total proposed built-up area including parking. These are approval-record area measures, not RERA-filed apartment carpet or saleable areas.
The sanctioned arrangement is a single residential block, A (BUILDING), with 1 Stilt + 5 upper floors. The GHMC OC records a building height of 15 m and parking area of 545.6 sq. m. The available material does not provide floor-by-floor apartment distribution, lift capacity, stair dimensions, a detailed building footprint plan, or a phase-wise/tower-wise schedule.
The GHMC permit lists conditions including a tot-lot to be fenced and maintained as greenery, peripheral greenery and tree planting, one rainwater-harvesting percolation pit, transformer space, a garbage house, and use of approved stilt parking exclusively for vehicle parking. The permit records 5 trees and 1 rainwater-harvesting pit. These are permit conditions/provisions; the supplied evidence does not independently verify their present physical condition.
4. Homes, configurations & floor plans
RERA records 15 apartments: ten 2BHK and five 3BHK units. The areas below are RERA-filed saleable areas. No measured carpet area or loading figure is supplied: the drawing-measurement record reports no measured flat designs for either configuration. Saleable and carpet area are distinct measures; a carpet-area figure should not be inferred from the filed saleable area. RERA unit table RERA unit details Floor plans
| Configuration | Units | Booked | Available | RERA saleable area | Measured carpet area | Loading (if supplied) |
|---|---|---|---|---|---|---|
| 2BHK | 10 | 4 | 6 | 43.06 sq. m | Not measured in supplied drawing record | Not supplied |
| 3BHK | 5 | 2 | 3 | 60.7 sq. m | Not measured in supplied drawing record | Not supplied |
The booked and available counts are TG-RERA portal figures with no supplied as-of date, so confirm current inventory with the promoter and the RERA record before making a purchase decision. RERA unit table
5. Parking & vehicle circulation
The GHMC approval records 545.6 sq. m of parking area and requires approved stilt parking to be used exclusively for vehicle parking. The supplied records do not establish the number of car or two-wheeler spaces, visitor or accessible spaces, the parking allocation for a particular apartment, or whether any space is exclusively assigned to a buyer.
The approval extract mentions a 4.5M W DRIVEWAY and a 30'-0'' WIDE ROAD; it does not provide enough detail to describe the full vehicle-circulation arrangement, ramps, pedestrian separation or entry/exit design.
6. Amenities, recreation & open spaces
The following items are identified in the GHMC permit or RERA amenity record. RERA’s amenity schedule marks water conservation/rainwater harvesting, an electrical meter room/sub-station/receiving station, water supply and sewerage as available at 100%; these are filed status entries, not independent inspections. The GHMC permit also imposes provisions or conditions for several site facilities. RERA amenities
| Description / size | Permit requires fencing and maintenance as greenery; no area is stated. |
|---|---|
| Evidence source | RERA amenities |
| Declared progress / verified status | Permit condition; no independent completion verification supplied. |
| Description / size | 1 percolation pit recorded in the permit; RERA amenity schedule marks water conservation/rainwater harvesting YES, 100%. |
|---|---|
| Evidence source | RERA amenities |
| Declared progress / verified status | RERA-declared; the OC extraction also lists rainwater harvesting. No independent system-performance evidence supplied. |
| Description / size | Transformer space required in the permit; RERA schedule marks electrical meter room/sub-station/receiving station YES, 100%. |
|---|---|
| Evidence source | RERA amenities |
| Declared progress / verified status | Permit provision and RERA-declared status; no independent inspection supplied. |
| Description / size | RERA schedule marks water supply YES, 100%. |
|---|---|
| Evidence source | RERA amenities |
| Declared progress / verified status | RERA-declared; source, storage capacity and service details are not supplied. |
| Description / size | RERA schedule marks sewerage YES, 100%. |
|---|---|
| Evidence source | RERA amenities |
| Declared progress / verified status | RERA-declared; system type and capacity are not established by the supplied records. |
| Description / size | Required by the GHMC permit; no dimensions or capacity are supplied. |
|---|---|
| Declared progress / verified status | Permit condition; physical completion not independently verified. |
7. Utilities, building services & safety
Water and drainage: RERA’s amenity record marks water supply, sewerage and rainwater harvesting as available at 100%; the GHMC permit specifies one rainwater-harvesting percolation pit. The supplied evidence does not specify water source or storage, treatment, sewage-treatment capacity, reuse arrangements, storm-water design or rainwater-harvesting performance. RERA amenities
Electrical and vertical transport: The RERA schedule marks an electrical meter room/sub-station/receiving station as available at 100%, and the permit requires transformer space and lists a lift. Lift number, type and capacity, power-backup provision and EV charging are not established in the supplied records. RERA amenities
Fire, safety and access: The GHMC permit states that an occupancy Fire NOC is to be obtained before issue of an Occupancy Certificate and requires relevant building services to be executed under qualified technical supervision. The supplied materials do not include the Fire NOC or details of fire systems, escape-stair design, accessible circulation, CCTV or security arrangements; no compliance conclusion is made here.
Waste: The permit requires a garbage house. The RERA amenity schedule includes solid-waste management and disposal, but does not record it as available in the supplied entry. RERA amenities
8. Location, access & connectivity
The registered project location is recorded as Chakripuram, Kapra mandal, Medchal-Malkajgiri district, PIN 500062, with locality references to M.R.R. Colony and Kushaiguda. The location record provides a geocode of 17.4825451, 78.5726444. RERA record Location record
The location data identifies the Outer Ring Road (nearest sampled interchange, approx) at 6.5 km. A vendor record separately lists Kushaiguda bus-stop and Kushaiguda distances, but these are third-party listing claims rather than TG-RERA-filed connectivity measurements. No travel times or independently verified public-transport details are provided. Location record Promoter website
9. Developer & development status
The registered promoter is VEDHA BUILDERS AND DEVELOPERS, recorded as a partnership, with GSTIN 36AAWFV0845L1ZE. The RERA filing gives the promoter address as Plot No. 14, Sri Sai Enclave, MRR Colony, Kushaiguda, Kapra, Medchal-Malkajgiri, 500062. The registration certificate separately lists a promoter office at Village: Nagaram, Mandal: Keesara, District: Medchal-Malkajgiri, Pin: 500083. No official contact number, email address or promoter website is supplied. RERA filing Corporate record Parties record
The project record names the partners as AHTOTA BHAGYA RAJU and ENUGU RAMA KRISHNA REDDY, and lists ATHOTA BHAGYA RAJU as authorized signatory. The RERA land record identifies four area-share landowners: ATHOTA BHAGYA RAJU, ATHOTA ROJA RANI, ATHOTA RAMYA and AHTOTA SUBHUSHAN. Parties record
The completion evidence is an OC for building A and an architect’s certificate describing the registered project as 1 BUILDING/1 PHASE. The supplied evidence does not include an independent construction-progress assessment.
10. Approvals, official records & documents
| Identifier / date | P02200006788, issued 26/08/2023 |
|---|---|
| What the supplied record establishes | Registration to VEDHA BUILDERS AND DEVELOPERS; certificate states validity through 14/12/2025. |
| Identifier / date | 4644/GHMC/LBN/2022-BP, 16 December, 2022 |
|---|---|
| What the supplied record establishes | Sanctions one residential apartment building on Survey Nos. 219, 220 and 221, with 1 Stilt + 5 upper floors and 15 units. |
| Identifier / date | 012721/GHMC/6218/LBN2/2022-BP |
|---|---|
| What the supplied record establishes | Recorded with the building permit. |
| Identifier / date | 215222/11503/GHMC/2022; 215236/11500/GHMC/2022 |
|---|---|
| What the supplied record establishes | References listed in the GHMC OC extraction. |
| Identifier / date | 1498/GHMC/LBN/2024-OC, 05 June, 2024 |
|---|---|
| What the supplied record establishes | OC for building A; certificate states the building was inspected and declared fit for occupation. |
| Identifier / date | 14-04-2026 |
|---|---|
| What the supplied record establishes | Records the project as 1 BUILDING/1 PHASE and refers to the GHMC OC above. |
| Identifier / date | 30 122022 |
|---|---|
| What the supplied record establishes | Promoter affidavit includes a completion undertaking of 16/12/2025 and declarations concerning title, encumbrances and project funds. This is a promoter declaration, not an independent title determination. |
| What the supplied record establishes | Includes sanctioned area figures, parking area, site provisions and permit conditions. |
|---|
The supplied evidence includes the RERA certificate, GHMC building permit, GHMC Occupancy Certificate and architect’s overall-completion certificate. This overview does not reproduce the full permit conditions; refer to the approval and legal sections for their detailed review.
1. Project at a glance
Project identity
Registered project name: VEDHA BUILDERS AND DEVELOPERS
Project type: Residential apartment project
Phase / registered portion: 1 building / 1 phase is stated in the architect’s completion certificate; the registration certificate identifies the project as a single registration.
TG-RERA registration: P02200006788, granted to VEDHA BUILDERS AND DEVELOPERS; registration certificate issued 26/08/2023, stated valid from 26/08/2023 to 14/12/2025.
Registration status: Registration validity is stated in the certificate above. The supplied record also contains a GHMC occupancy certificate and an architect’s overall-completion certificate; registration validity and completion/occupancy are separate matters.
Registered promoter: VEDHA BUILDERS AND DEVELOPERS, recorded as a partnership.
Land and geographic identity
Locality / address description: Chakripuram; M.R.R. Colony; Kushaiguda
Revenue village: The project/RERA record identifies Chakripuram. The GHMC approval and OC extraction use Kushaiguda as the village.
Mandal / district / PIN: Kapra / Medchal-Malkajgiri / 500062
Project survey numbers: Survey Nos. 219, 220 and 221; no subdivisions are recorded in the project identity.
Site extent: 733.37 sq. m; RERA land details give total area and net area as 733.37 sq. m, with road widening/FTL/nala affected area recorded as 0.
Boundaries as filed: East: 30-00 WIDE ROAD; West: PLOT NOS 193 PART 194 PART AND 195 PART; North: PLOT NOS 175 AND 196; South: PLOT NO 178 MIDDLE PART AND 193 PART.
Development identity
Sanctioning authority: Greater Hyderabad Municipal Corporation (GHMC)
Principal building permit: 4644/GHMC/LBN/2022-BP, dated 16 December, 2022
Approved building: One residential apartment building, A (BUILDING)
Sanctioned floor configuration: 1 Stilt + 5 upper floors
Approved area figures: 1935.15 sq. m net residential built-up area / proposed built-up area excluding parking; 2480.75 sq. m proposed built-up area including parking.
Parking area in approval record: 545.6 sq. m; the supplied extracts do not state a number of parking spaces.
Unit counts: 15 dwelling units in the GHMC permit and RERA unit record: 10 2BHK and 5 3BHK.
Approved layout references recorded with the OC: 215222/11503/GHMC/2022 and 215236/11500/GHMC/2022
Offering and status
RERA-filed offering: 2BHK and 3BHK apartments
RERA-filed saleable areas: 2BHK: 43.06 sq. m; 3BHK: 60.7 sq. m
Booked / available: 2BHK: 4 booked / 6 available; 3BHK: 2 booked / 3 available. These are portal counts with no supplied “as of” date and are indicative, not a current availability confirmation.
Completion deadline recorded in registration: Registration certificate validity ends 14/12/2025; the GHMC permit states construction was to be completed before 16 December, 2025.
Completion / occupancy status: GHMC issued Occupancy Certificate 1498/GHMC/LBN/2024-OC on 05 June, 2024 for A (BUILDING). The certificate states the building was inspected and declared fit for occupation. The architect’s Form 1A, dated 14-04-2026, describes 1 BUILDING/1 PHASE as complete.
2. The project story
The RERA-filed project is a single-block residential apartment development on a 733.37 sq. m site associated with Chakripuram, M.R.R. Colony and Kushaiguda, in Kapra mandal, Medchal-Malkajgiri district. The project identifiers consistently include Survey Nos. 219, 220 and 221.
The GHMC permit describes one residential building with 1 Stilt + 5 upper floors and 15 dwelling units. The RERA unit record classifies these as ten 2BHK and five 3BHK apartments. A GHMC OC for building A records it fit for occupation, and the architect’s later completion certificate identifies the registered project as one building and one phase. These are documentary completion and occupancy records; no independent site inspection or physical-progress measurement is supplied here.
3. Master plan, architecture & building design
The GHMC permit records a 733.37 sq. m plot, 325.28 sq. m vacant plot area and proposed coverage of 408.09 sq. m (55.65%). It separately records 1935.15 sq. m net residential built-up area and 2480.75 sq. m total proposed built-up area including parking. These are approval-record area measures, not RERA-filed apartment carpet or saleable areas.
The sanctioned arrangement is a single residential block, A (BUILDING), with 1 Stilt + 5 upper floors. The GHMC OC records a building height of 15 m and parking area of 545.6 sq. m. The available material does not provide floor-by-floor apartment distribution, lift capacity, stair dimensions, a detailed building footprint plan, or a phase-wise/tower-wise schedule.
The GHMC permit lists conditions including a tot-lot to be fenced and maintained as greenery, peripheral greenery and tree planting, one rainwater-harvesting percolation pit, transformer space, a garbage house, and use of approved stilt parking exclusively for vehicle parking. The permit records 5 trees and 1 rainwater-harvesting pit. These are permit conditions/provisions; the supplied evidence does not independently verify their present physical condition.
4. Homes, configurations & floor plans
RERA records 15 apartments: ten 2BHK and five 3BHK units. The areas below are RERA-filed saleable areas. No measured carpet area or loading figure is supplied: the drawing-measurement record reports no measured flat designs for either configuration. Saleable and carpet area are distinct measures; a carpet-area figure should not be inferred from the filed saleable area.
| Configuration | Units | Booked | Available | RERA saleable area | Measured carpet area | Loading (if supplied) |
|---|---|---|---|---|---|---|
| 2BHK | 10 | 4 | 6 | 43.06 sq. m | Not measured in supplied drawing record | Not supplied |
| 3BHK | 5 | 2 | 3 | 60.7 sq. m | Not measured in supplied drawing record | Not supplied |
The booked and available counts are TG-RERA portal figures with no supplied as-of date, so confirm current inventory with the promoter and the RERA record before making a purchase decision.
5. Parking & vehicle circulation
The GHMC approval records 545.6 sq. m of parking area and requires approved stilt parking to be used exclusively for vehicle parking. The supplied records do not establish the number of car or two-wheeler spaces, visitor or accessible spaces, the parking allocation for a particular apartment, or whether any space is exclusively assigned to a buyer.
The approval extract mentions a 4.5M W DRIVEWAY and a 30'-0'' WIDE ROAD; it does not provide enough detail to describe the full vehicle-circulation arrangement, ramps, pedestrian separation or entry/exit design.
6. Amenities, recreation & open spaces
The following items are identified in the GHMC permit or RERA amenity record. RERA’s amenity schedule marks water conservation/rainwater harvesting, an electrical meter room/sub-station/receiving station, water supply and sewerage as available at 100%; these are filed status entries, not independent inspections. The GHMC permit also imposes provisions or conditions for several site facilities.
| Description / size | Permit requires fencing and maintenance as greenery; no area is stated. |
|---|---|
| Declared progress / verified status | Permit condition; no independent completion verification supplied. |
| Description / size | 1 percolation pit recorded in the permit; RERA amenity schedule marks water conservation/rainwater harvesting YES, 100%. |
|---|---|
| Declared progress / verified status | RERA-declared; the OC extraction also lists rainwater harvesting. No independent system-performance evidence supplied. |
| Description / size | Transformer space required in the permit; RERA schedule marks electrical meter room/sub-station/receiving station YES, 100%. |
|---|---|
| Declared progress / verified status | Permit provision and RERA-declared status; no independent inspection supplied. |
| Description / size | RERA schedule marks water supply YES, 100%. |
|---|---|
| Declared progress / verified status | RERA-declared; source, storage capacity and service details are not supplied. |
| Description / size | RERA schedule marks sewerage YES, 100%. |
|---|---|
| Declared progress / verified status | RERA-declared; system type and capacity are not established by the supplied records. |
| Description / size | Required by the GHMC permit; no dimensions or capacity are supplied. |
|---|---|
| Declared progress / verified status | Permit condition; physical completion not independently verified. |
7. Utilities, building services & safety
Water and drainage: RERA’s amenity record marks water supply, sewerage and rainwater harvesting as available at 100%; the GHMC permit specifies one rainwater-harvesting percolation pit. The supplied evidence does not specify water source or storage, treatment, sewage-treatment capacity, reuse arrangements, storm-water design or rainwater-harvesting performance.
Electrical and vertical transport: The RERA schedule marks an electrical meter room/sub-station/receiving station as available at 100%, and the permit requires transformer space and lists a lift. Lift number, type and capacity, power-backup provision and EV charging are not established in the supplied records.
Fire, safety and access: The GHMC permit states that an occupancy Fire NOC is to be obtained before issue of an Occupancy Certificate and requires relevant building services to be executed under qualified technical supervision. The supplied materials do not include the Fire NOC or details of fire systems, escape-stair design, accessible circulation, CCTV or security arrangements; no compliance conclusion is made here.
Waste: The permit requires a garbage house. The RERA amenity schedule includes solid-waste management and disposal, but does not record it as available in the supplied entry.
8. Location, access & connectivity
The registered project location is recorded as Chakripuram, Kapra mandal, Medchal-Malkajgiri district, PIN 500062, with locality references to M.R.R. Colony and Kushaiguda. The location record provides a geocode of 17.4825451, 78.5726444.
The location data identifies the Outer Ring Road (nearest sampled interchange, approx) at 6.5 km. A vendor record separately lists Kushaiguda bus-stop and Kushaiguda distances, but these are third-party listing claims rather than TG-RERA-filed connectivity measurements. No travel times or independently verified public-transport details are provided.
9. Developer & development status
The registered promoter is VEDHA BUILDERS AND DEVELOPERS, recorded as a partnership, with GSTIN 36AAWFV0845L1ZE. The RERA filing gives the promoter address as Plot No. 14, Sri Sai Enclave, MRR Colony, Kushaiguda, Kapra, Medchal-Malkajgiri, 500062. The registration certificate separately lists a promoter office at Village: Nagaram, Mandal: Keesara, District: Medchal-Malkajgiri, Pin: 500083. No official contact number, email address or promoter website is supplied.
The project record names the partners as AHTOTA BHAGYA RAJU and ENUGU RAMA KRISHNA REDDY, and lists ATHOTA BHAGYA RAJU as authorized signatory. The RERA land record identifies four area-share landowners: ATHOTA BHAGYA RAJU, ATHOTA ROJA RANI, ATHOTA RAMYA and AHTOTA SUBHUSHAN.
The completion evidence is an OC for building A and an architect’s certificate describing the registered project as 1 BUILDING/1 PHASE. The supplied evidence does not include an independent construction-progress assessment.
10. Approvals, official records & documents
| Identifier / date | P02200006788, issued 26/08/2023 |
|---|---|
| What the supplied record establishes | Registration to VEDHA BUILDERS AND DEVELOPERS; certificate states validity through 14/12/2025. |
| Identifier / date | 4644/GHMC/LBN/2022-BP, 16 December, 2022 |
|---|---|
| What the supplied record establishes | Sanctions one residential apartment building on Survey Nos. 219, 220 and 221, with 1 Stilt + 5 upper floors and 15 units. |
| Identifier / date | 012721/GHMC/6218/LBN2/2022-BP |
|---|---|
| What the supplied record establishes | Recorded with the building permit. |
| Identifier / date | 215222/11503/GHMC/2022; 215236/11500/GHMC/2022 |
|---|---|
| What the supplied record establishes | References listed in the GHMC OC extraction. |
| Identifier / date | 1498/GHMC/LBN/2024-OC, 05 June, 2024 |
|---|---|
| What the supplied record establishes | OC for building A; certificate states the building was inspected and declared fit for occupation. |
| Identifier / date | 14-04-2026 |
|---|---|
| What the supplied record establishes | Records the project as 1 BUILDING/1 PHASE and refers to the GHMC OC above. |
| Identifier / date | 30 122022 |
|---|---|
| What the supplied record establishes | Promoter affidavit includes a completion undertaking of 16/12/2025 and declarations concerning title, encumbrances and project funds. This is a promoter declaration, not an independent title determination. |
| What the supplied record establishes | Includes sanctioned area figures, parking area, site provisions and permit conditions. |
|---|
The supplied evidence includes the RERA certificate, GHMC building permit, GHMC Occupancy Certificate and architect’s overall-completion certificate. This overview does not reproduce the full permit conditions; refer to the approval and legal sections for their detailed review.
Frequently asked questions
Is VEDHA BUILDERS AND DEVELOPERS registered with Telangana RERA?
Yes. VEDHA BUILDERS AND DEVELOPERS is registered with the Telangana Real Estate Regulatory Authority as P02200006788; the registration status is New Project.
Who is the developer of VEDHA BUILDERS AND DEVELOPERS?
The promoter named in the RERA registration is VEDHA BUILDERS AND DEVELOPERS.
Where is VEDHA BUILDERS AND DEVELOPERS located?
VEDHA BUILDERS AND DEVELOPERS is in KUSHAIGUDA, Chakripuram, Kapra, Medchal-Malkajgiri, Telangana (500062).
When will VEDHA BUILDERS AND DEVELOPERS be completed?
The promoter's proposed date of completion filed with RERA is 14/12/2025. This is the promoter's declaration, not a guarantee.
More projects in Chakripuram