Vedant
WISE EARTH CONSTRUCTIONS LLP · Rangareddy · RERA P02400004176
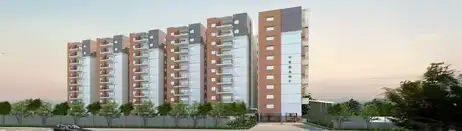
VEDANT is a residential apartments project in NARSINGHI, Gandipet, Ranga Reddy, developed by registered promoter WISE EARTH CONSTRUCTIONS LLP. The RERA fields record a total land area of 22,810.25 sqmts, four building units and 500 units, in 2BHK and 3BHK configurations with saleable areas of 118.94 sqm and 155.12 sqm, respectively. Its TG-RERA registration number is P02400004176, and its proposed completion date is 10/04/2028.
📘 Project brochure from the promoter’s website ↗01What we found
Read from TG-RERA filings, approvals, land and registration records and court records. A court case is counted only when the court record states this project's survey number with its village, or names the project.
02Check before you pay
8 items to check before you pay, 3 high - from the title chain, court records and approvals, each with what to ask the builder or your advocate. An item may not be a problem with the project: records can be incomplete.
1. Project at a glance
Project identity
| Item | Record |
|---|---|
| Registered project name | VEDANT RERA record |
| Project type | Residential apartments RERA record RERA filing |
| Phase / registered portion | Not separately identified in the supplied registration record; the certificate refers to VEDANT as the registered project. |
| TG-RERA registration | P02400004176 |
| Registration validity | 25/02/2022 to 10/12/2027; no extension is recorded on the supplied certificate. This is the registration period, not the project completion deadline. |
| Registered promoter | WISE EARTH CONSTRUCTIONS LLP, an LLP Corporate record |
| RERA record status | Certificate records registration under section 5. |
Land and geographic identity
| Item | Record |
|---|---|
| Locality / revenue village | RERA fields identify NARSINGHI locality and Narsinghi village; title materials refer to Manchirevula Village. The supplied records do not reconcile these geographic descriptions, so both are retained here. RERA filing |
| Mandal / district / PIN | Gandipet / Ranga Reddy / 500089 RERA record |
| Project survey numbers and subdivisions | The project RERA land record does not disclose survey numbers. The title report and title documents refer to Sy. Nos. 36, 40/1/2, 40/2, 40/3, 40/1/1, 41/1, 41/2; 24/Part, 27/Part, 28/Part, 31, 35, 58, 59 and 60 in Manchirevula Village. These are the survey references appearing in the supplied title material, not a confirmed RERA parcel schedule. Land records |
| Registered site extent | RERA land fields: Total Area 22,810.25 sqmts; Area affected in Road widening/FTL of Tanks/Nala Widening 8,578.66 sqmts; Net Area 14,231.59 sqmts. RERA filing |
| Title-document extent | Development Agreement-Cum-GPA describes Ac.5-18 guntas and Plot No. 102 admeasuring 298 Sq Yards. |
| Boundaries in RERA land fields | East: SY NO 37 39; West: SY NO 35 31; North: GOVERNMENT LAND; South: SY NO 54 55 56. RERA filing |
Development identity
| Item | Record |
|---|---|
| Sanctioning authority | HMDA is named in the project information fields; the supplied commencement/building-permission extraction identifies Narsingi Municipality as authority. RERA filing |
| Principal approval number / date | Not legible or disclosed in the supplied commencement-permission extraction; no approval number or date can be confirmed from the available record. |
| Approved built-up area | 75,584.35 sqmts is recorded as “Approved Built up Area” in the RERA fields. RERA filing |
| Building count | 4 total building units in the approved-plan field; 4 proposed building units as per agreement. RERA filing |
| Sanctioned floor configuration / heights | Not established by the supplied readable sanction records. |
| Parking levels and sanctioned parking count | Not established by the supplied readable sanction records. |
| Unit count | RERA unit record: 500 total units. RERA unit table |
| Mortgaged area | 10,458.68 sqmts recorded in the RERA fields. RERA filing |
Offering and status
| Item | Record |
|---|---|
| RERA-filed configurations | 2BHK and 3BHK RERA unit table |
| RERA-filed saleable areas | 2BHK: 118.94 sqm; 3BHK: 155.12 sqm RERA unit table |
| Booked / available | Portal figures: 152 booked and 348 available overall; the record has no as-of date. Configuration-level counts are in section 4. RERA unit table |
| Completion date | Proposed completion: 10/04/2028, as recorded in project fields. RERA record RERA filing |
| Construction stage | The supplied RERA amenities record reports water supply and sewerage at 20%; other listed infrastructure and amenity progress entries are 0%. These are portal-reported figures, not independent site verification. RERA amenities |
| Occupancy / completion certificate | No occupancy or completion certificate is supplied for the project. The permission extraction states that an occupancy certificate is compulsory before occupation. |
2. The project story
VEDANT is registered as a residential apartment project under TG-RERA number P02400004176. The RERA record identifies four buildings and 500 units, with 2BHK and 3BHK configurations. Its land fields record a total area of 22,810.25 sqmts, an affected area of 8,578.66 sqmts and a net area of 14,231.59 sqmts. RERA record RERA filing RERA unit table
The registration certificate is valid through 10/12/2027, while the project information field gives a proposed completion date of 10/04/2028. These are different milestones. The supplied evidence does not establish that any building or phase is complete or occupancy-certified. Portal-reported infrastructure progress includes 20% for water supply and sewerage; this is a reported status, not an independent inspection. RERA filing RERA amenities
The title report describes a gated residential apartment project and a development arrangement between seven stated landowners and WISE EARTH CONSTRUCTIONS LLP. The agreement provides for a 33% land-owner / 67% developer built-up-area sharing arrangement and grants development/GPA authority; it does not itself convey land title to the developer. The title materials reference the survey numbers listed in section 1, while the RERA land record does not disclose survey numbers. Land records
3. Master plan, architecture & building design
The RERA fields record a total site area of 22,810.25 sqmts, an affected area of 8,578.66 sqmts, a net area of 14,231.59 sqmts, four building units and approved built-up area of 75,584.35 sqmts. The fields separately record 10,458.68 sqmts as mortgage area; that is not a built-up-area or saleable-area figure. RERA filing RERA filing
The available commencement-permission extraction concerns building permission and names Narsingi Municipality, but its approval-identifying particulars are not legible in the OCR. The supplied readable material does not establish floor-by-floor configuration, tower heights, building footprints, parking levels, flats per floor, lift or stair counts, internal road layout, or residential/common-area distribution.
The development agreement describes Ac.5-18 guntas and Plot No. 102 admeasuring 298 Sq Yards; it records development rights and the area-share arrangement rather than a conveyance of title. Detailed review of the survey chain and title-document qualifications belongs in the Land & Title section.
4. Homes, configurations & floor plans
The following unit counts and saleable areas are from the TG-RERA unit record. Booked and available figures are indicative portal figures with no recorded as-of date. The supplied floor-plan set has two drawings, but neither has been software-measured; no measured carpet areas or room dimensions are available. RERA unit table RERA unit details Floor plans
| Configuration | Units | Booked | Available | RERA saleable area | Measured carpet area | Loading (if supplied) |
|---|---|---|---|---|---|---|
| 2BHK | 230 | 35 | 195 | 118.94 sqm | Not measured | Not supplied |
| 3BHK | 270 | 101 | 169 | 155.12 sqm | Not measured | Not supplied |
Saleable area is the area disclosed in the RERA unit record; it is not a drawing-measured carpet area. The supplied drawing set remains unmeasured, so carpet area, balcony or utility area, room dimensions and common-area loading cannot be reported from those drawings. RERA unit table Floor plans
5. Parking & vehicle circulation
The supplied records do not establish a sanctioned parking count, resident or visitor allocation, accessible spaces, parking levels, ramps, driveway arrangement, pedestrian separation, or unit-specific parking allotments. RERA records a mortgage area of 10,458.68 sqmts, but this is not a parking-area or parking-count disclosure. RERA filing
6. Amenities, recreation & open spaces
The RERA portal amenity record gives the following facility categories and progress figures. “Available: YES” is the portal field; it does not by itself establish completion. No independent completion verification is supplied. RERA amenities
| Facility | Description / size | Evidence source | Declared progress / verified status |
|---|---|---|---|
| Recreational open space | Aggregate area listed; size not supplied | TG-RERA amenity record RERA amenities | 0%; not independently verified |
| Green strip / TOT LOT / park | Size not supplied | TG-RERA amenity record RERA amenities | “Available: YES”; 0%; not independently verified |
| Community buildings | Size or facility detail not supplied | TG-RERA amenity record RERA amenities | 0%; not independently verified |
The available TG-RERA amenity record does not provide a detailed clubhouse, sports-facility or indoor-recreation schedule. The supplied promotional brochure lists additional facilities, but these are marketing claims rather than evidence of sanctioned or delivered facilities; they are not presented as RERA-confirmed amenities here. RERA amenities
7. Utilities, building services & safety
The TG-RERA amenity record lists water supply and sewerage as available, each with 20% progress; fire protection, electrical meter room/sub-station/receiving station, internal roads and footpaths, storm-water drains, street lighting, sewage/sullage treatment and disposal, solid-waste management, water conservation/rainwater harvesting, and energy management are also listed. Electrical meter room/sub-station/receiving station, water supply, sewerage, green strip/TOT LOT/park, and water conservation/rainwater harvesting have “Available: YES” entries, while the listed progress percentages are 0% except water and sewerage. These are portal declarations, not independent verification. RERA amenities
The commencement-permission extraction requires a rainwater-harvesting structure (percolation pit), requires an occupancy certificate before occupation, and states that public water and electricity connections will be provided only on production of an occupancy certificate. The supplied material does not establish storage or treatment capacities, power backup, EV charging, lift number or capacity, fire-system details, waste-handling arrangements, CCTV/security provision, or accessibility features.
8. Location, access & connectivity
The project information identifies NARSINGHI, Gandipet Mandal, Ranga Reddy District, Telangana, PIN 500089. The title documents refer to Manchirevula Village; both location descriptions are retained because the supplied records do not reconcile them. RERA record RERA filing
A supplied location record places the cadastral parcel centroid at 17.415275719570207, 78.35458902767974 and lists the Financial District (Nanakramguda) at 1.2 km. The supplied record does not specify the measurement method or a travel route. No approach-road, public-transport or other landmark distances are established in the structured location data. Location record
9. Developer & development status
The registered legal promoter is WISE EARTH CONSTRUCTIONS LLP, an LLP. Its recorded GSTIN is 36AADFW2782N1ZK. The registration certificate gives the promoter office as Village: Manchirevula, Mandal: Gandipet, District: Ranga Reddy, PIN 500089; project address fields identify Flat No. 101, SP Residency, Manchirevula, Narsinghi. Corporate record RERA filing
The RERA record names Oorjita Projects Private Limited among the LLP agreement parties, while the developer-site brochure uses the OORJITA Projects name and identifies Wise Earth Constructions as the project entity. Brochure contacts list 90593 05931 / 32 and www.wiseearthconstructions.com; these are promotional contact details, not a verified official contact register.
The RERA-recorded completion target is 10/04/2028; the registration certificate remains valid through 10/12/2027. The supplied portal amenities record reports 20% progress for water supply and sewerage and 0% for the other listed progress items; it does not provide a separately verified construction-stage assessment or occupancy status. RERA filing RERA amenities
10. Approvals, official records & documents
| Record | What the supplied evidence establishes |
|---|---|
| TG-RERA Form C, P02400004176 | Registration of VEDANT; valid from 25/02/2022 through 10/12/2027; certificate records the 70% separate-account condition. |
| Building permission / commencement document | RERA-filed permission extraction identifies Narsingi Municipality and conditions including adherence to sanctioned plans, submission of completion notice, occupancy certificate before occupation, rainwater harvesting, and surrender of the road-affected portion to the Municipality without compensation. Approval heading and identifying particulars are not legible. |
| HMDA planning record | HMDA is named as authority in project information; the supplied evidence does not provide a readable HMDA approval number or a verified survey-level zoning determination. RERA filing HMDA |
| RERA title report | Advocate C. Sunil Kumar’s title opinion dated 26-12-2021 concerns land in Manchirevula Village and Plot No. 102; the report discusses the ownership/development-rights chain and concludes that prospective purchasers obtain valid title upon execution of registered sale deeds. |
| Development Agreement-Cum-GPA | Registered development agreement dated 20 September 2019 between seven stated landowners and WISE EARTH CONSTRUCTIONS LLP; describes development rights and 33% / 67% built-up-area sharing. |
| Agreement for Sale filed with RERA | Partially completed form with allottee fields largely unfilled; it recites the development agreement and includes a possession target of 1/12/2027 and a promised mortgage release/NOC before sale deed. It is not a registered conveyance. |
| Form B declaration | OCR is substantially garbled; declarant, project number, completion undertaking, title basis, and declaration date cannot be reliably identified. |
| Occupancy / completion certificate | None supplied for the project. Document index |
1. Project at a glance
Project identity
Registered project name: VEDANT
Project type: Residential apartments
Phase / registered portion: Not separately identified in the supplied registration record; the certificate refers to VEDANT as the registered project.
TG-RERA registration: P02400004176
Registration validity: 25/02/2022 to 10/12/2027; no extension is recorded on the supplied certificate. This is the registration period, not the project completion deadline.
Registered promoter: WISE EARTH CONSTRUCTIONS LLP, an LLP
RERA record status: Certificate records registration under section 5.
Land and geographic identity
Locality / revenue village: RERA fields identify NARSINGHI locality and Narsinghi village; title materials refer to Manchirevula Village. The supplied records do not reconcile these geographic descriptions, so both are retained here.
Mandal / district / PIN: Gandipet / Ranga Reddy / 500089
Project survey numbers and subdivisions: The project RERA land record does not disclose survey numbers. The title report and title documents refer to Sy. Nos. 36, 40/1/2, 40/2, 40/3, 40/1/1, 41/1, 41/2; 24/Part, 27/Part, 28/Part, 31, 35, 58, 59 and 60 in Manchirevula Village. These are the survey references appearing in the supplied title material, not a confirmed RERA parcel schedule.
Registered site extent: RERA land fields: Total Area 22,810.25 sqmts; Area affected in Road widening/FTL of Tanks/Nala Widening 8,578.66 sqmts; Net Area 14,231.59 sqmts.
Title-document extent: Development Agreement-Cum-GPA describes Ac.5-18 guntas and Plot No. 102 admeasuring 298 Sq Yards.
Boundaries in RERA land fields: East: SY NO 37 39; West: SY NO 35 31; North: GOVERNMENT LAND; South: SY NO 54 55 56.
Development identity
Sanctioning authority: HMDA is named in the project information fields; the supplied commencement/building-permission extraction identifies Narsingi Municipality as authority.
Principal approval number / date: Not legible or disclosed in the supplied commencement-permission extraction; no approval number or date can be confirmed from the available record.
Approved built-up area: 75,584.35 sqmts is recorded as “Approved Built up Area” in the RERA fields.
Building count: 4 total building units in the approved-plan field; 4 proposed building units as per agreement.
Sanctioned floor configuration / heights: Not established by the supplied readable sanction records.
Parking levels and sanctioned parking count: Not established by the supplied readable sanction records.
Unit count: RERA unit record: 500 total units.
Mortgaged area: 10,458.68 sqmts recorded in the RERA fields.
Offering and status
RERA-filed configurations: 2BHK and 3BHK
RERA-filed saleable areas: 2BHK: 118.94 sqm; 3BHK: 155.12 sqm
Booked / available: Portal figures: 152 booked and 348 available overall; the record has no as-of date. Configuration-level counts are in section 4.
Completion date: Proposed completion: 10/04/2028, as recorded in project fields.
Construction stage: The supplied RERA amenities record reports water supply and sewerage at 20%; other listed infrastructure and amenity progress entries are 0%. These are portal-reported figures, not independent site verification.
Occupancy / completion certificate: No occupancy or completion certificate is supplied for the project. The permission extraction states that an occupancy certificate is compulsory before occupation.
2. The project story
VEDANT is registered as a residential apartment project under TG-RERA number P02400004176. The RERA record identifies four buildings and 500 units, with 2BHK and 3BHK configurations. Its land fields record a total area of 22,810.25 sqmts, an affected area of 8,578.66 sqmts and a net area of 14,231.59 sqmts.
The registration certificate is valid through 10/12/2027, while the project information field gives a proposed completion date of 10/04/2028. These are different milestones. The supplied evidence does not establish that any building or phase is complete or occupancy-certified. Portal-reported infrastructure progress includes 20% for water supply and sewerage; this is a reported status, not an independent inspection.
The title report describes a gated residential apartment project and a development arrangement between seven stated landowners and WISE EARTH CONSTRUCTIONS LLP. The agreement provides for a 33% land-owner / 67% developer built-up-area sharing arrangement and grants development/GPA authority; it does not itself convey land title to the developer. The title materials reference the survey numbers listed in section 1, while the RERA land record does not disclose survey numbers.
3. Master plan, architecture & building design
The RERA fields record a total site area of 22,810.25 sqmts, an affected area of 8,578.66 sqmts, a net area of 14,231.59 sqmts, four building units and approved built-up area of 75,584.35 sqmts. The fields separately record 10,458.68 sqmts as mortgage area; that is not a built-up-area or saleable-area figure.
The available commencement-permission extraction concerns building permission and names Narsingi Municipality, but its approval-identifying particulars are not legible in the OCR. The supplied readable material does not establish floor-by-floor configuration, tower heights, building footprints, parking levels, flats per floor, lift or stair counts, internal road layout, or residential/common-area distribution.
The development agreement describes Ac.5-18 guntas and Plot No. 102 admeasuring 298 Sq Yards; it records development rights and the area-share arrangement rather than a conveyance of title. Detailed review of the survey chain and title-document qualifications belongs in the Land & Title section.
4. Homes, configurations & floor plans
The following unit counts and saleable areas are from the TG-RERA unit record. Booked and available figures are indicative portal figures with no recorded as-of date. The supplied floor-plan set has two drawings, but neither has been software-measured; no measured carpet areas or room dimensions are available.
| Configuration | Units | Booked | Available | RERA saleable area | Measured carpet area | Loading (if supplied) |
|---|---|---|---|---|---|---|
| 2BHK | 230 | 35 | 195 | 118.94 sqm | Not measured | Not supplied |
| 3BHK | 270 | 101 | 169 | 155.12 sqm | Not measured | Not supplied |
Saleable area is the area disclosed in the RERA unit record; it is not a drawing-measured carpet area. The supplied drawing set remains unmeasured, so carpet area, balcony or utility area, room dimensions and common-area loading cannot be reported from those drawings.
5. Parking & vehicle circulation
The supplied records do not establish a sanctioned parking count, resident or visitor allocation, accessible spaces, parking levels, ramps, driveway arrangement, pedestrian separation, or unit-specific parking allotments. RERA records a mortgage area of 10,458.68 sqmts, but this is not a parking-area or parking-count disclosure.
6. Amenities, recreation & open spaces
The RERA portal amenity record gives the following facility categories and progress figures. “Available: YES” is the portal field; it does not by itself establish completion. No independent completion verification is supplied.
| Facility | Description / size | Evidence source | Declared progress / verified status |
|---|---|---|---|
| Recreational open space | Aggregate area listed; size not supplied | TG-RERA amenity record | 0%; not independently verified |
| Green strip / TOT LOT / park | Size not supplied | TG-RERA amenity record | “Available: YES”; 0%; not independently verified |
| Community buildings | Size or facility detail not supplied | TG-RERA amenity record | 0%; not independently verified |
The available TG-RERA amenity record does not provide a detailed clubhouse, sports-facility or indoor-recreation schedule. The supplied promotional brochure lists additional facilities, but these are marketing claims rather than evidence of sanctioned or delivered facilities; they are not presented as RERA-confirmed amenities here.
7. Utilities, building services & safety
The TG-RERA amenity record lists water supply and sewerage as available, each with 20% progress; fire protection, electrical meter room/sub-station/receiving station, internal roads and footpaths, storm-water drains, street lighting, sewage/sullage treatment and disposal, solid-waste management, water conservation/rainwater harvesting, and energy management are also listed. Electrical meter room/sub-station/receiving station, water supply, sewerage, green strip/TOT LOT/park, and water conservation/rainwater harvesting have “Available: YES” entries, while the listed progress percentages are 0% except water and sewerage. These are portal declarations, not independent verification.
The commencement-permission extraction requires a rainwater-harvesting structure (percolation pit), requires an occupancy certificate before occupation, and states that public water and electricity connections will be provided only on production of an occupancy certificate. The supplied material does not establish storage or treatment capacities, power backup, EV charging, lift number or capacity, fire-system details, waste-handling arrangements, CCTV/security provision, or accessibility features.
8. Location, access & connectivity
The project information identifies NARSINGHI, Gandipet Mandal, Ranga Reddy District, Telangana, PIN 500089. The title documents refer to Manchirevula Village; both location descriptions are retained because the supplied records do not reconcile them.
A supplied location record places the cadastral parcel centroid at 17.415275719570207, 78.35458902767974 and lists the Financial District (Nanakramguda) at 1.2 km. The supplied record does not specify the measurement method or a travel route. No approach-road, public-transport or other landmark distances are established in the structured location data.
9. Developer & development status
The registered legal promoter is WISE EARTH CONSTRUCTIONS LLP, an LLP. Its recorded GSTIN is 36AADFW2782N1ZK. The registration certificate gives the promoter office as Village: Manchirevula, Mandal: Gandipet, District: Ranga Reddy, PIN 500089; project address fields identify Flat No. 101, SP Residency, Manchirevula, Narsinghi.
The RERA record names Oorjita Projects Private Limited among the LLP agreement parties, while the developer-site brochure uses the OORJITA Projects name and identifies Wise Earth Constructions as the project entity. Brochure contacts list 90593 05931 / 32 and www.wiseearthconstructions.com; these are promotional contact details, not a verified official contact register.
The RERA-recorded completion target is 10/04/2028; the registration certificate remains valid through 10/12/2027. The supplied portal amenities record reports 20% progress for water supply and sewerage and 0% for the other listed progress items; it does not provide a separately verified construction-stage assessment or occupancy status.
10. Approvals, official records & documents
TG-RERA Form C, P02400004176: Registration of VEDANT; valid from 25/02/2022 through 10/12/2027; certificate records the 70% separate-account condition.
Building permission / commencement document: RERA-filed permission extraction identifies Narsingi Municipality and conditions including adherence to sanctioned plans, submission of completion notice, occupancy certificate before occupation, rainwater harvesting, and surrender of the road-affected portion to the Municipality without compensation. Approval heading and identifying particulars are not legible.
HMDA planning record: HMDA is named as authority in project information; the supplied evidence does not provide a readable HMDA approval number or a verified survey-level zoning determination.
RERA title report: Advocate C. Sunil Kumar’s title opinion dated 26-12-2021 concerns land in Manchirevula Village and Plot No. 102; the report discusses the ownership/development-rights chain and concludes that prospective purchasers obtain valid title upon execution of registered sale deeds.
Development Agreement-Cum-GPA: Registered development agreement dated 20 September 2019 between seven stated landowners and WISE EARTH CONSTRUCTIONS LLP; describes development rights and 33% / 67% built-up-area sharing.
Agreement for Sale filed with RERA: Partially completed form with allottee fields largely unfilled; it recites the development agreement and includes a possession target of 1/12/2027 and a promised mortgage release/NOC before sale deed. It is not a registered conveyance.
Form B declaration: OCR is substantially garbled; declarant, project number, completion undertaking, title basis, and declaration date cannot be reliably identified.
Occupancy / completion certificate: None supplied for the project.
Frequently asked questions
Is VEDANT registered with Telangana RERA?
Yes. VEDANT is registered with the Telangana Real Estate Regulatory Authority as P02400004176; the registration status is New Project.
Who is the developer of VEDANT?
The promoter named in the RERA registration is WISE EARTH CONSTRUCTIONS LLP.
Where is VEDANT located?
VEDANT is in NARSINGHI, Gandipet, Rangareddy, Telangana (500089).
When will VEDANT be completed?
The promoter's proposed date of completion filed with RERA is 10/04/2028. This is the promoter's declaration, not a guarantee.
More projects in Narsingi





