Vasu Sri Sunrise
VASU SRI INFRA PROJECTS · Medchal-Malkajgiri · RERA P02200001717
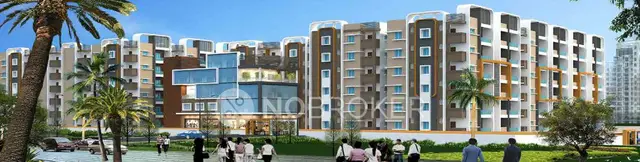
VASU SRI SUNRISE is a residential apartment project in Gundlapochampally, Medchal Mandal, Medchal-Malkajgiri district. The registered promoter is VASU SRI INFRA PROJECTS, a partnership. The registered site area is 8795.30 sq.m, with two residential blocks and one amenities block; the 2020 approval records 1 Cellar + 1 Ground + 5 upper floors in Block A, 1 Ground + 5 upper floors in Block B, and 1 Ground + 3 upper floors in the amenities block, while the TG-RERA unit table lists 110 2BHK and 92 3BHK homes. The project is registered under TG-RERA number P02200001717, and the promoter-declared completion deadline is 12th November 2024.
More from Vasu Sri Infra Projects · 3 projects →
01What we found
Read from TG-RERA filings, approvals, land and registration records and court records. A court case is counted only when the court record states this project's survey number with its village, or names the project.
02Check before you pay
9 items to check before you pay, 4 high - from the title chain, court records and approvals, each with what to ask the builder or your advocate. An item may not be a problem with the project: records can be incomplete.
1. Project at a glance
Project identity
| Item | Project record |
|---|---|
| Registered project name | VASU SRI SUNRISE RERA record |
| Project type | Residential apartment project RERA record RERA filing |
| Phase / registered portion | Not separately identified as a phase in the supplied registration record. The registered land is identified as Survey Nos. 40 and 40/1. |
| TG-RERA registration | P02200001717 |
| Registration validity | 18/02/2020 to 12/11/2024; the certificate states four years, unless extended by the Authority. The supplied certificate records no extension. Registration validity is distinct from completion and occupancy status. Approvals record |
| Registered promoter | VASU SRI INFRA PROJECTS, a partnership RERA record Corporate record |
| RERA status | The record identifies the project as “New Project”; the supplied registration certificate has an expired stated validity and no extension is recorded in the supplied evidence. RERA record |
Land and geographic identity
| Item | Project record |
|---|---|
| Locality | Gundlapochampally RERA record |
| Revenue village | Gundlapochampally (also rendered “Gundla Pochampalle” in approval documents) RERA record |
| Mandal / district / PIN | Medchal / Medchal-Malkajgiri / 500043 RERA record |
| Survey numbers and subdivisions | Survey Nos. 40 and 40/1; the registration certificate and HMDA plan records do not identify a further subdivision. |
| Site extent | Total plot area 8795.30 sq.m; net plot area 8772.59 sq.m. |
| Boundaries | North: land of Sri S Vidyananda Reddy; South: 40 feet wide road and neighbours’ property; East: 25 feet wide road and neighbours’ land; West: neighbours’ land. Land records |
Development identity
| Item | Project record |
|---|---|
| Sanctioning authority | HMDA technical approval, with final sanction/release addressed to the Municipality/Local Body. |
| Principal plan approval | 024206/MED/R1/U6/HMDA/29052019, dated 28/05/2020 in the approval extraction. |
| Approved built-up area | The 2020 plan records Residential Net BUA 23766.56 and Total Proposed Net BUA Area 23778.83. The earlier 2018 approval records a different approved plan configuration and area; see the evidence index below. |
| Buildings | Two residential blocks (Block A and Block B) and one amenities block are identified in the HMDA technical approval. |
| Sanctioned floor configuration | 2020 approval: Block A—1 Cellar + 1 Ground + 5 upper floors; Block B—1 Ground + 5 upper floors; Amenities Block—1 Ground + 3 upper floors. |
| Parking levels | The approval identifies a cellar in Block A for parking; the cellar is stipulated to be used for parking only. The supplied 2020 extraction does not provide a parking-space count. |
| Units | HMDA’s 2020 technical approval extraction records 207 dwelling units; the TG-RERA unit table records 110 2BHK and 92 3BHK homes (202 in those configurations). RERA unit table |
| Site coverage / open area | The 2020 approval records proposed coverage 4055.94 sq.m (46.23%) and vacant plot area 4707.65 sq.m. |
Offering and status
| Item | Project record |
|---|---|
| RERA-filed configurations | 2BHK and 3BHK RERA unit table |
| RERA-filed saleable areas | 2BHK: 106.32 sq.m; 3BHK: 131.55 sq.m RERA unit table |
| Booked / available | 2BHK: 55 booked / 55 available; 3BHK: 47 booked / 45 available. Portal counts are indicative; the supplied record gives no as-of date. RERA unit table |
| Construction stage | An architect’s certificate dated 04-01-2024 states the project was completed in all aspects and identifies an HMDA occupancy certificate dated 26-04-2023. This is a filed certificate, not an independent site inspection. |
| Promoter-declared completion deadline | 12th November 2024 in the Form-B declaration. |
| Occupancy certificate | The architect’s certificate identifies 002912/OC/HMDA/0597/MED/2023, dated 26-04-2023. The supplied certificate describes two residential blocks; the OC’s precise building/phase scope should be checked against the original certificate. |
2. The project story
VASU SRI SUNRISE is filed as a residential apartment development on Survey Nos. 40 and 40/1 in Gundlapochampally, Medchal Mandal, Medchal-Malkajgiri district. The registered site area is 8795.30 sq.m gross and 8772.59 sq.m net. The technical plan identifies two residential blocks alongside a separate amenities block, with a cellar only in Block A. RERA record
The TG-RERA unit record lists 2BHK and 3BHK homes, with 102 homes shown as booked and 100 available across those two configurations. These booking figures are portal data without a supplied as-of date. An architect’s completion certificate filed with the project says the residential project comprising two blocks was complete and cites an HMDA OC dated 26-04-2023. The certificate does not establish, by itself, the precise OC scope for every building or facility, nor is it an independent site inspection. RERA unit table
3. Master plan, architecture & building design
The 2020 HMDA technical approval describes a residential scheme with Block A, Block B and an amenities block. Block A is shown with a cellar, ground floor and five upper floors; Block B with ground and five upper floors; and the amenities block with ground and three upper floors. The approval records a proposed coverage area of 4055.94 sq.m (46.23%), vacant plot area of 4707.65 sq.m, residential net BUA of 23766.56, and total proposed net BUA area of 23778.83. These are plan-recorded areas, not saleable or carpet areas.
The 2018 HMDA plan records an earlier configuration of two residential blocks and an amenities block, with Block A cellar + ground + four upper floors, Block B ground + four upper floors, and amenities ground + two upper floors. It records proposed net BUA area 19666.54, residential net BUA 19052.74, special net BUA 613.80, and total proposed net BUA area 19678.81.
The supplied plan extracts identify tot-lot areas of 444.00 sq.m and 461.05 sq.m, and name a transformer, STP, sump, water tank, rainwater-harvesting provision, and several amenities. No reliable drawing-derived detail is supplied on flats per floor, lift count, stair count, individual building entrances, or landscape/open-space arrangement beyond the recorded tot-lot areas.
4. Homes, configurations & floor plans
The TG-RERA filing lists 2BHK and 3BHK homes. The saleable areas below are RERA-filed; the carpet-area figures are software measurements from approved plan drawings and are marked for review. Saleable area includes a share of common areas, whereas carpet area is measured from the unit’s drawing geometry and excludes the home’s share of common areas. The two figures are not interchangeable. RERA unit table RERA unit details Floor plans
| Configuration | Units | Booked | Available | RERA saleable area | Measured carpet area | Loading (if supplied) |
|---|---|---|---|---|---|---|
| 2BHK | 110 | 55 | 55 | 106.32 sq.m | Median 81.8 sq.m; range 76.7–102.2 sq.m (software-measured; needs review) | 23% |
| 3BHK | 92 | 47 | 45 | 131.55 sq.m | Median 101.8 sq.m; range 88.3–117.2 sq.m (software-measured; needs review) | 23% |
For one measured 2BHK drawing, the listed rooms include two bedrooms, kitchen, dining and two toilets; for one measured 3BHK drawing, the listed rooms include three bedrooms, kitchen, dining and two toilets. These are examples from drawing panels, not a guarantee that every unit has the same layout. The supplied material does not establish balcony or utility dimensions for these configurations. RERA unit details
5. Parking & vehicle circulation
The 2020 approval identifies a cellar in Block A and requires that the cellar be used for parking only. It also states that no parking or construction is to be made in setback areas. The supplied 2020 plan extraction does not state a number of parking spaces, parking allocations by unit, or visitor/accessibility provisions.
The earlier 2018 plan extraction records “Required parking total: 205” and “Proposed parking area: 7041.89,” but those figures belong to that plan record. The 2020 extraction does not provide an equivalent count. A drawn or sanctioned parking provision does not by itself establish exclusive ownership or allocation to a particular apartment.
6. Amenities, recreation & open spaces
The following amenities and facilities are named in the HMDA approval extracts. The available evidence does not provide a facility-by-facility completion inspection. RERA infrastructure fields separately show water supply, sewerage/STP, green strip/tot-lot, rainwater harvesting, fire protection, and electrical meter room/sub-station/receiving station as available at 100%; other listed infrastructure fields show 0% in that record. RERA amenities
| Facility | Description / size | Evidence source | Declared progress / verified status |
|---|---|---|---|
| Tot-lot | 444.00 sq.m and 461.05 sq.m are each recorded in the plan extracts. | HMDA plan extracts | RERA infrastructure record lists green strip/tot-lot/park as 100%; no independent completion verification supplied. RERA amenities |
| Medical hall | Named facility; no size supplied. | HMDA plan extract | Progress not separately stated. |
| ATM | Named facility; no size supplied. | HMDA plan extract | Progress not separately stated. |
| Clinic | Named facility; no size supplied. | HMDA plan extract | Progress not separately stated. |
| Convenience stores | Named facility; no size or count supplied. | HMDA plan extract | Progress not separately stated. |
| Gym | Named facility; no size supplied. | HMDA plan extract | Progress not separately stated. |
| Indoor games | Named facility; no size supplied. | HMDA plan extract | Progress not separately stated. |
| Community hall | Named facility; no size or capacity supplied. | HMDA plan extract | Progress not separately stated. |
7. Utilities, building services & safety
The HMDA plan extracts name water supply, sump/water tank, STP, septic tank, underground drainage, rainwater harvesting structures, transformer and garbage house. The RERA infrastructure record marks water supply, sewerage (including chamber, lines, septic tank and STP), rainwater harvesting, fire protection and electrical meter room/sub-station/receiving station as available at 100%; this is filed progress information, not independent verification. RERA amenities
Approval conditions require the cellar to be used for parking, require a joint open-space arrangement with neighbouring premises for fire-vehicle manoeuvrability, and state that automatic sprinklers are to be provided if basement area exceeds 200 sq.m. The 2020 approval also requires electrical wiring and installation to be certified by electrical engineers for fire safety. The supplied material does not provide lift counts or capacities, backup-power capacity, water-storage capacity, STP capacity, or accessibility details.
8. Location, access & connectivity
The registered location is Gundlapochampally, Medchal Mandal, Medchal-Malkajgiri district, PIN 500043. The supplied location record gives the cadastral parcel centroid as 17.57201, 78.95026. The boundary information identifies a 40-foot-wide road to the south and a 25-foot-wide road to the east. RERA record Land records Location record
The location record lists the nearest sampled Outer Ring Road interchange at approximately 31.7 km. This is a measured location-data estimate, not a stated travel time. The evidence supplied does not establish public-transport services or measured distances to other landmarks. Location record
9. Developer & development status
The registered promoter is VASU SRI INFRA PROJECTS, identified in the project record as a partnership, with GSTIN 36AAOFV3490K1ZH. The recorded office address is Dhyanish Villa Office2, Western Hills, Gundlapochampally, Medchal, Medchal-Malkajgiri, PIN 500043. The supplied records identify U Venkata Kiran Raju as authorized signatory and list M Suryanarayana Raju among the partners. Corporate record Parties record
In its Form-B declaration dated 3 January 2020, the promoter undertook to complete the project by 12th November 2024. The architect’s certificate dated 04-01-2024 states completion of the two-block residential project and cites an HMDA OC dated 26-04-2023. The stated RERA registration validity ended 12/11/2024; no extension is recorded in the supplied certificate. These dates and statuses are separate records.
10. Approvals, official records & documents
| Identifier / date | P02200001717, issued 18/02/2020; stated validity to 12/11/2024 |
|---|---|
| What the supplied record establishes | Registration of VASU SRI SUNRISE under section 5; no extension is recorded in the supplied certificate. |
| Identifier / date | 013038/MED/R1/U6/HMDA/25062018, dated 12-11-2018 |
|---|---|
| What the supplied record establishes | Earlier technical approval for Survey Nos. 40 and 40/1, addressed for local-body sanction; plan extraction records two residential blocks and an amenities block. |
| Identifier / date | 024206/MED/R1/U6/HMDA/29052019, dated 28/05/2020 |
|---|---|
| What the supplied record establishes | Later technical approval and plan extraction for the same survey numbers; identifies Block A, Block B and an amenities block and a mortgage in favour of HMDA. The approval states final sanction/release is to be obtained from the Municipality/Local Body. |
| Identifier / date | 002912/OC/HMDA/0597/MED/2023, dated 26-04-2023 |
|---|---|
| What the supplied record establishes | Identified in the architect’s completion certificate for the two-block residential project. The original OC document and its exact building scope are not included in the supplied documents. |
| Identifier / date | 04-01-2024 |
|---|---|
| What the supplied record establishes | Architect states that the two-block residential project is complete in all aspects and cites the HMDA OC above. |
| Identifier / date | 3 January 2020 |
|---|---|
| What the supplied record establishes | Promoter declaration naming the landowners, development agreement cum GPA No. 12240/2018, project completion undertaking, and separate-account commitments. |
The supplied approval documents also record HMDA mortgage references 13443/2018 and 3971 of 2020. The project’s land and encumbrance evidence is addressed separately in the Land & Title section.
1. Project at a glance
Project identity
Registered project name: VASU SRI SUNRISE
Project type: Residential apartment project
Phase / registered portion: Not separately identified as a phase in the supplied registration record. The registered land is identified as Survey Nos. 40 and 40/1.
TG-RERA registration: P02200001717
Registration validity: 18/02/2020 to 12/11/2024; the certificate states four years, unless extended by the Authority. The supplied certificate records no extension. Registration validity is distinct from completion and occupancy status.
Registered promoter: VASU SRI INFRA PROJECTS, a partnership
RERA status: The record identifies the project as “New Project”; the supplied registration certificate has an expired stated validity and no extension is recorded in the supplied evidence.
Land and geographic identity
Locality: Gundlapochampally
Revenue village: Gundlapochampally (also rendered “Gundla Pochampalle” in approval documents)
Mandal / district / PIN: Medchal / Medchal-Malkajgiri / 500043
Survey numbers and subdivisions: Survey Nos. 40 and 40/1; the registration certificate and HMDA plan records do not identify a further subdivision.
Site extent: Total plot area 8795.30 sq.m; net plot area 8772.59 sq.m.
Boundaries: North: land of Sri S Vidyananda Reddy; South: 40 feet wide road and neighbours’ property; East: 25 feet wide road and neighbours’ land; West: neighbours’ land.
Development identity
Sanctioning authority: HMDA technical approval, with final sanction/release addressed to the Municipality/Local Body.
Principal plan approval: 024206/MED/R1/U6/HMDA/29052019, dated 28/05/2020 in the approval extraction.
Approved built-up area: The 2020 plan records Residential Net BUA 23766.56 and Total Proposed Net BUA Area 23778.83. The earlier 2018 approval records a different approved plan configuration and area; see the evidence index below.
Buildings: Two residential blocks (Block A and Block B) and one amenities block are identified in the HMDA technical approval.
Sanctioned floor configuration: 2020 approval: Block A—1 Cellar + 1 Ground + 5 upper floors; Block B—1 Ground + 5 upper floors; Amenities Block—1 Ground + 3 upper floors.
Parking levels: The approval identifies a cellar in Block A for parking; the cellar is stipulated to be used for parking only. The supplied 2020 extraction does not provide a parking-space count.
Units: HMDA’s 2020 technical approval extraction records 207 dwelling units; the TG-RERA unit table records 110 2BHK and 92 3BHK homes (202 in those configurations).
Site coverage / open area: The 2020 approval records proposed coverage 4055.94 sq.m (46.23%) and vacant plot area 4707.65 sq.m.
Offering and status
RERA-filed configurations: 2BHK and 3BHK
RERA-filed saleable areas: 2BHK: 106.32 sq.m; 3BHK: 131.55 sq.m
Booked / available: 2BHK: 55 booked / 55 available; 3BHK: 47 booked / 45 available. Portal counts are indicative; the supplied record gives no as-of date.
Construction stage: An architect’s certificate dated 04-01-2024 states the project was completed in all aspects and identifies an HMDA occupancy certificate dated 26-04-2023. This is a filed certificate, not an independent site inspection.
Promoter-declared completion deadline: 12th November 2024 in the Form-B declaration.
Occupancy certificate: The architect’s certificate identifies 002912/OC/HMDA/0597/MED/2023, dated 26-04-2023. The supplied certificate describes two residential blocks; the OC’s precise building/phase scope should be checked against the original certificate.
2. The project story
VASU SRI SUNRISE is filed as a residential apartment development on Survey Nos. 40 and 40/1 in Gundlapochampally, Medchal Mandal, Medchal-Malkajgiri district. The registered site area is 8795.30 sq.m gross and 8772.59 sq.m net. The technical plan identifies two residential blocks alongside a separate amenities block, with a cellar only in Block A.
The TG-RERA unit record lists 2BHK and 3BHK homes, with 102 homes shown as booked and 100 available across those two configurations. These booking figures are portal data without a supplied as-of date. An architect’s completion certificate filed with the project says the residential project comprising two blocks was complete and cites an HMDA OC dated 26-04-2023. The certificate does not establish, by itself, the precise OC scope for every building or facility, nor is it an independent site inspection.
3. Master plan, architecture & building design
The 2020 HMDA technical approval describes a residential scheme with Block A, Block B and an amenities block. Block A is shown with a cellar, ground floor and five upper floors; Block B with ground and five upper floors; and the amenities block with ground and three upper floors. The approval records a proposed coverage area of 4055.94 sq.m (46.23%), vacant plot area of 4707.65 sq.m, residential net BUA of 23766.56, and total proposed net BUA area of 23778.83. These are plan-recorded areas, not saleable or carpet areas.
The 2018 HMDA plan records an earlier configuration of two residential blocks and an amenities block, with Block A cellar + ground + four upper floors, Block B ground + four upper floors, and amenities ground + two upper floors. It records proposed net BUA area 19666.54, residential net BUA 19052.74, special net BUA 613.80, and total proposed net BUA area 19678.81.
The supplied plan extracts identify tot-lot areas of 444.00 sq.m and 461.05 sq.m, and name a transformer, STP, sump, water tank, rainwater-harvesting provision, and several amenities. No reliable drawing-derived detail is supplied on flats per floor, lift count, stair count, individual building entrances, or landscape/open-space arrangement beyond the recorded tot-lot areas.
4. Homes, configurations & floor plans
The TG-RERA filing lists 2BHK and 3BHK homes. The saleable areas below are RERA-filed; the carpet-area figures are software measurements from approved plan drawings and are marked for review. Saleable area includes a share of common areas, whereas carpet area is measured from the unit’s drawing geometry and excludes the home’s share of common areas. The two figures are not interchangeable.
| Configuration | Units | Booked | Available | RERA saleable area | Measured carpet area | Loading (if supplied) |
|---|---|---|---|---|---|---|
| 2BHK | 110 | 55 | 55 | 106.32 sq.m | Median 81.8 sq.m; range 76.7–102.2 sq.m (software-measured; needs review) | 23% |
| 3BHK | 92 | 47 | 45 | 131.55 sq.m | Median 101.8 sq.m; range 88.3–117.2 sq.m (software-measured; needs review) | 23% |
For one measured 2BHK drawing, the listed rooms include two bedrooms, kitchen, dining and two toilets; for one measured 3BHK drawing, the listed rooms include three bedrooms, kitchen, dining and two toilets. These are examples from drawing panels, not a guarantee that every unit has the same layout. The supplied material does not establish balcony or utility dimensions for these configurations.
5. Parking & vehicle circulation
The 2020 approval identifies a cellar in Block A and requires that the cellar be used for parking only. It also states that no parking or construction is to be made in setback areas. The supplied 2020 plan extraction does not state a number of parking spaces, parking allocations by unit, or visitor/accessibility provisions.
The earlier 2018 plan extraction records “Required parking total: 205” and “Proposed parking area: 7041.89,” but those figures belong to that plan record. The 2020 extraction does not provide an equivalent count. A drawn or sanctioned parking provision does not by itself establish exclusive ownership or allocation to a particular apartment.
6. Amenities, recreation & open spaces
The following amenities and facilities are named in the HMDA approval extracts. The available evidence does not provide a facility-by-facility completion inspection. RERA infrastructure fields separately show water supply, sewerage/STP, green strip/tot-lot, rainwater harvesting, fire protection, and electrical meter room/sub-station/receiving station as available at 100%; other listed infrastructure fields show 0% in that record.
| Facility | Description / size | Evidence source | Declared progress / verified status |
|---|---|---|---|
| Tot-lot | 444.00 sq.m and 461.05 sq.m are each recorded in the plan extracts. | HMDA plan extracts | RERA infrastructure record lists green strip/tot-lot/park as 100%; no independent completion verification supplied. |
| Medical hall | Named facility; no size supplied. | HMDA plan extract | Progress not separately stated. |
| ATM | Named facility; no size supplied. | HMDA plan extract | Progress not separately stated. |
| Clinic | Named facility; no size supplied. | HMDA plan extract | Progress not separately stated. |
| Convenience stores | Named facility; no size or count supplied. | HMDA plan extract | Progress not separately stated. |
| Gym | Named facility; no size supplied. | HMDA plan extract | Progress not separately stated. |
| Indoor games | Named facility; no size supplied. | HMDA plan extract | Progress not separately stated. |
| Community hall | Named facility; no size or capacity supplied. | HMDA plan extract | Progress not separately stated. |
7. Utilities, building services & safety
The HMDA plan extracts name water supply, sump/water tank, STP, septic tank, underground drainage, rainwater harvesting structures, transformer and garbage house. The RERA infrastructure record marks water supply, sewerage (including chamber, lines, septic tank and STP), rainwater harvesting, fire protection and electrical meter room/sub-station/receiving station as available at 100%; this is filed progress information, not independent verification.
Approval conditions require the cellar to be used for parking, require a joint open-space arrangement with neighbouring premises for fire-vehicle manoeuvrability, and state that automatic sprinklers are to be provided if basement area exceeds 200 sq.m. The 2020 approval also requires electrical wiring and installation to be certified by electrical engineers for fire safety. The supplied material does not provide lift counts or capacities, backup-power capacity, water-storage capacity, STP capacity, or accessibility details.
8. Location, access & connectivity
The registered location is Gundlapochampally, Medchal Mandal, Medchal-Malkajgiri district, PIN 500043. The supplied location record gives the cadastral parcel centroid as 17.57201, 78.95026. The boundary information identifies a 40-foot-wide road to the south and a 25-foot-wide road to the east.
The location record lists the nearest sampled Outer Ring Road interchange at approximately 31.7 km. This is a measured location-data estimate, not a stated travel time. The evidence supplied does not establish public-transport services or measured distances to other landmarks.
9. Developer & development status
The registered promoter is VASU SRI INFRA PROJECTS, identified in the project record as a partnership, with GSTIN 36AAOFV3490K1ZH. The recorded office address is Dhyanish Villa Office2, Western Hills, Gundlapochampally, Medchal, Medchal-Malkajgiri, PIN 500043. The supplied records identify U Venkata Kiran Raju as authorized signatory and list M Suryanarayana Raju among the partners.
In its Form-B declaration dated 3 January 2020, the promoter undertook to complete the project by 12th November 2024. The architect’s certificate dated 04-01-2024 states completion of the two-block residential project and cites an HMDA OC dated 26-04-2023. The stated RERA registration validity ended 12/11/2024; no extension is recorded in the supplied certificate. These dates and statuses are separate records.
10. Approvals, official records & documents
| Identifier / date | P02200001717, issued 18/02/2020; stated validity to 12/11/2024 |
|---|---|
| What the supplied record establishes | Registration of VASU SRI SUNRISE under section 5; no extension is recorded in the supplied certificate. |
| Identifier / date | 013038/MED/R1/U6/HMDA/25062018, dated 12-11-2018 |
|---|---|
| What the supplied record establishes | Earlier technical approval for Survey Nos. 40 and 40/1, addressed for local-body sanction; plan extraction records two residential blocks and an amenities block. |
| Identifier / date | 024206/MED/R1/U6/HMDA/29052019, dated 28/05/2020 |
|---|---|
| What the supplied record establishes | Later technical approval and plan extraction for the same survey numbers; identifies Block A, Block B and an amenities block and a mortgage in favour of HMDA. The approval states final sanction/release is to be obtained from the Municipality/Local Body. |
| Identifier / date | 002912/OC/HMDA/0597/MED/2023, dated 26-04-2023 |
|---|---|
| What the supplied record establishes | Identified in the architect’s completion certificate for the two-block residential project. The original OC document and its exact building scope are not included in the supplied documents. |
| Identifier / date | 04-01-2024 |
|---|---|
| What the supplied record establishes | Architect states that the two-block residential project is complete in all aspects and cites the HMDA OC above. |
| Identifier / date | 3 January 2020 |
|---|---|
| What the supplied record establishes | Promoter declaration naming the landowners, development agreement cum GPA No. 12240/2018, project completion undertaking, and separate-account commitments. |
The supplied approval documents also record HMDA mortgage references 13443/2018 and 3971 of 2020. The project’s land and encumbrance evidence is addressed separately in the Land & Title section.
Frequently asked questions
Is VASU SRI SUNRISE registered with Telangana RERA?
Yes. VASU SRI SUNRISE is registered with the Telangana Real Estate Regulatory Authority as P02200001717; the registration status is New Project.
Who is the developer of VASU SRI SUNRISE?
The promoter named in the RERA registration is VASU SRI INFRA PROJECTS.
Where is VASU SRI SUNRISE located?
VASU SRI SUNRISE is in GUNDLAPOCHAMPALLY, Medchal, Medchal-Malkajgiri, Telangana (500043).
When will VASU SRI SUNRISE be completed?
The promoter's proposed date of completion filed with RERA is 12/11/2024. This is the promoter's declaration, not a guarantee.
More projects in Gundlapochampally





