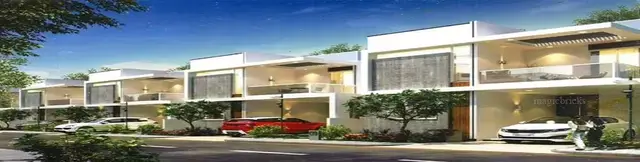
Vasishta Meadows
VEENUS ENCLAAVE · Sangareddy · RERA P01100004465
VASISHTA MEADOWS is a plotted development in PATANCHERUVU, PATANCHERU mandal, Sangareddy district. The registered promoter developing it is VEENUS ENCLAAVE, a partnership. The project has a site area of 28,678.18 sq.m; the supplied records do not state a tower or block count, floors, or RERA unit count, and the layout drawing shows 11 printed plot numbers (1 to 11), not a RERA unit-count disclosure; plot sizes are not stated. TG-RERA registration is P01100004465, and the promoter’s Form B declaration undertakes completion by 31/12/2024.
01What we found
Read from TG-RERA filings, approvals, land and registration records and court records. A court case is counted only when the court record states this project's survey number with its village, or names the project.
02Check before you pay
8 items to check before you pay, 4 high - from the title chain, court records and approvals, each with what to ask the builder or your advocate. An item may not be a problem with the project: records can be incomplete.
1. Project at a glance
Project identity
| Item | Evidence-backed profile |
|---|---|
| Registered project name | VASISHTA MEADOWS RERA record |
| Project type / status | Plotted development; recorded as a new project RERA record |
| Phase / registered portion | No separate phase name is disclosed. The RERA record identifies Survey No. 60 and the project extent; the registration certificate also identifies Survey No. 60. RERA record |
| TG-RERA registration | P01100004465; Form C issued 02/05/2022; validity stated as commencing 02/05/2022 and ending 31/12/2024. The certificate records no extension. Registration validity is distinct from the promoter’s completion undertaking and from any occupancy/completion certificate. RERA record |
| Registered promoter | VEENUS ENCLAAVE; partnership, as recorded in the RERA project fields. RERA filing Corporate record |
| RERA status | The supplied record lists the project as a “New Project.” It does not establish a current registration extension or current registration status beyond the certificate dates above. RERA record |
Land and geographic identity
| Item | Evidence-backed profile |
|---|---|
| Locality / revenue village | Locality: PATANCHERUVU. The RERA fields identify revenue village Patancheruvu; the filed HMDA layout documents identify Nandigaon. Both supplied village names are retained here. RERA record RERA filing |
| Mandal / district / PIN | PATANCHERU mandal; Sangareddy district; PIN 500090. RERA record RERA filing |
| Survey number(s) / subdivisions | Project survey number: 60. No project subdivision is identified in the RERA project fields or the cited layout approval. The land-record extract separately lists subdivisions 60/అ1, 60/అ2, 60/ఆ1, 60/ఆ2 and 60/ఆ3; the filing does not identify which, if any, of these subdivisions comprise the project parcel. RERA record Land records |
| Registered site area | 28,678.18 sq.m total and net site area in the RERA/HMDA layout records; road-affected area is recorded as 0 sq.m. RERA filing |
| Boundaries in RERA fields | East: WIDE ROAD - 30; West: WIDE ROAD - 30; North: PLOT NOS 36 57; South: PLOT NO 41 52. RERA filing |
Development identity
| Item | Evidence-backed profile |
|---|---|
| Sanctioning authority | Hyderabad Metropolitan Development Authority (HMDA). RERA record Approvals record |
| Principal layout approval | HMDA layout permit 000422/LO/Plg/HMDA/2021, dated 31 December, 2021; the supplied final-layout letter is dated 18 April, 2023. Approvals record |
| Approved built-up area | 18,368.98 sq.m is listed as approved built-up area in the RERA project fields. The supplied records do not provide a building count or floor configuration for this plotted layout. RERA filing |
| Layout land-use figures | The filed HMDA layout figures identify 18,368.98 sq.m plotted area; 7,133.19 sq.m layout roads; 2,423.18 sq.m open-space/park area; and 752.75 sq.m social-infrastructure area. The draft letter also lists amenities area as 0. |
| Building floors / parking levels | Not disclosed in the supplied RERA layout records. The final-layout letter states that individual building permissions are to be considered separately under applicable building rules. |
Offering and status
| Item | Evidence-backed profile |
|---|---|
| Offering | Plots in a residential open-plot layout. RERA record |
| Plot count / plot sizes | The layout drawing is software-read as showing 11 printed plot numbers (1 to 11); plot sizes are not available from the supplied drawing extraction. This count is drawing-derived, not a RERA unit-count disclosure. Layout record |
| Booked / available counts | Not disclosed in the supplied project evidence. |
| Construction / development stage | No independent site-progress verification or project completion certificate is supplied. The layout documents establish a final-layout letter, not completion of all development works. |
| Completion date | The promoter’s Form B declaration undertakes completion by 31/12/2024. This is separate from the registration-validity end date of 31/12/2024. |
| OC / completion certificate | No project occupancy certificate or completion certificate is supplied. The project is a plotted layout; the available records do not establish an OC or completion certificate for individual plots or any buildings. Document index |
2. The project story
VASISHTA MEADOWS is registered as a plotted residential development in Survey No. 60, with a recorded site and net site area of 28,678.18 sq.m. The RERA fields place it in Patancheruvu, Patancheru mandal, Sangareddy district, while the filed HMDA layout documents describe the land as being in Nandigaon village. RERA record RERA filing
HMDA issued layout permit 000422/LO/Plg/HMDA/2021 in 2021, followed by a final-layout letter dated 18 April, 2023. The filed layout area statement allocates land to plots, roads, open space/park and social infrastructure. This is a plotted layout rather than a documented multi-tower or apartment scheme; the supplied evidence does not establish building numbers, floors, or a building-by-building construction stage. Layout record
The promoter’s Form B declaration states a completion undertaking of 31/12/2024. The supplied evidence does not include independent verification of physical progress, completion of all layout works, or an occupancy/completion certificate. The final-layout letter confirms that roads and open spaces were taken over by the Local Authority by registered gift deed and refers to a relinquishment deed for mortgaged plots.
3. Master plan, architecture & building design
The supplied development evidence is for a residential open-plot layout, not a building or apartment design. The HMDA draft layout letter records a total and net site area of 28,678.18 sq.m, with 0 master-plan-road affected area. Its land-use figures identify 18,368.98 sq.m plotted area, 7,133.19 sq.m layout roads, 2,423.18 sq.m park/open-space area, and 752.75 sq.m social-infrastructure area.
The layout drawing has four sheets. Software extraction identifies 11 printed plot numbers (1 to 11), but no plot sizes were measured or supplied; the plot count is therefore drawing-derived and should not be treated as a complete RERA inventory. Layout record
The RERA fields list 18,368.98 sq.m as approved built-up area. The available material does not establish building footprints, building count, floor or parking levels, or a sanctioned architectural design for individual buildings. The final-layout letter states that individual building permission is to be considered separately and limits use of each building site to a residential dwelling house. RERA filing
4. Homes, configurations & floor plans
This is registered as a plotted development. The supplied RERA evidence does not provide plot-by-plot configuration, saleable areas, booked counts, or available counts. The layout drawing was software-read as showing 11 printed plot numbers (1 to 11), but plot sizes are not available in the supplied extraction. RERA record Layout record
| Configuration | Units | Booked | Available | RERA saleable area | Measured carpet area | Loading (if supplied) |
|---|---|---|---|---|---|---|
| Plots | 11 drawing-read plot numbers; not a RERA unit-count disclosure | Not disclosed | Not disclosed | Not disclosed | Not applicable / not supplied | Not supplied |
The supplied floor-plan data contains no measured building or unit plans. Accordingly, no carpet-area, room-dimension, balcony, utility, or typical-floor information can be established from this evidence. Floor plans
5. Parking & vehicle circulation
The supplied material does not establish a parking count, parking levels, visitor or accessible spaces, EV charging, or plot-specific parking allocation. The draft layout letter requires roads to remain open for accessibility to neighbouring sites and not to be enclosed by a compound wall; the final-layout letter likewise states that roads are to remain open for free access to the general public. These are approval conditions, not evidence of a particular parking arrangement.
6. Amenities, recreation & open spaces
The HMDA draft layout letter lists common septic tank/STP, overhead tank, transformer, park and rainwater-harvesting pits among amenities/utilities. The final-layout letter describes water supply, sewerage and drainage disposal systems, street lighting, rainwater-harvesting structure and other civic amenities as provided in the layout. These are approval-document descriptions; the supplied evidence does not independently verify their present condition or operation.
| Facility | Description / size | Evidence source | Declared progress / verified status |
|---|---|---|---|
| Park / open space | 2,423.18 sq.m; 8.45% in the draft layout area statement | Final-layout letter records roads and open spaces taken over by the Local Authority; current condition not independently verified. | |
| Social infrastructure | 752.75 sq.m; 2.62% in the draft layout area statement | The supplied final-layout letter refers to handover of roads and open spaces; it does not establish the current status or use of this area. | |
| Layout roads | 7,133.19 sq.m; 24.87% in the draft layout area statement | Final-layout letter records roads taken over by the Local Authority; current condition not independently verified. | |
| Common septic tank / STP | Listed; no capacity supplied | Listed in draft layout letter; operation or completion not independently verified. | |
| Overhead tank | Listed; no capacity supplied | Listed in draft layout letter; operation or completion not independently verified. | |
| Transformer | Listed; no capacity supplied | Listed in draft layout letter; operation or completion not independently verified. | |
| Rainwater-harvesting pits / structure | Listed; no quantity or capacity supplied | Listed in layout documents; operation or completion not independently verified. | |
| Water, sewerage and drainage systems | Described in the final-layout letter; no capacities supplied | Document description; present operation not independently verified. | |
| Street lighting | Described in the final-layout letter | Document description; present operation not independently verified. |
7. Utilities, building services & safety
The final-layout letter describes water supply, sewerage, drainage disposal systems, street lighting, rainwater harvesting and other civic amenities as provided in the layout. The draft letter lists a common septic tank/STP, overhead tank, transformer and rainwater-harvesting pits. No capacities, test records, service-provider details, or independent commissioning evidence are supplied.
The final-layout letter also specifies a minimum safety distance of 3m (10’0”) between a building and high-tension electricity lines when individual residential building permissions are considered. The supplied record does not establish a project-specific fire-safety system, firefighting equipment, emergency access plan, accessibility provisions, waste-management system, or security installation.
8. Location, access & connectivity
The RERA project record identifies PATANCHERUVU, Patancheru mandal, Sangareddy district, Telangana, PIN 500090; the filed HMDA layout documents identify Nandigaon village. The project parcel centroid supplied in the cadastral record is 17.53949, 78.25421. RERA record RERA filing Cadastral map
The nearest sampled Outer Ring Road interchange is recorded at approximately 1.2 km. The supplied evidence does not identify the interchange or provide verified distances to public transport, services, or other landmarks. Location record
9. Developer & development status
The registered promoter is VEENUS ENCLAAVE, recorded as a partnership in the RERA project fields; its GSTIN is 36AANFV4618EIZZ. The supplied RERA address is PLOT NO 534, B, VIVEKANANDA NAGAR, PATANCHERUVU, above New Thirumala Iyengar Bekery, NANDIGAON, PATANCHERU, Sangareddy, Telangana 500090. The supplied data does not establish an official website or contact details. RERA filing RERA filing Corporate record
The promoter’s Form B affidavit, signed by K Raja Reddy as authorized signatory, declares that the project will be completed by 31/12/2024 and sets out the promoter’s separate-account and approval undertakings. This is a promoter declaration, not independent confirmation of completion. The available records do not establish the current physical progress of the project or a project completion/occupancy certificate.
10. Approvals, official records & documents
| Record | Supplied evidence and scope |
|---|---|
| TG-RERA registration | Form C for VASISHTA MEADOWS, registration P01100004465; issued 02/05/2022, valid through 31/12/2024 as stated in the certificate. No extension is recorded in the supplied certificate. |
| HMDA draft layout letter | Permit 000422/LO/Plg/HMDA/2021, dated 31 December, 2021, for a proposed residential open-plot layout in Survey No. 60, Nandigaon village; records layout area and draft-stage conditions. |
| HMDA final-layout letter | File 058548/LT/SKP/FLT/U6/HMDA/21122022, dated 18 April, 2023, referencing layout permit 000422/LO/Plg/HMDA/2021 and Survey No. 60. It records local-authority takeover of roads/open spaces by registered gift deed 7700/2023 dated 04.03.2023, and a relinquishment deed for mortgaged plots, 380/2023 dated 04.04.2023. |
| Promoter Form B declaration | Affidavit-cum-declaration dated 25 JAN 2022, signed by K Raja Reddy as authorized signatory of M/s. Veenus Enclaave; includes a declared completion date of 31/12/2024 and project-account undertakings. |
| Building / commencement certificates | No reliably extractable project-specific commencement or building certificate is established by the supplied documents; one supplied OCR record is garbled and establishes no approval terms. |
| Occupancy / completion certificate | No occupancy or completion certificate is supplied for the project. Document index |
1. Project at a glance
Project identity
Registered project name: VASISHTA MEADOWS
Project type / status: Plotted development; recorded as a new project
Phase / registered portion: No separate phase name is disclosed. The RERA record identifies Survey No. 60 and the project extent; the registration certificate also identifies Survey No. 60.
TG-RERA registration: P01100004465; Form C issued 02/05/2022; validity stated as commencing 02/05/2022 and ending 31/12/2024. The certificate records no extension. Registration validity is distinct from the promoter’s completion undertaking and from any occupancy/completion certificate.
Registered promoter: VEENUS ENCLAAVE; partnership, as recorded in the RERA project fields.
RERA status: The supplied record lists the project as a “New Project.” It does not establish a current registration extension or current registration status beyond the certificate dates above.
Land and geographic identity
Locality / revenue village: Locality: PATANCHERUVU. The RERA fields identify revenue village Patancheruvu; the filed HMDA layout documents identify Nandigaon. Both supplied village names are retained here.
Mandal / district / PIN: PATANCHERU mandal; Sangareddy district; PIN 500090.
Survey number(s) / subdivisions: Project survey number: 60. No project subdivision is identified in the RERA project fields or the cited layout approval. The land-record extract separately lists subdivisions 60/అ1, 60/అ2, 60/ఆ1, 60/ఆ2 and 60/ఆ3; the filing does not identify which, if any, of these subdivisions comprise the project parcel.
Registered site area: 28,678.18 sq.m total and net site area in the RERA/HMDA layout records; road-affected area is recorded as 0 sq.m.
Boundaries in RERA fields: East: WIDE ROAD - 30; West: WIDE ROAD - 30; North: PLOT NOS 36 57; South: PLOT NO 41 52.
Development identity
Sanctioning authority: Hyderabad Metropolitan Development Authority (HMDA).
Principal layout approval: HMDA layout permit 000422/LO/Plg/HMDA/2021, dated 31 December, 2021; the supplied final-layout letter is dated 18 April, 2023.
Approved built-up area: 18,368.98 sq.m is listed as approved built-up area in the RERA project fields. The supplied records do not provide a building count or floor configuration for this plotted layout.
Layout land-use figures: The filed HMDA layout figures identify 18,368.98 sq.m plotted area; 7,133.19 sq.m layout roads; 2,423.18 sq.m open-space/park area; and 752.75 sq.m social-infrastructure area. The draft letter also lists amenities area as 0.
Building floors / parking levels: Not disclosed in the supplied RERA layout records. The final-layout letter states that individual building permissions are to be considered separately under applicable building rules.
Offering and status
Offering: Plots in a residential open-plot layout.
Plot count / plot sizes: The layout drawing is software-read as showing 11 printed plot numbers (1 to 11); plot sizes are not available from the supplied drawing extraction. This count is drawing-derived, not a RERA unit-count disclosure.
Booked / available counts: Not disclosed in the supplied project evidence.
Construction / development stage: No independent site-progress verification or project completion certificate is supplied. The layout documents establish a final-layout letter, not completion of all development works.
Completion date: The promoter’s Form B declaration undertakes completion by 31/12/2024. This is separate from the registration-validity end date of 31/12/2024.
OC / completion certificate: No project occupancy certificate or completion certificate is supplied. The project is a plotted layout; the available records do not establish an OC or completion certificate for individual plots or any buildings.
2. The project story
VASISHTA MEADOWS is registered as a plotted residential development in Survey No. 60, with a recorded site and net site area of 28,678.18 sq.m. The RERA fields place it in Patancheruvu, Patancheru mandal, Sangareddy district, while the filed HMDA layout documents describe the land as being in Nandigaon village.
HMDA issued layout permit 000422/LO/Plg/HMDA/2021 in 2021, followed by a final-layout letter dated 18 April, 2023. The filed layout area statement allocates land to plots, roads, open space/park and social infrastructure. This is a plotted layout rather than a documented multi-tower or apartment scheme; the supplied evidence does not establish building numbers, floors, or a building-by-building construction stage.
The promoter’s Form B declaration states a completion undertaking of 31/12/2024. The supplied evidence does not include independent verification of physical progress, completion of all layout works, or an occupancy/completion certificate. The final-layout letter confirms that roads and open spaces were taken over by the Local Authority by registered gift deed and refers to a relinquishment deed for mortgaged plots.
3. Master plan, architecture & building design
The supplied development evidence is for a residential open-plot layout, not a building or apartment design. The HMDA draft layout letter records a total and net site area of 28,678.18 sq.m, with 0 master-plan-road affected area. Its land-use figures identify 18,368.98 sq.m plotted area, 7,133.19 sq.m layout roads, 2,423.18 sq.m park/open-space area, and 752.75 sq.m social-infrastructure area.
The layout drawing has four sheets. Software extraction identifies 11 printed plot numbers (1 to 11), but no plot sizes were measured or supplied; the plot count is therefore drawing-derived and should not be treated as a complete RERA inventory.
The RERA fields list 18,368.98 sq.m as approved built-up area. The available material does not establish building footprints, building count, floor or parking levels, or a sanctioned architectural design for individual buildings. The final-layout letter states that individual building permission is to be considered separately and limits use of each building site to a residential dwelling house.
4. Homes, configurations & floor plans
This is registered as a plotted development. The supplied RERA evidence does not provide plot-by-plot configuration, saleable areas, booked counts, or available counts. The layout drawing was software-read as showing 11 printed plot numbers (1 to 11), but plot sizes are not available in the supplied extraction.
| Configuration | Units | Booked | Available | RERA saleable area | Measured carpet area | Loading (if supplied) |
|---|---|---|---|---|---|---|
| Plots | 11 drawing-read plot numbers; not a RERA unit-count disclosure | Not disclosed | Not disclosed | Not disclosed | Not applicable / not supplied | Not supplied |
The supplied floor-plan data contains no measured building or unit plans. Accordingly, no carpet-area, room-dimension, balcony, utility, or typical-floor information can be established from this evidence.
5. Parking & vehicle circulation
The supplied material does not establish a parking count, parking levels, visitor or accessible spaces, EV charging, or plot-specific parking allocation. The draft layout letter requires roads to remain open for accessibility to neighbouring sites and not to be enclosed by a compound wall; the final-layout letter likewise states that roads are to remain open for free access to the general public. These are approval conditions, not evidence of a particular parking arrangement.
6. Amenities, recreation & open spaces
The HMDA draft layout letter lists common septic tank/STP, overhead tank, transformer, park and rainwater-harvesting pits among amenities/utilities. The final-layout letter describes water supply, sewerage and drainage disposal systems, street lighting, rainwater-harvesting structure and other civic amenities as provided in the layout. These are approval-document descriptions; the supplied evidence does not independently verify their present condition or operation.
| Facility | Description / size | Evidence source | Declared progress / verified status |
|---|---|---|---|
| Park / open space | 2,423.18 sq.m; 8.45% in the draft layout area statement | Final-layout letter records roads and open spaces taken over by the Local Authority; current condition not independently verified. | |
| Social infrastructure | 752.75 sq.m; 2.62% in the draft layout area statement | The supplied final-layout letter refers to handover of roads and open spaces; it does not establish the current status or use of this area. | |
| Layout roads | 7,133.19 sq.m; 24.87% in the draft layout area statement | Final-layout letter records roads taken over by the Local Authority; current condition not independently verified. | |
| Common septic tank / STP | Listed; no capacity supplied | Listed in draft layout letter; operation or completion not independently verified. | |
| Overhead tank | Listed; no capacity supplied | Listed in draft layout letter; operation or completion not independently verified. | |
| Transformer | Listed; no capacity supplied | Listed in draft layout letter; operation or completion not independently verified. | |
| Rainwater-harvesting pits / structure | Listed; no quantity or capacity supplied | Listed in layout documents; operation or completion not independently verified. | |
| Water, sewerage and drainage systems | Described in the final-layout letter; no capacities supplied | Document description; present operation not independently verified. | |
| Street lighting | Described in the final-layout letter | Document description; present operation not independently verified. |
7. Utilities, building services & safety
The final-layout letter describes water supply, sewerage, drainage disposal systems, street lighting, rainwater harvesting and other civic amenities as provided in the layout. The draft letter lists a common septic tank/STP, overhead tank, transformer and rainwater-harvesting pits. No capacities, test records, service-provider details, or independent commissioning evidence are supplied.
The final-layout letter also specifies a minimum safety distance of 3m (10’0”) between a building and high-tension electricity lines when individual residential building permissions are considered. The supplied record does not establish a project-specific fire-safety system, firefighting equipment, emergency access plan, accessibility provisions, waste-management system, or security installation.
8. Location, access & connectivity
The RERA project record identifies PATANCHERUVU, Patancheru mandal, Sangareddy district, Telangana, PIN 500090; the filed HMDA layout documents identify Nandigaon village. The project parcel centroid supplied in the cadastral record is 17.53949, 78.25421.
The nearest sampled Outer Ring Road interchange is recorded at approximately 1.2 km. The supplied evidence does not identify the interchange or provide verified distances to public transport, services, or other landmarks.
9. Developer & development status
The registered promoter is VEENUS ENCLAAVE, recorded as a partnership in the RERA project fields; its GSTIN is 36AANFV4618EIZZ. The supplied RERA address is PLOT NO 534, B, VIVEKANANDA NAGAR, PATANCHERUVU, above New Thirumala Iyengar Bekery, NANDIGAON, PATANCHERU, Sangareddy, Telangana 500090. The supplied data does not establish an official website or contact details.
The promoter’s Form B affidavit, signed by K Raja Reddy as authorized signatory, declares that the project will be completed by 31/12/2024 and sets out the promoter’s separate-account and approval undertakings. This is a promoter declaration, not independent confirmation of completion. The available records do not establish the current physical progress of the project or a project completion/occupancy certificate.
10. Approvals, official records & documents
TG-RERA registration: Form C for VASISHTA MEADOWS, registration P01100004465; issued 02/05/2022, valid through 31/12/2024 as stated in the certificate. No extension is recorded in the supplied certificate.
HMDA draft layout letter: Permit 000422/LO/Plg/HMDA/2021, dated 31 December, 2021, for a proposed residential open-plot layout in Survey No. 60, Nandigaon village; records layout area and draft-stage conditions.
HMDA final-layout letter: File 058548/LT/SKP/FLT/U6/HMDA/21122022, dated 18 April, 2023, referencing layout permit 000422/LO/Plg/HMDA/2021 and Survey No. 60. It records local-authority takeover of roads/open spaces by registered gift deed 7700/2023 dated 04.03.2023, and a relinquishment deed for mortgaged plots, 380/2023 dated 04.04.2023.
Promoter Form B declaration: Affidavit-cum-declaration dated 25 JAN 2022, signed by K Raja Reddy as authorized signatory of M/s. Veenus Enclaave; includes a declared completion date of 31/12/2024 and project-account undertakings.
Building / commencement certificates: No reliably extractable project-specific commencement or building certificate is established by the supplied documents; one supplied OCR record is garbled and establishes no approval terms.
Occupancy / completion certificate: No occupancy or completion certificate is supplied for the project.
Frequently asked questions
Is VASISHTA MEADOWS registered with Telangana RERA?
Yes. VASISHTA MEADOWS is registered with the Telangana Real Estate Regulatory Authority as P01100004465; the registration status is New Project.
Who is the developer of VASISHTA MEADOWS?
The promoter named in the RERA registration is VEENUS ENCLAAVE.
Where is VASISHTA MEADOWS located?
VASISHTA MEADOWS is in PATANCHERUVU, PATANCHERU, Sangareddy, Telangana (500090).
When will VASISHTA MEADOWS be completed?
The promoter's proposed date of completion filed with RERA is 31/12/2024. This is the promoter's declaration, not a guarantee.
More projects in Patancheru