Vasishta Homes
KRKM BUILDERS · Nizamabad · RERA P03100007987
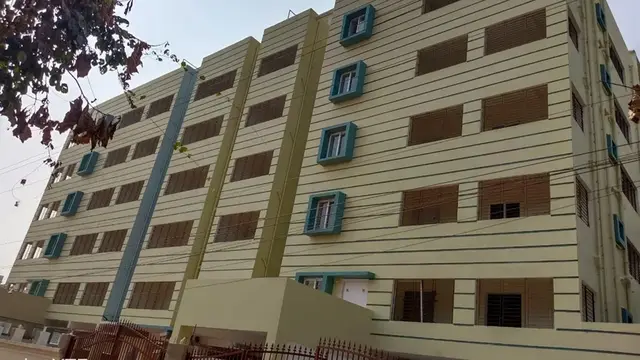
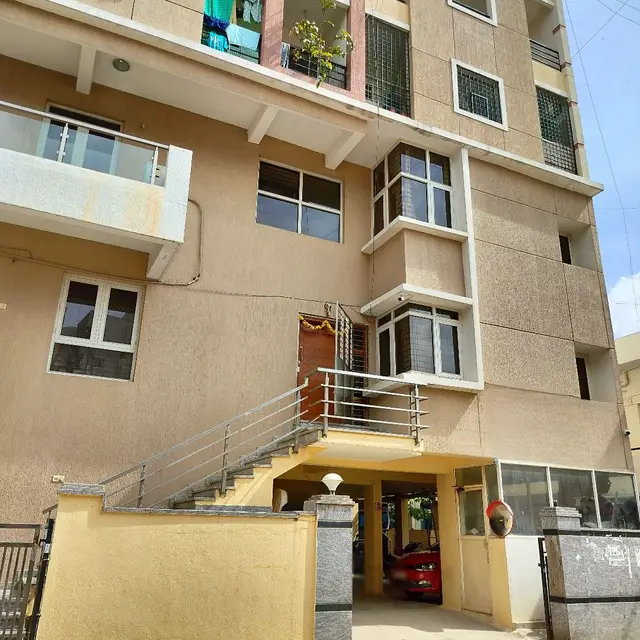
VASISHTA HOMES is a residential apartment project in Shastri Nagar Dubba, under NMC, Nizamabad, Telangana; the mandal is not disclosed in the project identity record. It is being developed by registered promoter KRKM BUILDERS on a site of 860.94 sq. m, with one block and 1 stilt + 5 upper floors. The project comprises 20 2BHK apartments, each with a RERA-filed saleable area of 120.31 sq. m. Its TG-RERA registration number is P03100007987, and the proposed completion date is 24/02/2027.
01What we found
Read from TG-RERA filings, approvals, land and registration records and court records. A court case is counted only when the court record states this project's survey number with its village, or names the project.
02Check before you pay
6 items to check before you pay, 3 high - from the title chain, court records and approvals, each with what to ask the builder or your advocate. An item may not be a problem with the project: records can be incomplete.
1. Project at a glance
Project identity
| Item | TG-RERA record |
|---|---|
| Registered project name | VASISHTA HOMES RERA record |
| Project type | Residential apartment project RERA record |
| Phase / registered portion | Phase not separately identified in the supplied record; one building is recorded RERA filing |
| TG-RERA registration number | P03100007987 [REGCERT-56299 p1] |
| Registration validity | 02/04/2024 to 24/02/2027, as stated in the certificate [REGCERT-56299 p1] |
| Registered promoter | KRKM BUILDERS [REGCERT-56299 p1] |
| RERA status | Registered; portal record captured 10 September 2026 Approvals record |
Land and geographic identity
| Item | TG-RERA record |
|---|---|
| Locality | Shastri Nagar Dubba, under NMC RERA record |
| Revenue village | Shastri Nagar Dubba; the supplied records also describe the site as Shastri Nagar (Dubba) RERA record |
| Mandal | Not disclosed in the project identity record Land records |
| District / PIN | Nizamabad / 503002 RERA record |
| Project survey identifiers | SY NO 3202BYAA (RERA identity); the filed building-permission material also identifies 3202/^B and 3202/B, while the title materials include 3202/AA, 3202/08, 3202/88, 3202/e9, 3202/S and 3202. These identifiers are retained as recorded; see Land & Title for the document-level chain and scope. RERA record Land records |
| Registered site extent | 860.94 sq. m Land records |
| Total / net land area | Total area 860.94 sq. m; net area 860.94 sq. m; road-affected area recorded as 0 in the building-permission material RERA filing |
| Boundaries | East: 30 feet road and open space of R. Bhoopal Reddy; west: drainage; north: Vasu High School; south: park RERA filing |
Development identity
| Item | Filed / sanctioned information |
|---|---|
| Sanctioning authority | Nizamabad Municipality / Municipal Corporation; the building-permission material identifies TS-bPASS Approvals record |
| Principal approval | Building approval 0110/BP/3072/2024, dated 24 February 2024; the RERA-filed drawing also bears TS/004751/2022, dated 22-01-2022 Approvals record |
| Approved built-up area | 2026.15 sq. m residential net built-up area in the approved-plan record; the same record also states 2059.87 built-up area and 2505.77 total BUA. These are distinct labelled figures in the supplied plan extract. |
| Building arrangement | One block, identified in the plan as RK (Ramasani Bhoopal Reddy); single block |
| Sanctioned floors and height | 1 stilt + 5 upper floors; plan extract states 14.98 m building height excluding stilt and 20.58 mt. total height |
| Parking | Plan extract states 12 proposed parking spaces; stilt is approved for parking |
| Unit count | 20 units in the TG-RERA filing; the supplied approval extracts do not state an approved unit count RERA unit table |
Offering and status
| Item | TG-RERA record |
|---|---|
| Configuration offered | 2BHK RERA unit table |
| RERA-filed saleable area | 120.31 sq. m per unit RERA unit table |
| Booked / available | 3 booked / 17 available; portal count has no supplied as-of date and is indicative RERA unit table |
| Promoter-declared completion deadline | 24/02/2027 |
| Occupancy-certificate record | A municipal occupancy-certificate document for the building is filed, and an architect’s completion certificate is also filed; their scope and recorded conditions are summarized below. |
| Construction stage | The supplied documents include an occupancy-certificate record and architect completion certification dated 22/01/2026; no independent site inspection is supplied. |
2. The project story
VASISHTA HOMES is registered as a residential apartment project at Shastri Nagar Dubba, under Nizamabad Municipal Corporation, on the RERA-identified site extent of 860.94 sq. m. The filing describes a single residential block and the approved-plan record identifies it as RK (Ramasani Bhoopal Reddy), with 1 stilt + 5 upper floors. The sanctioned drawings list a tot-lot, greenery and a park, alongside building services and site utilities. RERA record Land records
The TG-RERA unit schedule records 20 2BHK apartments, of which 3 were booked and 17 available when the portal figures were read; no as-of date is supplied for those counts. The filed saleable area is 120.31 sq. m per unit. RERA unit table
The registration certificate and Form B declaration give 24/02/2027 as the completion deadline. Separately, the municipal OC record and architect certificate are dated 22/01/2026. The municipal record includes conditions to be fulfilled before release of the proceeding letter; an architect certificate states that the project is completed in all aspects. These are documentary records, not an independent site inspection. [REGCERT-56299 p1]
3. Master plan, architecture & building design
The RERA-filed plan describes a single block for residential use on a site of 860.94 sq. m, with 415.07 recorded as vacant plot area and 445.86 (51.79%) as proposed coverage. It specifies 1 stilt + 5 upper floors and lists 2026.15 as net residential BUA, 2059.87 as built-up area and 2505.77 as total BUA. The plan extract also records heights of 14.98 mt. excluding stilt and 20.58 mt. total.
The municipal approval material identifies a 1 Stilt + 5 upper floors residential apartment building and gives 2026.15 as residential area and 432.99 as stilt area. It also records a 43.12 sq. m tot-lot and road widths of 18M.
The supplied plan extract identifies a 4.50M driveway and road widths of 9.14MT, 12.00 and 24.00M. It does not provide a readable floor-by-floor unit schedule, lift count, stair count, or a complete circulation and entrance/exit description.
4. Homes, configurations & floor plans
The TG-RERA filing lists 20 2BHK units, each with saleable area of 120.31 sq. m; it records 3 booked and 17 available. The booking figures have no as-of date in the supplied record. RERA unit table
| Configuration | Units | Booked | Available | RERA saleable area | Measured carpet area | Loading (if supplied) |
|---|---|---|---|---|---|---|
| 2BHK | 20 | 3 | 17 | 120.31 sq. m | 72.7–77.0 sq. m; median 75.4 sq. m | 37% |
Carpet-area figures are software measurements from the approved floor-plan drawing geometry, not RERA-filed disclosures; 8 flat designs were measured and all 8 are marked as needing review. The measured median is also reported as 812 sq. ft. Verify these measurements against the drawing. The RERA saleable area is a separate filed measure; it includes the home’s share of common areas and should not be treated as carpet area. RERA unit details Floor plans
The measured example plan shows two bedrooms, a hall, kitchen, foyer, toilets and balconies; the example records a 1.04 M. wide balcony and a 1.00 M. wide balcony. These are drawing-based measurements for one example flat, not a guarantee that every unit has identical dimensions or layout.
5. Parking & vehicle circulation
The filed plan records 12 proposed parking spaces and identifies the stilt as a parking level. The building-permission conditions require the approved parking areas to be used exclusively for parking and not converted or partitioned for other purposes. The OC record lists a parking area of 445.9 sq. mts.
The supplied evidence does not establish resident-versus-visitor allocation, accessible parking provision, a unit-wise parking allotment, or a verified spaces-per-home ratio. A drawn parking provision does not itself establish exclusive ownership or allocation to a particular apartment.
6. Amenities, recreation & open spaces
The RERA filing and approval extracts identify the following facilities. Portal progress entries and approval-document descriptions are reproduced as recorded; they are not independent confirmation of delivery.
| Description / size | 43.12 sq. m in the municipal approval extract; the plan also lists a tot-lot |
|---|---|
| Declared progress / verified status | Tot-lot/green-strip category shown as 100% in the RERA amenities data; no independent completion verification supplied RERA amenities |
| Description / size | Park and greenery listed in plan; green strip on site per municipal conditions |
|---|---|
| Declared progress / verified status | RERA amenities data shows Green Strip/TOT LOT/Park at 100%; the OC record states the green strip had not been developed in accordance with the sanctioned plan RERA amenities |
| Description / size | Listed in RERA amenities data |
|---|---|
| Evidence source | RERA amenities |
| Declared progress / verified status | 0% reported RERA amenities |
| Description / size | Listed in RERA amenities data |
|---|---|
| Evidence source | RERA amenities |
| Declared progress / verified status | 0% reported RERA amenities |
7. Utilities, building services & safety
The plan lists a distribution transformer, overhead water tank, sump, septic tank, soak pit and rainwater harvesting (RWH). The municipal approval conditions also require a rainwater-harvesting structure and a space for a transformer, and list a garbage house within the premises.
RERA amenities data records water supply, sewerage, green strip/tot-lot/park, water conservation/rainwater harvesting, and electrical meter room/sub-station/receiving station as available at 100%. It records storm-water drains, street lighting, treatment and disposal of sewage and sullage, solid-waste management, energy management and fire-protection requirements at 0%. These are filed progress values, not independently verified service status. RERA amenities
The municipal OC material records 5 rainwater-harvesting structures at the site against 8 specified in the sanctioned plan, and states that requirements were to be fulfilled before release of the proceeding letter. The evidence does not specify water-storage capacity, treatment capacity, lift number or capacity, backup-power provision, CCTV/security systems, or accessible circulation.
8. Location, access & connectivity
The registered location is Shastri Nagar Dubba, under NMC, Nizamabad, Telangana 503002. The site boundaries recorded in the RERA filing are a 30 FEET ROAD AND OPEN SPACE OF R BHOOPAL REDDY to the east, drainage to the west, Vasu High School to the north and a park to the south. RERA record RERA filing
The plan records road widths of 9.14MT WIDE MAINROAD, 12.00 WIDE ROAD, 24.00M WIDE ROAD and a 4.50M DRIVEWAY; the municipal permission extract separately records an 18M road.
The supplied location data gives a parcel-centroid coordinate of 17.41528, 78.35459 and lists Financial District (Nanakramguda) at 1.2 km. The coordinate and distance are supplied location-data values; no public-transport details or travel times are provided. Location record
9. Developer & development status
The registered promoter is KRKM BUILDERS, recorded as a partnership. Its GSTIN is 36ABBFK6761G1Z8. The RERA project record names KUNCHAKARRA RADHAKRISHNA MURTY as authorized signatory and AKKALA ARUN VALISHA as partner. Parties record Corporate record
The TG-RERA registration certificate lists the promoter’s registered office as Village: Mandal: District: Ranga Reddy, Pin: 500019; the supplied certificate extract does not provide a more specific office location or official contact details. [REGCERT-56299 p1]
The project registration is valid through 24/02/2027, while the Form B declaration gives 24/02/2027 as the completion undertaking. An architect certificate dated 22/01/2026 certifies completion, and the municipal OC record is also dated 22/01/2026. The municipal OC document records conditions concerning rainwater harvesting and the green strip before release of the proceeding letter. No independent site inspection is supplied. [REGCERT-56299 p1]
10. Approvals, official records & documents
| Identifier / date | P03100007987; 02/04/2024–24/02/2027 |
|---|---|
| What the supplied document establishes | Form C certificate names VASISHTA HOMES and KRKM BUILDERS as promoter. [REGCERT-56299 p1] |
| Identifier / date | TS/004751/2022; 22-01-2022 |
|---|---|
| What the supplied document establishes | Single residential block plan; the drawing stamp is read from the drawing text layer and is marked for review. |
| Identifier / date | 0110/BP/3072/2024; 24 February 2024 |
|---|---|
| What the supplied document establishes | Nizamabad Municipality/Municipal Corporation approval for a residential building; the extract records the site extent and 1 Stilt + 5 upper floors. |
| Identifier / date | File 000843/BP/DTCP/3072/0012/2022 |
|---|---|
| What the supplied document establishes | Approval-for-building-construction document filed as the commencement-certificate record. |
| Identifier / date | 21/03/2024 |
|---|---|
| What the supplied document establishes | Promoter declaration for the project, including the stated completion undertaking of 24/02/2027. |
| Identifier / date | 22/01/2026 |
|---|---|
| What the supplied document establishes | Architect certificate records OC number 011255/NIZA/00081/SWOC/2025 and states the project is completed in all aspects. |
| Identifier / date | 0038/NIZA/SWOC/2026; 22/01/2026 |
|---|---|
| What the supplied document establishes | OC record for a residential building at Shastri Nagar, Dubba; includes conditions and completion details. |
| Identifier / date | UDIN 2422407OBKAQLN1886; certificate dated 15.03.2024 |
|---|---|
| What the supplied document establishes | Chartered Accountant certificate concerning project amounts spent as of 15.03.2024. |
The supplied record also includes a filed legal title report, development agreement-cum-GPA, title deeds and encumbrance statements; these are examined in Land & Title. The public HMDA layout lookup was unavailable, and no LP number is disclosed in the RERA record. Document index HMDA
1. Project at a glance
Project identity
Registered project name: VASISHTA HOMES
Project type: Residential apartment project
Phase / registered portion: Phase not separately identified in the supplied record; one building is recorded
TG-RERA registration number: P03100007987 [REGCERT-56299 p1]
Registration validity: 02/04/2024 to 24/02/2027, as stated in the certificate [REGCERT-56299 p1]
Registered promoter: KRKM BUILDERS [REGCERT-56299 p1]
RERA status: Registered; portal record captured 10 September 2026
Land and geographic identity
Locality: Shastri Nagar Dubba, under NMC
Revenue village: Shastri Nagar Dubba; the supplied records also describe the site as Shastri Nagar (Dubba)
Mandal: Not disclosed in the project identity record
District / PIN: Nizamabad / 503002
Project survey identifiers: SY NO 3202BYAA (RERA identity); the filed building-permission material also identifies 3202/^B and 3202/B, while the title materials include 3202/AA, 3202/08, 3202/88, 3202/e9, 3202/S and 3202. These identifiers are retained as recorded; see Land & Title for the document-level chain and scope.
Registered site extent: 860.94 sq. m
Total / net land area: Total area 860.94 sq. m; net area 860.94 sq. m; road-affected area recorded as 0 in the building-permission material
Boundaries: East: 30 feet road and open space of R. Bhoopal Reddy; west: drainage; north: Vasu High School; south: park
Development identity
Sanctioning authority: Nizamabad Municipality / Municipal Corporation; the building-permission material identifies TS-bPASS
Principal approval: Building approval 0110/BP/3072/2024, dated 24 February 2024; the RERA-filed drawing also bears TS/004751/2022, dated 22-01-2022
Approved built-up area: 2026.15 sq. m residential net built-up area in the approved-plan record; the same record also states 2059.87 built-up area and 2505.77 total BUA. These are distinct labelled figures in the supplied plan extract.
Building arrangement: One block, identified in the plan as RK (Ramasani Bhoopal Reddy); single block
Sanctioned floors and height: 1 stilt + 5 upper floors; plan extract states 14.98 m building height excluding stilt and 20.58 mt. total height
Parking: Plan extract states 12 proposed parking spaces; stilt is approved for parking
Unit count: 20 units in the TG-RERA filing; the supplied approval extracts do not state an approved unit count
Offering and status
Configuration offered: 2BHK
RERA-filed saleable area: 120.31 sq. m per unit
Booked / available: 3 booked / 17 available; portal count has no supplied as-of date and is indicative
Promoter-declared completion deadline: 24/02/2027
Occupancy-certificate record: A municipal occupancy-certificate document for the building is filed, and an architect’s completion certificate is also filed; their scope and recorded conditions are summarized below.
Construction stage: The supplied documents include an occupancy-certificate record and architect completion certification dated 22/01/2026; no independent site inspection is supplied.
2. The project story
VASISHTA HOMES is registered as a residential apartment project at Shastri Nagar Dubba, under Nizamabad Municipal Corporation, on the RERA-identified site extent of 860.94 sq. m. The filing describes a single residential block and the approved-plan record identifies it as RK (Ramasani Bhoopal Reddy), with 1 stilt + 5 upper floors. The sanctioned drawings list a tot-lot, greenery and a park, alongside building services and site utilities.
The TG-RERA unit schedule records 20 2BHK apartments, of which 3 were booked and 17 available when the portal figures were read; no as-of date is supplied for those counts. The filed saleable area is 120.31 sq. m per unit.
The registration certificate and Form B declaration give 24/02/2027 as the completion deadline. Separately, the municipal OC record and architect certificate are dated 22/01/2026. The municipal record includes conditions to be fulfilled before release of the proceeding letter; an architect certificate states that the project is completed in all aspects. These are documentary records, not an independent site inspection. [REGCERT-56299 p1]
3. Master plan, architecture & building design
The RERA-filed plan describes a single block for residential use on a site of 860.94 sq. m, with 415.07 recorded as vacant plot area and 445.86 (51.79%) as proposed coverage. It specifies 1 stilt + 5 upper floors and lists 2026.15 as net residential BUA, 2059.87 as built-up area and 2505.77 as total BUA. The plan extract also records heights of 14.98 mt. excluding stilt and 20.58 mt. total.
The municipal approval material identifies a 1 Stilt + 5 upper floors residential apartment building and gives 2026.15 as residential area and 432.99 as stilt area. It also records a 43.12 sq. m tot-lot and road widths of 18M.
The supplied plan extract identifies a 4.50M driveway and road widths of 9.14MT, 12.00 and 24.00M. It does not provide a readable floor-by-floor unit schedule, lift count, stair count, or a complete circulation and entrance/exit description.
4. Homes, configurations & floor plans
The TG-RERA filing lists 20 2BHK units, each with saleable area of 120.31 sq. m; it records 3 booked and 17 available. The booking figures have no as-of date in the supplied record.
| Configuration | Units | Booked | Available | RERA saleable area | Measured carpet area | Loading (if supplied) |
|---|---|---|---|---|---|---|
| 2BHK | 20 | 3 | 17 | 120.31 sq. m | 72.7–77.0 sq. m; median 75.4 sq. m | 37% |
Carpet-area figures are software measurements from the approved floor-plan drawing geometry, not RERA-filed disclosures; 8 flat designs were measured and all 8 are marked as needing review. The measured median is also reported as 812 sq. ft. Verify these measurements against the drawing. The RERA saleable area is a separate filed measure; it includes the home’s share of common areas and should not be treated as carpet area.
The measured example plan shows two bedrooms, a hall, kitchen, foyer, toilets and balconies; the example records a 1.04 M. wide balcony and a 1.00 M. wide balcony. These are drawing-based measurements for one example flat, not a guarantee that every unit has identical dimensions or layout.
5. Parking & vehicle circulation
The filed plan records 12 proposed parking spaces and identifies the stilt as a parking level. The building-permission conditions require the approved parking areas to be used exclusively for parking and not converted or partitioned for other purposes. The OC record lists a parking area of 445.9 sq. mts.
The supplied evidence does not establish resident-versus-visitor allocation, accessible parking provision, a unit-wise parking allotment, or a verified spaces-per-home ratio. A drawn parking provision does not itself establish exclusive ownership or allocation to a particular apartment.
6. Amenities, recreation & open spaces
The RERA filing and approval extracts identify the following facilities. Portal progress entries and approval-document descriptions are reproduced as recorded; they are not independent confirmation of delivery.
| Facility | Description / size | Evidence source | Declared progress / verified status |
|---|---|---|---|
| Tot-lot | 43.12 sq. m in the municipal approval extract; the plan also lists a tot-lot | Tot-lot/green-strip category shown as 100% in the RERA amenities data; no independent completion verification supplied | |
| Park / greenery / green strip | Park and greenery listed in plan; green strip on site per municipal conditions | RERA amenities data shows Green Strip/TOT LOT/Park at 100%; the OC record states the green strip had not been developed in accordance with the sanctioned plan | |
| Community buildings | Listed in RERA amenities data | 0% reported | |
| Aggregate recreational open space | Listed in RERA amenities data | 0% reported |
7. Utilities, building services & safety
The plan lists a distribution transformer, overhead water tank, sump, septic tank, soak pit and rainwater harvesting (RWH). The municipal approval conditions also require a rainwater-harvesting structure and a space for a transformer, and list a garbage house within the premises.
RERA amenities data records water supply, sewerage, green strip/tot-lot/park, water conservation/rainwater harvesting, and electrical meter room/sub-station/receiving station as available at 100%. It records storm-water drains, street lighting, treatment and disposal of sewage and sullage, solid-waste management, energy management and fire-protection requirements at 0%. These are filed progress values, not independently verified service status.
The municipal OC material records 5 rainwater-harvesting structures at the site against 8 specified in the sanctioned plan, and states that requirements were to be fulfilled before release of the proceeding letter. The evidence does not specify water-storage capacity, treatment capacity, lift number or capacity, backup-power provision, CCTV/security systems, or accessible circulation.
8. Location, access & connectivity
The registered location is Shastri Nagar Dubba, under NMC, Nizamabad, Telangana 503002. The site boundaries recorded in the RERA filing are a 30 FEET ROAD AND OPEN SPACE OF R BHOOPAL REDDY to the east, drainage to the west, Vasu High School to the north and a park to the south.
The plan records road widths of 9.14MT WIDE MAINROAD, 12.00 WIDE ROAD, 24.00M WIDE ROAD and a 4.50M DRIVEWAY; the municipal permission extract separately records an 18M road.
The supplied location data gives a parcel-centroid coordinate of 17.41528, 78.35459 and lists Financial District (Nanakramguda) at 1.2 km. The coordinate and distance are supplied location-data values; no public-transport details or travel times are provided.
9. Developer & development status
The registered promoter is KRKM BUILDERS, recorded as a partnership. Its GSTIN is 36ABBFK6761G1Z8. The RERA project record names KUNCHAKARRA RADHAKRISHNA MURTY as authorized signatory and AKKALA ARUN VALISHA as partner.
The TG-RERA registration certificate lists the promoter’s registered office as Village: Mandal: District: Ranga Reddy, Pin: 500019; the supplied certificate extract does not provide a more specific office location or official contact details. [REGCERT-56299 p1]
The project registration is valid through 24/02/2027, while the Form B declaration gives 24/02/2027 as the completion undertaking. An architect certificate dated 22/01/2026 certifies completion, and the municipal OC record is also dated 22/01/2026. The municipal OC document records conditions concerning rainwater harvesting and the green strip before release of the proceeding letter. No independent site inspection is supplied. [REGCERT-56299 p1]
10. Approvals, official records & documents
| Identifier / date | P03100007987; 02/04/2024–24/02/2027 |
|---|---|
| What the supplied document establishes | Form C certificate names VASISHTA HOMES and KRKM BUILDERS as promoter. [REGCERT-56299 p1] |
| Identifier / date | TS/004751/2022; 22-01-2022 |
|---|---|
| What the supplied document establishes | Single residential block plan; the drawing stamp is read from the drawing text layer and is marked for review. |
| Identifier / date | 0110/BP/3072/2024; 24 February 2024 |
|---|---|
| What the supplied document establishes | Nizamabad Municipality/Municipal Corporation approval for a residential building; the extract records the site extent and 1 Stilt + 5 upper floors. |
| Identifier / date | File 000843/BP/DTCP/3072/0012/2022 |
|---|---|
| What the supplied document establishes | Approval-for-building-construction document filed as the commencement-certificate record. |
| Identifier / date | 21/03/2024 |
|---|---|
| What the supplied document establishes | Promoter declaration for the project, including the stated completion undertaking of 24/02/2027. |
| Identifier / date | 22/01/2026 |
|---|---|
| What the supplied document establishes | Architect certificate records OC number 011255/NIZA/00081/SWOC/2025 and states the project is completed in all aspects. |
| Identifier / date | 0038/NIZA/SWOC/2026; 22/01/2026 |
|---|---|
| What the supplied document establishes | OC record for a residential building at Shastri Nagar, Dubba; includes conditions and completion details. |
| Identifier / date | UDIN 2422407OBKAQLN1886; certificate dated 15.03.2024 |
|---|---|
| What the supplied document establishes | Chartered Accountant certificate concerning project amounts spent as of 15.03.2024. |
The supplied record also includes a filed legal title report, development agreement-cum-GPA, title deeds and encumbrance statements; these are examined in Land & Title. The public HMDA layout lookup was unavailable, and no LP number is disclosed in the RERA record.
Frequently asked questions
Is VASISHTA HOMES registered with Telangana RERA?
Yes. VASISHTA HOMES is registered with the Telangana Real Estate Regulatory Authority as P03100007987; the registration status is New Project.
Who is the developer of VASISHTA HOMES?
The promoter named in the RERA registration is KRKM BUILDERS.
Where is VASISHTA HOMES located?
VASISHTA HOMES is in SHASTRI NAGAR DUBBA, UNDER NMC, Nizamabad, Telangana (503002).
When will VASISHTA HOMES be completed?
The promoter's proposed date of completion filed with RERA is 24/02/2027. This is the promoter's declaration, not a guarantee.
More projects in Nizamabad