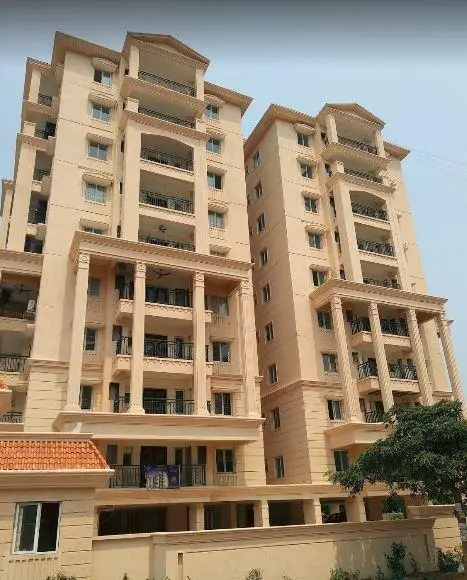
Vasavi Enclaves
SSR Infra Developers · Peddapalli · RERA P02900008444
Vasavi Enclaves is a residential apartment project in Pragathi Nagar, Peddapalli mandal, Peddapalli district, developed by the registered promoter SSR Infra Developers. It is on a 971.89 sq. m site and comprises one residential building with 1 Stilt + 5 upper floors and 20 apartments: 10 2BHK and 10 3BHK. The project is registered under TG-RERA registration P02900008444, with a proposed completion date of 01/12/2025.
More from SSR Infra Developers · 2 projects →
01What we found
Read from TG-RERA filings, approvals, land and registration records and court records. A court case is counted only when the court record states this project's survey number with its village, or names the project.
02Check before you pay
9 items to check before you pay, 3 high - from the title chain, court records and approvals, each with what to ask the builder or your advocate. An item may not be a problem with the project: records can be incomplete.
1. Project at a glance
Project identity
| Field | Project record |
|---|---|
| Registered project name | Vasavi Enclaves RERA record |
| Project type | Residential apartment project RERA record RERA filing |
| Phase / registered portion | Not separately identified in the supplied registration record; the certificate identifies the project as Vasavi Enclaves. |
| TG-RERA registration | P02900008444 Approvals record |
| Registration validity | Certificate states validity from 28/06/2024 to 01/12/2025, unless extended by the Authority. Validity is distinct from the completion deadline. Approvals record |
| Registered promoter | SSR Infra Developers RERA record RERA filing |
| RERA status in supplied record | Certificate issued; the supplied record does not show an extension or a current registration-status determination. |
Land and geographic identity
| Field | Project record |
|---|---|
| Locality | Pragathi Nagar; the building approval also identifies “PRAGATHINAGAR ROAD; PRAGATHI NAGAR.” RERA record RERA filing |
| Revenue village | Pragathi Nagar is the village recorded in the project land fields; the building approval also records Peddapally as village. Revenue-village identity should be checked against the underlying land records. RERA filing |
| Mandal / district / PIN | Peddapalli / Peddapalli / 505172 RERA record RERA filing |
| Project survey number / subdivision | The RERA record gives Assessment no. 1172006086 as the survey-number field. No survey number or subdivision is separately disclosed in the supplied project identity fields. RERA filing Land records |
| Property numbers | 2-1-53/1, 2-1-53/2, 2-1-53/3 and 2-4-53/4 RERA filing |
| Registered site extent | 971.89 sq. m RERA filing |
| Total / net area | Total area 971.89 sq. m; net area 971.89 sq. m; road-affected area recorded as 0 sq. m. RERA filing |
| Boundaries | East: Santhoshi matha temple; west: open place of Yellanki Vanitha; north: open place of Yellanki Sridevi and Vanitha; south: 33 feet wide road. RERA filing |
Development identity
| Field | Project record |
|---|---|
| Sanctioning authority | Peddapally Municipality / Municipal Corporation, as identified in the filed building approval. Approvals record |
| Principal building approval | 0014/BP/3014/2022, approved 01 December, 2022. The filed approval also identifies file number 009310/BP/DTCP/3014/0027/2022. Approvals record |
| Approved building | One residential building, BHOOMAIAH, recorded as 1 Stilt + 5 upper floors; approved height 14.25 m (the same approval also records 17.30 m from GL). |
| Approved area figures | Building approval records residential upper-floor area 2,390.20 m² and total built-up area 2,942.80 m². These are approval-record figures, not carpet or saleable area. |
| Parking / lower levels | The building approval describes cellar and stilt for parking, but the supplied approval extracts do not consistently establish a parking-level count. The floor-plan approval extract records 20 total parking spaces and 17 proposed parking spaces. |
| Unit count | RERA filing records 20 units: 10 2BHK and 10 3BHK. The approved-plan extract states a single building; a separate approved unit total is not established in the supplied extracts. RERA unit table RERA unit details |
Offering and status
| Field | Project record |
|---|---|
| Configurations | 2BHK and 3BHK apartments RERA unit table |
| RERA-filed saleable areas | 2BHK: 69.67 sq. m; 3BHK: 90.86 sq. m RERA unit table RERA unit details |
| Booked / available | Portal-derived counts show 0 booked and 10 available in each configuration (20 available in total). The portal data has no supplied as-of date, so counts are indicative. RERA unit table RERA unit details |
| Construction stage | No independently verified construction-stage evidence or percentage-completion figure is supplied. Document index RERA amenities |
| Completion dates | Registration certificate and promoter’s Form B state 01/12/2025 as the completion date. The supplied record does not show an approved revised date. |
| Occupancy / completion certificate | No occupancy certificate or completion certificate is included in the supplied project documents. The building approval says an occupancy certificate is required before occupation. Document index |
2. The project story
Vasavi Enclaves is filed with TG-RERA as a residential apartment project on a 971.89 sq. m site in Pragathi Nagar, Peddapalli. The RERA record identifies one building, and the municipal building approval describes a residential building with a stilt and five upper floors. The filed offering is 20 apartments across 2BHK and 3BHK configurations. RERA record RERA filing RERA unit table
The promoter’s Form B declares completion by 01-12-2025. That is a declared commitment, not evidence that construction was completed by that date. The supplied evidence does not establish construction progress or show an occupancy/completion certificate; the approval itself requires an occupancy certificate before occupation.
3. Master plan, architecture & building design
The filed municipal approval identifies one residential building, BHOOMAIAH, on the stated 971.89 m² site. It records 1 Stilt + 5 upper floors and a building height of 14.25 m; it separately records 17.30 m from GL. The approval lists residential upper-floor area as 2,390.20 m², total built-up area as 2,942.80 m², and a tot-lot of 48.65 m². These are distinct approval figures; the supplied records do not provide a verified FSI-counted area, apartment carpet area, or gross-to-net area reconciliation.
The approval extract gives setbacks of Front 3.00 m, Rear 4.00 m, Side I 4.00 m and Side II 4.00 m. It also records a proposed coverage area of 549.06, vacant plot area of 422.83, and mortgage area of 306.09 in the building-plan extract; those figures are reproduced as filed, without further interpretation.
The supplied floor-plan evidence does not provide usable measured apartment layouts: no flat design is recorded as measured for either configuration. Details such as flats per floor, apartment room dimensions, lift count, stair arrangement, building footprint and common-area distribution therefore cannot be established from the supplied drawing-derived information. Floor plans
4. Homes, configurations & floor plans
| Configuration | Units | Booked | Available | RERA saleable area | Measured carpet area | Loading (if supplied) |
|---|---|---|---|---|---|---|
| 2BHK | 10 | 0 | 10 | 69.67 sq. m | Not measured from the supplied drawings | Not supplied |
| 3BHK | 10 | 0 | 10 | 90.86 sq. m | Not measured from the supplied drawings | Not supplied |
RERA saleable area is the area filed for the unit offering; it should not be treated as carpet area. The drawing-measurement record reports no measured flat design for either configuration, so no software-measured carpet or room dimensions are available here. The portal booking figures have no supplied as-of date and are indicative. RERA unit table RERA unit details Floor plans
5. Parking & vehicle circulation
The building approval states that the cellar and stilt approved for parking are to be used exclusively for vehicle parking, without partition walls or rolling shutters. The building-plan extract records 17 proposed parking spaces and 20 total parking spaces; the supplied material does not establish how those figures relate to unit allocations, visitor spaces, accessible spaces or exclusive ownership.
The approval extract identifies a 4.50 m wide driveway and 2.00 m wide passage, but the supplied records do not establish parking-ramp details, separate pedestrian circulation, EV charging, or a unit-by-unit parking allocation. A drawn or approved parking bay alone does not establish exclusive ownership.
6. Amenities, recreation & open spaces
The following are recorded in the filed approval or RERA amenity schedule. The schedule records 0% progress for the listed amenities; that is a filed progress figure, not an independent site inspection. RERA amenities
| Facility | Description / size | Evidence source | Declared progress / verified status |
|---|---|---|---|
| Tot-lot / green open space | 48.65 m² tot-lot; approval requires fencing and maintenance as greenery | Approval-recorded; amenity schedule progress 0%; completion not independently verified | |
| Green strip / greenery | Listed in the RERA amenity schedule; approval also requires tree plantation along the periphery and in front | RERA amenities | RERA-listed; schedule progress 0%; completion not independently verified |
| Internal roads and footpaths | Listed in the RERA amenity schedule | RERA amenities | Schedule progress 0%; completion not independently verified |
| Community buildings | Listed in the RERA amenity schedule | RERA amenities | Schedule progress 0%; no specific facility or size supplied |
| Street lighting | Listed in the RERA amenity schedule | RERA amenities | Schedule progress 0%; completion not independently verified |
7. Utilities, building services & safety
The RERA amenity schedule lists water supply, sewerage (including chamber, lines, septic tank and STP), storm-water drains, treatment and disposal of sewage and sullage water, solid-waste management, rainwater harvesting, energy management, fire-protection and fire-safety requirements, and an electrical meter room/sub-station/receiving station. Each listed item has 0% progress in that schedule; the supplied evidence does not establish commissioning or independently verified completion. RERA amenities
The building approval specifically records a rainwater-harvesting percolation pit, space for a transformer and a garbage house. It also requires the tot-lot to be maintained as greenery. The approval’s stated requirements are not, by themselves, proof that these facilities have been installed or that statutory clearances have been obtained.
No supplied record establishes water source or storage capacity, STP capacity or reuse arrangements, electrical backup, lift number or capacity, fire-system equipment, accessible circulation, CCTV or access-control systems. RERA amenities Document index
8. Location, access & connectivity
The project’s filed location is Pragathi Nagar, Peddapalli, in Peddapalli mandal and district, PIN 505172. The land schedule gives the south boundary as a 33 feet wide road and the other adjoining boundaries as Santhoshi matha temple and open places identified as belonging to Yellanki Vanitha and Yellanki Sridevi and Vanitha. RERA record RERA filing RERA filing
The supplied location record provides a parcel-centroid coordinate but does not establish a verified approach route, public-transport access, or measured distances to useful landmarks. Location record
9. Developer & development status
The registered promoter is SSR Infra Developers, identified in the project record as a partnership. Its GSTIN is 36AEEFS6890Q1Z0. The supplied promoter address is Ground Floor, Mukkarampura, Pragathi Nagar, Peddapalli, Telangana, 505172. The registration certificate separately records a Karimnagar address for the promoter. RERA record RERA filing Corporate record Parties record
The project record identifies Rahul Dasari and Sridhar Tula as partners and Sridevi Dasari as authorized signatory. Form B, signed by Dasari Sridevi, declares a completion date of 01-12-2025. The supplied record contains no verified construction-progress figure and no occupancy/completion certificate; it does not establish whether the declared deadline was met. Parties record Document index
10. Approvals, official records & documents
| Identifier / date | P02900008444; valid from 28/06/2024 to 01/12/2025, unless extended |
|---|---|
| What the supplied record establishes | Form C certificate for Vasavi Enclaves, promoted by SSR Infra Developers. |
| Identifier / date | 0014/BP/3014/2022; 01 December, 2022 |
|---|---|
| What the supplied record establishes | Peddapally Municipality / Municipal Corporation approval for a residential building; file number 009310/BP/DTCP/3014/0027/2022. |
| Identifier / date | Application / permit number TS/037205/2022; approved 09-06-2022 |
|---|---|
| What the supplied record establishes | Extract identifies one building and planning parameters; the supplied record does not establish a separate stamped layout approval. |
| Identifier / date | Dated 03-01-2023 |
|---|---|
| What the supplied record establishes | Promoter declaration about title basis, encumbrances, RERA fund handling and completion by 01-12-2025. |
| Identifier / date | Not supplied |
|---|---|
| What the supplied record establishes | The building approval states that an occupancy certificate is required before occupation; no certificate is included in the supplied evidence. |
The supplied approval extract also lists a tot-lot, transformer space, garbage house and rainwater-harvesting structure as approval-related provisions. The evidence provided does not establish that these have been completed.
1. Project at a glance
Project identity
Registered project name: Vasavi Enclaves
Project type: Residential apartment project
Phase / registered portion: Not separately identified in the supplied registration record; the certificate identifies the project as Vasavi Enclaves.
TG-RERA registration: P02900008444
Registration validity: Certificate states validity from 28/06/2024 to 01/12/2025, unless extended by the Authority. Validity is distinct from the completion deadline.
Registered promoter: SSR Infra Developers
RERA status in supplied record: Certificate issued; the supplied record does not show an extension or a current registration-status determination.
Land and geographic identity
Locality: Pragathi Nagar; the building approval also identifies “PRAGATHINAGAR ROAD; PRAGATHI NAGAR.”
Revenue village: Pragathi Nagar is the village recorded in the project land fields; the building approval also records Peddapally as village. Revenue-village identity should be checked against the underlying land records.
Mandal / district / PIN: Peddapalli / Peddapalli / 505172
Project survey number / subdivision: The RERA record gives Assessment no. 1172006086 as the survey-number field. No survey number or subdivision is separately disclosed in the supplied project identity fields.
Property numbers: 2-1-53/1, 2-1-53/2, 2-1-53/3 and 2-4-53/4
Registered site extent: 971.89 sq. m
Total / net area: Total area 971.89 sq. m; net area 971.89 sq. m; road-affected area recorded as 0 sq. m.
Boundaries: East: Santhoshi matha temple; west: open place of Yellanki Vanitha; north: open place of Yellanki Sridevi and Vanitha; south: 33 feet wide road.
Development identity
Sanctioning authority: Peddapally Municipality / Municipal Corporation, as identified in the filed building approval.
Principal building approval: 0014/BP/3014/2022, approved 01 December, 2022. The filed approval also identifies file number 009310/BP/DTCP/3014/0027/2022.
Approved building: One residential building, BHOOMAIAH, recorded as 1 Stilt + 5 upper floors; approved height 14.25 m (the same approval also records 17.30 m from GL).
Approved area figures: Building approval records residential upper-floor area 2,390.20 m² and total built-up area 2,942.80 m². These are approval-record figures, not carpet or saleable area.
Parking / lower levels: The building approval describes cellar and stilt for parking, but the supplied approval extracts do not consistently establish a parking-level count. The floor-plan approval extract records 20 total parking spaces and 17 proposed parking spaces.
Unit count: RERA filing records 20 units: 10 2BHK and 10 3BHK. The approved-plan extract states a single building; a separate approved unit total is not established in the supplied extracts.
Offering and status
Configurations: 2BHK and 3BHK apartments
RERA-filed saleable areas: 2BHK: 69.67 sq. m; 3BHK: 90.86 sq. m
Booked / available: Portal-derived counts show 0 booked and 10 available in each configuration (20 available in total). The portal data has no supplied as-of date, so counts are indicative.
Construction stage: No independently verified construction-stage evidence or percentage-completion figure is supplied.
Completion dates: Registration certificate and promoter’s Form B state 01/12/2025 as the completion date. The supplied record does not show an approved revised date.
Occupancy / completion certificate: No occupancy certificate or completion certificate is included in the supplied project documents. The building approval says an occupancy certificate is required before occupation.
2. The project story
Vasavi Enclaves is filed with TG-RERA as a residential apartment project on a 971.89 sq. m site in Pragathi Nagar, Peddapalli. The RERA record identifies one building, and the municipal building approval describes a residential building with a stilt and five upper floors. The filed offering is 20 apartments across 2BHK and 3BHK configurations.
The promoter’s Form B declares completion by 01-12-2025. That is a declared commitment, not evidence that construction was completed by that date. The supplied evidence does not establish construction progress or show an occupancy/completion certificate; the approval itself requires an occupancy certificate before occupation.
3. Master plan, architecture & building design
The filed municipal approval identifies one residential building, BHOOMAIAH, on the stated 971.89 m² site. It records 1 Stilt + 5 upper floors and a building height of 14.25 m; it separately records 17.30 m from GL. The approval lists residential upper-floor area as 2,390.20 m², total built-up area as 2,942.80 m², and a tot-lot of 48.65 m². These are distinct approval figures; the supplied records do not provide a verified FSI-counted area, apartment carpet area, or gross-to-net area reconciliation.
The approval extract gives setbacks of Front 3.00 m, Rear 4.00 m, Side I 4.00 m and Side II 4.00 m. It also records a proposed coverage area of 549.06, vacant plot area of 422.83, and mortgage area of 306.09 in the building-plan extract; those figures are reproduced as filed, without further interpretation.
The supplied floor-plan evidence does not provide usable measured apartment layouts: no flat design is recorded as measured for either configuration. Details such as flats per floor, apartment room dimensions, lift count, stair arrangement, building footprint and common-area distribution therefore cannot be established from the supplied drawing-derived information.
4. Homes, configurations & floor plans
| Configuration | Units | Booked | Available | RERA saleable area | Measured carpet area | Loading (if supplied) |
|---|---|---|---|---|---|---|
| 2BHK | 10 | 0 | 10 | 69.67 sq. m | Not measured from the supplied drawings | Not supplied |
| 3BHK | 10 | 0 | 10 | 90.86 sq. m | Not measured from the supplied drawings | Not supplied |
RERA saleable area is the area filed for the unit offering; it should not be treated as carpet area. The drawing-measurement record reports no measured flat design for either configuration, so no software-measured carpet or room dimensions are available here. The portal booking figures have no supplied as-of date and are indicative.
5. Parking & vehicle circulation
The building approval states that the cellar and stilt approved for parking are to be used exclusively for vehicle parking, without partition walls or rolling shutters. The building-plan extract records 17 proposed parking spaces and 20 total parking spaces; the supplied material does not establish how those figures relate to unit allocations, visitor spaces, accessible spaces or exclusive ownership.
The approval extract identifies a 4.50 m wide driveway and 2.00 m wide passage, but the supplied records do not establish parking-ramp details, separate pedestrian circulation, EV charging, or a unit-by-unit parking allocation. A drawn or approved parking bay alone does not establish exclusive ownership.
6. Amenities, recreation & open spaces
The following are recorded in the filed approval or RERA amenity schedule. The schedule records 0% progress for the listed amenities; that is a filed progress figure, not an independent site inspection.
| Facility | Description / size | Evidence source | Declared progress / verified status |
|---|---|---|---|
| Tot-lot / green open space | 48.65 m² tot-lot; approval requires fencing and maintenance as greenery | Approval-recorded; amenity schedule progress 0%; completion not independently verified | |
| Green strip / greenery | Listed in the RERA amenity schedule; approval also requires tree plantation along the periphery and in front | RERA-listed; schedule progress 0%; completion not independently verified | |
| Internal roads and footpaths | Listed in the RERA amenity schedule | Schedule progress 0%; completion not independently verified | |
| Community buildings | Listed in the RERA amenity schedule | Schedule progress 0%; no specific facility or size supplied | |
| Street lighting | Listed in the RERA amenity schedule | Schedule progress 0%; completion not independently verified |
7. Utilities, building services & safety
The RERA amenity schedule lists water supply, sewerage (including chamber, lines, septic tank and STP), storm-water drains, treatment and disposal of sewage and sullage water, solid-waste management, rainwater harvesting, energy management, fire-protection and fire-safety requirements, and an electrical meter room/sub-station/receiving station. Each listed item has 0% progress in that schedule; the supplied evidence does not establish commissioning or independently verified completion.
The building approval specifically records a rainwater-harvesting percolation pit, space for a transformer and a garbage house. It also requires the tot-lot to be maintained as greenery. The approval’s stated requirements are not, by themselves, proof that these facilities have been installed or that statutory clearances have been obtained.
No supplied record establishes water source or storage capacity, STP capacity or reuse arrangements, electrical backup, lift number or capacity, fire-system equipment, accessible circulation, CCTV or access-control systems.
8. Location, access & connectivity
The project’s filed location is Pragathi Nagar, Peddapalli, in Peddapalli mandal and district, PIN 505172. The land schedule gives the south boundary as a 33 feet wide road and the other adjoining boundaries as Santhoshi matha temple and open places identified as belonging to Yellanki Vanitha and Yellanki Sridevi and Vanitha.
The supplied location record provides a parcel-centroid coordinate but does not establish a verified approach route, public-transport access, or measured distances to useful landmarks.
9. Developer & development status
The registered promoter is SSR Infra Developers, identified in the project record as a partnership. Its GSTIN is 36AEEFS6890Q1Z0. The supplied promoter address is Ground Floor, Mukkarampura, Pragathi Nagar, Peddapalli, Telangana, 505172. The registration certificate separately records a Karimnagar address for the promoter.
The project record identifies Rahul Dasari and Sridhar Tula as partners and Sridevi Dasari as authorized signatory. Form B, signed by Dasari Sridevi, declares a completion date of 01-12-2025. The supplied record contains no verified construction-progress figure and no occupancy/completion certificate; it does not establish whether the declared deadline was met.
10. Approvals, official records & documents
| Identifier / date | P02900008444; valid from 28/06/2024 to 01/12/2025, unless extended |
|---|---|
| What the supplied record establishes | Form C certificate for Vasavi Enclaves, promoted by SSR Infra Developers. |
| Identifier / date | 0014/BP/3014/2022; 01 December, 2022 |
|---|---|
| What the supplied record establishes | Peddapally Municipality / Municipal Corporation approval for a residential building; file number 009310/BP/DTCP/3014/0027/2022. |
| Identifier / date | Application / permit number TS/037205/2022; approved 09-06-2022 |
|---|---|
| What the supplied record establishes | Extract identifies one building and planning parameters; the supplied record does not establish a separate stamped layout approval. |
| Identifier / date | Dated 03-01-2023 |
|---|---|
| What the supplied record establishes | Promoter declaration about title basis, encumbrances, RERA fund handling and completion by 01-12-2025. |
| Identifier / date | Not supplied |
|---|---|
| What the supplied record establishes | The building approval states that an occupancy certificate is required before occupation; no certificate is included in the supplied evidence. |
The supplied approval extract also lists a tot-lot, transformer space, garbage house and rainwater-harvesting structure as approval-related provisions. The evidence provided does not establish that these have been completed.
Frequently asked questions
Is Vasavi Enclaves registered with Telangana RERA?
Yes. Vasavi Enclaves is registered with the Telangana Real Estate Regulatory Authority as P02900008444; the registration status is New Project.
Who is the developer of Vasavi Enclaves?
The promoter named in the RERA registration is SSR Infra Developers.
Where is Vasavi Enclaves located?
Vasavi Enclaves is in Pragathi nagar, Peddapalli, Telangana (505172).
When will Vasavi Enclaves be completed?
The promoter's proposed date of completion filed with RERA is 01/12/2025. This is the promoter's declaration, not a guarantee.
More projects in Peddapalli