Aditya Towers
ADITYA BUILDERS · Peddapalli · RERA P02900008921
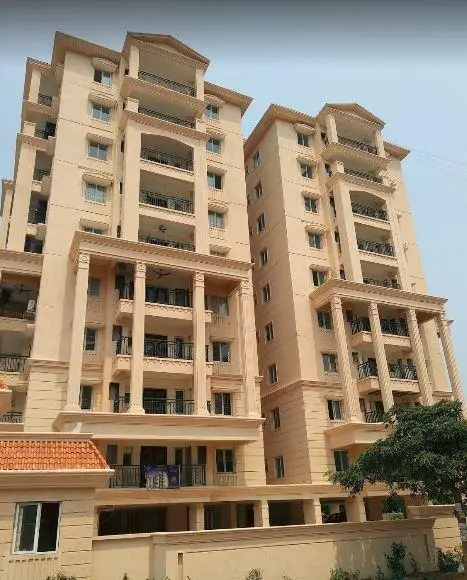
ADITYA TOWERS is a residential apartment project in Shankar Ganj, Peddapalli mandal, Peddapalli district, developed by registered promoter ADITYA BUILDERS. The registered site extent is 2,247.50 sq. m, and the project comprises one building, Building A, with 1 stilt + 5 upper floors and 50 apartments: 35 2BHK and 15 3BHK. TG-RERA registration number P02900008921 records completion by 6 June 2027.
01What we found
Read from TG-RERA filings, approvals, land and registration records and court records. A court case is counted only when the court record states this project's survey number with its village, or names the project.
02Check before you pay
7 items to check before you pay, 3 high - from the title chain, court records and approvals, each with what to ask the builder or your advocate. An item may not be a problem with the project: records can be incomplete.
1. Project at a glance
Project identity
| Item | Record |
|---|---|
| Registered project name | ADITYA TOWERS RERA record |
| Project type | Residential apartment project RERA record RERA filing |
| Phase / registered portion | Not disclosed as a separate phase; registration is for the project under this registration number. RERA record |
| TG-RERA registration | P02900008921 RERA record |
| Registration validity | 06/06/2024–06/06/2027, unless extended by the Authority. This is the registration period, not the construction completion deadline. RERA record |
| Registered promoter | ADITYA BUILDERS, a partnership RERA record Corporate record |
| RERA status | The supplied record identifies the project as a “New Project” and includes a Form C registration certificate. RERA filing |
Land and geographic identity
| Item | Record |
|---|---|
| Locality / address | Shankar Ganj; H NO 3-3-151, 3-3-151/1, 3-3-152 and 3-3-153 RERA record RERA filing |
| Revenue village | Peddapalli is stated in the RERA certificate; the registered project fields identify Shankar Ganj, while the supplied building-plan records also use Peddapally and Rangampally/Rangam Pally. The exact revenue-village identity is not consistently specified in the supplied records. RERA record |
| Mandal / district / PIN | Peddapalli mandal; Peddapalli district; 505172 RERA record RERA filing |
| Survey number(s) and subdivision(s) | Not disclosed in the RERA land particulars. The supplied plans for the RERA project identify house numbers rather than survey numbers. Land records RERA filing |
| Registered site extent | 2,247.50 sq. m total; 18.45 sq. m road-affected area; 2,229.05 sq. m net area RERA filing |
| Boundaries | North: 40 feet road; South: rice mill of Vemula Krishna Murthy; East: house of Keshetty Mallesham; West: house of Etheshyam RERA filing |
Development identity
| Item | Record |
|---|---|
| Sanctioning authority | Peddapally Municipality/Municipal Corporation Approvals record |
| Principal building approval | Permit 0047/BP/3014/2024, dated 06 June 2024 Approvals record |
| Approved built-up area | The building-plan extract records 4,859.90 m² residential upper-floor area and 1,120.16 m² stilt area. It does not label their sum as a separate approved-area figure. |
| Buildings / floors | One building, Building A; 1 stilt + 5 upper floors |
| Parking levels / provision | Stilt parking is specified in the approval conditions. The supplied RERA-project plan extract records 47 proposed cars and 1,151.20 as proposed parking area; no unit-wise parking allocation is supplied. |
| Approved vs. RERA-declared units | The plan extract records 50 units; TG-RERA’s configuration record also totals 50 units: 35 2BHK and 15 3BHK. RERA unit table |
Offering and status
| Item | Record |
|---|---|
| Configurations | 2BHK and 3BHK RERA unit table |
| RERA-filed saleable area | 2BHK: 99.61 sq. m; 3BHK: 133.39 sq. m RERA unit table |
| Portal booking counts | 2BHK: 0 booked / 35 available; 3BHK: 0 booked / 15 available. Portal counts have no supplied as-of date and are indicative. RERA unit table |
| Construction stage | No independently verified site-progress information is supplied. The RERA amenity-progress record shows 0% for its listed items; that is a portal-recorded progress figure, not an independent site inspection. RERA amenities |
| Completion dates in supplied records | RERA Form B declares completion by 6 June 2027; another filed Form B for the project declares 05 October 2027. The principal building approval separately records construction to be commenced before 06 December 2024. |
| Occupancy / completion certificate | The supplied principal approval extraction records completion_certified: false; no occupancy or completion certificate is supplied. The approval requires an occupancy certificate before occupation. |
2. The project story
ADITYA TOWERS is registered with TG-RERA as a residential apartment project at the Shankar Ganj address in Peddapalli. The principal building approval describes a single residential building—Building A—with one stilt level and five upper floors. The RERA record lists 50 apartments: 35 2BHK and 15 3BHK. RERA record RERA filing RERA unit table
The supplied records describe a proposed development, but do not establish the current physical construction stage through an independent site inspection. The RERA progress entries show 0% for the listed project infrastructure and amenity items. No occupancy or completion certificate is included in the supplied evidence; the building approval states that an occupancy certificate is required before occupation. RERA amenities
3. Master plan, architecture & building design
The RERA-filed building plan identifies a 2,247.50 sq. m site, with 18.45 sq. m recorded as road-affected and 2,229.05 sq. m as net site area. It specifies one building with 1 stilt + 5 upper floors. The approval extract records 4,859.90 m² of residential upper-floor area and 1,120.16 m² of stilt area; these are kept distinct as stated in the plan. RERA filing
The plan records six rainwater-harvesting structures and a tot-lot. Its listed conditions also call for a transformer space and a garbage house. The approval extract records 5% open space, while the registration record separately lists a total of 50 units. Detailed floor-by-floor apartment arrangement, lifts and stairs, internal circulation, and landscaping dimensions are not established by the supplied extracted records. RERA unit table
4. Homes, configurations & floor plans
The TG-RERA filing lists 35 2BHK apartments and 15 3BHK apartments. The areas below are RERA-filed saleable areas; booked and available counts are portal figures without a supplied as-of date. Drawing measurements are software-measured from approved-plan drawings and are not RERA-filed carpet-area disclosures. RERA unit table RERA unit details Floor plans
| Configuration | Units | Booked | Available | RERA saleable area | Measured carpet area | Loading (if supplied) |
|---|---|---|---|---|---|---|
| 2BHK | 35 | 0 | 35 | 99.61 sq. m | 57.5–86.7 sq. m; median 65.7 sq. m (software-measured) | 34% |
| 3BHK | 15 | 0 | 15 | 133.39 sq. m | 64.8–124.8 sq. m; median 70.9 sq. m (software-measured) | 47% |
Software measurement of the supplied drawings identifies a typical 2BHK arrangement with two bedrooms, kitchen, living area, foyer, two toilets and utility; the measured utility is excluded from carpet area. A measured 3BHK drawing shows a kitchen, hall, master bedroom, two bedrooms, two toilets and balconies; the balconies are excluded from carpet area. These are drawing-based measurements and room examples, not RERA-filed area disclosures. RERA unit details
Saleable area and carpet area are different measures: the RERA figures above are saleable area, while the carpet figures are software-measured from drawing geometry. The supplied records do not provide a verified unit-by-unit area schedule. RERA unit table Floor plans
5. Parking & vehicle circulation
The building approval requires the stilt area approved for parking to be used exclusively for vehicle parking and not converted or partitioned for other purposes. The supplied plan extract records 47 proposed car spaces and 1,151.20 as proposed parking area. It does not provide a unit-wise parking allocation, identify visitor or accessible-space counts for this RERA project, or establish an exclusive parking right for any apartment.
6. Amenities, recreation & open spaces
The RERA-recorded amenity register lists 14 project infrastructure or facility categories. Progress is shown as 0% for each listed category; where the portal specifically records an item as available, that is a portal entry and not independent verification of delivery. RERA amenities
| Facility | Description / size | Evidence source | Declared progress / verified status |
|---|---|---|---|
| Clubhouse / indoor | Community buildings; no size or further description supplied | RERA amenities | 0%; not independently verified |
| Sports / recreation | Tot-lot, recorded in the building approval as 0 m² in the later approval extract | RERA amenities | Green Strip/TOT LOT/Park: 0%; not independently verified |
| Landscape / open space | 5% open-space figure in the building-plan extract; no detailed area schedule supplied | Aggregate recreational open-space progress: 0%; not independently verified | |
| Convenience / community | No additional dimensioned facility schedule supplied | RERA amenities | Community buildings: 0%; not independently verified |
7. Utilities, building services & safety
The building approval lists rainwater-harvesting structures, a transformer space, a garbage house and a tot-lot, and requires the stilt parking area to remain for vehicle parking. The RERA amenity register marks sewerage and rainwater harvesting as “YES”; it does not supply capacity or commissioning evidence. RERA amenities
| Service | What the supplied project record establishes |
|---|---|
| Water | The RERA amenity register lists water supply at 0% progress. The building-plan extract includes an overhead water tank room but does not state storage capacity or water source. RERA amenities |
| Sewerage / drainage | The RERA register lists sewerage (chamber, lines, septic tank, STP) as “YES” and 0% progress; it also lists storm-water drains and treatment/disposal of sewage and sullage water at 0%. Capacity and completed status are not supplied. RERA amenities |
| Electrical | The building approval identifies space for a transformer; the RERA register lists an electrical meter room/sub-station/receiving station as “YES” and 0% progress. RERA amenities |
| Vertical transportation | The plan extract lists lift-related rooms, but does not provide lift count, capacity or service-lift details. |
| Fire and life safety | The RERA register lists fire protection and fire-safety requirements at 0% progress. No system specification or completion evidence is supplied. RERA amenities |
| Waste and security | The approval lists a garbage house; the RERA register lists solid-waste management and disposal at 0%. Security-system details are not supplied in the RERA project records provided here. RERA amenities |
| Accessibility | Ramps and accessible-circulation details are not established by the supplied evidence. |
8. Location, access & connectivity
The registered address is H NO 3-3-151, 3-3-151/1, 3-3-152 and 3-3-153, Shankar Ganj, Peddapalli, Peddapalli district, PIN 505172. The filed boundary description identifies a 40 feet road to the north. RERA record RERA filing
The supplied location record includes one connectivity entry: Financial District (Nanakramguda), 1.2 km, based on a cadastral-parcel-centroid record. The evidence does not provide a route, measurement method beyond that centroid label, or public-transport service details. Location record
9. Developer & development status
The registered promoter is ADITYA BUILDERS, identified in the supplied corporate record as a partnership, with GSTIN 36ACGFA0752P1Z5. The RERA certificate gives the office location as Peddapalli district, PIN 505172; the supplied records do not provide a more complete registered-office address or official contact details. Corporate record
The RERA certificate is valid through 06/06/2027. Separately, the filed Form B by ADITYA BUILDERS declares completion by 6 June 2027. The supplied evidence does not establish independently verified construction progress or an occupancy certificate. RERA amenities
10. Approvals, official records & documents
| Record | Evidence and scope |
|---|---|
| TG-RERA registration | Form C certificate for ADITYA TOWERS, registration P02900008921, with validity 06/06/2024–06/06/2027. |
| Principal building approval | Peddapally Municipality/Municipal Corporation, Permit 0047/BP/3014/2024, dated 06 June 2024; Building A, 1 stilt + 5 upper floors. |
| Building-plan extract | RERA-filed plan details for the residential project, including site-area particulars, floor configuration, parking and listed services. |
| Earlier building permit record | Permit 3014/W11/2021/1816, dated 05 October 2021, for a residential apartment building identified as plots 77–82, Survey No. 295, Rangampally; this record is included in the supplied project documents. |
| Promoter declaration | Form B by ADITYA BUILDERS, signed by its authorised signatory and dated 27-09-2024, including a completion undertaking of 6 June 2027. |
| Completion / occupancy record | No completion or occupancy certificate is supplied; the principal approval extraction records completion certified as false and requires an occupancy certificate before occupation. |
1. Project at a glance
Project identity
Registered project name: ADITYA TOWERS
Project type: Residential apartment project
Phase / registered portion: Not disclosed as a separate phase; registration is for the project under this registration number.
TG-RERA registration: P02900008921
Registration validity: 06/06/2024–06/06/2027, unless extended by the Authority. This is the registration period, not the construction completion deadline.
Registered promoter: ADITYA BUILDERS, a partnership
RERA status: The supplied record identifies the project as a “New Project” and includes a Form C registration certificate.
Land and geographic identity
Locality / address: Shankar Ganj; H NO 3-3-151, 3-3-151/1, 3-3-152 and 3-3-153
Revenue village: Peddapalli is stated in the RERA certificate; the registered project fields identify Shankar Ganj, while the supplied building-plan records also use Peddapally and Rangampally/Rangam Pally. The exact revenue-village identity is not consistently specified in the supplied records.
Mandal / district / PIN: Peddapalli mandal; Peddapalli district; 505172
Survey number(s) and subdivision(s): Not disclosed in the RERA land particulars. The supplied plans for the RERA project identify house numbers rather than survey numbers.
Registered site extent: 2,247.50 sq. m total; 18.45 sq. m road-affected area; 2,229.05 sq. m net area
Boundaries: North: 40 feet road; South: rice mill of Vemula Krishna Murthy; East: house of Keshetty Mallesham; West: house of Etheshyam
Development identity
Sanctioning authority: Peddapally Municipality/Municipal Corporation
Principal building approval: Permit 0047/BP/3014/2024, dated 06 June 2024
Approved built-up area: The building-plan extract records 4,859.90 m² residential upper-floor area and 1,120.16 m² stilt area. It does not label their sum as a separate approved-area figure.
Buildings / floors: One building, Building A; 1 stilt + 5 upper floors
Parking levels / provision: Stilt parking is specified in the approval conditions. The supplied RERA-project plan extract records 47 proposed cars and 1,151.20 as proposed parking area; no unit-wise parking allocation is supplied.
Approved vs. RERA-declared units: The plan extract records 50 units; TG-RERA’s configuration record also totals 50 units: 35 2BHK and 15 3BHK.
Offering and status
Configurations: 2BHK and 3BHK
RERA-filed saleable area: 2BHK: 99.61 sq. m; 3BHK: 133.39 sq. m
Portal booking counts: 2BHK: 0 booked / 35 available; 3BHK: 0 booked / 15 available. Portal counts have no supplied as-of date and are indicative.
Construction stage: No independently verified site-progress information is supplied. The RERA amenity-progress record shows 0% for its listed items; that is a portal-recorded progress figure, not an independent site inspection.
Completion dates in supplied records: RERA Form B declares completion by 6 June 2027; another filed Form B for the project declares 05 October 2027. The principal building approval separately records construction to be commenced before 06 December 2024.
Occupancy / completion certificate: The supplied principal approval extraction records completion_certified: false; no occupancy or completion certificate is supplied. The approval requires an occupancy certificate before occupation.
2. The project story
ADITYA TOWERS is registered with TG-RERA as a residential apartment project at the Shankar Ganj address in Peddapalli. The principal building approval describes a single residential building—Building A—with one stilt level and five upper floors. The RERA record lists 50 apartments: 35 2BHK and 15 3BHK.
The supplied records describe a proposed development, but do not establish the current physical construction stage through an independent site inspection. The RERA progress entries show 0% for the listed project infrastructure and amenity items. No occupancy or completion certificate is included in the supplied evidence; the building approval states that an occupancy certificate is required before occupation.
3. Master plan, architecture & building design
The RERA-filed building plan identifies a 2,247.50 sq. m site, with 18.45 sq. m recorded as road-affected and 2,229.05 sq. m as net site area. It specifies one building with 1 stilt + 5 upper floors. The approval extract records 4,859.90 m² of residential upper-floor area and 1,120.16 m² of stilt area; these are kept distinct as stated in the plan.
The plan records six rainwater-harvesting structures and a tot-lot. Its listed conditions also call for a transformer space and a garbage house. The approval extract records 5% open space, while the registration record separately lists a total of 50 units. Detailed floor-by-floor apartment arrangement, lifts and stairs, internal circulation, and landscaping dimensions are not established by the supplied extracted records.
4. Homes, configurations & floor plans
The TG-RERA filing lists 35 2BHK apartments and 15 3BHK apartments. The areas below are RERA-filed saleable areas; booked and available counts are portal figures without a supplied as-of date. Drawing measurements are software-measured from approved-plan drawings and are not RERA-filed carpet-area disclosures.
| Configuration | Units | Booked | Available | RERA saleable area | Measured carpet area | Loading (if supplied) |
|---|---|---|---|---|---|---|
| 2BHK | 35 | 0 | 35 | 99.61 sq. m | 57.5–86.7 sq. m; median 65.7 sq. m (software-measured) | 34% |
| 3BHK | 15 | 0 | 15 | 133.39 sq. m | 64.8–124.8 sq. m; median 70.9 sq. m (software-measured) | 47% |
Software measurement of the supplied drawings identifies a typical 2BHK arrangement with two bedrooms, kitchen, living area, foyer, two toilets and utility; the measured utility is excluded from carpet area. A measured 3BHK drawing shows a kitchen, hall, master bedroom, two bedrooms, two toilets and balconies; the balconies are excluded from carpet area. These are drawing-based measurements and room examples, not RERA-filed area disclosures.
Saleable area and carpet area are different measures: the RERA figures above are saleable area, while the carpet figures are software-measured from drawing geometry. The supplied records do not provide a verified unit-by-unit area schedule.
5. Parking & vehicle circulation
The building approval requires the stilt area approved for parking to be used exclusively for vehicle parking and not converted or partitioned for other purposes. The supplied plan extract records 47 proposed car spaces and 1,151.20 as proposed parking area. It does not provide a unit-wise parking allocation, identify visitor or accessible-space counts for this RERA project, or establish an exclusive parking right for any apartment.
6. Amenities, recreation & open spaces
The RERA-recorded amenity register lists 14 project infrastructure or facility categories. Progress is shown as 0% for each listed category; where the portal specifically records an item as available, that is a portal entry and not independent verification of delivery.
| Facility | Description / size | Evidence source | Declared progress / verified status |
|---|---|---|---|
| Clubhouse / indoor | Community buildings; no size or further description supplied | 0%; not independently verified | |
| Sports / recreation | Tot-lot, recorded in the building approval as 0 m² in the later approval extract | Green Strip/TOT LOT/Park: 0%; not independently verified | |
| Landscape / open space | 5% open-space figure in the building-plan extract; no detailed area schedule supplied | Aggregate recreational open-space progress: 0%; not independently verified | |
| Convenience / community | No additional dimensioned facility schedule supplied | Community buildings: 0%; not independently verified |
7. Utilities, building services & safety
The building approval lists rainwater-harvesting structures, a transformer space, a garbage house and a tot-lot, and requires the stilt parking area to remain for vehicle parking. The RERA amenity register marks sewerage and rainwater harvesting as “YES”; it does not supply capacity or commissioning evidence.
Water: The RERA amenity register lists water supply at 0% progress. The building-plan extract includes an overhead water tank room but does not state storage capacity or water source.
Sewerage / drainage: The RERA register lists sewerage (chamber, lines, septic tank, STP) as “YES” and 0% progress; it also lists storm-water drains and treatment/disposal of sewage and sullage water at 0%. Capacity and completed status are not supplied.
Electrical: The building approval identifies space for a transformer; the RERA register lists an electrical meter room/sub-station/receiving station as “YES” and 0% progress.
Vertical transportation: The plan extract lists lift-related rooms, but does not provide lift count, capacity or service-lift details.
Fire and life safety: The RERA register lists fire protection and fire-safety requirements at 0% progress. No system specification or completion evidence is supplied.
Waste and security: The approval lists a garbage house; the RERA register lists solid-waste management and disposal at 0%. Security-system details are not supplied in the RERA project records provided here.
Accessibility: Ramps and accessible-circulation details are not established by the supplied evidence.
8. Location, access & connectivity
The registered address is H NO 3-3-151, 3-3-151/1, 3-3-152 and 3-3-153, Shankar Ganj, Peddapalli, Peddapalli district, PIN 505172. The filed boundary description identifies a 40 feet road to the north.
The supplied location record includes one connectivity entry: Financial District (Nanakramguda), 1.2 km, based on a cadastral-parcel-centroid record. The evidence does not provide a route, measurement method beyond that centroid label, or public-transport service details.
9. Developer & development status
The registered promoter is ADITYA BUILDERS, identified in the supplied corporate record as a partnership, with GSTIN 36ACGFA0752P1Z5. The RERA certificate gives the office location as Peddapalli district, PIN 505172; the supplied records do not provide a more complete registered-office address or official contact details.
The RERA certificate is valid through 06/06/2027. Separately, the filed Form B by ADITYA BUILDERS declares completion by 6 June 2027. The supplied evidence does not establish independently verified construction progress or an occupancy certificate.
10. Approvals, official records & documents
TG-RERA registration: Form C certificate for ADITYA TOWERS, registration P02900008921, with validity 06/06/2024–06/06/2027.
Principal building approval: Peddapally Municipality/Municipal Corporation, Permit 0047/BP/3014/2024, dated 06 June 2024; Building A, 1 stilt + 5 upper floors.
Building-plan extract: RERA-filed plan details for the residential project, including site-area particulars, floor configuration, parking and listed services.
Earlier building permit record: Permit 3014/W11/2021/1816, dated 05 October 2021, for a residential apartment building identified as plots 77–82, Survey No. 295, Rangampally; this record is included in the supplied project documents.
Promoter declaration: Form B by ADITYA BUILDERS, signed by its authorised signatory and dated 27-09-2024, including a completion undertaking of 6 June 2027.
Completion / occupancy record: No completion or occupancy certificate is supplied; the principal approval extraction records completion certified as false and requires an occupancy certificate before occupation.
Frequently asked questions
Is ADITYA TOWERS registered with Telangana RERA?
Yes. ADITYA TOWERS is registered with the Telangana Real Estate Regulatory Authority as P02900008921; the registration status is New Project.
Who is the developer of ADITYA TOWERS?
The promoter named in the RERA registration is ADITYA BUILDERS.
Where is ADITYA TOWERS located?
ADITYA TOWERS is in SHANKAR GANJ, Peddapalli, Telangana (505172).
When will ADITYA TOWERS be completed?
The promoter's proposed date of completion filed with RERA is 06/10/2027. This is the promoter's declaration, not a guarantee.