Varamala
AISHWARYA BUILDERS & DEVELOPERS · Medchal-Malkajgiri · RERA P02200007734
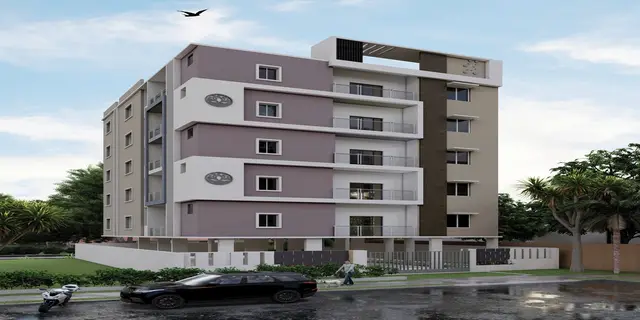
VARAMALA is a residential apartment project in Saraswathi Colony, Uppal mandal, Medchal-Malkajgiri district, developed by AISHWARYA BUILDERS & DEVELOPERS, a partnership. The registered site extent is 601.98 sq. m., and the project comprises one residential building with 1 Stilt + 5 upper floors and 15 homes: 10 2BHK and 5 3BHK. The filed saleable areas are 87.07 sq. m. for 2BHK and 119.02 sq. m. for 3BHK homes. It is registered with TG-RERA as P02200007734, with a proposed completion date of 14/01/2027.
More from Aishwarya Builders & Developers · 6 projects →
01What we found
Read from TG-RERA filings, approvals, land and registration records and court records. A court case is counted only when the court record states this project's survey number with its village, or names the project.
02Check before you pay
11 items to check before you pay, 5 high - from the title chain, court records and approvals, each with what to ask the builder or your advocate. An item may not be a problem with the project: records can be incomplete.
1. Project at a glance
Project identity
| Field | Record |
|---|---|
| Registered project name | VARAMALA RERA record |
| Project type | Residential apartment project RERA record RERA filing |
| Phase / registered portion | A separate phase designation is not disclosed. The TG-RERA record identifies one residential building; the registered land is Survey No. 6, with the building-permit documents specifying plots 50, 51, 58 and 59 RERA record |
| TG-RERA registration | P02200007734 RERA record |
| Registration validity | 20/02/2024 to 14/09/2026, unless extended by the Authority Approvals record |
| Registered promoter | AISHWARYA BUILDERS & DEVELOPERS, a partnership RERA record RERA filing Corporate record |
| RERA status | The supplied record identifies the project as “New Project”; the registration certificate records the validity period above. A current status beyond the captured registration information is not established here RERA record Approvals record |
Land and geographic identity
| Field | Record |
|---|---|
| Locality / recorded address | Saraswathi Colony; the project record also identifies Fathullaguda village as the locality RERA record RERA filing |
| Revenue village | Fathullaguda is named in the project’s title and building-permit documents. The RERA project fields separately give “Saraswathi Colony” as Village/City; the exact revenue-village mapping should be confirmed against revenue records Land records |
| Mandal / district / PIN | Uppal / Medchal-Malkajgiri / 500039 RERA record RERA filing |
| Survey number and subdivision | Survey No. 6, Part; title documents also describe it as Sy.No.6/part Land records |
| Plots identified in building-permit documents | Plot Nos. 50, 51, 58 and 59 |
| Registered site extent | 601.98 sq. m. in the RERA land record Land records RERA filing |
| Sanctioned plot / net plot area | 602.09 sq. m. in the GHMC permit material |
| RERA-recorded affected area | 0 sq. m. affected in road widening/FTL of tanks/nala widening; net area recorded as 601.98 sq. m. RERA filing |
| Building-permit affected areas | Road affected area 0.0 sq. m.; nala affected area 0.0 sq. m.; net plot area 602.09 sq. m. |
| Boundaries in RERA land record | East: 30-0 WIDE ROAD; West: 30-0 WIDE ROAD; North: Plot no 52 and 57; South: Plot no 49 and 60 RERA filing |
Development identity
| Field | Record |
|---|---|
| Sanctioning authority | Greater Hyderabad Municipal Corporation (GHMC) Approvals record |
| Principal building permit | 3422/GHMC/LBN/2023-BP, approved 14 September, 2023 Approvals record |
| Related file number | 004294/GHMC/2140/LBN2/2023-BP Approvals record |
| Building configuration | One residential building, 1 Stilt + 5 upper floors |
| Approved built-up area | The permit extraction states 1,465.90 sq. m. proposed built-up area excluding parking and 1,778.80 sq. m. including parking; it separately records Total BUA: 1,781.82. These are distinct figures as labelled in the filed permit material |
| Approved building height | 14.50 MT. |
| Parking levels / area in permit material | Stilt parking is identified; the permit extraction records parking area 312.90 sq. m. and “TNMTS. PARKING: 15.” A separate field says “PROPOSED NUMBER OF PARKINGS: 0”; the parking count is therefore not clear from the extracted fields |
| Unit count | 15 units in the building-plan extraction and 15 units in the TG-RERA unit record RERA unit table |
Offering and status
| Field | Record |
|---|---|
| RERA-filed configurations | 2BHK (filed as “DOUBLE BEDROOM”) and 3BHK (filed as “TRIPLE BEDROOM”) RERA unit table RERA unit details |
| Filed saleable areas | 2BHK: 87.07 sq. m.; 3BHK: 119.02 sq. m. RERA unit table RERA unit details |
| Booked / available | Portal-derived record: 0 booked, 15 available—10 2BHK and 5 3BHK. The portal data has no as-of date, so counts are indicative RERA unit table RERA unit details |
| Promoter-declared completion undertaking | 14-09-2026 in the Form-B declaration |
| RERA-recorded proposed completion date | 14/01/2027 RERA record RERA filing |
| Occupancy / completion certificate | No occupancy or completion certificate is included in the supplied project documents. The building permit requires an occupancy certificate before occupation Document index |
2. The project story
VARAMALA is registered with TG-RERA as a residential apartment project at Saraswathi Colony, Uppal, in Survey No. 6, Part, Fathullaguda village; the building-permit documents identify plots 50, 51, 58 and 59. The site is a single-building development on approximately 602 sq. m. RERA record Land records
GHMC’s permit material describes one residential building with a stilt and five upper floors. The TG-RERA unit record lists 10 two-bedroom and 5 three-bedroom homes. The RERA portal-derived inventory indicates all 15 as available and none booked, but the record does not provide an as-of date RERA unit table
The supplied material establishes the sanctioned configuration and filed inventory, not current construction progress. No independent site inspection, verified construction-progress measurement, or occupancy/completion certificate is provided. The Form-B declaration undertakes completion by 14-09-2026, while the RERA project record states a proposed completion date of 14/01/2027; registration validity is a separate period ending 14/09/2026 unless extended RERA record
3. Master plan, architecture & building design
The supplied GHMC building-permit material describes a single residential building on a plot of 602.09 sq. m., with a 1 Stilt + 5 upper floors configuration and a stated height of 14.50 MT. It records 1,465.90 sq. m. as proposed built-up area excluding parking, 1,778.80 sq. m. including parking, and 1,781.82 as “TOTAL BUA.” The extracted fields do not explain the basis for the separately stated total BUA, so these labels are retained as recorded rather than treated as interchangeable
The permit extraction also records 312.90 sq. m. of parking area, a 289.18 sq. m. vacant plot area, and proposed coverage of 312.90 sq. m. No drawing-derived measurement of the building footprint, flat count per floor, room arrangement, or common-area distribution is supplied. The available drawing data indicates two drawing records, with no measured floor-plan units and one scan pending; software-measured carpet areas therefore cannot be reported Floor plans
4. Homes, configurations & floor plans
The table gives the TG-RERA-filed configurations and saleable areas. No drawing-based carpet measurements are available in the supplied floor-plan data. Saleable area and carpet area are different measures: saleable area is the RERA-filed figure here; no carpet-area, balcony/utility-area, or loading figures are provided for these homes RERA unit table RERA unit details Floor plans
| Configuration | Units | Booked | Available | RERA saleable area | Measured carpet area | Loading (if supplied) |
|---|---|---|---|---|---|---|
| 2BHK (“DOUBLE BEDROOM” in filing) | 10 | 0 | 10 | 87.07 sq. m. | Not available | Not supplied |
| 3BHK (“TRIPLE BEDROOM” in filing) | 5 | 0 | 5 | 119.02 sq. m. | Not available | Not supplied |
Booked and available counts are portal-derived and have no supplied as-of date. The project documents include a partially filled agreement-for-sale template, but it contains unfilled purchaser, unit, land and price particulars and does not establish a completed unit sale RERA unit table
5. Parking & vehicle circulation
The building-permit material identifies stilt parking and records a parking area of 312.90 sq. m. It also contains the entries “TNMTS. PARKING: 15” and “PROPOSED NUMBER OF PARKINGS: 0”; the extracted information does not resolve the difference, so a confirmed sanctioned parking-space count cannot be stated. The permit conditions specify that cellar and stilt areas approved for parking are to be used exclusively for vehicle parking, without partition walls or rolling shutters
No project-specific record supplied here establishes visitor or accessible parking, a parking allotment for any particular home, EV charging, or a verified parking-space ratio. The permit extraction specifies one entry and one exit, each subject to a minimum width of 4.5 mts. and height clearance of 5 mts.
6. Amenities, recreation & open spaces
The following facilities are identified in project records. RERA’s amenity data shows 0% progress for each listed item; that is a filed progress figure, not independent site verification. The building-permit conditions and extracted permit fields identify additional site provisions RERA amenities
| Description / size | Permit condition requires the tot-lot to be fenced and maintained as greenery; permit extraction lists “Tot Lot NA” |
|---|---|
| Evidence source | RERA amenity record and GHMC permit |
| Declared progress / verified status | RERA progress: 0%; completion not independently verified |
| Description / size | Permit extraction records 6 rainwater-harvesting pits; permit condition also requires a rainwater-harvesting structure |
|---|---|
| Evidence source | GHMC permit |
| Declared progress / verified status | RERA amenity progress: 0%; completion not independently verified |
| Description / size | Listed in RERA amenity record; no further description or size supplied RERA amenities |
|---|---|
| Evidence source | RERA amenity record |
| Declared progress / verified status | Progress: 0% |
| Description / size | Listed in RERA amenity record; no project-specific detail supplied RERA amenities |
|---|---|
| Evidence source | RERA amenity record |
| Declared progress / verified status | Progress: 0% |
| Description / size | Listed in RERA amenity record; no project-specific detail supplied RERA amenities |
|---|---|
| Evidence source | RERA amenity record |
| Declared progress / verified status | Progress: 0% |
| Description / size | Appearing in third-party vendor information only; not established by the supplied RERA or sanctioned-plan records Promoter website |
|---|---|
| Evidence source | Vendor listing |
| Declared progress / verified status | Marketing/vendor claims; not verified as sanctioned or delivered |
7. Utilities, building services & safety
Project records list water supply, sewerage, storm-water drains, sewage/sullage treatment and disposal, solid-waste management, water conservation/rainwater harvesting, energy management, fire protection and safety, and an electrical meter room/sub-station/receiving station. RERA’s amenity record shows 0% progress for these items; where “YES” appears, it is a record entry, not independent confirmation of operation or completion RERA amenities
The building-plan extraction specifies a separate underground static water storage tank with capacity 25,000 lits. and a separate residential terrace tank with capacity 25,000 lits. It lists a sump, septic tank, rainwater harvesting, lift, staircase, transformer space, garbage house and fire-fighting installations. No lift capacity, water source, STP capacity, backup-power capacity, or operational commissioning evidence is supplied
GHMC’s permit conditions require a garbage house within the premises, a transformer space, a rainwater-harvesting structure, and an occupancy fire NOC before issue of the occupancy certificate. The permit also requires the building to be occupied only after an occupancy certificate is obtained. The supplied record does not establish that these conditions have been completed or that an occupancy certificate or fire NOC has been issued
8. Location, access & connectivity
The registered project location is Saraswathi Colony, Uppal, Medchal-Malkajgiri, Telangana 500039. Project title and building-permit documents identify Fathullaguda village and Survey No. 6, Part; plots 50, 51, 58 and 59 are named in the permit material Land records
The RERA land record gives 30-0-wide roads on the east and west boundaries. The building-plan extraction refers to a 9.0 m road, a 9.00 m existing road, a 9.00 m proposed road and an 18 m road; the supplied record does not map each of these labels to a particular boundary. A location record provides an approximate distance of 10.2 km to the nearest sampled Outer Ring Road interchange RERA filing Location record
No public-transport details or independently verified travel times are supplied. The listed nearby petrol stations and the description of the project as ready-to-move appear in third-party vendor information and are not used here as verified project facts Promoter website
9. Developer & development status
The registered promoter is AISHWARYA BUILDERS & DEVELOPERS, recorded as a partnership, with GSTIN 36AATFA5470B1ZG. The project record lists SRIRAMA DURGA PRASAD KANAMARLAPUDI as authorized signatory and UMA KANAMARLAPUDI as partner Corporate record Parties record
The promoter’s address in the project record is PLOT NO-61/A, HAL COLONY, Ward no 2, B no 1, Saraswathi Colony, Fathullaguda village, Uppal, Medchal-Malkajgiri, 500039. The supplied material does not provide an official promoter website or contact details Parties record
The Form-B declaration is a promoter declaration that the project would be completed by 14-09-2026. The RERA record gives 14/01/2027 as the proposed completion date. No verified construction-progress report or occupancy certificate is supplied; the project’s construction stage and completion status therefore cannot be independently confirmed from this evidence RERA record RERA amenities Document index
10. Approvals, official records & documents
| Identifier / date | P02200007734; valid 20/02/2024–14/09/2026, unless extended |
|---|---|
| Scope and note | Form C certificate identifies VARAMALA and Aishwarya Builders & Developers as promoter |
| Identifier / date | 3422/GHMC/LBN/2023-BP; 14 September, 2023 |
|---|---|
| Scope and note | Permit for a residential building, 1 Stilt + 5 upper floors, on the project site |
| Identifier / date | 004294/GHMC/2140/LBN2/2023-BP |
|---|---|
| Scope and note | Shown in the permit extraction |
| Identifier / date | TS/021050/2023; application date 21 March, 2023 in the permit extraction |
|---|---|
| Scope and note | Building-plan record identifies Survey No. 6 Part and plots 50, 51, 58 and 59 |
| Identifier / date | Declaration text includes completion undertaking of 14-09-2026 |
|---|---|
| Scope and note | Promoter declaration concerning the project and compliance |
| Identifier / date | Document 384846 |
|---|---|
| Scope and note | Supplied extraction concerns a plotted-layout plan for 102 plots and contains OCR-rendered survey and area fields that are not sufficiently legible to identify it as the apartment building’s sanctioned layout. No project-specific approved apartment-layout number is established from this extraction |
| Identifier / date | Not supplied |
|---|---|
| Scope and note | No certificate is included in the available documents Document index |
The supplied approval and registration records identify the project and its building-permit scope. This index does not establish that construction is complete or that an occupancy certificate has been issued.
1. Project at a glance
Project identity
Registered project name: VARAMALA
Project type: Residential apartment project
Phase / registered portion: A separate phase designation is not disclosed. The TG-RERA record identifies one residential building; the registered land is Survey No. 6, with the building-permit documents specifying plots 50, 51, 58 and 59
TG-RERA registration: P02200007734
Registration validity: 20/02/2024 to 14/09/2026, unless extended by the Authority
Registered promoter: AISHWARYA BUILDERS & DEVELOPERS, a partnership
RERA status: The supplied record identifies the project as “New Project”; the registration certificate records the validity period above. A current status beyond the captured registration information is not established here
Land and geographic identity
Locality / recorded address: Saraswathi Colony; the project record also identifies Fathullaguda village as the locality
Revenue village: Fathullaguda is named in the project’s title and building-permit documents. The RERA project fields separately give “Saraswathi Colony” as Village/City; the exact revenue-village mapping should be confirmed against revenue records
Mandal / district / PIN: Uppal / Medchal-Malkajgiri / 500039
Survey number and subdivision: Survey No. 6, Part; title documents also describe it as Sy.No.6/part
Plots identified in building-permit documents: Plot Nos. 50, 51, 58 and 59
Registered site extent: 601.98 sq. m. in the RERA land record
Sanctioned plot / net plot area: 602.09 sq. m. in the GHMC permit material
RERA-recorded affected area: 0 sq. m. affected in road widening/FTL of tanks/nala widening; net area recorded as 601.98 sq. m.
Building-permit affected areas: Road affected area 0.0 sq. m.; nala affected area 0.0 sq. m.; net plot area 602.09 sq. m.
Boundaries in RERA land record: East: 30-0 WIDE ROAD; West: 30-0 WIDE ROAD; North: Plot no 52 and 57; South: Plot no 49 and 60
Development identity
Sanctioning authority: Greater Hyderabad Municipal Corporation (GHMC)
Principal building permit: 3422/GHMC/LBN/2023-BP, approved 14 September, 2023
Related file number: 004294/GHMC/2140/LBN2/2023-BP
Building configuration: One residential building, 1 Stilt + 5 upper floors
Approved built-up area: The permit extraction states 1,465.90 sq. m. proposed built-up area excluding parking and 1,778.80 sq. m. including parking; it separately records Total BUA: 1,781.82. These are distinct figures as labelled in the filed permit material
Approved building height: 14.50 MT.
Parking levels / area in permit material: Stilt parking is identified; the permit extraction records parking area 312.90 sq. m. and “TNMTS. PARKING: 15.” A separate field says “PROPOSED NUMBER OF PARKINGS: 0”; the parking count is therefore not clear from the extracted fields
Unit count: 15 units in the building-plan extraction and 15 units in the TG-RERA unit record
Offering and status
RERA-filed configurations: 2BHK (filed as “DOUBLE BEDROOM”) and 3BHK (filed as “TRIPLE BEDROOM”)
Filed saleable areas: 2BHK: 87.07 sq. m.; 3BHK: 119.02 sq. m.
Booked / available: Portal-derived record: 0 booked, 15 available—10 2BHK and 5 3BHK. The portal data has no as-of date, so counts are indicative
Promoter-declared completion undertaking: 14-09-2026 in the Form-B declaration
RERA-recorded proposed completion date: 14/01/2027
Occupancy / completion certificate: No occupancy or completion certificate is included in the supplied project documents. The building permit requires an occupancy certificate before occupation
2. The project story
VARAMALA is registered with TG-RERA as a residential apartment project at Saraswathi Colony, Uppal, in Survey No. 6, Part, Fathullaguda village; the building-permit documents identify plots 50, 51, 58 and 59. The site is a single-building development on approximately 602 sq. m.
GHMC’s permit material describes one residential building with a stilt and five upper floors. The TG-RERA unit record lists 10 two-bedroom and 5 three-bedroom homes. The RERA portal-derived inventory indicates all 15 as available and none booked, but the record does not provide an as-of date
The supplied material establishes the sanctioned configuration and filed inventory, not current construction progress. No independent site inspection, verified construction-progress measurement, or occupancy/completion certificate is provided. The Form-B declaration undertakes completion by 14-09-2026, while the RERA project record states a proposed completion date of 14/01/2027; registration validity is a separate period ending 14/09/2026 unless extended
3. Master plan, architecture & building design
The supplied GHMC building-permit material describes a single residential building on a plot of 602.09 sq. m., with a 1 Stilt + 5 upper floors configuration and a stated height of 14.50 MT. It records 1,465.90 sq. m. as proposed built-up area excluding parking, 1,778.80 sq. m. including parking, and 1,781.82 as “TOTAL BUA.” The extracted fields do not explain the basis for the separately stated total BUA, so these labels are retained as recorded rather than treated as interchangeable
The permit extraction also records 312.90 sq. m. of parking area, a 289.18 sq. m. vacant plot area, and proposed coverage of 312.90 sq. m. No drawing-derived measurement of the building footprint, flat count per floor, room arrangement, or common-area distribution is supplied. The available drawing data indicates two drawing records, with no measured floor-plan units and one scan pending; software-measured carpet areas therefore cannot be reported
4. Homes, configurations & floor plans
The table gives the TG-RERA-filed configurations and saleable areas. No drawing-based carpet measurements are available in the supplied floor-plan data. Saleable area and carpet area are different measures: saleable area is the RERA-filed figure here; no carpet-area, balcony/utility-area, or loading figures are provided for these homes
| Configuration | Units | Booked | Available | RERA saleable area | Measured carpet area | Loading (if supplied) |
|---|---|---|---|---|---|---|
| 2BHK (“DOUBLE BEDROOM” in filing) | 10 | 0 | 10 | 87.07 sq. m. | Not available | Not supplied |
| 3BHK (“TRIPLE BEDROOM” in filing) | 5 | 0 | 5 | 119.02 sq. m. | Not available | Not supplied |
Booked and available counts are portal-derived and have no supplied as-of date. The project documents include a partially filled agreement-for-sale template, but it contains unfilled purchaser, unit, land and price particulars and does not establish a completed unit sale
5. Parking & vehicle circulation
The building-permit material identifies stilt parking and records a parking area of 312.90 sq. m. It also contains the entries “TNMTS. PARKING: 15” and “PROPOSED NUMBER OF PARKINGS: 0”; the extracted information does not resolve the difference, so a confirmed sanctioned parking-space count cannot be stated. The permit conditions specify that cellar and stilt areas approved for parking are to be used exclusively for vehicle parking, without partition walls or rolling shutters
No project-specific record supplied here establishes visitor or accessible parking, a parking allotment for any particular home, EV charging, or a verified parking-space ratio. The permit extraction specifies one entry and one exit, each subject to a minimum width of 4.5 mts. and height clearance of 5 mts.
6. Amenities, recreation & open spaces
The following facilities are identified in project records. RERA’s amenity data shows 0% progress for each listed item; that is a filed progress figure, not independent site verification. The building-permit conditions and extracted permit fields identify additional site provisions
| Description / size | Permit condition requires the tot-lot to be fenced and maintained as greenery; permit extraction lists “Tot Lot NA” |
|---|---|
| Evidence source | RERA amenity record and GHMC permit |
| Declared progress / verified status | RERA progress: 0%; completion not independently verified |
| Description / size | Permit extraction records 6 rainwater-harvesting pits; permit condition also requires a rainwater-harvesting structure |
|---|---|
| Evidence source | GHMC permit |
| Declared progress / verified status | RERA amenity progress: 0%; completion not independently verified |
| Description / size | Listed in RERA amenity record; no further description or size supplied |
|---|---|
| Evidence source | RERA amenity record |
| Declared progress / verified status | Progress: 0% |
| Description / size | Listed in RERA amenity record; no project-specific detail supplied |
|---|---|
| Evidence source | RERA amenity record |
| Declared progress / verified status | Progress: 0% |
| Description / size | Listed in RERA amenity record; no project-specific detail supplied |
|---|---|
| Evidence source | RERA amenity record |
| Declared progress / verified status | Progress: 0% |
| Description / size | Appearing in third-party vendor information only; not established by the supplied RERA or sanctioned-plan records |
|---|---|
| Evidence source | Vendor listing |
| Declared progress / verified status | Marketing/vendor claims; not verified as sanctioned or delivered |
7. Utilities, building services & safety
Project records list water supply, sewerage, storm-water drains, sewage/sullage treatment and disposal, solid-waste management, water conservation/rainwater harvesting, energy management, fire protection and safety, and an electrical meter room/sub-station/receiving station. RERA’s amenity record shows 0% progress for these items; where “YES” appears, it is a record entry, not independent confirmation of operation or completion
The building-plan extraction specifies a separate underground static water storage tank with capacity 25,000 lits. and a separate residential terrace tank with capacity 25,000 lits. It lists a sump, septic tank, rainwater harvesting, lift, staircase, transformer space, garbage house and fire-fighting installations. No lift capacity, water source, STP capacity, backup-power capacity, or operational commissioning evidence is supplied
GHMC’s permit conditions require a garbage house within the premises, a transformer space, a rainwater-harvesting structure, and an occupancy fire NOC before issue of the occupancy certificate. The permit also requires the building to be occupied only after an occupancy certificate is obtained. The supplied record does not establish that these conditions have been completed or that an occupancy certificate or fire NOC has been issued
8. Location, access & connectivity
The registered project location is Saraswathi Colony, Uppal, Medchal-Malkajgiri, Telangana 500039. Project title and building-permit documents identify Fathullaguda village and Survey No. 6, Part; plots 50, 51, 58 and 59 are named in the permit material
The RERA land record gives 30-0-wide roads on the east and west boundaries. The building-plan extraction refers to a 9.0 m road, a 9.00 m existing road, a 9.00 m proposed road and an 18 m road; the supplied record does not map each of these labels to a particular boundary. A location record provides an approximate distance of 10.2 km to the nearest sampled Outer Ring Road interchange
No public-transport details or independently verified travel times are supplied. The listed nearby petrol stations and the description of the project as ready-to-move appear in third-party vendor information and are not used here as verified project facts
9. Developer & development status
The registered promoter is AISHWARYA BUILDERS & DEVELOPERS, recorded as a partnership, with GSTIN 36AATFA5470B1ZG. The project record lists SRIRAMA DURGA PRASAD KANAMARLAPUDI as authorized signatory and UMA KANAMARLAPUDI as partner
The promoter’s address in the project record is PLOT NO-61/A, HAL COLONY, Ward no 2, B no 1, Saraswathi Colony, Fathullaguda village, Uppal, Medchal-Malkajgiri, 500039. The supplied material does not provide an official promoter website or contact details
The Form-B declaration is a promoter declaration that the project would be completed by 14-09-2026. The RERA record gives 14/01/2027 as the proposed completion date. No verified construction-progress report or occupancy certificate is supplied; the project’s construction stage and completion status therefore cannot be independently confirmed from this evidence
10. Approvals, official records & documents
| Identifier / date | P02200007734; valid 20/02/2024–14/09/2026, unless extended |
|---|---|
| Scope and note | Form C certificate identifies VARAMALA and Aishwarya Builders & Developers as promoter |
| Identifier / date | 3422/GHMC/LBN/2023-BP; 14 September, 2023 |
|---|---|
| Scope and note | Permit for a residential building, 1 Stilt + 5 upper floors, on the project site |
| Identifier / date | 004294/GHMC/2140/LBN2/2023-BP |
|---|---|
| Scope and note | Shown in the permit extraction |
| Identifier / date | TS/021050/2023; application date 21 March, 2023 in the permit extraction |
|---|---|
| Scope and note | Building-plan record identifies Survey No. 6 Part and plots 50, 51, 58 and 59 |
| Identifier / date | Declaration text includes completion undertaking of 14-09-2026 |
|---|---|
| Scope and note | Promoter declaration concerning the project and compliance |
| Identifier / date | Document 384846 |
|---|---|
| Scope and note | Supplied extraction concerns a plotted-layout plan for 102 plots and contains OCR-rendered survey and area fields that are not sufficiently legible to identify it as the apartment building’s sanctioned layout. No project-specific approved apartment-layout number is established from this extraction |
| Identifier / date | Not supplied |
|---|---|
| Scope and note | No certificate is included in the available documents |
The supplied approval and registration records identify the project and its building-permit scope. This index does not establish that construction is complete or that an occupancy certificate has been issued.
Frequently asked questions
Is VARAMALA registered with Telangana RERA?
Yes. VARAMALA is registered with the Telangana Real Estate Regulatory Authority as P02200007734; the registration status is New Project.
Who is the developer of VARAMALA?
The promoter named in the RERA registration is AISHWARYA BUILDERS & DEVELOPERS.
Where is VARAMALA located?
VARAMALA is in fathullaguda village, Saraswathi Colony, Uppal, Medchal-Malkajgiri, Telangana (500039).
When will VARAMALA be completed?
The promoter's proposed date of completion filed with RERA is 14/01/2027. This is the promoter's declaration, not a guarantee.
More projects in Uppal