Vamsiram Vineel Ventures Mall
VAMSIRAM VINEEL VENTURES LLP · Rangareddy · RERA P02400007215
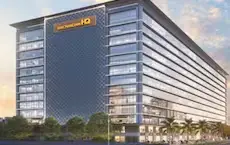
VAMSIRAM VINEEL VENTURES MALL is a commercial project in Narsingi, Gandipet Mandal, Ranga Reddy District, being developed by registered promoter VAMSIRAM VINEEL VENTURES LLP. The development is on a site of 19,479.06 sq.mtrs and comprises 1 building with 5 Cellar + 1 Ground + 35 upper floors. Its RERA unit schedule has 37 floor-labelled entries, including “PROJECTOR LEVEL,” rather than named shop or office configurations. It is registered under TG-RERA registration P02400007215, with proposed completion **13/02/2029**.
01What we found
Read from TG-RERA filings, approvals, land and registration records and court records. A court case is counted only when the court record states this project's survey number with its village, or names the project.
02Check before you pay
9 items to check before you pay, 3 high - from the title chain, court records and approvals, each with what to ask the builder or your advocate. An item may not be a problem with the project: records can be incomplete.
1. Project at a glance
Project identity
| Item | Record |
|---|---|
| Registered project name | VAMSIRAM VINEEL VENTURES MALL RERA record |
| Project type | Commercial project; the filed permission describes a multistoried multiplex and office building. RERA record RERA filing |
| Phase / registered portion | No separate phase name is disclosed. TG-RERA registration is P02400007215. RERA record |
| Registration and validity | TG-RERA Form ‘C’, issued 07/11/2023; valid from 07/11/2023 to 13/10/2028, unless extended. Registration validity is not the construction completion deadline. |
| Registered promoter | VAMSIRAM VINEEL VENTURES LLP (LLP). RERA record Corporate record |
| RERA status in supplied record | Registered; no extension is recorded in the certificate. |
Land and geographic identity
| Item | Record |
|---|---|
| Locality / revenue village | Narsingi / Narsingi Village RERA record RERA filing |
| Mandal / district / PIN | Gandipet / Ranga Reddy / 500075 RERA record |
| Project survey numbers and subdivisions, as filed | 205/1/E1, 205/1/E2, 205/1/E3/1, 205/1/E3/2, 205/1/E1/1/1/1/1/1/1, 205/1/E4/1/1/1/1/1/1/2, 205/1/E4/1/1/1/1/1/2, 205/1/E4/1/1/1/1/2, 205/1/E4/1/1/1/2, 205/1/E4/1/1/2, 205/1/E4/1/2 & 205/1/E4/2 RERA record |
| Site area | Total area 21,421.38 sq.mts; area affected by road widening/FTL of tanks/Nala widening 1,942.32 sq.mts; net area 19,479.06 sq.mts. RERA filing |
| Boundaries | East: Others Land in Sy No 205 206 207 and 209; West: Others land in Sy No 205 by 5; North: Others Land of land owner; South: Others Land in Sy No 205 by 4 village Road. RERA filing |
Development identity
| Item | Record |
|---|---|
| Sanctioning authority / principal approval | Hyderabad Metropolitan Development Authority (HMDA), building permission 006039/BP/HMDA/1184/SKP/2022, approved 13-10-2023. Approvals record |
| Approved development | One multistoried commercial multiplex and office building on 19,479.06 sq.mtrs. |
| Sanctioned floor configuration | 5 Cellar + 1 Ground + 35 upper floors in the HMDA permission. |
| Building count | RERA record lists 1 approved building unit and 1 proposed building unit. RERA filing |
| Approved built-up area | 152587.70 sqmts as recorded in the project information. RERA filing |
| Parking provision | The supplied records do not give a confirmed total parking-space count or a complete parking allocation schedule. The permission includes cellar levels and conditions relating to common parking. |
| RERA-declared units | 37 entries: 36 floor-labelled entries and one filed as “PROJECTOR LEVEL.” These are not identified as conventional shop or office configurations in the supplied RERA unit data. RERA unit table RERA unit details |
Offering and status
| Item | Record |
|---|---|
| Filed offering description | Commercial development. The RERA unit table records floor labels rather than named retail, office or other unit configurations. RERA filing RERA unit table |
| RERA-listed size range | 987.3–8768.76 sq.m across the filed entries; this is the record’s saleable-area range, not a measured carpet-area range. RERA unit details |
| Booked / available | Portal-derived counts show 0 booked and 37 available; no as-of date accompanies these counts, so they are indicative. RERA unit table RERA unit details |
| Completion date | Promoter’s Form B undertaking states completion by 13/10/2028. The RERA project header separately records proposed completion 13/02/2029. These are recorded here as separate filed fields; the supplied material does not explain their relationship. RERA record |
| Occupancy / completion certificate | No occupancy or completion certificate is supplied. The HMDA permission makes occupancy subject to completion and a “Fit for Occupancy” certificate. |
2. The project story
This is a single-building commercial project registered as VAMSIRAM VINEEL VENTURES MALL in Narsingi Village, Gandipet Mandal, Ranga Reddy District. HMDA’s filed permission describes a multiplex and office building, with a substantial basement-and-upper-floor structure; the registration record classifies the project as commercial. RERA record RERA filing
The RERA unit schedule contains 37 entries, but labels them by floor rather than identifying them as particular shops, offices or other saleable configurations. One entry is recorded verbatim as “PROJECTOR LEVEL.” The portal-derived schedule shows all 37 as available and none booked, but the snapshot has no as-of date. Accordingly, these figures describe the filed/portal record, not independently verified current inventory. RERA unit table RERA unit details
The supplied documents establish a building permission and registration, not completion. No construction-progress evidence, site inspection result, completion certificate or occupancy certificate is included in this evidence set. The completion undertaking and the project header each contain a proposed date, while registration validity runs separately to 13/10/2028.
3. Master plan, architecture & building design
The HMDA permission covers a commercial multiplex and office building on a stated site extent of 19,479.06 sq.mtrs, with 5 Cellar + 1 Ground + 35 upper floors. The project record gives an approved built-up area of 152587.70 sqmts. These are distinct filed measurements; the supplied material does not provide a verified FSI-counted area, carpet area or gross built-up-area breakdown. RERA filing
The filed drawing extraction identifies a “MALL & MULTIPLEX ZONE-1” and an “OFFICE BUILDING ZONE-2”. It includes a Basement-2 & 3 plan for Zone 1 and a 35th-floor office-space plan for Zone 2. The available extraction does not establish the full floor-by-floor allocation, building footprint, number of spaces per floor, lift or stair arrangement, or detailed internal circulation.
HMDA’s permission also records one entry and one exit, each with minimum width 4.5 mtrs and height clearance 5 mtrs, and refers to a proposed 30 mtrs wide master plan road. The supplied material does not provide a complete landscape or open-space plan, or a verified area schedule for common, retail and office uses.
4. Homes, configurations & floor plans
This is a commercial project, not a residential apartment offering. The RERA filing supplies floor-labelled entries rather than recognizable shop or office configurations. The table below therefore preserves the filed categories and does not treat each floor label as a conventional unit type. The two available drawing records have not been software-measured; no drawing-based carpet-area or room-dimension figures are available. RERA unit table RERA unit details Floor plans
| Configuration | Units | Booked | Available | RERA saleable area | Measured carpet area | Loading (if supplied) |
|---|---|---|---|---|---|---|
| Homes (configuration not filed; entries are floor labels and one “PROJECTOR LEVEL”) | 37 | 0 | 37 | 987.3–8768.76 sq.m across entries | Not measured; drawing scans pending | Not supplied |
The filed entries include floor names such as “GROUND FLOOR,” “FIRST FLOOR,” “SECOND FLOOR,” and upper-floor labels through “THIRTY FIFTH FLOOR”; they should not be read as 37 separate homes or as a confirmed shop/office unit breakdown. The source labels the saleable figures as RERA data. No carpet-area figure or loading figure is supplied. RERA unit details Floor plans
5. Parking & vehicle circulation
The permission provides cellar levels and states that cellar/stilt parking is subject to the approved plan and conditions. It also specifies one entry and one exit, each with minimum width 4.5 mtrs and height clearance 5 mtrs.
The supplied evidence does not establish the total number of car or two-wheeler spaces, visitor or accessible parking, parking allocation to individual units, EV charging, or the detailed ramp and driveway arrangement. A parking bay shown in a plan, if any, would not by itself establish exclusive ownership or allocation; no such unit-specific allocation is documented here.
6. Amenities, recreation & open spaces
The RERA amenity schedule marks the following items “YES”; the supplied schedule records 0% progress for each and does not provide evidence of independent completion. The HMDA permission separately includes requirements or references for certain building services. RERA amenities
| Facility | Description / size | Evidence source | Declared progress / verified status |
|---|---|---|---|
| Internal Roads & Footpaths | No dimensions supplied | RERA amenity schedule RERA amenities | Marked YES; 0%; completion not independently verified |
| Green Strip/TOT LOT/Park | No area supplied | RERA amenity schedule RERA amenities | Marked YES; 0%; completion not independently verified |
| Community Buildings | No description or size supplied | RERA amenity schedule RERA amenities | Progress 0%; availability not stated |
| Street Lighting | No specification supplied | RERA amenity schedule RERA amenities | Marked YES; 0%; completion not independently verified |
No TG-RERA amenity record supplied here establishes a clubhouse, pool, gym, café or children’s play area as a sanctioned or delivered facility. Those facilities are not included in this overview as project-verified amenities. RERA amenities
7. Utilities, building services & safety
The RERA amenity schedule marks water supply; sewerage and STP; storm-water drains; sewage/sullage treatment and disposal; solid-waste management; rainwater harvesting; energy management; fire protection; and electrical meter room/sub-station/receiving station as “YES.” Each marked item has 0% recorded progress in that schedule, and no independent completion evidence is supplied. RERA amenities
HMDA’s permission requires an STP and use of recycled water for gardening, rainwater-harvesting structures, and fire-safety requirements. It specifies separate underground static water storage of 25.000 its Capacity and an automatic sprinkler system where basement area exceeds 200 Sq.mtrs; it also lists a generator room, transformer and electrical installations. These are approval conditions or listed provisions, not evidence that the facilities have been installed or commissioned.
The permission requires clearance from T.S. Fire Services Department and an HMDA “Fit for Occupancy” certificate before occupation. The supplied records do not state lift numbers or capacities, backup-power capacity, STP capacity, water source or total storage beyond the stated tank entry, CCTV or access-control arrangements, or accessibility provisions.
8. Location, access & connectivity
The registered location is Narsingi, Narsingi Village, Gandipet Mandal, Ranga Reddy District, Telangana, PIN 500075. The cadastral-parcel centroid supplied for the project is 17.39811, 78.35399. RERA record Location record
The supplied location record identifies the Financial District (Nanakramguda) at 2.2 km. HMDA’s permission refers to a proposed 30 mtrs wide master plan road and records one entry and one exit for the premises, each with minimum width 4.5 mtrs and height clearance 5 mtrs. No further measured road distances, public-transport distances or travel times are provided. Location record
9. Developer & development status
The registered promoter is VAMSIRAM VINEEL VENTURES LLP, an LLP, with GSTIN 36AAVFV7494E1ZB. The project record gives the promoter address as H No 8-2-293/82/a/446/1, Road No 20, Narsingi, Narsingi, Gandipet, Ranga Reddy, 500075. The registration certificate also prints a promoter-office location as “Village: Mandal: District: Hyderabad, Pin: 500033”; that entry does not supply village or mandal names. Corporate record Parties record
The project record identifies RAJESHWAR KACHAM as an authorized signatory and lists VAMSIRAM BUILDERS AND DEVELOPERS PRIVATE LIMITED, SUBBA REDDY BADWELU, ADITYA KOLLU and VINEEL VATSAV KACHAM as LLP partners. These are entity and role details from the project record, not a statement that an associated company is the registered project promoter. Parties record
The promoter’s Form B declares completion by 13/10/2028; the project header records proposed completion 13/02/2029. No site-progress certification or occupancy/completion certificate is present in the supplied evidence. RERA record
10. Approvals, official records & documents
| Record | What the supplied document establishes |
|---|---|
| TG-RERA registration certificate, Form ‘C’ | Project VAMSIRAM VINEEL VENTURES MALL, registration P02400007215, issued 07/11/2023, valid to 13/10/2028 unless extended. |
| HMDA building permission 006039/BP/HMDA/1184/SKP/2022 | Commercial multiplex and office building permission approved 13-10-2023; records the 5 Cellar + 1 Ground + 35 upper floors configuration and conditions, including occupancy requirements. It is not a completion or occupancy certificate. |
| HMDA building-plan drawings | Filed drawing extraction identifies mall/multiplex Zone 1 and office Zone 2; available extracted sheets include Basement-2 & 3 and the 35th-floor office-space plan. |
| Narsingi Municipality letter MCN /117/B/NMC/2023-24 | Confirms recorded remittance of local body charges of Rs.2,25,38,255-00 through RTGS for approval of a multistoried commercial building; it does not establish completion. |
| Promoter Form B declaration | Records the promoter’s declared title/development-agreement basis, project-fund and approval undertakings, and completion date 13/10/2028. |
| Occupancy / completion certificate | Not supplied. The HMDA permission describes a “Fit for Occupancy” certificate as a condition for occupation. |
The supplied records identify HMDA as the principal building-permission authority and provide the registration and building-plan records above. This overview does not treat the permission, registration or promoter declaration as evidence that the building or its services are complete.
1. Project at a glance
Project identity
Registered project name: VAMSIRAM VINEEL VENTURES MALL
Project type: Commercial project; the filed permission describes a multistoried multiplex and office building.
Phase / registered portion: No separate phase name is disclosed. TG-RERA registration is P02400007215.
Registration and validity: TG-RERA Form ‘C’, issued 07/11/2023; valid from 07/11/2023 to 13/10/2028, unless extended. Registration validity is not the construction completion deadline.
Registered promoter: VAMSIRAM VINEEL VENTURES LLP (LLP).
RERA status in supplied record: Registered; no extension is recorded in the certificate.
Land and geographic identity
Locality / revenue village: Narsingi / Narsingi Village
Mandal / district / PIN: Gandipet / Ranga Reddy / 500075
Project survey numbers and subdivisions, as filed: 205/1/E1, 205/1/E2, 205/1/E3/1, 205/1/E3/2, 205/1/E1/1/1/1/1/1/1, 205/1/E4/1/1/1/1/1/1/2, 205/1/E4/1/1/1/1/1/2, 205/1/E4/1/1/1/1/2, 205/1/E4/1/1/1/2, 205/1/E4/1/1/2, 205/1/E4/1/2 & 205/1/E4/2
Site area: Total area 21,421.38 sq.mts; area affected by road widening/FTL of tanks/Nala widening 1,942.32 sq.mts; net area 19,479.06 sq.mts.
Boundaries: East: Others Land in Sy No 205 206 207 and 209; West: Others land in Sy No 205 by 5; North: Others Land of land owner; South: Others Land in Sy No 205 by 4 village Road.
Development identity
Sanctioning authority / principal approval: Hyderabad Metropolitan Development Authority (HMDA), building permission 006039/BP/HMDA/1184/SKP/2022, approved 13-10-2023.
Approved development: One multistoried commercial multiplex and office building on 19,479.06 sq.mtrs.
Sanctioned floor configuration: 5 Cellar + 1 Ground + 35 upper floors in the HMDA permission.
Building count: RERA record lists 1 approved building unit and 1 proposed building unit.
Approved built-up area: 152587.70 sqmts as recorded in the project information.
Parking provision: The supplied records do not give a confirmed total parking-space count or a complete parking allocation schedule. The permission includes cellar levels and conditions relating to common parking.
RERA-declared units: 37 entries: 36 floor-labelled entries and one filed as “PROJECTOR LEVEL.” These are not identified as conventional shop or office configurations in the supplied RERA unit data.
Offering and status
Filed offering description: Commercial development. The RERA unit table records floor labels rather than named retail, office or other unit configurations.
RERA-listed size range: 987.3–8768.76 sq.m across the filed entries; this is the record’s saleable-area range, not a measured carpet-area range.
Booked / available: Portal-derived counts show 0 booked and 37 available; no as-of date accompanies these counts, so they are indicative.
Completion date: Promoter’s Form B undertaking states completion by 13/10/2028. The RERA project header separately records proposed completion 13/02/2029. These are recorded here as separate filed fields; the supplied material does not explain their relationship.
Occupancy / completion certificate: No occupancy or completion certificate is supplied. The HMDA permission makes occupancy subject to completion and a “Fit for Occupancy” certificate.
2. The project story
This is a single-building commercial project registered as VAMSIRAM VINEEL VENTURES MALL in Narsingi Village, Gandipet Mandal, Ranga Reddy District. HMDA’s filed permission describes a multiplex and office building, with a substantial basement-and-upper-floor structure; the registration record classifies the project as commercial.
The RERA unit schedule contains 37 entries, but labels them by floor rather than identifying them as particular shops, offices or other saleable configurations. One entry is recorded verbatim as “PROJECTOR LEVEL.” The portal-derived schedule shows all 37 as available and none booked, but the snapshot has no as-of date. Accordingly, these figures describe the filed/portal record, not independently verified current inventory.
The supplied documents establish a building permission and registration, not completion. No construction-progress evidence, site inspection result, completion certificate or occupancy certificate is included in this evidence set. The completion undertaking and the project header each contain a proposed date, while registration validity runs separately to 13/10/2028.
3. Master plan, architecture & building design
The HMDA permission covers a commercial multiplex and office building on a stated site extent of 19,479.06 sq.mtrs, with 5 Cellar + 1 Ground + 35 upper floors. The project record gives an approved built-up area of 152587.70 sqmts. These are distinct filed measurements; the supplied material does not provide a verified FSI-counted area, carpet area or gross built-up-area breakdown.
The filed drawing extraction identifies a “MALL & MULTIPLEX ZONE-1” and an “OFFICE BUILDING ZONE-2”. It includes a Basement-2 & 3 plan for Zone 1 and a 35th-floor office-space plan for Zone 2. The available extraction does not establish the full floor-by-floor allocation, building footprint, number of spaces per floor, lift or stair arrangement, or detailed internal circulation.
HMDA’s permission also records one entry and one exit, each with minimum width 4.5 mtrs and height clearance 5 mtrs, and refers to a proposed 30 mtrs wide master plan road. The supplied material does not provide a complete landscape or open-space plan, or a verified area schedule for common, retail and office uses.
4. Homes, configurations & floor plans
This is a commercial project, not a residential apartment offering. The RERA filing supplies floor-labelled entries rather than recognizable shop or office configurations. The table below therefore preserves the filed categories and does not treat each floor label as a conventional unit type. The two available drawing records have not been software-measured; no drawing-based carpet-area or room-dimension figures are available.
| Configuration | Units | Booked | Available | RERA saleable area | Measured carpet area | Loading (if supplied) |
|---|---|---|---|---|---|---|
| Homes (configuration not filed; entries are floor labels and one “PROJECTOR LEVEL”) | 37 | 0 | 37 | 987.3–8768.76 sq.m across entries | Not measured; drawing scans pending | Not supplied |
The filed entries include floor names such as “GROUND FLOOR,” “FIRST FLOOR,” “SECOND FLOOR,” and upper-floor labels through “THIRTY FIFTH FLOOR”; they should not be read as 37 separate homes or as a confirmed shop/office unit breakdown. The source labels the saleable figures as RERA data. No carpet-area figure or loading figure is supplied.
5. Parking & vehicle circulation
The permission provides cellar levels and states that cellar/stilt parking is subject to the approved plan and conditions. It also specifies one entry and one exit, each with minimum width 4.5 mtrs and height clearance 5 mtrs.
The supplied evidence does not establish the total number of car or two-wheeler spaces, visitor or accessible parking, parking allocation to individual units, EV charging, or the detailed ramp and driveway arrangement. A parking bay shown in a plan, if any, would not by itself establish exclusive ownership or allocation; no such unit-specific allocation is documented here.
6. Amenities, recreation & open spaces
The RERA amenity schedule marks the following items “YES”; the supplied schedule records 0% progress for each and does not provide evidence of independent completion. The HMDA permission separately includes requirements or references for certain building services.
| Facility | Description / size | Evidence source | Declared progress / verified status |
|---|---|---|---|
| Internal Roads & Footpaths | No dimensions supplied | RERA amenity schedule | Marked YES; 0%; completion not independently verified |
| Green Strip/TOT LOT/Park | No area supplied | RERA amenity schedule | Marked YES; 0%; completion not independently verified |
| Community Buildings | No description or size supplied | RERA amenity schedule | Progress 0%; availability not stated |
| Street Lighting | No specification supplied | RERA amenity schedule | Marked YES; 0%; completion not independently verified |
No TG-RERA amenity record supplied here establishes a clubhouse, pool, gym, café or children’s play area as a sanctioned or delivered facility. Those facilities are not included in this overview as project-verified amenities.
7. Utilities, building services & safety
The RERA amenity schedule marks water supply; sewerage and STP; storm-water drains; sewage/sullage treatment and disposal; solid-waste management; rainwater harvesting; energy management; fire protection; and electrical meter room/sub-station/receiving station as “YES.” Each marked item has 0% recorded progress in that schedule, and no independent completion evidence is supplied.
HMDA’s permission requires an STP and use of recycled water for gardening, rainwater-harvesting structures, and fire-safety requirements. It specifies separate underground static water storage of 25.000 its Capacity and an automatic sprinkler system where basement area exceeds 200 Sq.mtrs; it also lists a generator room, transformer and electrical installations. These are approval conditions or listed provisions, not evidence that the facilities have been installed or commissioned.
The permission requires clearance from T.S. Fire Services Department and an HMDA “Fit for Occupancy” certificate before occupation. The supplied records do not state lift numbers or capacities, backup-power capacity, STP capacity, water source or total storage beyond the stated tank entry, CCTV or access-control arrangements, or accessibility provisions.
8. Location, access & connectivity
The registered location is Narsingi, Narsingi Village, Gandipet Mandal, Ranga Reddy District, Telangana, PIN 500075. The cadastral-parcel centroid supplied for the project is 17.39811, 78.35399.
The supplied location record identifies the Financial District (Nanakramguda) at 2.2 km. HMDA’s permission refers to a proposed 30 mtrs wide master plan road and records one entry and one exit for the premises, each with minimum width 4.5 mtrs and height clearance 5 mtrs. No further measured road distances, public-transport distances or travel times are provided.
9. Developer & development status
The registered promoter is VAMSIRAM VINEEL VENTURES LLP, an LLP, with GSTIN 36AAVFV7494E1ZB. The project record gives the promoter address as H No 8-2-293/82/a/446/1, Road No 20, Narsingi, Narsingi, Gandipet, Ranga Reddy, 500075. The registration certificate also prints a promoter-office location as “Village: Mandal: District: Hyderabad, Pin: 500033”; that entry does not supply village or mandal names.
The project record identifies RAJESHWAR KACHAM as an authorized signatory and lists VAMSIRAM BUILDERS AND DEVELOPERS PRIVATE LIMITED, SUBBA REDDY BADWELU, ADITYA KOLLU and VINEEL VATSAV KACHAM as LLP partners. These are entity and role details from the project record, not a statement that an associated company is the registered project promoter.
The promoter’s Form B declares completion by 13/10/2028; the project header records proposed completion 13/02/2029. No site-progress certification or occupancy/completion certificate is present in the supplied evidence.
10. Approvals, official records & documents
TG-RERA registration certificate, Form ‘C’: Project VAMSIRAM VINEEL VENTURES MALL, registration P02400007215, issued 07/11/2023, valid to 13/10/2028 unless extended.
HMDA building permission 006039/BP/HMDA/1184/SKP/2022: Commercial multiplex and office building permission approved 13-10-2023; records the 5 Cellar + 1 Ground + 35 upper floors configuration and conditions, including occupancy requirements. It is not a completion or occupancy certificate.
HMDA building-plan drawings: Filed drawing extraction identifies mall/multiplex Zone 1 and office Zone 2; available extracted sheets include Basement-2 & 3 and the 35th-floor office-space plan.
Narsingi Municipality letter MCN /117/B/NMC/2023-24: Confirms recorded remittance of local body charges of Rs.2,25,38,255-00 through RTGS for approval of a multistoried commercial building; it does not establish completion.
Promoter Form B declaration: Records the promoter’s declared title/development-agreement basis, project-fund and approval undertakings, and completion date 13/10/2028.
Occupancy / completion certificate: Not supplied. The HMDA permission describes a “Fit for Occupancy” certificate as a condition for occupation.
The supplied records identify HMDA as the principal building-permission authority and provide the registration and building-plan records above. This overview does not treat the permission, registration or promoter declaration as evidence that the building or its services are complete.
Frequently asked questions
Is VAMSIRAM VINEEL VENTURES MALL registered with Telangana RERA?
Yes. VAMSIRAM VINEEL VENTURES MALL is registered with the Telangana Real Estate Regulatory Authority as P02400007215; the registration status is New Project.
Who is the developer of VAMSIRAM VINEEL VENTURES MALL?
The promoter named in the RERA registration is VAMSIRAM VINEEL VENTURES LLP.
Where is VAMSIRAM VINEEL VENTURES MALL located?
VAMSIRAM VINEEL VENTURES MALL is in Narsingi, Gandipet, Rangareddy, Telangana (500075).
When will VAMSIRAM VINEEL VENTURES MALL be completed?
The promoter's proposed date of completion filed with RERA is 13/02/2029. This is the promoter's declaration, not a guarantee.
More projects in Narsingi





