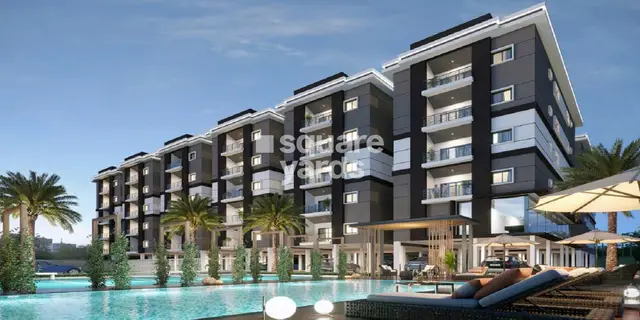
Vajra Nivas-1
KAVITHASRI INFRA DEVELOPERS · Siddipet · RERA P01300009196
VAJRA NIVAS-1 is a new plotted development in SIDDIPET, Siddipet Urban Mandal, Siddipet district. It is being developed by the registered promoter KAVITHASRI INFRA DEVELOPERS. The layout covers a total area of 25,680.71 sq.m and includes 103 plots, with drawing-derived plot sizes of 95.94–250.71 sq.m; towers, blocks and floors are not stated. The project is registered under TG-RERA number P01300009196, and the promoter’s declared completion date is 30/04/2026.
More from Kavithasri Infra Developers · 3 projects →
01What we found
Read from TG-RERA filings, approvals, land and registration records and court records. A court case is counted only when the court record states this project's survey number with its village, or names the project.
02Check before you pay
6 items to check before you pay, 3 high - from the title chain, court records and approvals, each with what to ask the builder or your advocate. An item may not be a problem with the project: records can be incomplete.
1. Project at a glance
Project identity
| Field | Record |
|---|---|
| Registered project | VAJRA NIVAS-1 RERA record |
| Project type / registered portion | New plotted development; the evidence identifies one registered layout, not a separately described phase. RERA record RERA filing |
| TG-RERA registration | P01300009196 RERA record |
| Registration validity | 30/04/2024 to 30/04/2026; the certificate states a two-year term unless extended by the Authority. This is the registration period, not the completion deadline. RERA record |
| Registered promoter / RERA status | KAVITHASRI INFRA DEVELOPERS; the RERA record describes the project as “New Project.” RERA record RERA filing |
| Entity type | Partnership, as stated in project information; the firm’s Registrar of Firms record identifies registration entry No. 462 of 2021. RERA filing |
Land and geographic identity
| Field | Record |
|---|---|
| Locality / revenue village | RERA identifies the locality as SIDDIPET. The filed layout-plan material identifies IMAMBAD VILLAGE; the final layout proceedings identify Siddipet village. The village identity in the RERA land fields is not disclosed. RERA record RERA filing Land records |
| Mandal / district / PIN | Siddipet Urban Mandal appears in the filed layout material; district Siddipet; PIN 502103. RERA record |
| Project survey numbers | 66, 67, 68, 92. The tentative layout material prints 92/; the filed layout drawing lists 92/IN; the final proceedings print 92/ఆ. Preserve these subdivision notations for parcel-level verification. RERA record Land records |
| Extent | RERA land details state total area 25,680.71 sq.m, affected area 32.04 sq.m, and net area 25,648.67 sq.m. The layout document also records Total Layout Area 25680.71 sq.mt and Net Layout Area 25648.67 sq.mt. Land records |
| Boundaries in RERA land record | East: AGRICULTURAL LAND OF OTHERS; West: BUND; North: WIDE MAIN ROAD; South: AGRICULTURAL LAND OF OTHERS. Land records |
| Exact parcel village and survey subdivisions | The supplied RERA land fields do not state a village or survey subdivisions beyond the numbers above; the layout materials use the village/subdivision descriptions cited here. Land records |
Development identity
| Field | Record |
|---|---|
| Sanctioning / releasing authority | Siddipet Municipality; the RERA registration fields separately name DTCP as authority. Approvals record RERA filing |
| Principal layout approval | Tentative layout approval 0010/LO/3056/2024, dated 30 April, 2024. The approval material also records application 001067/LO/DTCP/3056/0008/2024. Approvals record |
| Final layout proceedings | Final layout 0043/SIDD/SWFL/2026, dated 13/05/2026. Approvals record |
| Approved plot count | 103 plots, stated in the layout drawing and final layout proceedings. Layout record |
| Approved built-up area / buildings and floors | The tentative layout approval records proposed built-up area 0.00 both excluding and including parking. Building count, floor configuration, parking levels and building-by-building specifications are not disclosed in the supplied evidence. |
| Layout land-use allocation | The filed drawing assigns 14452.59 sq.m to plots, 7853.53 sq.m to roads, 2311.17 sq.m to organized open space/park, 773.99 sq.m to social infrastructure and 257.15 sq.m to utilities. Layout record |
Offering and status
| Field | Record |
|---|---|
| Unit type | Plots; 103 plots are stated in the layout record. RERA record Layout record |
| Plot-size range | Drawing-derived software measurement: 95.94–250.71 sq.m (114.7–299.8 sq.yd); verify against the approved drawing and plot schedule. Layout record |
| Booked / available counts | Not disclosed in the supplied project evidence. RERA record Document index |
| Completion deadline | The Form B promoter declaration states 30/04/2026 as the completion period. The tentative layout approval also requires infrastructure and amenities within two years of approval, by 30 April, 2026, with a stated possibility of a one-year extension on request and payment. |
| Final layout / OC status | Final layout proceedings 0043/SIDD/SWFL/2026 were issued 13/05/2026. An architect’s Form-1A dated 30/06/2026 certifies overall project completion and identifies that same number as an occupancy certificate issued by Siddipet Municipality. The supplied documents do not specify a separate tower or plot-by-plot OC scope. |
| Construction stage | The supplied evidence includes an architect’s overall-completion certificate; no independent site inspection or site-progress verification is provided. |
2. The project story
VAJRA NIVAS-1 is a residential open-plot layout in Siddipet, recorded across Survey Nos. 66, 67, 68 and 92. The filed layout drawing identifies IMAMBAD VILLAGE, while the final layout proceedings identify Siddipet village; the precise revenue-village and subdivision particulars should therefore be confirmed against the parcel records. RERA record Land records
The approved plan organizes the site into 103 plots, internal roads, park/open space, utility land and social-infrastructure land. The final layout proceedings restrict the sites to detached single-family dwelling use; they do not describe apartment blocks, towers or a commercial component.
The promoter’s Form B declares a completion date of 30/04/2026. The later architect’s Form-1A certifies overall completion and cites an occupancy certificate dated 13/05/2026. This is a filed professional certificate, not an independent site inspection.
3. Master plan, architecture & building design
The approved layout drawing records a total area of 25,680.71 sq.m and net layout area of 25,648.67 sq.m. Its stated land-use allocation is:
| Layout use | Area | Share stated in drawing |
|---|---|---|
| Plotted area | 14,452.59 sq.m | 56.35% |
| Roads | 7,853.53 sq.m | 30.62% |
| Organized open space / park | 2,311.17 sq.m | 9.01% |
| Social infrastructure | 773.99 sq.m | 3.02% |
| Utilities | 257.15 sq.m | 1.00% |
| Amenity area | 0.00 sq.m | 0.00% |
Layout record
The drawing-derived plot schedule states 103 plots. It groups them as follows: 60 in the 100–150 sq.yd band, 32 in 150–200 sq.yd, 7 in 200–250 sq.yd and 4 in 250–300 sq.yd. The smallest, median and largest software-measured plot areas are 95.94 sq.m, 125.36 sq.m and 250.71 sq.m, respectively. These are drawing-based measurements, not RERA-filed individual sale areas. Layout record
The RERA-filed tentative approval records proposed built-up area as 0.00. Building plans, building footprints, dwelling designs and construction specifications for individual plots are not provided in the supplied evidence.
4. Homes, configurations & floor plans
This is a plotted layout rather than a filed apartment configuration. No RERA unit-type schedule, booked/available inventory, or RERA-filed plot-by-plot saleable areas are supplied.
| Configuration | Units | Booked | Available | RERA saleable area | Measured carpet area | Loading (if supplied) |
|---|---|---|---|---|---|---|
| Plots | 103 | Not disclosed | Not disclosed | Not disclosed by plot | Not applicable | Not supplied |
Layout record Document index
The approved drawing’s software-read schedule gives plot sizes from 95.94 sq.m to 250.71 sq.m; the median is 125.36 sq.m. The drawing analysis reports that the sum of plot areas matches the plotted area in its area statement. These measurements should be checked against the approved drawing and the specific plot schedule before purchase. Layout record
The supplied floor-plan extraction contains two layout sheets and no home floor plans or measured carpet areas. The final proceedings state that each site is for a detached dwelling for one family and may not be subdivided or used for more than one family without the required prior approval. Floor plans
5. Parking & vehicle circulation
The filed layout drawing records 0.00 proposed built-up area including parking and 0.00 common parking area. The final layout proceedings’ listed amenities include “Common Parking Area,” but no parking-space count, location, layout, allocation or ownership terms are supplied.
The tentative approval identifies internal roads and road widths of 9.14m, 10.06m, 24.00 MT, 30.00 MT, 9.14MT and 100'-0" in the filed layout material. It also requires internal roads to remain open for access to neighbouring lands. No vehicle-entry/exit arrangement, pedestrian separation, visitor parking or EV provision is documented.
6. Amenities, recreation & open spaces
| Facility | Description / size | Evidence source | Declared progress / verified status |
|---|---|---|---|
| Park / organized open space | 2,311.17 sq.m; 9.01% of net area in the filed drawing | Allocated in the layout; completion is not independently verified | |
| Tot-lot | Named in layout-plan amenities/utilities | Plan-listed; no size or completion status supplied | |
| Social infrastructure site | 773.99 sq.m; 3.02% in the filed drawing | Land reservation shown; facility details and delivery status not supplied | |
| Utility site | 257.15 sq.m; 1.00% in the filed drawing | Land reservation shown; site services are described in the next section | |
| Amenity area | 0.00 sq.m in the filed drawing | No separate amenity-area allocation stated |
The RERA amenities record marks internal roads and footpaths, water supply, sewerage, storm-water drains, green strip/tot-lot/park, street lighting, rainwater harvesting, energy management, electrical meter room/substation/receiving station and recreational open space as available. The supplied record shows 0 progress for the listed items and does not independently verify delivery. RERA amenities
7. Utilities, building services & safety
The tentative layout approval describes development works including road formation with black top, storm-water drains, underground drainage lines, a common septic tank/STP, internal water-supply pipelines, an overhead tank, an assured water-supply source, electrical supply lines, street lights, a transformer, avenue planting, park development and rainwater-harvesting pits. It also refers to a water reservoir and solid-waste management. These are approval-document requirements/descriptions; the supplied evidence does not establish their installed capacities or independently verified completion.
The amenities record marks water supply, sewerage (including chamber, lines, septic tank and STP), storm-water drains, street lighting, rainwater harvesting, energy management and electrical meter room/substation/receiving station as “YES,” while listing no progress percentage above 0. No water source or storage capacity, STP capacity, electrical capacity, backup system, fire-system specification, CCTV, accessibility arrangement or waste-management operating detail is supplied. RERA amenities
8. Location, access & connectivity
The RERA project record identifies SIDDIPET, Siddipet district, PIN 502103. The filed layout drawing identifies IMAMBAD VILLAGE, Siddipet Urban Mandal, and records the site’s boundaries as agricultural land to the east and south, a bund to the west and a wide main road to the north. RERA record RERA filing Land records
The layout material identifies internal roads and the road widths listed above, and requires roads to remain open for access to neighbouring lands. No verified public-transport routes, nearby landmark distances or travel times are provided. The supplied location connectivity record names “Financial District (Nanakramguda)” at 1.2 km; this is not corroborated by the official revenue-location material in the supplied evidence. Location record
9. Developer & development status
The registered promoter is KAVITHASRI INFRA DEVELOPERS, recorded as a partnership, with GSTIN 36AAXFK7897A1ZL. The project record gives the promoter address as B, LAXMIPURAM, IMAMBAD, SIDDIPET, Siddipet, 502103. RERA record RERA filing Corporate record Parties record
The filed firm record identifies partnership registration entry No. 462 of 2021 and names KAVITHA PANDAVULA as a partner. The project record identifies SURENDAR PANDAVULA as authorized signatory and KAVITHA PANDAVULA as partner. Parties record
The Form B affidavit is a promoter declaration of a 30/04/2026 completion period. The architect’s Form-1A, dated 30/06/2026, certifies overall completion and cites occupancy certificate 0043/SIDD/SWFL/2026, dated 13/05/2026. No independent site-progress assessment is included.
10. Approvals, official records & documents
| Record | Details | Source |
|---|---|---|
| TG-RERA registration | Form C; VAJRA NIVAS-1; P01300009196; validity 30/04/2024–30/04/2026 | |
| Tentative layout approval | 0010/LO/3056/2024, dated 30 April, 2024; Siddipet Municipality; 103 plots | |
| Filed layout drawing | Survey Nos. 66, 67, 68, 92/IN; 103 plots; land-use schedule and layout details | |
| Final layout proceedings | 0043/SIDD/SWFL/2026, dated 13/05/2026; Siddipet Municipality; 103 plots | |
| Architect’s completion certificate | Form-1A dated 30/06/2026; certifies overall completion and identifies occupancy certificate 0043/SIDD/SWFL/2026, dated 13/05/2026 | |
| Promoter Form B | Affidavit-cum-declaration; promoter-declared completion date 30/04/2026 | |
| Firm registration record | Registrar of Firms acknowledgement; entry No. 462 of 2021 |
1. Project at a glance
Project identity
Registered project: VAJRA NIVAS-1
Project type / registered portion: New plotted development; the evidence identifies one registered layout, not a separately described phase.
TG-RERA registration: P01300009196
Registration validity: 30/04/2024 to 30/04/2026; the certificate states a two-year term unless extended by the Authority. This is the registration period, not the completion deadline.
Registered promoter / RERA status: KAVITHASRI INFRA DEVELOPERS; the RERA record describes the project as “New Project.”
Entity type: Partnership, as stated in project information; the firm’s Registrar of Firms record identifies registration entry No. 462 of 2021.
Land and geographic identity
Locality / revenue village: RERA identifies the locality as SIDDIPET. The filed layout-plan material identifies IMAMBAD VILLAGE; the final layout proceedings identify Siddipet village. The village identity in the RERA land fields is not disclosed.
Mandal / district / PIN: Siddipet Urban Mandal appears in the filed layout material; district Siddipet; PIN 502103.
Project survey numbers: 66, 67, 68, 92. The tentative layout material prints 92/; the filed layout drawing lists 92/IN; the final proceedings print 92/ఆ. Preserve these subdivision notations for parcel-level verification.
Extent: RERA land details state total area 25,680.71 sq.m, affected area 32.04 sq.m, and net area 25,648.67 sq.m. The layout document also records Total Layout Area 25680.71 sq.mt and Net Layout Area 25648.67 sq.mt.
Boundaries in RERA land record: East: AGRICULTURAL LAND OF OTHERS; West: BUND; North: WIDE MAIN ROAD; South: AGRICULTURAL LAND OF OTHERS.
Exact parcel village and survey subdivisions: The supplied RERA land fields do not state a village or survey subdivisions beyond the numbers above; the layout materials use the village/subdivision descriptions cited here.
Development identity
Sanctioning / releasing authority: Siddipet Municipality; the RERA registration fields separately name DTCP as authority.
Principal layout approval: Tentative layout approval 0010/LO/3056/2024, dated 30 April, 2024. The approval material also records application 001067/LO/DTCP/3056/0008/2024.
Final layout proceedings: Final layout 0043/SIDD/SWFL/2026, dated 13/05/2026.
Approved plot count: 103 plots, stated in the layout drawing and final layout proceedings.
Approved built-up area / buildings and floors: The tentative layout approval records proposed built-up area 0.00 both excluding and including parking. Building count, floor configuration, parking levels and building-by-building specifications are not disclosed in the supplied evidence.
Layout land-use allocation: The filed drawing assigns 14452.59 sq.m to plots, 7853.53 sq.m to roads, 2311.17 sq.m to organized open space/park, 773.99 sq.m to social infrastructure and 257.15 sq.m to utilities.
Offering and status
Unit type: Plots; 103 plots are stated in the layout record.
Plot-size range: Drawing-derived software measurement: 95.94–250.71 sq.m (114.7–299.8 sq.yd); verify against the approved drawing and plot schedule.
Booked / available counts: Not disclosed in the supplied project evidence.
Completion deadline: The Form B promoter declaration states 30/04/2026 as the completion period. The tentative layout approval also requires infrastructure and amenities within two years of approval, by 30 April, 2026, with a stated possibility of a one-year extension on request and payment.
Final layout / OC status: Final layout proceedings 0043/SIDD/SWFL/2026 were issued 13/05/2026. An architect’s Form-1A dated 30/06/2026 certifies overall project completion and identifies that same number as an occupancy certificate issued by Siddipet Municipality. The supplied documents do not specify a separate tower or plot-by-plot OC scope.
Construction stage: The supplied evidence includes an architect’s overall-completion certificate; no independent site inspection or site-progress verification is provided.
2. The project story
VAJRA NIVAS-1 is a residential open-plot layout in Siddipet, recorded across Survey Nos. 66, 67, 68 and 92. The filed layout drawing identifies IMAMBAD VILLAGE, while the final layout proceedings identify Siddipet village; the precise revenue-village and subdivision particulars should therefore be confirmed against the parcel records.
The approved plan organizes the site into 103 plots, internal roads, park/open space, utility land and social-infrastructure land. The final layout proceedings restrict the sites to detached single-family dwelling use; they do not describe apartment blocks, towers or a commercial component.
The promoter’s Form B declares a completion date of 30/04/2026. The later architect’s Form-1A certifies overall completion and cites an occupancy certificate dated 13/05/2026. This is a filed professional certificate, not an independent site inspection.
3. Master plan, architecture & building design
The approved layout drawing records a total area of 25,680.71 sq.m and net layout area of 25,648.67 sq.m. Its stated land-use allocation is:
| Layout use | Area | Share stated in drawing |
|---|---|---|
| Plotted area | 14,452.59 sq.m | 56.35% |
| Roads | 7,853.53 sq.m | 30.62% |
| Organized open space / park | 2,311.17 sq.m | 9.01% |
| Social infrastructure | 773.99 sq.m | 3.02% |
| Utilities | 257.15 sq.m | 1.00% |
| Amenity area | 0.00 sq.m | 0.00% |
The drawing-derived plot schedule states 103 plots. It groups them as follows: 60 in the 100–150 sq.yd band, 32 in 150–200 sq.yd, 7 in 200–250 sq.yd and 4 in 250–300 sq.yd. The smallest, median and largest software-measured plot areas are 95.94 sq.m, 125.36 sq.m and 250.71 sq.m, respectively. These are drawing-based measurements, not RERA-filed individual sale areas.
The RERA-filed tentative approval records proposed built-up area as 0.00. Building plans, building footprints, dwelling designs and construction specifications for individual plots are not provided in the supplied evidence.
4. Homes, configurations & floor plans
This is a plotted layout rather than a filed apartment configuration. No RERA unit-type schedule, booked/available inventory, or RERA-filed plot-by-plot saleable areas are supplied.
| Configuration | Units | Booked | Available | RERA saleable area | Measured carpet area | Loading (if supplied) |
|---|---|---|---|---|---|---|
| Plots | 103 | Not disclosed | Not disclosed | Not disclosed by plot | Not applicable | Not supplied |
The approved drawing’s software-read schedule gives plot sizes from 95.94 sq.m to 250.71 sq.m; the median is 125.36 sq.m. The drawing analysis reports that the sum of plot areas matches the plotted area in its area statement. These measurements should be checked against the approved drawing and the specific plot schedule before purchase.
The supplied floor-plan extraction contains two layout sheets and no home floor plans or measured carpet areas. The final proceedings state that each site is for a detached dwelling for one family and may not be subdivided or used for more than one family without the required prior approval.
5. Parking & vehicle circulation
The filed layout drawing records 0.00 proposed built-up area including parking and 0.00 common parking area. The final layout proceedings’ listed amenities include “Common Parking Area,” but no parking-space count, location, layout, allocation or ownership terms are supplied.
The tentative approval identifies internal roads and road widths of 9.14m, 10.06m, 24.00 MT, 30.00 MT, 9.14MT and 100'-0" in the filed layout material. It also requires internal roads to remain open for access to neighbouring lands. No vehicle-entry/exit arrangement, pedestrian separation, visitor parking or EV provision is documented.
6. Amenities, recreation & open spaces
| Facility | Description / size | Evidence source | Declared progress / verified status |
|---|---|---|---|
| Park / organized open space | 2,311.17 sq.m; 9.01% of net area in the filed drawing | Allocated in the layout; completion is not independently verified | |
| Tot-lot | Named in layout-plan amenities/utilities | Plan-listed; no size or completion status supplied | |
| Social infrastructure site | 773.99 sq.m; 3.02% in the filed drawing | Land reservation shown; facility details and delivery status not supplied | |
| Utility site | 257.15 sq.m; 1.00% in the filed drawing | Land reservation shown; site services are described in the next section | |
| Amenity area | 0.00 sq.m in the filed drawing | No separate amenity-area allocation stated |
The RERA amenities record marks internal roads and footpaths, water supply, sewerage, storm-water drains, green strip/tot-lot/park, street lighting, rainwater harvesting, energy management, electrical meter room/substation/receiving station and recreational open space as available. The supplied record shows 0 progress for the listed items and does not independently verify delivery.
7. Utilities, building services & safety
The tentative layout approval describes development works including road formation with black top, storm-water drains, underground drainage lines, a common septic tank/STP, internal water-supply pipelines, an overhead tank, an assured water-supply source, electrical supply lines, street lights, a transformer, avenue planting, park development and rainwater-harvesting pits. It also refers to a water reservoir and solid-waste management. These are approval-document requirements/descriptions; the supplied evidence does not establish their installed capacities or independently verified completion.
The amenities record marks water supply, sewerage (including chamber, lines, septic tank and STP), storm-water drains, street lighting, rainwater harvesting, energy management and electrical meter room/substation/receiving station as “YES,” while listing no progress percentage above 0. No water source or storage capacity, STP capacity, electrical capacity, backup system, fire-system specification, CCTV, accessibility arrangement or waste-management operating detail is supplied.
8. Location, access & connectivity
The RERA project record identifies SIDDIPET, Siddipet district, PIN 502103. The filed layout drawing identifies IMAMBAD VILLAGE, Siddipet Urban Mandal, and records the site’s boundaries as agricultural land to the east and south, a bund to the west and a wide main road to the north.
The layout material identifies internal roads and the road widths listed above, and requires roads to remain open for access to neighbouring lands. No verified public-transport routes, nearby landmark distances or travel times are provided. The supplied location connectivity record names “Financial District (Nanakramguda)” at 1.2 km; this is not corroborated by the official revenue-location material in the supplied evidence.
9. Developer & development status
The registered promoter is KAVITHASRI INFRA DEVELOPERS, recorded as a partnership, with GSTIN 36AAXFK7897A1ZL. The project record gives the promoter address as B, LAXMIPURAM, IMAMBAD, SIDDIPET, Siddipet, 502103.
The filed firm record identifies partnership registration entry No. 462 of 2021 and names KAVITHA PANDAVULA as a partner. The project record identifies SURENDAR PANDAVULA as authorized signatory and KAVITHA PANDAVULA as partner.
The Form B affidavit is a promoter declaration of a 30/04/2026 completion period. The architect’s Form-1A, dated 30/06/2026, certifies overall completion and cites occupancy certificate 0043/SIDD/SWFL/2026, dated 13/05/2026. No independent site-progress assessment is included.
10. Approvals, official records & documents
| Record | Details | Source |
|---|---|---|
| TG-RERA registration | Form C; VAJRA NIVAS-1; P01300009196; validity 30/04/2024–30/04/2026 | |
| Tentative layout approval | 0010/LO/3056/2024, dated 30 April, 2024; Siddipet Municipality; 103 plots | |
| Filed layout drawing | Survey Nos. 66, 67, 68, 92/IN; 103 plots; land-use schedule and layout details | |
| Final layout proceedings | 0043/SIDD/SWFL/2026, dated 13/05/2026; Siddipet Municipality; 103 plots | |
| Architect’s completion certificate | Form-1A dated 30/06/2026; certifies overall completion and identifies occupancy certificate 0043/SIDD/SWFL/2026, dated 13/05/2026 | |
| Promoter Form B | Affidavit-cum-declaration; promoter-declared completion date 30/04/2026 | |
| Firm registration record | Registrar of Firms acknowledgement; entry No. 462 of 2021 |
Frequently asked questions
Is VAJRA NIVAS-1 registered with Telangana RERA?
Yes. VAJRA NIVAS-1 is registered with the Telangana Real Estate Regulatory Authority as P01300009196; the registration status is New Project.
Who is the developer of VAJRA NIVAS-1?
The promoter named in the RERA registration is KAVITHASRI INFRA DEVELOPERS.
Where is VAJRA NIVAS-1 located?
VAJRA NIVAS-1 is in SIDDIPET, Telangana (502103).
When will VAJRA NIVAS-1 be completed?
The promoter's proposed date of completion filed with RERA is 30/04/2026. This is the promoter's declaration, not a guarantee.
More projects in Siddipet