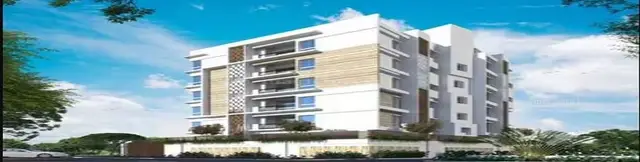
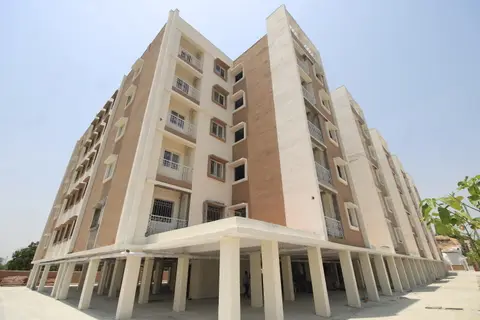
Vaishnavi Square
SREELEKHA DEVELOPERS · Medchal-Malkajgiri · RERA P02200008621
VAISHNAVI SQUARE is a commercial project in THUMKUNTA- ORRGC VILLAGE, Shamirpet Mandal, Medchal-Malkajgiri District, developed by the registered promoter SREELEKHA DEVELOPERS. The site has a registered total area of 4,709.10 sq. m, with two commercial building components: an office building with 1 Ground + 4 Upper floors and a showroom building with 1 Cellar + 1 Ground + 4 Upper floors. The TG-RERA registration number is P02200008621, and the proposed completion is 30/01/2028.
01What we found
Read from TG-RERA filings, approvals, land and registration records and court records. A court case is counted only when the court record states this project's survey number with its village, or names the project.
02Check before you pay
9 items to check before you pay, 3 high - from the title chain, court records and approvals, each with what to ask the builder or your advocate. An item may not be a problem with the project: records can be incomplete.
1. Project at a glance
Project identity
| Item | Record |
|---|---|
| Registered project name | VAISHNAVI SQUARE RERA record |
| Project type | Commercial project in the project header; the filed approval describes office and showroom uses. RERA record |
| Phase / registered portion | New Project; the registration record does not identify a separate phase. RERA record |
| TG-RERA registration | P02200008621 RERA record |
| Registration validity | 9 August 2024 to 30 September 2027, unless extended by the Authority. This is registration validity, not the project completion deadline. RERA record |
| Registered promoter | SREELEKHA DEVELOPERS, partnership. RERA record Corporate record |
| RERA status | Recorded as New Project. The supplied registration certificate records the registration and its conditions. RERA record |
Land and geographic identity
| Item | Record |
|---|---|
| Locality / revenue village | THUMKUNTA- ORRGC VILLAGE; approval records use Thumkunta-ORRGC Village. RERA record RERA filing |
| Mandal | Shamirpet; approval records specify Shamirpet-ORRGC Mandal. RERA record |
| District | Medchal-Malkajgiri. RERA record |
| PIN | 500078. RERA record |
| Project survey number / subdivision | 173/P. RERA record Land records |
| Registered site extent | The RERA land record states 4,709.10 sq. m total area, 4,081.81 sq. m net area and 627.29 sq. m affected by road widening/FTL of tanks/nala widening. RERA filing Land records |
| Approval-record site area | The building-permit record states 4709.10 sq. mts site area, 627.29 sq. mts road-affected area and 4081.81 sq. mts net area. |
| Boundaries | East: RAJEEV RAHADHARI; west, north and south: NEIGHBOURS LAND. RERA filing Land records |
Development identity
| Item | Record |
|---|---|
| Technical sanctioning authority | Hyderabad Metropolitan Development Authority (HMDA); technical approval was forwarded to Thumkunta Municipality for final sanction. |
| Principal technical approval | 043506/ZOB/C1/U6/HMDA/25022021, dated 30 September, 2021. Approvals record |
| Building-permit record | G1/BP/1772/2021, issued by Thumkunta Municipality on 24.11.2021. Approvals record |
| Buildings and uses | Two commercial building components: PROPOSED (OFFICE) and PROPOSED (SHOWROOM). |
| Sanctioned floor configuration | Office: 1 Ground + 4 Upper floors; showroom: 1 Cellar + 1 Ground + 4 Upper floors. The technical approval also refers to the office as 1 Stilt + 4 upper floors; the permit record’s extracted office configuration says 1Ground + 4 Upper floors. |
| Approved built-up area | Building-permit record: Total Built up Area (In Sq.mts) 8233.71. HMDA technical approval extract separately records Commercial Net BUA 8233.72, Proposed Net BUA Area 8393.78 and Total Proposed Net BUA Area 8414.15. These are the stated labels and figures in the approval extracts. |
| Parking provision in approval extract | Total: 2717.13 parking area; the supplied extract does not give a vehicle-space count. |
| RERA-declared building units | 2 total building units, with 2 proposed building units. RERA filing |
| Occupancy / completion certificate | No occupancy or completion certificate is identified in the supplied project record; the available building-permit extraction marks completion as not certified. |
Offering and status
| Item | Record |
|---|---|
| RERA-filed unit description | The unit table is recorded by floor labels, not by a recognisable commercial-space configuration; the filing summary reports 10 units, 0 booked and 10 available. Counts are indicative because the portal extract carries no as-of date. RERA unit table RERA unit details |
| RERA-filed saleable area | Filed entries show saleable areas from 681.77 sq. m to 962.73 sq. m; the filed rows include duplicated floor-label variants. No carpet-area measurement is available from the supplied drawings. RERA unit table RERA unit details Floor plans |
| Construction stage | Not established by the supplied record; the approval and permit describe proposed development, and the supplied amenities progress data records 0% for each listed item. This is not an independent site inspection. RERA amenities |
| Completion timeline | Project header states proposed completion 30/01/2028. The Form B affidavit undertakes completion by a date, but the date is not legible in that document’s extraction. RERA record |
| Registration validity versus completion | Registration is recorded as valid through 30 September 2027; the header separately gives proposed completion as 30/01/2028. RERA record |
2. The project story
VAISHNAVI SQUARE is registered as a new commercial project on Survey No. 173/P at THUMKUNTA- ORRGC VILLAGE, Shamirpet, Medchal-Malkajgiri. The approval records describe two commercial components—an office building and a showroom building—on a site for which the filed land record states a total extent of 4,709.10 sq. m and a net area of 4,081.81 sq. m after the stated affected area. RERA record Land records
HMDA issued technical approval and forwarded it to Thumkunta Municipality for final sanction; the municipality’s building-permit order is recorded as dated 24.11.2021. The approval extracts describe a ground-plus-four-upper-floor office component and a cellar, ground and four upper floors for the showroom. The supplied file does not establish construction progress, completion, or occupancy certification for either building. The amenities table reports 0% progress for each listed item; this is filed status information rather than independently verified site progress. RERA amenities
The RERA unit record reports 10 units, with none booked and 10 available at the last portal read; no as-of date is supplied. The filed unit labels are floor-based and do not establish individual shop or office configurations. RERA unit table RERA unit details
3. Master plan, architecture & building design
The filed technical approval identifies the plot use as Commercial and the plot sub-use as Other Commercial Building. It records a 4709.10 SQ.MT. minimum plot area, 4081.81 net plot area, 1646.76 (40.34 %) proposed coverage area, and a 16.50 mt. Total Ht.; the permit extract separately states a 14.90 sq. mts height for the showroom. These are approval-extract figures under their recorded labels, not independent measurements.
| Design element | Filed / approved record |
|---|---|
| Arrangement and use | Two components: office and showroom, both commercial. |
| Floors | Office: 1 Ground + 4 Upper floors in the permit extract; the technical approval also describes 1Stilt + 4 upper floors. Showroom: 1Cellar + 1Ground + 4 upper floors. |
| Built-up-area figures | Building-permit extract: Total Built up Area (In Sq.mts) 8233.71. HMDA technical approval extract also records Commercial Net BUA 8233.72, Proposed Net BUA Area 8393.78, and Total Proposed Net BUA Area 8414.15. The labels differ in the supplied approval data; no area category has been substituted for another. |
| Plot and open-space figures | The HMDA extract records Vacant Plot Area: 2400.63 and AccessoryUse Area: 34.43. The municipal permit identifies a Tot--lot (m2) 434.10 sqmts. |
| Parking area | HMDA technical-approval extract records Total: 2717.13 parking area; no number of vehicle spaces is stated. |
| Circulation / building access | HMDA technical approval specifies one entry and one exit to the premises, each with a minimum width of 4.5mts. and height clearance of 5mts. |
| Drawing detail not established | Supplied material does not establish floor-by-floor unit layouts, lifts, stairs, building footprints, or a detailed internal circulation drawing. The two drawing records in the supplied floor-plan data have no flats and no software-measured configurations. Floor plans |
4. Homes, configurations & floor plans
The project is commercial, but the supplied TG-RERA unit table is filed using floor labels rather than identified shop or office configurations. The filing summary gives 10 units, 0 booked and 10 available; the portal extract has no as-of date. The three labels that the normaliser could not interpret are quoted as filed below, not treated as verified configurations. RERA unit details RERA unit table RERA unit table
| Configuration | Units | Booked | Available | RERA saleable area | Measured carpet area | Loading (if supplied) |
|---|---|---|---|---|---|---|
| FIRST FLOOR | 2 | 0 | 2 | 822.25 sq. m per filed entry | Not measured | Not supplied |
| SECOND FLOOR | 2 | 0 | 2 | 822.25 sq. m per filed entry | Not measured | Not supplied |
| FOURTH FLOOR | 1 | 0 | 1 | 681.77 sq. m per filed entry | Not measured | Not supplied |
| GROUND FLOOR | 1 | 0 | 1 | 962.73 sq. m per filed entry | Not measured | Not supplied |
| THIRD FLOOR | 1 | 0 | 1 | 681.77 sq. m per filed entry | Not measured | Not supplied |
| FOURTHFLOOR | 1 | 0 | 1 | 962.73 sq. m per filed entry | Not measured | Not supplied |
| GROUNFLOOR | 1 | 0 | 1 | 681.77 sq. m per filed entry | Not measured | Not supplied |
| THIRDFLOOR | 1 | 0 | 1 | 962.73 sq. m per filed entry | Not measured | Not supplied |
No carpet areas were software-measured from the supplied drawings: the drawing summary records two drawings, zero measured, zero pending scans and two with no flats. Accordingly, there are no drawing-derived room dimensions or carpet-area figures to report. RERA saleable area is the filed area measure; it is not interchangeable with carpet area, and the supplied data does not quantify any common-area loading. Floor plans RERA unit details
5. Parking & vehicle circulation
The HMDA technical approval extract records 2717.13 parking area. The approval requires the cellar/stilt floor to be used for parking, and the municipal permit states that the cellar/stilt should be exclusively used for vehicle parking without partition walls or rolling shutters. The supplied documents do not state a sanctioned vehicle-space count, visitor or accessible-space allocation, EV charging provision, or unit-specific parking entitlement. A parking-area figure does not itself establish an exclusive parking allocation.
The technical approval specifies one entry and one exit, each with a minimum width of 4.5mts. and height clearance of 5mts. The permit also requires the approved internal circulation pattern and parking area to be maintained.
6. Amenities, recreation & open spaces
The following are RERA-recorded amenity/infrastructure entries or approval conditions. The amenities progress data reports 0% for each listed item; that is a filed progress figure, not independent verification of site condition. RERA amenities
| Description / size | Recorded as available “YES”; municipal permit extract states Tot--lot (m2) 434.10 sqmts. RERA amenities |
|---|---|
| Evidence source | TG-RERA amenity record; municipal permit extract |
| Declared progress / verified status | 0% in amenities progress data; not independently verified. |
| Description / size | Recorded as available “YES”; no aggregate area stated in the amenity entry. RERA amenities |
|---|---|
| Evidence source | TG-RERA amenity record |
| Declared progress / verified status | 0%; not independently verified. |
| Description / size | Listed; no facility detail or size supplied. RERA amenities |
|---|---|
| Evidence source | TG-RERA amenity record |
| Declared progress / verified status | 0%; not independently verified. |
| Description / size | Listed; no dimensions supplied. RERA amenities |
|---|---|
| Evidence source | TG-RERA amenity record |
| Declared progress / verified status | 0%; not independently verified. |
| Description / size | Listed; no fixture or quantity details supplied. RERA amenities |
|---|---|
| Evidence source | TG-RERA amenity record |
| Declared progress / verified status | 0%; not independently verified. |
No clubhouse, pool, gym or children’s play area is established by the supplied RERA amenity record or approval extracts.
7. Utilities, building services & safety
| Service | Supplied project record |
|---|---|
| Water | TG-RERA amenities record marks water supply “YES” at 0% progress. Approval extracts list a water tank and require a sump; the building-permit conditions require water supply provision. No source, storage capacity or treatment capacity is specified. RERA amenities |
| Sewerage and drainage | Amenities record marks sewerage and storm-water drains “YES”, each at 0% progress. Approval documents refer to a septic tank and underground drainage; the municipal permit requires an ETP as per the proposal submitted. No treatment capacity or reuse quantity is provided. RERA amenities |
| Rainwater | Amenities record marks water conservation/rainwater harvesting “YES” at 0%. Approval conditions require rainwater-harvesting structures/percolation pits; no completed installation is independently verified. RERA amenities |
| Electrical | The amenity record lists an electrical meter room/sub-station/receiving station as “YES” at 0%. Approval extracts require transformer space and electrical-fire-safety measures; capacities and installed status are not supplied. RERA amenities |
| Fire and life safety | Amenities record marks fire protection and safety “YES” at 0%. HMDA’s technical approval specifies fire extinguishers and requires an automatic sprinkler system if basement area exceeds 200 Sq. Mtrs; the municipal permit requires fire-safety measures under its stated conditions. These are approval requirements, not evidence of completed installation or statutory compliance. RERA amenities |
| Waste | Municipal permit requires a garbage house within the premises; no size or completion status is supplied. |
| Lifts, backup and accessibility | The supplied project-specific RERA and approval extracts do not establish lift count/capacity, backup-power capacity, accessible routes or ramp provision. Document index Floor plans |
8. Location, access & connectivity
The registered location is THUMKUNTA- ORRGC VILLAGE, Shamirpet Mandal, Medchal-Malkajgiri District, PIN 500078, on Survey No. 173/P. The project record gives RAJEEV RAHADHARI as the eastern boundary. The building-permit extract refers to a 60.00 abutting road width, while the HMDA technical approval also lists road widths 60.00 and 30; no additional road interpretation is made here. RERA record Land records
The supplied location data gives the Financial District (Nanakramguda) at 1.2 km. No measured public-transport or other landmark distances are supplied. Location record
9. Developer & development status
The TG-RERA registered promoter is SREELEKHA DEVELOPERS, recorded as a partnership; its GSTIN is 36AELFS8323K1ZH. The project record lists the promoter’s address as BHAGYANAGAR, KARIMNAGAR, LAND IN SURVEY NO 173/P, THUMKUNTA- ORRGC VILLAGE, Shamirpet, Medchal-Malkajgiri, 500078. The registration certificate separately lists a promoter address at Village: 11th and 12th ward, Mandal: Karimnagar urban, District: Karimnagar, Pin: 505001. RERA record Corporate record Parties record
The supplied partnership-deed extraction describes continuation of SREELEKHA DEVELOPERS and identifies twelve partners, but does not establish ownership of the project land.
The Form B affidavit, signed by authorised signatory Devanpally Poorna Chandra Shekar Rao on 16 JUL 2024, declares development rights and contains project-fund, audit and approval undertakings; its completion-date field is not stated in the extracted text.
The project is registered through 30 September 2027, while the project header records proposed completion as 30/01/2028. No project-specific construction percentage, independent site inspection, or occupancy/completion certificate is supplied. RERA record RERA amenities
10. Approvals, official records & documents
| Record | Details |
|---|---|
| TG-RERA registration certificate | Form C for VAISHNAVI SQUARE, registration P02200008621; validity 09/08/2024–30/09/2027. |
| HMDA technical building approval | 043506/ZOB/C1/U6/HMDA/25022021, dated 30 September, 2021; technical approval forwarded to Thumkunta Municipality for final sanction. |
| Thumkunta Municipality Building Permit Order | File No. G1/BP/1772/2021, dated 24.11.2021, for the commercial building on Survey No. 173/P. |
| Commencement / completion / occupancy | Approval and building-permit records are supplied; no separate commencement notice or occupancy/completion certificate is identified in the supplied documents. The HMDA extract states that commencement notice is to be submitted before work and that an occupancy certificate is compulsory before occupation. |
| HMDA-mortgaged built-up area | Approval extract records 827.38 Sq.mtrs in the second floor (Block A & Block B) as mortgaged to HMDA under deed 5150/2021. |
| Road-affected land gift | Approval extract records 627.28 Sq.mtrs affected by a proposed 60 mts road under gift deed 5149/2021 in favour of the Commissioner, Thumkunta Municipality. |
| RERA-filed plans and declarations | Building approval extract, Form B affidavit, and TG-RERA unit and amenity records are available in the supplied project record. RERA amenities RERA unit table |
1. Project at a glance
Project identity
Registered project name: VAISHNAVI SQUARE
Project type: Commercial project in the project header; the filed approval describes office and showroom uses.
Phase / registered portion: New Project; the registration record does not identify a separate phase.
TG-RERA registration: P02200008621
Registration validity: 9 August 2024 to 30 September 2027, unless extended by the Authority. This is registration validity, not the project completion deadline.
Registered promoter: SREELEKHA DEVELOPERS, partnership.
RERA status: Recorded as New Project. The supplied registration certificate records the registration and its conditions.
Land and geographic identity
Locality / revenue village: THUMKUNTA- ORRGC VILLAGE; approval records use Thumkunta-ORRGC Village.
Mandal: Shamirpet; approval records specify Shamirpet-ORRGC Mandal.
District: Medchal-Malkajgiri.
PIN: 500078.
Project survey number / subdivision: 173/P.
Registered site extent: The RERA land record states 4,709.10 sq. m total area, 4,081.81 sq. m net area and 627.29 sq. m affected by road widening/FTL of tanks/nala widening.
Approval-record site area: The building-permit record states 4709.10 sq. mts site area, 627.29 sq. mts road-affected area and 4081.81 sq. mts net area.
Boundaries: East: RAJEEV RAHADHARI; west, north and south: NEIGHBOURS LAND.
Development identity
Technical sanctioning authority: Hyderabad Metropolitan Development Authority (HMDA); technical approval was forwarded to Thumkunta Municipality for final sanction.
Principal technical approval: 043506/ZOB/C1/U6/HMDA/25022021, dated 30 September, 2021.
Building-permit record: G1/BP/1772/2021, issued by Thumkunta Municipality on 24.11.2021.
Buildings and uses: Two commercial building components: PROPOSED (OFFICE) and PROPOSED (SHOWROOM).
Sanctioned floor configuration: Office: 1 Ground + 4 Upper floors; showroom: 1 Cellar + 1 Ground + 4 Upper floors. The technical approval also refers to the office as 1 Stilt + 4 upper floors; the permit record’s extracted office configuration says 1Ground + 4 Upper floors.
Approved built-up area: Building-permit record: Total Built up Area (In Sq.mts) 8233.71. HMDA technical approval extract separately records Commercial Net BUA 8233.72, Proposed Net BUA Area 8393.78 and Total Proposed Net BUA Area 8414.15. These are the stated labels and figures in the approval extracts.
Parking provision in approval extract: Total: 2717.13 parking area; the supplied extract does not give a vehicle-space count.
RERA-declared building units: 2 total building units, with 2 proposed building units.
Occupancy / completion certificate: No occupancy or completion certificate is identified in the supplied project record; the available building-permit extraction marks completion as not certified.
Offering and status
RERA-filed unit description: The unit table is recorded by floor labels, not by a recognisable commercial-space configuration; the filing summary reports 10 units, 0 booked and 10 available. Counts are indicative because the portal extract carries no as-of date.
RERA-filed saleable area: Filed entries show saleable areas from 681.77 sq. m to 962.73 sq. m; the filed rows include duplicated floor-label variants. No carpet-area measurement is available from the supplied drawings.
Construction stage: Not established by the supplied record; the approval and permit describe proposed development, and the supplied amenities progress data records 0% for each listed item. This is not an independent site inspection.
Completion timeline: Project header states proposed completion 30/01/2028. The Form B affidavit undertakes completion by a date, but the date is not legible in that document’s extraction.
Registration validity versus completion: Registration is recorded as valid through 30 September 2027; the header separately gives proposed completion as 30/01/2028.
2. The project story
VAISHNAVI SQUARE is registered as a new commercial project on Survey No. 173/P at THUMKUNTA- ORRGC VILLAGE, Shamirpet, Medchal-Malkajgiri. The approval records describe two commercial components—an office building and a showroom building—on a site for which the filed land record states a total extent of 4,709.10 sq. m and a net area of 4,081.81 sq. m after the stated affected area.
HMDA issued technical approval and forwarded it to Thumkunta Municipality for final sanction; the municipality’s building-permit order is recorded as dated 24.11.2021. The approval extracts describe a ground-plus-four-upper-floor office component and a cellar, ground and four upper floors for the showroom. The supplied file does not establish construction progress, completion, or occupancy certification for either building. The amenities table reports 0% progress for each listed item; this is filed status information rather than independently verified site progress.
The RERA unit record reports 10 units, with none booked and 10 available at the last portal read; no as-of date is supplied. The filed unit labels are floor-based and do not establish individual shop or office configurations.
3. Master plan, architecture & building design
The filed technical approval identifies the plot use as Commercial and the plot sub-use as Other Commercial Building. It records a 4709.10 SQ.MT. minimum plot area, 4081.81 net plot area, 1646.76 (40.34 %) proposed coverage area, and a 16.50 mt. Total Ht.; the permit extract separately states a 14.90 sq. mts height for the showroom. These are approval-extract figures under their recorded labels, not independent measurements.
Arrangement and use: Two components: office and showroom, both commercial.
Floors: Office: 1 Ground + 4 Upper floors in the permit extract; the technical approval also describes 1Stilt + 4 upper floors. Showroom: 1Cellar + 1Ground + 4 upper floors.
Built-up-area figures: Building-permit extract: Total Built up Area (In Sq.mts) 8233.71. HMDA technical approval extract also records Commercial Net BUA 8233.72, Proposed Net BUA Area 8393.78, and Total Proposed Net BUA Area 8414.15. The labels differ in the supplied approval data; no area category has been substituted for another.
Plot and open-space figures: The HMDA extract records Vacant Plot Area: 2400.63 and AccessoryUse Area: 34.43. The municipal permit identifies a Tot--lot (m2) 434.10 sqmts.
Parking area: HMDA technical-approval extract records Total: 2717.13 parking area; no number of vehicle spaces is stated.
Circulation / building access: HMDA technical approval specifies one entry and one exit to the premises, each with a minimum width of 4.5mts. and height clearance of 5mts.
Drawing detail not established: Supplied material does not establish floor-by-floor unit layouts, lifts, stairs, building footprints, or a detailed internal circulation drawing. The two drawing records in the supplied floor-plan data have no flats and no software-measured configurations.
4. Homes, configurations & floor plans
The project is commercial, but the supplied TG-RERA unit table is filed using floor labels rather than identified shop or office configurations. The filing summary gives 10 units, 0 booked and 10 available; the portal extract has no as-of date. The three labels that the normaliser could not interpret are quoted as filed below, not treated as verified configurations.
| Configuration | Units | Booked | Available | RERA saleable area | Measured carpet area | Loading (if supplied) |
|---|---|---|---|---|---|---|
| FIRST FLOOR | 2 | 0 | 2 | 822.25 sq. m per filed entry | Not measured | Not supplied |
| SECOND FLOOR | 2 | 0 | 2 | 822.25 sq. m per filed entry | Not measured | Not supplied |
| FOURTH FLOOR | 1 | 0 | 1 | 681.77 sq. m per filed entry | Not measured | Not supplied |
| GROUND FLOOR | 1 | 0 | 1 | 962.73 sq. m per filed entry | Not measured | Not supplied |
| THIRD FLOOR | 1 | 0 | 1 | 681.77 sq. m per filed entry | Not measured | Not supplied |
| FOURTHFLOOR | 1 | 0 | 1 | 962.73 sq. m per filed entry | Not measured | Not supplied |
| GROUNFLOOR | 1 | 0 | 1 | 681.77 sq. m per filed entry | Not measured | Not supplied |
| THIRDFLOOR | 1 | 0 | 1 | 962.73 sq. m per filed entry | Not measured | Not supplied |
No carpet areas were software-measured from the supplied drawings: the drawing summary records two drawings, zero measured, zero pending scans and two with no flats. Accordingly, there are no drawing-derived room dimensions or carpet-area figures to report. RERA saleable area is the filed area measure; it is not interchangeable with carpet area, and the supplied data does not quantify any common-area loading.
5. Parking & vehicle circulation
The HMDA technical approval extract records 2717.13 parking area. The approval requires the cellar/stilt floor to be used for parking, and the municipal permit states that the cellar/stilt should be exclusively used for vehicle parking without partition walls or rolling shutters. The supplied documents do not state a sanctioned vehicle-space count, visitor or accessible-space allocation, EV charging provision, or unit-specific parking entitlement. A parking-area figure does not itself establish an exclusive parking allocation.
The technical approval specifies one entry and one exit, each with a minimum width of 4.5mts. and height clearance of 5mts. The permit also requires the approved internal circulation pattern and parking area to be maintained.
6. Amenities, recreation & open spaces
The following are RERA-recorded amenity/infrastructure entries or approval conditions. The amenities progress data reports 0% for each listed item; that is a filed progress figure, not independent verification of site condition.
| Facility | Description / size | Evidence source | Declared progress / verified status |
|---|---|---|---|
| Green strip / tot lot / park | Recorded as available “YES”; municipal permit extract states Tot--lot (m2) 434.10 sqmts. | TG-RERA amenity record; municipal permit extract | 0% in amenities progress data; not independently verified. |
| Aggregate recreational open space | Recorded as available “YES”; no aggregate area stated in the amenity entry. | TG-RERA amenity record | 0%; not independently verified. |
| Community buildings | Listed; no facility detail or size supplied. | TG-RERA amenity record | 0%; not independently verified. |
| Internal roads and footpaths | Listed; no dimensions supplied. | TG-RERA amenity record | 0%; not independently verified. |
| Street lighting | Listed; no fixture or quantity details supplied. | TG-RERA amenity record | 0%; not independently verified. |
No clubhouse, pool, gym or children’s play area is established by the supplied RERA amenity record or approval extracts.
7. Utilities, building services & safety
Water: TG-RERA amenities record marks water supply “YES” at 0% progress. Approval extracts list a water tank and require a sump; the building-permit conditions require water supply provision. No source, storage capacity or treatment capacity is specified.
Sewerage and drainage: Amenities record marks sewerage and storm-water drains “YES”, each at 0% progress. Approval documents refer to a septic tank and underground drainage; the municipal permit requires an ETP as per the proposal submitted. No treatment capacity or reuse quantity is provided.
Rainwater: Amenities record marks water conservation/rainwater harvesting “YES” at 0%. Approval conditions require rainwater-harvesting structures/percolation pits; no completed installation is independently verified.
Electrical: The amenity record lists an electrical meter room/sub-station/receiving station as “YES” at 0%. Approval extracts require transformer space and electrical-fire-safety measures; capacities and installed status are not supplied.
Fire and life safety: Amenities record marks fire protection and safety “YES” at 0%. HMDA’s technical approval specifies fire extinguishers and requires an automatic sprinkler system if basement area exceeds 200 Sq. Mtrs; the municipal permit requires fire-safety measures under its stated conditions. These are approval requirements, not evidence of completed installation or statutory compliance.
Waste: Municipal permit requires a garbage house within the premises; no size or completion status is supplied.
Lifts, backup and accessibility: The supplied project-specific RERA and approval extracts do not establish lift count/capacity, backup-power capacity, accessible routes or ramp provision.
8. Location, access & connectivity
The registered location is THUMKUNTA- ORRGC VILLAGE, Shamirpet Mandal, Medchal-Malkajgiri District, PIN 500078, on Survey No. 173/P. The project record gives RAJEEV RAHADHARI as the eastern boundary. The building-permit extract refers to a 60.00 abutting road width, while the HMDA technical approval also lists road widths 60.00 and 30; no additional road interpretation is made here.
The supplied location data gives the Financial District (Nanakramguda) at 1.2 km. No measured public-transport or other landmark distances are supplied.
9. Developer & development status
The TG-RERA registered promoter is SREELEKHA DEVELOPERS, recorded as a partnership; its GSTIN is 36AELFS8323K1ZH. The project record lists the promoter’s address as BHAGYANAGAR, KARIMNAGAR, LAND IN SURVEY NO 173/P, THUMKUNTA- ORRGC VILLAGE, Shamirpet, Medchal-Malkajgiri, 500078. The registration certificate separately lists a promoter address at Village: 11th and 12th ward, Mandal: Karimnagar urban, District: Karimnagar, Pin: 505001.
The supplied partnership-deed extraction describes continuation of SREELEKHA DEVELOPERS and identifies twelve partners, but does not establish ownership of the project land.
The Form B affidavit, signed by authorised signatory Devanpally Poorna Chandra Shekar Rao on 16 JUL 2024, declares development rights and contains project-fund, audit and approval undertakings; its completion-date field is not stated in the extracted text.
The project is registered through 30 September 2027, while the project header records proposed completion as 30/01/2028. No project-specific construction percentage, independent site inspection, or occupancy/completion certificate is supplied.
10. Approvals, official records & documents
TG-RERA registration certificate: Form C for VAISHNAVI SQUARE, registration P02200008621; validity 09/08/2024–30/09/2027.
HMDA technical building approval: 043506/ZOB/C1/U6/HMDA/25022021, dated 30 September, 2021; technical approval forwarded to Thumkunta Municipality for final sanction.
Thumkunta Municipality Building Permit Order: File No. G1/BP/1772/2021, dated 24.11.2021, for the commercial building on Survey No. 173/P.
Commencement / completion / occupancy: Approval and building-permit records are supplied; no separate commencement notice or occupancy/completion certificate is identified in the supplied documents. The HMDA extract states that commencement notice is to be submitted before work and that an occupancy certificate is compulsory before occupation.
HMDA-mortgaged built-up area: Approval extract records 827.38 Sq.mtrs in the second floor (Block A & Block B) as mortgaged to HMDA under deed 5150/2021.
Road-affected land gift: Approval extract records 627.28 Sq.mtrs affected by a proposed 60 mts road under gift deed 5149/2021 in favour of the Commissioner, Thumkunta Municipality.
RERA-filed plans and declarations: Building approval extract, Form B affidavit, and TG-RERA unit and amenity records are available in the supplied project record.
Frequently asked questions
Is VAISHNAVI SQUARE registered with Telangana RERA?
Yes. VAISHNAVI SQUARE is registered with the Telangana Real Estate Regulatory Authority as P02200008621; the registration status is New Project.
Who is the developer of VAISHNAVI SQUARE?
The promoter named in the RERA registration is SREELEKHA DEVELOPERS.
Where is VAISHNAVI SQUARE located?
VAISHNAVI SQUARE is in THUMKUNTA- ORRGC VILLAGE, Shamirpet, Medchal-Malkajgiri, Telangana (500078).
When will VAISHNAVI SQUARE be completed?
The promoter's proposed date of completion filed with RERA is 30/01/2028. This is the promoter's declaration, not a guarantee.
More projects in Shamirpet