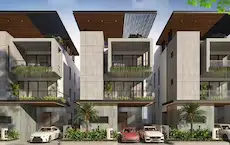
Bloomdale Residency
MODI REALTY GENOME VALLEY LLP · Medchal-Malkajgiri · RERA P02200001781
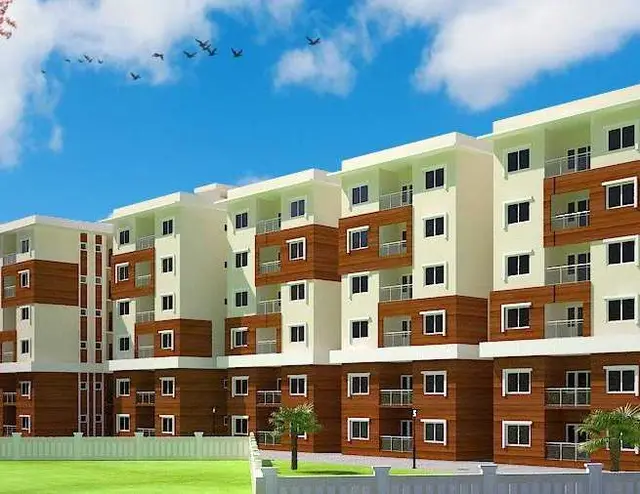
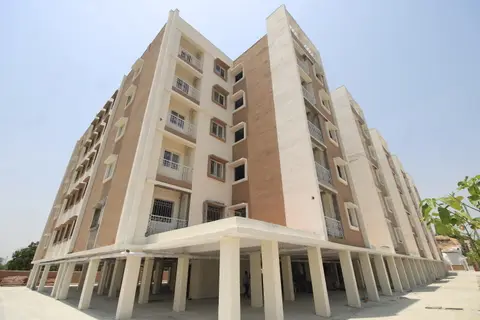
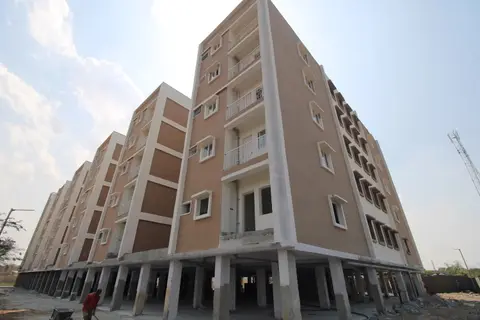
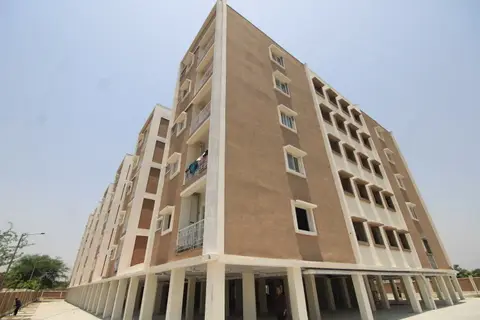
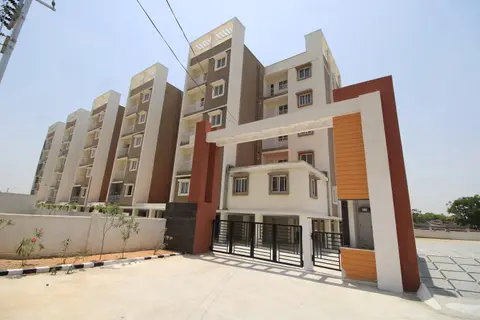
Bloomdale Residency is a residential apartment project in Muraharipally, Shamirpet mandal, Medchal-Malkajgiri district, developed by MODI REALTY GENOME VALLEY LLP. The TG-RERA filing records a land area of 3,946 sq. m, one building, and 107 2BHK apartments, each with a RERA-filed saleable area of 72.93 sq. m. It is registered under TG-RERA number P02200001781, and the promoter-declared completion date is 06.11.2025.
📘 Project brochure from the promoter’s website ↗01What we found
Read from TG-RERA filings, approvals, land and registration records and court records. A court case is counted only when the court record states this project's survey number with its village, or names the project.
02Check before you pay
9 items to check before you pay, 6 high - from the title chain, court records and approvals, each with what to ask the builder or your advocate. An item may not be a problem with the project: records can be incomplete.
1. Project at a glance
Project identity
| Field | Record |
|---|---|
| Registered project name | Bloomdale Residency RERA record |
| Project type | Residential apartment project RERA record RERA filing |
| Phase / registered portion | Phase not separately identified in the supplied record; the registration identifies the project and land at Sy. No. 31 (P). |
| TG-RERA registration | P02200001781 |
| Registration validity | 20/03/2020–06/11/2025; the certificate says five years and notes that extension would be subject to Authority action. No extension is recorded in the supplied certificate. This is the registration period, not an occupancy certificate or a construction-status statement. |
| RERA status in supplied record | Registered under Form C. Current registration status after 06/11/2025 is not established by the supplied certificate. |
| Registered promoter | MODI REALTY GENOME VALLEY LLP, an LLP RERA record Corporate record |
Land and geographic identity
| Field | Record |
|---|---|
| Locality / revenue village | Muraharipally; revenue mandal and district are listed below. RERA record |
| Mandal | Shamirpet RERA record |
| District | Medchal-Malkajgiri RERA record |
| PIN | 500003 RERA record |
| Project survey number / subdivision | Sy. No. 31 (P) |
| RERA-filed site area | 3,946 sq. m; net area 3,946.00 sq. m; affected area reported as 0 sq. m RERA filing |
| Boundaries filed | East: Neighbors Land; West: 33 ft wide approach road; North: Neighbors Land; South: Neighbors Land RERA filing |
Development identity
| Field | Record |
|---|---|
| Authority shown in project information | HMDA RERA filing |
| Principal approval detail available | Gram Panchayat, file no. 30.GPM/ 04/2019., dated 26/11/2019. The supplied document fragment does not state the specific permission granted or identify sanctioned land details. |
| Approved built-up area | 8,281.50 sq. m RERA filing |
| Buildings / blocks | 1 building/unit as recorded in the land and unit fields; the supplied extract does not provide a sanctioned floor-by-floor configuration. RERA filing |
| Floors and parking levels | Not established from the RERA-filed extracts available here. |
| Mortgage area shown in filing | 829.02 sq. m RERA filing |
| Units | Approved-plan count: 1 building unit; proposed count as per agreement: 1 building unit. Apartment inventory in the RERA unit record: 107 units. RERA filing RERA unit table |
Offering and status
| Field | Record |
|---|---|
| RERA-filed configuration | 2BHK, 107 units RERA unit table |
| RERA-filed saleable area | 72.93 sq. m per recorded configuration RERA unit table |
| Booked / available | 82 booked / 25 available in the portal record; no as-of date accompanies these counts, so they are indicative. RERA unit table |
| Construction stage | No reliable construction-progress percentage or independently verified site-stage evidence is supplied. The filed amenity records show 0% for the listed items; those entries do not establish whether works are or are not physically complete. RERA amenities |
| Promoter-declared completion | Form B declares a completion period of six years, with 06.11.2025 stated as the date. |
| Revised completion date | Not disclosed in the supplied evidence. |
| Occupancy / completion certificate | No occupancy or completion certificate is included in the supplied evidence. The commencement-certificate document is only an incomplete fragment. Document index |
2. The project story
Bloomdale Residency is registered as a residential apartment project on Sy. No. 31 (P), Muraharipally, in Shamirpet mandal, Medchal-Malkajgiri district. Its RERA filing records a site area of 3,946 sq. m, one building, and a 2BHK inventory of 107 apartments. The project certificate identifies the promoter as MODI REALTY GENOME VALLEY LLP and records TG-RERA registration P02200001781. RERA record RERA filing RERA unit table
The supplied Form B is the promoter’s declaration that the project would be completed within the stated period ending 06.11.2025. That declared date and the registration’s validity end date are separate records; neither establishes physical completion. No construction-progress assessment, occupancy certificate, or completion certificate is supplied, so the present construction and occupancy status cannot be confirmed from this evidence. Document index
3. Master plan, architecture & building design
The RERA fields record a 3,946 sq. m site, 8,281.50 sq. m approved built-up area, one building, and 829.02 sq. m as mortgage area. No sanctioned drawing with an extractable floor configuration, building footprint, tower height, flats-per-floor arrangement, lift or stair layout, entries, internal circulation, or phase plan is available in the supplied material. The Gram Panchayat document fragment identifies file no. 30.GPM/ 04/2019. and a date of 26/11/2019, but does not set out the permission or the approved site and building particulars. RERA filing RERA filing
The HMDA Master Plan 2031 sheet for the Shamirpet area is available as an image-only map; the exact land-use zone at this survey parcel has not been read or independently established from the supplied evidence. The public HMDA DPMS layout lookup was not reachable in the evidence collection, and no layout number is recorded in the RERA fields. HMDA
The RERA-filed apartment figure is saleable area, not carpet area. No sanctioned drawing-derived building measurements beyond the available floor-plan measurements are described here; the latter are software measurements requiring review. RERA unit table Floor plans
4. Homes, configurations & floor plans
The TG-RERA unit record lists one configuration, 2BHK, with 107 units, 82 booked and 25 available. The portal booking count has no stated as-of date. The RERA-filed saleable area is 72.93 sq. m. RERA unit table
| Configuration | Units | Booked | Available | RERA saleable area | Measured carpet area | Loading (if supplied) |
|---|---|---|---|---|---|---|
| 2BHK | 107 | 82 | 25 | 72.93 sq. m | 38.7–44.5 sq. m, software-measured from drawings; median 38.8 sq. m | 47% |
The carpet-area range and loading are software-derived from the floor-plan drawing record, not RERA-filed measurements, and the measurements are flagged as needing review. Carpet area describes the measured internal home area; saleable area is a separate filed figure and includes the home’s share of common areas. The drawing sample also records, for one 2BHK plan, a living/kitchen, two bedrooms, kitchen, toilet and balcony; the balcony is identified as excluded from the measured carpet area. These drawing measurements should be checked against the source drawing. RERA unit details Floor plans
A separate 1BHK configuration appears only in software-measured drawing data; it is not listed as a TG-RERA-filed configuration. It is therefore not included as part of the registered RERA unit offering in the table above. RERA unit details Floor plans
5. Parking & vehicle circulation
The supplied RERA extracts do not establish the number of car or two-wheeler spaces, visitor or accessible parking, parking levels, ramps, internal driveways, pedestrian separation, or parking allocation to individual apartments. The filing records 829.02 sq. m as mortgage area; this is not a parking count or a record of individual parking entitlements. No verified parking-per-home figure can be stated. RERA filing Document index
6. Amenities, recreation & open spaces
The RERA amenity record lists infrastructure and facilities, but each listed item has 0% progress in that record. The supplied extracts do not independently verify construction or completion of any facility.
| Facility | Description / size | Evidence source | Declared progress / verified status |
|---|---|---|---|
| Internal roads & footpaths | Listed; no dimensions supplied | RERA amenity record RERA amenities | 0%; physical status not independently verified |
| Water supply | Listed; source, storage and capacity not specified | RERA amenity record RERA amenities | 0%; physical status not independently verified |
| Sewerage | Chambers, lines, septic tank and STP are listed; capacities not specified | RERA amenity record RERA amenities | 0%; physical status not independently verified |
| Storm-water drains | Listed; design and capacity not supplied | RERA amenity record RERA amenities | 0%; physical status not independently verified |
| Green strip / tot lot / park | Listed; area and layout not supplied | RERA amenity record RERA amenities | 0%; physical status not independently verified |
| Street lighting | Listed; no specifications supplied | RERA amenity record RERA amenities | 0%; physical status not independently verified |
| Community buildings | Listed; type, size and capacity not supplied | RERA amenity record RERA amenities | 0%; physical status not independently verified |
| Sewage and sullage treatment/disposal | Listed; system details not supplied | RERA amenity record RERA amenities | 0%; physical status not independently verified |
| Solid-waste management and disposal | Listed; system details not supplied | RERA amenity record RERA amenities | 0%; physical status not independently verified |
| Water conservation / rainwater harvesting | Listed; system and capacity not supplied | RERA amenity record RERA amenities | 0%; physical status not independently verified |
| Energy management | Listed; system details not supplied | RERA amenity record RERA amenities | 0%; physical status not independently verified |
| Fire protection and fire safety | Listed; systems and approvals not supplied | RERA amenity record RERA amenities | 0%; physical status not independently verified |
| Electrical meter room / sub-station / receiving station | Listed; capacity not supplied | RERA amenity record RERA amenities | 0%; physical status not independently verified |
| Recreational open space | Aggregate area listed, but no area figure supplied | RERA amenity record RERA amenities | 0%; physical status not independently verified |
7. Utilities, building services & safety
The RERA amenity record includes water supply, sewerage infrastructure, storm-water drains, rainwater harvesting, energy management, electrical meter room/sub-station/receiving station, fire protection, and solid-waste management. It does not provide capacities, design details, or independently verified completion status; all listed progress fields are recorded as 0%. RERA amenities
The supplied RERA extracts do not establish the water source or storage, sewage-treatment capacity or reuse arrangements, backup power, lift count or capacity, fire-system specifications, emergency access, CCTV or security arrangements, or accessibility provisions. No statutory compliance conclusion can be drawn from the facilities list alone. RERA amenities Document index
8. Location, access & connectivity
The registered project location is Muraharipally, Shamirpet mandal, Medchal-Malkajgiri district, PIN 500003, on Sy. No. 31 (P). The RERA-filed western boundary is a 33 ft wide approach road; other boundaries are recorded as neighboring land. RERA record RERA filing
No verified public-transport details, measured distances to landmarks, or road-network information are supplied. The location data contains a Financial District (Nanakramguda) anchor at 1.2 km, but the supplied record does not establish its relationship to the registered project location; it is not relied on here as project connectivity. Location record
9. Developer & development status
The registered legal promoter is MODI REALTY GENOME VALLEY LLP, an LLP. The project record names Modi Housing Pvt Ltd, represented by its director Mrs Tejal Modi, and Ashish Pramod Modi as partners; Soham Satish Modi is listed as authorized signatory. The Form B declaration is attributed to the LLP and represented by its Managing Partner, Shri Soham Satish Modi. Corporate record Parties record
The RERA record gives the promoter’s address as Soham Mansion, M.G. Road, Muraharipally, Shamirpet, Medchal-Malkajgiri, 500003, and lists modiproperties.com as its website. MODI PROPERTIES is a marketing name in supplied promotional material, not the registered legal promoter name. Parties record Promoter website
The Form B declaration states a completion period ending 06.11.2025. No revised completion date, verified construction-progress figure, or occupancy/completion certificate is supplied; the project’s present completion and occupancy status therefore remain unconfirmed in this Overview. Document index
10. Approvals, official records & documents
| Supplied evidence | Form C, P02200001781, issued 20/03/2020, valid to 06/11/2025 |
|---|---|
| What it establishes in this review | Registration of Bloomdale Residency and the certificate’s stated validity period |
| Supplied evidence | Sy. No. 31 (P); district Medchal-Malkajgiri; PIN 500003 |
|---|---|
| What it establishes in this review | Registered survey identifier and location particulars |
| Supplied evidence | File no. 30.GPM/ 04/2019., dated 26/11/2019 |
|---|---|
| What it establishes in this review | Names the Gram Panchayat and promoter; fragment does not specify the permission granted or sanctioned land details |
| Supplied evidence | Dated 13 November 2019 |
|---|---|
| What it establishes in this review | Promoter’s declarations concerning title, encumbrances, project funds and the stated completion period |
| Supplied evidence | RERA filing requests a layout approval or stamped layout plan; supplied record does not establish an extractable approved layout plan or layout number HMDA |
|---|---|
| What it establishes in this review | Approved layout particulars remain unverified from the materials supplied |
| Supplied evidence | Not included in the supplied documents Document index |
|---|---|
| What it establishes in this review | No certificate status can be confirmed from this evidence |
| Supplied evidence | A record names “Blue Bell Residency at Genome Valley” and is matched on promoter name only, not on this project’s survey or extent Regulatory record |
|---|---|
| What it establishes in this review | Not treated here as an approval for Bloomdale Residency |
| Supplied evidence | Shamirpet-area image-only sheet; exact survey-level zone not read HMDA |
|---|---|
| What it establishes in this review | Area-level map reference, not a survey-level zoning determination |
1. Project at a glance
Project identity
Registered project name: Bloomdale Residency
Project type: Residential apartment project
Phase / registered portion: Phase not separately identified in the supplied record; the registration identifies the project and land at Sy. No. 31 (P).
TG-RERA registration: P02200001781
Registration validity: 20/03/2020–06/11/2025; the certificate says five years and notes that extension would be subject to Authority action. No extension is recorded in the supplied certificate. This is the registration period, not an occupancy certificate or a construction-status statement.
RERA status in supplied record: Registered under Form C. Current registration status after 06/11/2025 is not established by the supplied certificate.
Registered promoter: MODI REALTY GENOME VALLEY LLP, an LLP
Land and geographic identity
Locality / revenue village: Muraharipally; revenue mandal and district are listed below.
Mandal: Shamirpet
District: Medchal-Malkajgiri
PIN: 500003
Project survey number / subdivision: Sy. No. 31 (P)
RERA-filed site area: 3,946 sq. m; net area 3,946.00 sq. m; affected area reported as 0 sq. m
Boundaries filed: East: Neighbors Land; West: 33 ft wide approach road; North: Neighbors Land; South: Neighbors Land
Development identity
Authority shown in project information: HMDA
Principal approval detail available: Gram Panchayat, file no. 30.GPM/ 04/2019., dated 26/11/2019. The supplied document fragment does not state the specific permission granted or identify sanctioned land details.
Approved built-up area: 8,281.50 sq. m
Buildings / blocks: 1 building/unit as recorded in the land and unit fields; the supplied extract does not provide a sanctioned floor-by-floor configuration.
Floors and parking levels: Not established from the RERA-filed extracts available here.
Mortgage area shown in filing: 829.02 sq. m
Units: Approved-plan count: 1 building unit; proposed count as per agreement: 1 building unit. Apartment inventory in the RERA unit record: 107 units.
Offering and status
RERA-filed configuration: 2BHK, 107 units
RERA-filed saleable area: 72.93 sq. m per recorded configuration
Booked / available: 82 booked / 25 available in the portal record; no as-of date accompanies these counts, so they are indicative.
Construction stage: No reliable construction-progress percentage or independently verified site-stage evidence is supplied. The filed amenity records show 0% for the listed items; those entries do not establish whether works are or are not physically complete.
Promoter-declared completion: Form B declares a completion period of six years, with 06.11.2025 stated as the date.
Revised completion date: Not disclosed in the supplied evidence.
Occupancy / completion certificate: No occupancy or completion certificate is included in the supplied evidence. The commencement-certificate document is only an incomplete fragment.
2. The project story
Bloomdale Residency is registered as a residential apartment project on Sy. No. 31 (P), Muraharipally, in Shamirpet mandal, Medchal-Malkajgiri district. Its RERA filing records a site area of 3,946 sq. m, one building, and a 2BHK inventory of 107 apartments. The project certificate identifies the promoter as MODI REALTY GENOME VALLEY LLP and records TG-RERA registration P02200001781.
The supplied Form B is the promoter’s declaration that the project would be completed within the stated period ending 06.11.2025. That declared date and the registration’s validity end date are separate records; neither establishes physical completion. No construction-progress assessment, occupancy certificate, or completion certificate is supplied, so the present construction and occupancy status cannot be confirmed from this evidence.
3. Master plan, architecture & building design
The RERA fields record a 3,946 sq. m site, 8,281.50 sq. m approved built-up area, one building, and 829.02 sq. m as mortgage area. No sanctioned drawing with an extractable floor configuration, building footprint, tower height, flats-per-floor arrangement, lift or stair layout, entries, internal circulation, or phase plan is available in the supplied material. The Gram Panchayat document fragment identifies file no. 30.GPM/ 04/2019. and a date of 26/11/2019, but does not set out the permission or the approved site and building particulars.
The HMDA Master Plan 2031 sheet for the Shamirpet area is available as an image-only map; the exact land-use zone at this survey parcel has not been read or independently established from the supplied evidence. The public HMDA DPMS layout lookup was not reachable in the evidence collection, and no layout number is recorded in the RERA fields.
The RERA-filed apartment figure is saleable area, not carpet area. No sanctioned drawing-derived building measurements beyond the available floor-plan measurements are described here; the latter are software measurements requiring review.
4. Homes, configurations & floor plans
The TG-RERA unit record lists one configuration, 2BHK, with 107 units, 82 booked and 25 available. The portal booking count has no stated as-of date. The RERA-filed saleable area is 72.93 sq. m.
| Configuration | Units | Booked | Available | RERA saleable area | Measured carpet area | Loading (if supplied) |
|---|---|---|---|---|---|---|
| 2BHK | 107 | 82 | 25 | 72.93 sq. m | 38.7–44.5 sq. m, software-measured from drawings; median 38.8 sq. m | 47% |
The carpet-area range and loading are software-derived from the floor-plan drawing record, not RERA-filed measurements, and the measurements are flagged as needing review. Carpet area describes the measured internal home area; saleable area is a separate filed figure and includes the home’s share of common areas. The drawing sample also records, for one 2BHK plan, a living/kitchen, two bedrooms, kitchen, toilet and balcony; the balcony is identified as excluded from the measured carpet area. These drawing measurements should be checked against the source drawing.
A separate 1BHK configuration appears only in software-measured drawing data; it is not listed as a TG-RERA-filed configuration. It is therefore not included as part of the registered RERA unit offering in the table above.
5. Parking & vehicle circulation
The supplied RERA extracts do not establish the number of car or two-wheeler spaces, visitor or accessible parking, parking levels, ramps, internal driveways, pedestrian separation, or parking allocation to individual apartments. The filing records 829.02 sq. m as mortgage area; this is not a parking count or a record of individual parking entitlements. No verified parking-per-home figure can be stated.
6. Amenities, recreation & open spaces
The RERA amenity record lists infrastructure and facilities, but each listed item has 0% progress in that record. The supplied extracts do not independently verify construction or completion of any facility.
| Facility | Description / size | Evidence source | Declared progress / verified status |
|---|---|---|---|
| Internal roads & footpaths | Listed; no dimensions supplied | RERA amenity record | 0%; physical status not independently verified |
| Water supply | Listed; source, storage and capacity not specified | RERA amenity record | 0%; physical status not independently verified |
| Sewerage | Chambers, lines, septic tank and STP are listed; capacities not specified | RERA amenity record | 0%; physical status not independently verified |
| Storm-water drains | Listed; design and capacity not supplied | RERA amenity record | 0%; physical status not independently verified |
| Green strip / tot lot / park | Listed; area and layout not supplied | RERA amenity record | 0%; physical status not independently verified |
| Street lighting | Listed; no specifications supplied | RERA amenity record | 0%; physical status not independently verified |
| Community buildings | Listed; type, size and capacity not supplied | RERA amenity record | 0%; physical status not independently verified |
| Sewage and sullage treatment/disposal | Listed; system details not supplied | RERA amenity record | 0%; physical status not independently verified |
| Solid-waste management and disposal | Listed; system details not supplied | RERA amenity record | 0%; physical status not independently verified |
| Water conservation / rainwater harvesting | Listed; system and capacity not supplied | RERA amenity record | 0%; physical status not independently verified |
| Energy management | Listed; system details not supplied | RERA amenity record | 0%; physical status not independently verified |
| Fire protection and fire safety | Listed; systems and approvals not supplied | RERA amenity record | 0%; physical status not independently verified |
| Electrical meter room / sub-station / receiving station | Listed; capacity not supplied | RERA amenity record | 0%; physical status not independently verified |
| Recreational open space | Aggregate area listed, but no area figure supplied | RERA amenity record | 0%; physical status not independently verified |
7. Utilities, building services & safety
The RERA amenity record includes water supply, sewerage infrastructure, storm-water drains, rainwater harvesting, energy management, electrical meter room/sub-station/receiving station, fire protection, and solid-waste management. It does not provide capacities, design details, or independently verified completion status; all listed progress fields are recorded as 0%.
The supplied RERA extracts do not establish the water source or storage, sewage-treatment capacity or reuse arrangements, backup power, lift count or capacity, fire-system specifications, emergency access, CCTV or security arrangements, or accessibility provisions. No statutory compliance conclusion can be drawn from the facilities list alone.
8. Location, access & connectivity
The registered project location is Muraharipally, Shamirpet mandal, Medchal-Malkajgiri district, PIN 500003, on Sy. No. 31 (P). The RERA-filed western boundary is a 33 ft wide approach road; other boundaries are recorded as neighboring land.
No verified public-transport details, measured distances to landmarks, or road-network information are supplied. The location data contains a Financial District (Nanakramguda) anchor at 1.2 km, but the supplied record does not establish its relationship to the registered project location; it is not relied on here as project connectivity.
9. Developer & development status
The registered legal promoter is MODI REALTY GENOME VALLEY LLP, an LLP. The project record names Modi Housing Pvt Ltd, represented by its director Mrs Tejal Modi, and Ashish Pramod Modi as partners; Soham Satish Modi is listed as authorized signatory. The Form B declaration is attributed to the LLP and represented by its Managing Partner, Shri Soham Satish Modi.
The RERA record gives the promoter’s address as Soham Mansion, M.G. Road, Muraharipally, Shamirpet, Medchal-Malkajgiri, 500003, and lists modiproperties.com as its website. MODI PROPERTIES is a marketing name in supplied promotional material, not the registered legal promoter name.
The Form B declaration states a completion period ending 06.11.2025. No revised completion date, verified construction-progress figure, or occupancy/completion certificate is supplied; the project’s present completion and occupancy status therefore remain unconfirmed in this Overview.
10. Approvals, official records & documents
| Supplied evidence | Form C, P02200001781, issued 20/03/2020, valid to 06/11/2025 |
|---|---|
| What it establishes in this review | Registration of Bloomdale Residency and the certificate’s stated validity period |
| Supplied evidence | Sy. No. 31 (P); district Medchal-Malkajgiri; PIN 500003 |
|---|---|
| What it establishes in this review | Registered survey identifier and location particulars |
| Supplied evidence | File no. 30.GPM/ 04/2019., dated 26/11/2019 |
|---|---|
| What it establishes in this review | Names the Gram Panchayat and promoter; fragment does not specify the permission granted or sanctioned land details |
| Supplied evidence | Dated 13 November 2019 |
|---|---|
| What it establishes in this review | Promoter’s declarations concerning title, encumbrances, project funds and the stated completion period |
| Supplied evidence | RERA filing requests a layout approval or stamped layout plan; supplied record does not establish an extractable approved layout plan or layout number |
|---|---|
| What it establishes in this review | Approved layout particulars remain unverified from the materials supplied |
| Supplied evidence | Not included in the supplied documents |
|---|---|
| What it establishes in this review | No certificate status can be confirmed from this evidence |
| Supplied evidence | A record names “Blue Bell Residency at Genome Valley” and is matched on promoter name only, not on this project’s survey or extent |
|---|---|
| What it establishes in this review | Not treated here as an approval for Bloomdale Residency |
| Supplied evidence | Shamirpet-area image-only sheet; exact survey-level zone not read |
|---|---|
| What it establishes in this review | Area-level map reference, not a survey-level zoning determination |
Frequently asked questions
Is Bloomdale Residency registered with Telangana RERA?
Yes. Bloomdale Residency is registered with the Telangana Real Estate Regulatory Authority as P02200001781; the registration status is New Project.
Who is the developer of Bloomdale Residency?
The promoter named in the RERA registration is MODI REALTY GENOME VALLEY LLP.
Where is Bloomdale Residency located?
Bloomdale Residency is in Muraharipally, Shamirpet, Medchal-Malkajgiri, Telangana (500003).
When will Bloomdale Residency be completed?
The promoter's proposed date of completion filed with RERA is 06/11/2025. This is the promoter's declaration, not a guarantee.
More projects in Muraharipally