Bliss Apartments
SHAKTI SHARANYA DEVELOPERS · Medchal-Malkajgiri · RERA P02200005485
BLISS APARTMENTS is a residential apartment project in DEVRA YAMJAL, Shamirpet mandal, Medchal-Malkajgiri district, developed by the registered promoter SHAKTI SHARANYA DEVELOPERS. It covers 998.56 sq m and comprises 1 building with a cellar, stilt and 5 upper floors, with 20 3BHK homes of 147.71 sq m saleable area per unit. Its TG-RERA registration number is P02200005485, and its proposed completion date is 17/01/2026.
01What we found
Read from TG-RERA filings, approvals, land and registration records and court records. A court case is counted only when the court record states this project's survey number with its village, or names the project.
02Check before you pay
12 items to check before you pay, 3 high - from the title chain, court records and approvals, each with what to ask the builder or your advocate. An item may not be a problem with the project: records can be incomplete.
1. Project at a glance
Project identity
| Item | Project record |
|---|---|
| Registered project name | BLISS APARTMENTS RERA record |
| Project type | Residential apartment project RERA record |
| Phase / registered portion | A single registered project is recorded; no separate phase name is disclosed. The registration covers survey no. 639 PART. RERA record |
| TG-RERA registration | P02200005485 RERA record |
| Registration validity | 07/12/2022 to 17/01/2026, subject to any extension by the Authority. The supplied certificate records no extension. |
| Registered promoter | SHAKTI SHARANYA DEVELOPERS, a partnership RERA filing Corporate record |
| RERA status | Recorded as On-Going Project in the project record. The registration certificate gives the validity dates above; those dates are not an occupancy or completion certificate. RERA record |
Land and geographic identity
| Item | Project record |
|---|---|
| Locality | DEVRA YAMJAL RERA record RERA filing |
| Revenue village | Devaryamjal (also rendered as Devaryamjal Village in the building permit) RERA record |
| Mandal | Shamirpet RERA record |
| District | Medchal-Malkajgiri RERA record |
| PIN | 500078 RERA record |
| Project survey number(s) / subdivisions | 639 PART; the building permit describes the site as Survey No. 639 part. No further project subdivision is identified in the supplied project records. RERA record |
| Registered site extent | 998.56 sq m (site area recorded in the building-permit extraction) |
| Total / net area | Total: 998.56 sq m; net: 998.56 sq m in the RERA land details; affected area recorded as 0 sq m. RERA filing |
| Boundaries | East: NEIGHBOURS LAND; West: NEIGHBOURS LAND; North: NEIGHBOURS LAND; South: ROAD. RERA filing |
Development identity
| Item | Project record |
|---|---|
| Sanctioning authority | Thumkunta Municipality building permit; the permit records an HMDA technical approval reference. |
| Principal approval | 022804/MED/R1/U6/HMDA/19042019; HMDA technical approval reference dated 06.05.2020. Building Permit Order file G1/BP/1023/2020, approved 18.08.2020. |
| Approved built-up area | 2442.30 sq m in the RERA project fields. The permit extraction separately records upper-floor area of 2442.4; this profile reports the RERA-field figure as the filed project value. RERA filing |
| Building count | 1 building / block in the RERA project details. RERA filing |
| Sanctioned floor configuration | Cellar + Stilt + 5 Upper floors in the building-permit extraction. |
| Parking level / provision | Cellar and stilt are included in the sanctioned configuration; the supplied records do not establish a parking-space count or allocation. RERA filing |
| Unit count | 20 total units in the supplied RERA unit record; the project land fields separately record 1 as total and proposed building units. RERA unit table RERA filing |
Offering and status
| Item | Project record |
|---|---|
| Unit type and filed saleable area | 3BHK; 147.71 sq m saleable area per unit as recorded in the RERA unit data. RERA unit table |
| Booked / available | 0 booked / 20 available, as last read from the TG-RERA portal; the supplied record has no as-of date, so counts are indicative. RERA unit table |
| Construction stage | Project record says On-Going Project. No independently verified site-progress figure or construction stage by floor is supplied. RERA record |
| Completion dates | Original and revised proposed completion date: 17/01/2026. These are completion-date fields, not proof of completion. RERA record |
| Occupancy / completion certificate | No occupancy or completion certificate is identified in the supplied project documents; the building permit says an occupancy certificate should be applied for after completion. The certificate status for the building is therefore not established by the supplied record. |
2. The project story
BLISS APARTMENTS is recorded as a residential apartment development on 998.56 sq m in Survey No. 639 PART, at Devaryamjal village, Shamirpet mandal, Medchal-Malkajgiri district. The RERA record identifies one building and lists twenty 3BHK homes; the filed saleable area is 147.71 sq m per home. RERA record RERA filing RERA unit table
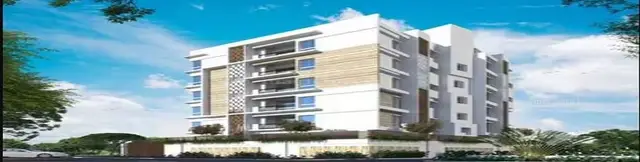
The building permit describes a residential building with a cellar, stilt and five upper floors. Its approved date is 18.08.2020, and the RERA registration certificate records the project’s proposed completion date as 17/01/2026. The supplied materials do not provide a verified percentage of construction completed, a floor-by-floor handover status, or an occupancy certificate. Accordingly, the “On-Going Project” label is the recorded project status, not independent confirmation of progress at the site. RERA record
3. Master plan, architecture & building design
The building-permit record describes one residential apartment building with Cellar + Stilt + 5 Upper floors, on a site area of 998.56 sq m. The RERA fields record approved built-up area of 2442.30 sq m. The supplied data does not identify a separate podium, tower arrangement beyond the single building, flats per floor, building footprint, lift or stair counts, or detailed internal circulation dimensions. RERA filing RERA filing
The permit extraction lists these site features: Tot-lot 54.28 sq mts, No. of RWHPs 3, Transformer, Garbage chat, and ETP. It also states that the open space shown in the approved plan is to remain open and be maintained with greenery, and that the approved internal circulation and parking pattern are not to be changed. These are recorded approval requirements/features; the supplied materials do not establish their present completion.
The RERA-filed approved built-up area is reported above as such. The RERA unit data gives saleable area separately; no carpet-area measurement is available from the supplied floor-plan review. The floor-plan record states that drawings are not a RERA disclosure and that software measurement is pending for the available scan. RERA filing RERA unit table Floor plans
4. Homes, configurations & floor plans
The RERA unit record lists 20 3BHK units. The supplied portal reading shows 0 booked and 20 available, without an as-of date. Filed saleable area is 147.71 sq m per unit. No software-measured carpet area or loading figure is available: the floor-plan review reports three drawings in total, zero measured, one scan pending and two with no flats. RERA unit table RERA unit details Floor plans
| Configuration | Units | Booked | Available | RERA saleable area | Measured carpet area | Loading (if supplied) |
|---|---|---|---|---|---|---|
| 3BHK | 20 | 0 | 20 | 147.71 sq m | Not available | Not supplied |
Saleable area is the area reported in the RERA unit record. A carpet-area measurement from a drawing, if available, would be a separate software-measured figure and would not be a RERA-filed disclosure; no such measurement is supplied here. The floor-plan records do not support reporting room dimensions, balcony or utility areas, or typical floor arrangements. RERA unit table Floor plans
5. Parking & vehicle circulation
The sanctioned configuration includes a cellar and stilt, and the building permit extraction refers to an earmarked parking area that must not be put to another use. The supplied evidence does not establish the number of sanctioned car or two-wheeler spaces, visitor or accessible spaces, parking allocation to individual homes, or a parking-space ratio. A separate parking-level plan and a documented unit-wise parking allocation are not supplied. RERA filing
The permit also states that the approved internal circulation and parking arrangement must be maintained. The supplied record does not describe ramp dimensions, separate pedestrian routes, mechanical parking or EV charging.
6. Amenities, recreation & open spaces
The building-permit extraction identifies a 54.28 sq m tot-lot and requires the approved open space to remain open and be maintained with greenery. The RERA amenities record lists several site infrastructure categories, but records 0% progress for each listed item; this is a declared record, not independent verification of availability at the site. RERA amenities
| Description / size | 54.28 sq mts |
|---|---|
| Evidence source | Building-permit extraction |
| Declared progress / verified status | Feature listed in permit; present completion not verified. |
| Description / size | Size not stated |
|---|---|
| Evidence source | RERA amenities record |
| Declared progress / verified status | Listed as available “YES”; progress recorded 0%; not independently verified. RERA amenities |
| Description / size | No description or size supplied |
|---|---|
| Evidence source | RERA amenities record |
| Declared progress / verified status | Progress recorded 0%; no specific facility or completion evidence supplied. RERA amenities |
Other amenities appearing on third-party vendor listings—including a gym, clubhouse and swimming pool—are not established as RERA-filed or sanctioned project facilities in the supplied project documents, so they are not presented here as project provision. Promoter website RERA amenities
7. Utilities, building services & safety
The building permit lists 3 rainwater-harvesting pits (RWHPs), a transformer, a garbage chat and an ETP. It requires water supply, drainage and sewerage disposal to be provided or facilitated, and requires fire-safety requirements to be complied with. The permit also calls for the applicant to apply for an occupancy certificate through an empanelled architect after completion. These are permit-recorded features or conditions; no evidence supplied here verifies their installation, operation, capacity or completion.
| Evidence in the supplied record | Permit requires water supply; RERA amenities record lists water supply. RERA amenities |
|---|---|
| Status / limits | No source, storage or treatment capacity is established; RERA amenities progress is recorded as 0%. |
| Evidence in the supplied record | Permit requires drainage and sewerage disposal; permit extraction lists an ETP. RERA amenities record includes sewerage and treatment/disposal categories. RERA amenities |
|---|---|
| Status / limits | No design capacity, reuse arrangement or verified commissioning evidence is supplied. |
| Evidence in the supplied record | Permit lists 3 rainwater-harvesting pits; RERA amenities record lists water conservation/rainwater harvesting and storm-water drains. RERA amenities |
|---|---|
| Status / limits | RERA progress is recorded as 0%; completion is not independently verified. |
| Evidence in the supplied record | Permit lists a transformer; RERA amenities record lists an electrical meter room, sub-station and receiving station. RERA amenities |
|---|---|
| Status / limits | No electrical capacity, backup specification or verified completion status is supplied. |
| Evidence in the supplied record | No lift count, capacity or service-lift information supplied. Document index |
|---|
| Evidence in the supplied record | Permit requires compliance with Fire Service Department norms and fire-safety requirements; RERA amenities record includes fire-protection and fire-safety requirements. RERA amenities |
|---|---|
| Status / limits | No fire-clearance certificate or installed-system details are supplied. |
| Evidence in the supplied record | Permit lists a “Garbage chat”; RERA amenities record lists solid-waste management and disposal. RERA amenities |
|---|---|
| Status / limits | No waste-system specification or completion evidence supplied. |
| Evidence in the supplied record | No accessible-route, ramp or accessibility details supplied. Document index |
|---|
8. Location, access & connectivity
The registered project location is Devaryamjal village, Shamirpet mandal, Medchal-Malkajgiri district, Telangana, PIN 500078. The site boundary information in the RERA fields identifies a ROAD along the south boundary. The supplied geospatial record places the project point at 17.5677743, 78.5230714. RERA record RERA filing RERA filing Location record
The location data lists the nearest sampled Outer Ring Road interchange at approximately 5.0 km. This is a supplied sampled distance, not a travel-time estimate. No project-specific public-transport routes or further verified approach-road details are supplied. Location record
9. Developer & development status
The registered promoter is SHAKTI SHARANYA DEVELOPERS, identified in the RERA record as a partnership. Its GSTIN is 36AEJFS1204F1ZA. The supplied RERA registration certificate lists the promoter office as Village: Waddepalle, Mandal: Nizamsagar, District: Kamareddy, Pin: 503302. RERA filing Corporate record
The project record identifies ASHOK REDDY BANSWADA as an authorized signatory. The Form B declaration dated JANUARY 2022 records the promoter’s undertaking to complete the project by 17/01/2026. The project record gives the same original and revised completion date. No verified construction-progress percentage, tower-wise completion schedule or occupancy status is provided. Parties record RERA record
10. Approvals, official records & documents
| Record | Supplied evidence |
|---|---|
| TG-RERA registration | Form C certificate for BLISS APARTMENTS, registration P02200005485, issued 07/12/2022, valid through 17/01/2026 unless extended by the Authority. |
| Building permit | Building Permit Order, file G1/BP/1023/2020, issued by Thumkunta Municipality, approved 18.08.2020; covers a residential building on Survey No. 639 part, Devaryamjal Village. |
| Technical approval reference | 022804/MED/R1/U6/HMDA/19042019; the permit extraction records 06.05.2020 as its date. |
| Project title / development documents | RERA-filed title reports include doc:229607, a registered Development Agreement Cum General Power of Attorney; the RERA document set also includes title-report documents 229609, 229610, 229611, 229612, 229608, and 261326. Document index |
| Promoter declaration | Form B affidavit-cum-declaration by BANSWADA ASHOK REDDY for M/S SHAKTI SHARANYA DEVELOPERS, dated JANUARY 2022. |
| Occupancy / completion certificate | No project occupancy or completion certificate is identified in the supplied document set. Document index |
The HMDA master-plan zoning sheet is image-only, and the exact zone at the project survey cannot be read from the supplied data. The public HMDA DPMS approved-layout lookup is reported as unavailable from the public internet; this is an access limitation, not evidence of a refusal or approval. HMDA
1. Project at a glance
Project identity
Registered project name: BLISS APARTMENTS
Project type: Residential apartment project
Phase / registered portion: A single registered project is recorded; no separate phase name is disclosed. The registration covers survey no. 639 PART.
TG-RERA registration: P02200005485
Registration validity: 07/12/2022 to 17/01/2026, subject to any extension by the Authority. The supplied certificate records no extension.
Registered promoter: SHAKTI SHARANYA DEVELOPERS, a partnership
RERA status: Recorded as On-Going Project in the project record. The registration certificate gives the validity dates above; those dates are not an occupancy or completion certificate.
Land and geographic identity
Locality: DEVRA YAMJAL
Revenue village: Devaryamjal (also rendered as Devaryamjal Village in the building permit)
Mandal: Shamirpet
District: Medchal-Malkajgiri
PIN: 500078
Project survey number(s) / subdivisions: 639 PART; the building permit describes the site as Survey No. 639 part. No further project subdivision is identified in the supplied project records.
Registered site extent: 998.56 sq m (site area recorded in the building-permit extraction)
Total / net area: Total: 998.56 sq m; net: 998.56 sq m in the RERA land details; affected area recorded as 0 sq m.
Boundaries: East: NEIGHBOURS LAND; West: NEIGHBOURS LAND; North: NEIGHBOURS LAND; South: ROAD.
Development identity
Sanctioning authority: Thumkunta Municipality building permit; the permit records an HMDA technical approval reference.
Principal approval: 022804/MED/R1/U6/HMDA/19042019; HMDA technical approval reference dated 06.05.2020. Building Permit Order file G1/BP/1023/2020, approved 18.08.2020.
Approved built-up area: 2442.30 sq m in the RERA project fields. The permit extraction separately records upper-floor area of 2442.4; this profile reports the RERA-field figure as the filed project value.
Building count: 1 building / block in the RERA project details.
Sanctioned floor configuration: Cellar + Stilt + 5 Upper floors in the building-permit extraction.
Parking level / provision: Cellar and stilt are included in the sanctioned configuration; the supplied records do not establish a parking-space count or allocation.
Unit count: 20 total units in the supplied RERA unit record; the project land fields separately record 1 as total and proposed building units.
Offering and status
Unit type and filed saleable area: 3BHK; 147.71 sq m saleable area per unit as recorded in the RERA unit data.
Booked / available: 0 booked / 20 available, as last read from the TG-RERA portal; the supplied record has no as-of date, so counts are indicative.
Construction stage: Project record says On-Going Project. No independently verified site-progress figure or construction stage by floor is supplied.
Completion dates: Original and revised proposed completion date: 17/01/2026. These are completion-date fields, not proof of completion.
Occupancy / completion certificate: No occupancy or completion certificate is identified in the supplied project documents; the building permit says an occupancy certificate should be applied for after completion. The certificate status for the building is therefore not established by the supplied record.
2. The project story
BLISS APARTMENTS is recorded as a residential apartment development on 998.56 sq m in Survey No. 639 PART, at Devaryamjal village, Shamirpet mandal, Medchal-Malkajgiri district. The RERA record identifies one building and lists twenty 3BHK homes; the filed saleable area is 147.71 sq m per home.
The building permit describes a residential building with a cellar, stilt and five upper floors. Its approved date is 18.08.2020, and the RERA registration certificate records the project’s proposed completion date as 17/01/2026. The supplied materials do not provide a verified percentage of construction completed, a floor-by-floor handover status, or an occupancy certificate. Accordingly, the “On-Going Project” label is the recorded project status, not independent confirmation of progress at the site.
3. Master plan, architecture & building design
The building-permit record describes one residential apartment building with Cellar + Stilt + 5 Upper floors, on a site area of 998.56 sq m. The RERA fields record approved built-up area of 2442.30 sq m. The supplied data does not identify a separate podium, tower arrangement beyond the single building, flats per floor, building footprint, lift or stair counts, or detailed internal circulation dimensions.
The permit extraction lists these site features: Tot-lot 54.28 sq mts, No. of RWHPs 3, Transformer, Garbage chat, and ETP. It also states that the open space shown in the approved plan is to remain open and be maintained with greenery, and that the approved internal circulation and parking pattern are not to be changed. These are recorded approval requirements/features; the supplied materials do not establish their present completion.
The RERA-filed approved built-up area is reported above as such. The RERA unit data gives saleable area separately; no carpet-area measurement is available from the supplied floor-plan review. The floor-plan record states that drawings are not a RERA disclosure and that software measurement is pending for the available scan.
4. Homes, configurations & floor plans
The RERA unit record lists 20 3BHK units. The supplied portal reading shows 0 booked and 20 available, without an as-of date. Filed saleable area is 147.71 sq m per unit. No software-measured carpet area or loading figure is available: the floor-plan review reports three drawings in total, zero measured, one scan pending and two with no flats.
| Configuration | Units | Booked | Available | RERA saleable area | Measured carpet area | Loading (if supplied) |
|---|---|---|---|---|---|---|
| 3BHK | 20 | 0 | 20 | 147.71 sq m | Not available | Not supplied |
Saleable area is the area reported in the RERA unit record. A carpet-area measurement from a drawing, if available, would be a separate software-measured figure and would not be a RERA-filed disclosure; no such measurement is supplied here. The floor-plan records do not support reporting room dimensions, balcony or utility areas, or typical floor arrangements.
5. Parking & vehicle circulation
The sanctioned configuration includes a cellar and stilt, and the building permit extraction refers to an earmarked parking area that must not be put to another use. The supplied evidence does not establish the number of sanctioned car or two-wheeler spaces, visitor or accessible spaces, parking allocation to individual homes, or a parking-space ratio. A separate parking-level plan and a documented unit-wise parking allocation are not supplied.
The permit also states that the approved internal circulation and parking arrangement must be maintained. The supplied record does not describe ramp dimensions, separate pedestrian routes, mechanical parking or EV charging.
6. Amenities, recreation & open spaces
The building-permit extraction identifies a 54.28 sq m tot-lot and requires the approved open space to remain open and be maintained with greenery. The RERA amenities record lists several site infrastructure categories, but records 0% progress for each listed item; this is a declared record, not independent verification of availability at the site.
| Facility | Description / size | Evidence source | Declared progress / verified status |
|---|---|---|---|
| Landscape / open space: Tot-lot | 54.28 sq mts | Building-permit extraction | Feature listed in permit; present completion not verified. |
| Landscape / open space: Green strip / tot-lot / park | Size not stated | RERA amenities record | Listed as available “YES”; progress recorded 0%; not independently verified. |
| Convenience / community: Community buildings | No description or size supplied | RERA amenities record | Progress recorded 0%; no specific facility or completion evidence supplied. |
Other amenities appearing on third-party vendor listings—including a gym, clubhouse and swimming pool—are not established as RERA-filed or sanctioned project facilities in the supplied project documents, so they are not presented here as project provision.
7. Utilities, building services & safety
The building permit lists 3 rainwater-harvesting pits (RWHPs), a transformer, a garbage chat and an ETP. It requires water supply, drainage and sewerage disposal to be provided or facilitated, and requires fire-safety requirements to be complied with. The permit also calls for the applicant to apply for an occupancy certificate through an empanelled architect after completion. These are permit-recorded features or conditions; no evidence supplied here verifies their installation, operation, capacity or completion.
| Evidence in the supplied record | Permit requires water supply; RERA amenities record lists water supply. |
|---|---|
| Status / limits | No source, storage or treatment capacity is established; RERA amenities progress is recorded as 0%. |
| Evidence in the supplied record | Permit requires drainage and sewerage disposal; permit extraction lists an ETP. RERA amenities record includes sewerage and treatment/disposal categories. |
|---|---|
| Status / limits | No design capacity, reuse arrangement or verified commissioning evidence is supplied. |
| Evidence in the supplied record | Permit lists 3 rainwater-harvesting pits; RERA amenities record lists water conservation/rainwater harvesting and storm-water drains. |
|---|---|
| Status / limits | RERA progress is recorded as 0%; completion is not independently verified. |
| Evidence in the supplied record | Permit lists a transformer; RERA amenities record lists an electrical meter room, sub-station and receiving station. |
|---|---|
| Status / limits | No electrical capacity, backup specification or verified completion status is supplied. |
| Evidence in the supplied record | No lift count, capacity or service-lift information supplied. |
|---|
| Evidence in the supplied record | Permit requires compliance with Fire Service Department norms and fire-safety requirements; RERA amenities record includes fire-protection and fire-safety requirements. |
|---|---|
| Status / limits | No fire-clearance certificate or installed-system details are supplied. |
| Evidence in the supplied record | Permit lists a “Garbage chat”; RERA amenities record lists solid-waste management and disposal. |
|---|---|
| Status / limits | No waste-system specification or completion evidence supplied. |
| Evidence in the supplied record | No accessible-route, ramp or accessibility details supplied. |
|---|
8. Location, access & connectivity
The registered project location is Devaryamjal village, Shamirpet mandal, Medchal-Malkajgiri district, Telangana, PIN 500078. The site boundary information in the RERA fields identifies a ROAD along the south boundary. The supplied geospatial record places the project point at 17.5677743, 78.5230714.
The location data lists the nearest sampled Outer Ring Road interchange at approximately 5.0 km. This is a supplied sampled distance, not a travel-time estimate. No project-specific public-transport routes or further verified approach-road details are supplied.
9. Developer & development status
The registered promoter is SHAKTI SHARANYA DEVELOPERS, identified in the RERA record as a partnership. Its GSTIN is 36AEJFS1204F1ZA. The supplied RERA registration certificate lists the promoter office as Village: Waddepalle, Mandal: Nizamsagar, District: Kamareddy, Pin: 503302.
The project record identifies ASHOK REDDY BANSWADA as an authorized signatory. The Form B declaration dated JANUARY 2022 records the promoter’s undertaking to complete the project by 17/01/2026. The project record gives the same original and revised completion date. No verified construction-progress percentage, tower-wise completion schedule or occupancy status is provided.
10. Approvals, official records & documents
TG-RERA registration: Form C certificate for BLISS APARTMENTS, registration P02200005485, issued 07/12/2022, valid through 17/01/2026 unless extended by the Authority.
Building permit: Building Permit Order, file G1/BP/1023/2020, issued by Thumkunta Municipality, approved 18.08.2020; covers a residential building on Survey No. 639 part, Devaryamjal Village.
Technical approval reference: 022804/MED/R1/U6/HMDA/19042019; the permit extraction records 06.05.2020 as its date.
Project title / development documents: RERA-filed title reports include doc:229607, a registered Development Agreement Cum General Power of Attorney; the RERA document set also includes title-report documents 229609, 229610, 229611, 229612, 229608, and 261326.
Promoter declaration: Form B affidavit-cum-declaration by BANSWADA ASHOK REDDY for M/S SHAKTI SHARANYA DEVELOPERS, dated JANUARY 2022.
Occupancy / completion certificate: No project occupancy or completion certificate is identified in the supplied document set.
The HMDA master-plan zoning sheet is image-only, and the exact zone at the project survey cannot be read from the supplied data. The public HMDA DPMS approved-layout lookup is reported as unavailable from the public internet; this is an access limitation, not evidence of a refusal or approval.
Frequently asked questions
Is BLISS APARTMENTS registered with Telangana RERA?
Yes. BLISS APARTMENTS is registered with the Telangana Real Estate Regulatory Authority as P02200005485; the registration status is On-Going Project.
Who is the developer of BLISS APARTMENTS?
The promoter named in the RERA registration is SHAKTI SHARANYA DEVELOPERS.
Where is BLISS APARTMENTS located?
BLISS APARTMENTS is in DEVRA YAMJAL, Devaryamjal, Shamirpet, Medchal-Malkajgiri, Telangana (500078).
When will BLISS APARTMENTS be completed?
The promoter's proposed date of completion filed with RERA is 17/01/2026. This is the promoter's declaration, not a guarantee.
More projects in Devaryamjal