Vaishnavi Houdini
VAISHNAVI INFRACON INDIA PRIVATE LIMITED · Rangareddy · RERA P02400003162
Vaishnavi Houdini is a residential apartment project in Bandlaguda Jagir, Gandipet mandal, Ranga Reddy district, developed by registered promoter Vaishnavi Infracon India Private Limited. The RERA record reports a total land area of 17,199.94 sq m, four building units and 585 apartments: 375 2BHK and 210 3BHK. The filed saleable areas are 129.46 sq m for 2BHK and 176.05 sq m for 3BHK. It is registered under TG-RERA number P02400003162, issued 24/07/2021, and the project header lists proposed completion as 29/07/2027.
More from Vaishnavi Infracon India Pvt Ltd · 7 projects →
01What we found
Read from TG-RERA filings, approvals, land and registration records and court records. A court case is counted only when the court record states this project's survey number with its village, or names the project.
02Check before you pay
10 items to check before you pay, 4 high - from the title chain, court records and approvals, each with what to ask the builder or your advocate. An item may not be a problem with the project: records can be incomplete.
1. Project at a glance
Project identity
| Item | Project record |
|---|---|
| Registered project name | Vaishnavi Houdini RERA record |
| Project type | Residential apartment project in the TG-RERA record; the filed building permission describes a mixed commercial and residential apartment project, including a commercial club house. RERA record |
| Phase / registered portion | Phase designation not disclosed. The RERA registration covers the project on the listed survey numbers. |
| TG-RERA registration | P02400003162, issued 24/07/2021; recorded validity through 29/03/2027. RERA record |
| Registered promoter | Vaishnavi Infracon India Private Limited. RERA record |
| RERA status | Registration certificate records registration under section 5. Certificate states validity through 29/03/2027; the available record does not identify an extension. |
Land and geographic identity
| Item | Project record |
|---|---|
| Locality / revenue village | Bandlaguda Jagir / Bandlaguda Jagir village; the RERA header identifies the village as Bandlaguda. RERA record |
| Mandal / district / PIN | Gandipet / Ranga Reddy / 500086. RERA record |
| Project survey numbers and subdivisions | 46/AA/1, 46/E/1, 46/EE/1, 46/U/1 and 46/UU/1. RERA record |
| Registered site extent | RERA land record: total 17,199.94 sq m, of which 386.12 sq m is recorded as affected by road widening/FTL of tanks/nala widening, and net area 16,813.82 sq m. RERA filing |
| Building-permission site area | 16,813.62 sq m in the filed permission. |
| Boundaries | East: Sy No 13 belonging to SMR Developers; west: Sy No 46 part and road; north: Sy No 46 belonging to Bhushanam; south: Sy No 46 part belonging to landowners. RERA filing |
Development identity
| Item | Project record |
|---|---|
| Sanctioning authority | Bandlaguda Jagir Municipal Corporation; the permission also refers to an HMDA letter. |
| Principal building-permission identifiers | Approval 30/2020-2021; file G1/589/2020-2021; application 041166/SKP/R1/U6/HMDA/14122020. The approval date is recorded as “30 2021 03.” |
| Other approval reference | HMDA letter 038108/SKP/R1/U6/HMDA/13082020, dated 13.08.2020. |
| Approved built-up area | RERA project record reports 81,595.58 sq m as approved built-up area. RERA filing |
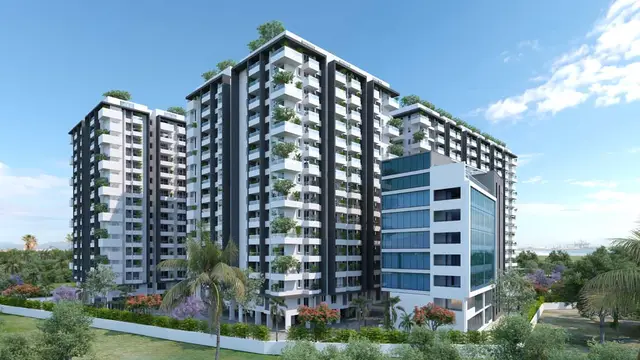
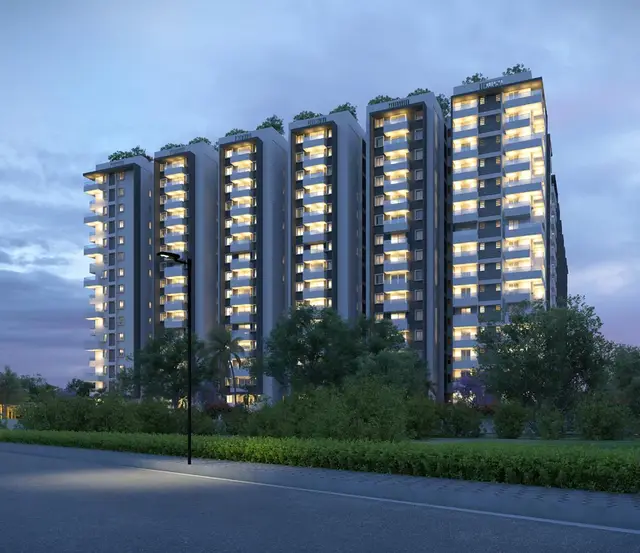
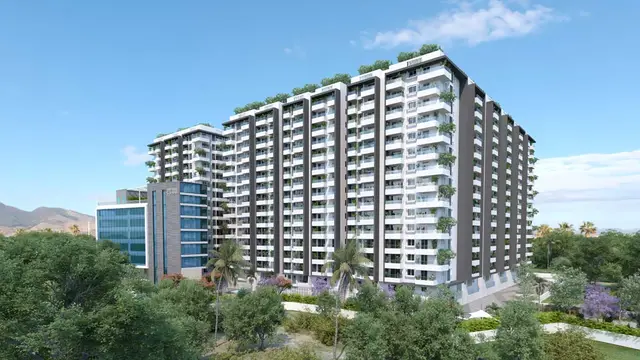
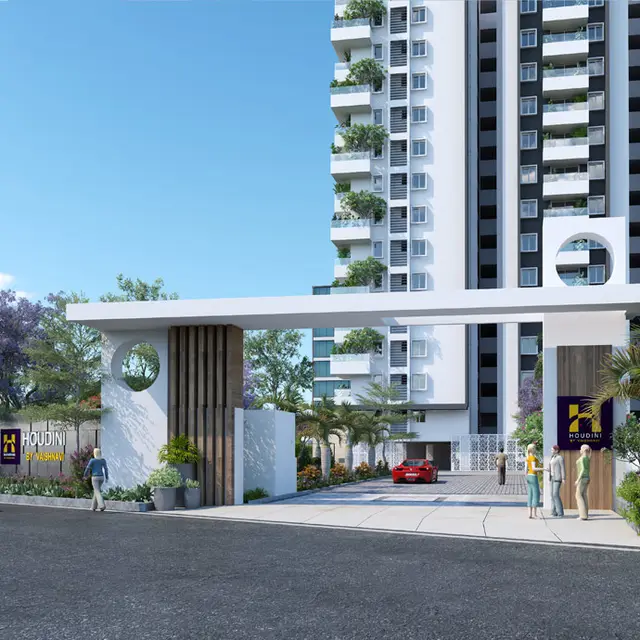
| Building count and approved configuration | The RERA record lists 4 total and proposed building units. The filed permission describes Residential Blocks A, B and C, each with stilt and 15 upper floors; Block B also has a cellar. It separately describes a Commercial Club House with ground and 6 upper floors. RERA filing |
| Parking / mortgage notation | RERA reports 382.12 sq m as “Mortgage Area.” The filed permission states that the mortgaged built-up area may be registered only after an Occupancy Certificate is produced. Parking counts and parking-level details are not established in the available record. RERA filing |
| Approved versus filed homes | The RERA record reports 585 total apartment units: 375 2BHK and 210 3BHK. Approved-plan home counts are not separately stated in the available evidence. RERA unit table |
Offering and status
| Item | Project record |
|---|---|
| RERA-filed configurations and saleable area | 2BHK: 129.46 sq m; 3BHK: 176.05 sq m. These are filed saleable areas, not measured carpet areas. RERA unit table |
| Booked / available | 2BHK: 191 booked / 184 available; 3BHK: 102 booked / 108 available; total: 293 booked / 292 available. Portal counts are indicative; the record supplies no as-of date. RERA unit table |
| Construction stage | The RERA amenity/infrastructure schedule records varying reported completion percentages, including storm-water drains 50%, community buildings 40%, sewage treatment/disposal 5%, fire protection 10%, and electrical meter room/sub-station/receiving station 5%. These are filed progress figures, not independent site verification. RERA amenities |
| Completion deadline | The Form B declaration states completion by 29 March 2027; the project header lists proposed completion as 29/07/2027. RERA record |
| Occupancy / completion certificate | The filed permission says a completion notice must be submitted to obtain an Occupancy Certificate and that an Occupancy Certificate is compulsory before occupation. No project OC or completion certificate is present in the available documents. Document index |
2. The project story
Vaishnavi Houdini is registered with TG-RERA as a residential apartment project at Bandlaguda Jagir, Gandipet mandal, Ranga Reddy district, on survey subdivisions 46/AA/1, 46/E/1, 46/EE/1, 46/U/1 and 46/UU/1. Its registered offering comprises four residential buildings in the RERA project record, with 585 filed apartments across 2BHK and 3BHK configurations. The building permission describes three residential blocks and a separate commercial club house. RERA record RERA unit table
The promoter’s Form B declaration gives a completion undertaking ending 29 March 2027. The project header separately records a proposed completion date of 29/07/2027; these are reproduced as recorded and are not an independent construction forecast. Filed infrastructure progress is partial and varies by item; no independent site inspection or verified completion certificate is included in the evidence. RERA record RERA amenities Document index
3. Master plan, architecture & building design
The RERA land record gives a total site area of 17,199.94 sq m and net area of 16,813.82 sq m. The building permission records a site area of 16,813.62 sq m. The RERA record reports approved built-up area of 81,595.58 sq m; the permission extraction lists several individual built-up-area figures, but does not provide enough context here to assign those figures reliably to particular blocks or to reconcile them into a building schedule. RERA filing RERA filing
The permission describes Residential Blocks A and C as stilt plus 15 upper floors, Block B as cellar plus stilt plus 15 upper floors, and the Commercial Club House as ground plus 6 upper floors. It also records building heights of 20.98 and 44.98, without units assigned in the extracted parameters. The available drawing records are not sufficiently extracted to establish building footprints, flat counts per floor, lifts, stairs, circulation, internal-road arrangement, or the extent and layout of open space. Document index
4. Homes, configurations & floor plans
| Configuration | Units | Booked | Available | RERA saleable area | Measured carpet area | Loading (if supplied) |
|---|---|---|---|---|---|---|
| 2BHK | 375 | 191 | 184 | 129.46 sq m | Not available: 8 drawings are recorded, but none have been software-measured. | Not supplied |
| 3BHK | 210 | 102 | 108 | 176.05 sq m | Not available: 8 drawings are recorded, but none have been software-measured. | Not supplied |
Unit counts, bookings, availability and saleable areas above are from the TG-RERA filing; booking counts have no supplied as-of date and are indicative. RERA unit table RERA unit details Floor plans
The available floor-plan record says the drawings are scans pending measurement. Accordingly, no drawing-based room dimensions, layout or software-measured carpet area can be reported. RERA-filed saleable area is the disclosed saleable measure; it should not be read as carpet area, and the available evidence does not supply a loading figure. Floor plans RERA unit details
5. Parking & vehicle circulation
The available project record does not establish the number of sanctioned car or two-wheeler spaces, visitor or accessible spaces, parking levels, ramps, vehicle entrances/exits, or parking allocation to individual apartments. The RERA record’s 382.12 sq m “Mortgage Area” is not identified as a parking area and is not treated as one. RERA filing
The building permission requires a service road wherever required and states that the permission does not itself confer ownership rights. No supplied document establishes exclusive parking rights or unit-specific parking allocation.
6. Amenities, recreation & open spaces
The following table summarises the TG-RERA infrastructure schedule. Percentages are reported progress in that schedule, not independently verified completion. RERA amenities
| Facility | Description / size | Evidence source | Declared progress / verified status |
|---|---|---|---|
| Internal roads and footpaths | Size not stated | TG-RERA project schedule | Available: YES; 0%; not independently verified |
| Water supply | Source, capacity and storage not stated | TG-RERA project schedule | Available: YES; 0%; not independently verified |
| Sewerage and sewage treatment/disposal | System capacity not stated | TG-RERA project schedule | Sewerage: 0%; treatment/disposal: 5%; not independently verified |
| Storm-water drains | Size not stated | TG-RERA project schedule | Available: YES; 50%; not independently verified |
| Green strip / tot lot / park | Area and facilities not stated | TG-RERA project schedule | Available: YES; 0%; not independently verified |
| Community buildings | Building details not stated in the schedule | TG-RERA project schedule | Available: YES; 40%; not independently verified |
| Street lighting | Quantity and specification not stated | TG-RERA project schedule | Available: YES; 0%; not independently verified |
| Solid-waste management and disposal | System details not stated | TG-RERA project schedule | Available: YES; 0%; not independently verified |
| Water conservation / rainwater harvesting | Size and capacity not stated | TG-RERA project schedule; building permission | Schedule: 0%; permission also requires a rainwater-harvesting percolation pit; completion not independently verified |
| Energy management | Details not stated | TG-RERA project schedule | Available: YES; 0%; not independently verified |
| Fire protection and fire-safety requirements | Systems and capacities not stated | TG-RERA project schedule | Available: YES; 10%; not independently verified |
| Electrical meter room / sub-station / receiving station | Capacity and equipment not stated | TG-RERA project schedule | Available: YES; 5%; not independently verified |
| Aggregate recreational open space | Area not stated | TG-RERA project schedule | Available: YES; 0%; not independently verified |
The building permission identifies a Commercial Club House and requires a periphery strip of greenery to be maintained. The available evidence does not provide a facility schedule or dimensions for clubhouse/recreation spaces.
7. Utilities, building services & safety
The RERA infrastructure schedule records water supply, sewerage, storm-water drainage, sewage/sullage treatment and disposal, solid-waste management, water conservation, energy management, fire protection, and an electrical meter room/sub-station/receiving station. It gives progress percentages for some of these items, but does not state water sources or storage capacity, STP capacity or reuse arrangements, electrical supply or backup capacity, lift number/capacity, CCTV/access-control arrangements, or accessibility provisions. RERA amenities
The permission requires a rainwater-harvesting percolation pit, requires an Occupancy Certificate before occupation, and sets out minimum distances from high- and low-tension electrical lines. These are stated permission conditions; the available material does not establish their completed implementation or statutory compliance.
8. Location, access & connectivity
The registered location is Bandlaguda Jagir, Bandlaguda village, Gandipet mandal, Ranga Reddy district, Telangana, PIN 500086. The project’s cadastral parcel centroid is recorded at 17.342842456562725, 78.39405990452717; this is a location reference, not a surveyed entrance point. RERA record Location record
The supplied location record lists Financial District (Nanakramguda) at 9.7 km. The available project evidence does not identify approach roads, public-transport routes or additional independently measured distances. Location record
9. Developer & development status
The registered promoter is Vaishnavi Infracon India Private Limited, a company, GSTIN 36AADCV0651L1Z7. The RERA registration certificate lists a promoter-office address as “Village: Mandal: District: Hyderabad, Pin: 500035,” which does not provide a complete street address. The project address in the RERA record is at Vaishnavi Houdini, Abhyudaya Nagar, Bandlaguda Jagir, Gandipet, Ranga Reddy, PIN 500086. Corporate record Parties record
The project is described in the filing as a four-building development. The Form B declaration undertakes completion by 29 March 2027; the project header records proposed completion as 29/07/2027. The available evidence does not include an independently verified construction assessment or an occupancy/completion certificate. RERA filing RERA record Document index
10. Approvals, official records & documents
| Identifier / date | P02400003162; issued 24/07/2021; validity through 29/03/2027 |
|---|---|
| Scope and evidence | Form C for Vaishnavi Houdini, promoter Vaishnavi Infracon India Private Limited; lists the project survey subdivisions and standard registration conditions. |
| Identifier / date | 30/2020-2021; date recorded as “30 2021 03” |
|---|---|
| Scope and evidence | Bandlaguda Jagir Municipal Corporation permission for the mixed commercial/residential apartment project, with file G1/589/2020-2021 and application 041166/SKP/R1/U6/HMDA/14122020. |
| Identifier / date | 038108/SKP/R1/U6/HMDA/13082020, dated 13.08.2020 |
|---|---|
| Scope and evidence | Cited as an HMDA letter in the building-permission document. |
| Identifier / date | Form B, dated 26*h day of April-2021 |
|---|---|
| Scope and evidence | Promoter declaration concerning title basis, encumbrances, completion undertaking, separate account and other undertakings. |
| Identifier / date | Not present in the available documents |
|---|---|
| Scope and evidence | The building permission requires a completion notice and states that an Occupancy Certificate is compulsory before occupation. Document index |
| Identifier / date | Layout/plan files are listed in the RERA document register, but the available extracts do not establish a separately readable approved layout or detailed floor-plan measurements. |
|---|---|
| Scope and evidence | Drawing-level design details and measurement remain unverified from the available material. Document index Floor plans |
1. Project at a glance
Project identity
Registered project name: Vaishnavi Houdini
Project type: Residential apartment project in the TG-RERA record; the filed building permission describes a mixed commercial and residential apartment project, including a commercial club house.
Phase / registered portion: Phase designation not disclosed. The RERA registration covers the project on the listed survey numbers.
TG-RERA registration: P02400003162, issued 24/07/2021; recorded validity through 29/03/2027.
Registered promoter: Vaishnavi Infracon India Private Limited.
RERA status: Registration certificate records registration under section 5. Certificate states validity through 29/03/2027; the available record does not identify an extension.
Land and geographic identity
Locality / revenue village: Bandlaguda Jagir / Bandlaguda Jagir village; the RERA header identifies the village as Bandlaguda.
Mandal / district / PIN: Gandipet / Ranga Reddy / 500086.
Project survey numbers and subdivisions: 46/AA/1, 46/E/1, 46/EE/1, 46/U/1 and 46/UU/1.
Registered site extent: RERA land record: total 17,199.94 sq m, of which 386.12 sq m is recorded as affected by road widening/FTL of tanks/nala widening, and net area 16,813.82 sq m.
Building-permission site area: 16,813.62 sq m in the filed permission.
Boundaries: East: Sy No 13 belonging to SMR Developers; west: Sy No 46 part and road; north: Sy No 46 belonging to Bhushanam; south: Sy No 46 part belonging to landowners.
Development identity
Sanctioning authority: Bandlaguda Jagir Municipal Corporation; the permission also refers to an HMDA letter.
Principal building-permission identifiers: Approval 30/2020-2021; file G1/589/2020-2021; application 041166/SKP/R1/U6/HMDA/14122020. The approval date is recorded as “30 2021 03.”
Other approval reference: HMDA letter 038108/SKP/R1/U6/HMDA/13082020, dated 13.08.2020.
Approved built-up area: RERA project record reports 81,595.58 sq m as approved built-up area.
Building count and approved configuration: The RERA record lists 4 total and proposed building units. The filed permission describes Residential Blocks A, B and C, each with stilt and 15 upper floors; Block B also has a cellar. It separately describes a Commercial Club House with ground and 6 upper floors.
Parking / mortgage notation: RERA reports 382.12 sq m as “Mortgage Area.” The filed permission states that the mortgaged built-up area may be registered only after an Occupancy Certificate is produced. Parking counts and parking-level details are not established in the available record.
Approved versus filed homes: The RERA record reports 585 total apartment units: 375 2BHK and 210 3BHK. Approved-plan home counts are not separately stated in the available evidence.
Offering and status
RERA-filed configurations and saleable area: 2BHK: 129.46 sq m; 3BHK: 176.05 sq m. These are filed saleable areas, not measured carpet areas.
Booked / available: 2BHK: 191 booked / 184 available; 3BHK: 102 booked / 108 available; total: 293 booked / 292 available. Portal counts are indicative; the record supplies no as-of date.
Construction stage: The RERA amenity/infrastructure schedule records varying reported completion percentages, including storm-water drains 50%, community buildings 40%, sewage treatment/disposal 5%, fire protection 10%, and electrical meter room/sub-station/receiving station 5%. These are filed progress figures, not independent site verification.
Completion deadline: The Form B declaration states completion by 29 March 2027; the project header lists proposed completion as 29/07/2027.
Occupancy / completion certificate: The filed permission says a completion notice must be submitted to obtain an Occupancy Certificate and that an Occupancy Certificate is compulsory before occupation. No project OC or completion certificate is present in the available documents.
2. The project story
Vaishnavi Houdini is registered with TG-RERA as a residential apartment project at Bandlaguda Jagir, Gandipet mandal, Ranga Reddy district, on survey subdivisions 46/AA/1, 46/E/1, 46/EE/1, 46/U/1 and 46/UU/1. Its registered offering comprises four residential buildings in the RERA project record, with 585 filed apartments across 2BHK and 3BHK configurations. The building permission describes three residential blocks and a separate commercial club house.
The promoter’s Form B declaration gives a completion undertaking ending 29 March 2027. The project header separately records a proposed completion date of 29/07/2027; these are reproduced as recorded and are not an independent construction forecast. Filed infrastructure progress is partial and varies by item; no independent site inspection or verified completion certificate is included in the evidence.
3. Master plan, architecture & building design
The RERA land record gives a total site area of 17,199.94 sq m and net area of 16,813.82 sq m. The building permission records a site area of 16,813.62 sq m. The RERA record reports approved built-up area of 81,595.58 sq m; the permission extraction lists several individual built-up-area figures, but does not provide enough context here to assign those figures reliably to particular blocks or to reconcile them into a building schedule.
The permission describes Residential Blocks A and C as stilt plus 15 upper floors, Block B as cellar plus stilt plus 15 upper floors, and the Commercial Club House as ground plus 6 upper floors. It also records building heights of 20.98 and 44.98, without units assigned in the extracted parameters. The available drawing records are not sufficiently extracted to establish building footprints, flat counts per floor, lifts, stairs, circulation, internal-road arrangement, or the extent and layout of open space.
4. Homes, configurations & floor plans
| Configuration | Units | Booked | Available | RERA saleable area | Measured carpet area | Loading (if supplied) |
|---|---|---|---|---|---|---|
| 2BHK | 375 | 191 | 184 | 129.46 sq m | Not available: 8 drawings are recorded, but none have been software-measured. | Not supplied |
| 3BHK | 210 | 102 | 108 | 176.05 sq m | Not available: 8 drawings are recorded, but none have been software-measured. | Not supplied |
Unit counts, bookings, availability and saleable areas above are from the TG-RERA filing; booking counts have no supplied as-of date and are indicative.
The available floor-plan record says the drawings are scans pending measurement. Accordingly, no drawing-based room dimensions, layout or software-measured carpet area can be reported. RERA-filed saleable area is the disclosed saleable measure; it should not be read as carpet area, and the available evidence does not supply a loading figure.
5. Parking & vehicle circulation
The available project record does not establish the number of sanctioned car or two-wheeler spaces, visitor or accessible spaces, parking levels, ramps, vehicle entrances/exits, or parking allocation to individual apartments. The RERA record’s 382.12 sq m “Mortgage Area” is not identified as a parking area and is not treated as one.
The building permission requires a service road wherever required and states that the permission does not itself confer ownership rights. No supplied document establishes exclusive parking rights or unit-specific parking allocation.
6. Amenities, recreation & open spaces
The following table summarises the TG-RERA infrastructure schedule. Percentages are reported progress in that schedule, not independently verified completion.
| Facility | Description / size | Evidence source | Declared progress / verified status |
|---|---|---|---|
| Internal roads and footpaths | Size not stated | TG-RERA project schedule | Available: YES; 0%; not independently verified |
| Water supply | Source, capacity and storage not stated | TG-RERA project schedule | Available: YES; 0%; not independently verified |
| Sewerage and sewage treatment/disposal | System capacity not stated | TG-RERA project schedule | Sewerage: 0%; treatment/disposal: 5%; not independently verified |
| Storm-water drains | Size not stated | TG-RERA project schedule | Available: YES; 50%; not independently verified |
| Green strip / tot lot / park | Area and facilities not stated | TG-RERA project schedule | Available: YES; 0%; not independently verified |
| Community buildings | Building details not stated in the schedule | TG-RERA project schedule | Available: YES; 40%; not independently verified |
| Street lighting | Quantity and specification not stated | TG-RERA project schedule | Available: YES; 0%; not independently verified |
| Solid-waste management and disposal | System details not stated | TG-RERA project schedule | Available: YES; 0%; not independently verified |
| Water conservation / rainwater harvesting | Size and capacity not stated | TG-RERA project schedule; building permission | Schedule: 0%; permission also requires a rainwater-harvesting percolation pit; completion not independently verified |
| Energy management | Details not stated | TG-RERA project schedule | Available: YES; 0%; not independently verified |
| Fire protection and fire-safety requirements | Systems and capacities not stated | TG-RERA project schedule | Available: YES; 10%; not independently verified |
| Electrical meter room / sub-station / receiving station | Capacity and equipment not stated | TG-RERA project schedule | Available: YES; 5%; not independently verified |
| Aggregate recreational open space | Area not stated | TG-RERA project schedule | Available: YES; 0%; not independently verified |
The building permission identifies a Commercial Club House and requires a periphery strip of greenery to be maintained. The available evidence does not provide a facility schedule or dimensions for clubhouse/recreation spaces.
7. Utilities, building services & safety
The RERA infrastructure schedule records water supply, sewerage, storm-water drainage, sewage/sullage treatment and disposal, solid-waste management, water conservation, energy management, fire protection, and an electrical meter room/sub-station/receiving station. It gives progress percentages for some of these items, but does not state water sources or storage capacity, STP capacity or reuse arrangements, electrical supply or backup capacity, lift number/capacity, CCTV/access-control arrangements, or accessibility provisions.
The permission requires a rainwater-harvesting percolation pit, requires an Occupancy Certificate before occupation, and sets out minimum distances from high- and low-tension electrical lines. These are stated permission conditions; the available material does not establish their completed implementation or statutory compliance.
8. Location, access & connectivity
The registered location is Bandlaguda Jagir, Bandlaguda village, Gandipet mandal, Ranga Reddy district, Telangana, PIN 500086. The project’s cadastral parcel centroid is recorded at 17.342842456562725, 78.39405990452717; this is a location reference, not a surveyed entrance point.
The supplied location record lists Financial District (Nanakramguda) at 9.7 km. The available project evidence does not identify approach roads, public-transport routes or additional independently measured distances.
9. Developer & development status
The registered promoter is Vaishnavi Infracon India Private Limited, a company, GSTIN 36AADCV0651L1Z7. The RERA registration certificate lists a promoter-office address as “Village: Mandal: District: Hyderabad, Pin: 500035,” which does not provide a complete street address. The project address in the RERA record is at Vaishnavi Houdini, Abhyudaya Nagar, Bandlaguda Jagir, Gandipet, Ranga Reddy, PIN 500086.
The project is described in the filing as a four-building development. The Form B declaration undertakes completion by 29 March 2027; the project header records proposed completion as 29/07/2027. The available evidence does not include an independently verified construction assessment or an occupancy/completion certificate.
10. Approvals, official records & documents
| Identifier / date | P02400003162; issued 24/07/2021; validity through 29/03/2027 |
|---|---|
| Scope and evidence | Form C for Vaishnavi Houdini, promoter Vaishnavi Infracon India Private Limited; lists the project survey subdivisions and standard registration conditions. |
| Identifier / date | 30/2020-2021; date recorded as “30 2021 03” |
|---|---|
| Scope and evidence | Bandlaguda Jagir Municipal Corporation permission for the mixed commercial/residential apartment project, with file G1/589/2020-2021 and application 041166/SKP/R1/U6/HMDA/14122020. |
| Identifier / date | 038108/SKP/R1/U6/HMDA/13082020, dated 13.08.2020 |
|---|---|
| Scope and evidence | Cited as an HMDA letter in the building-permission document. |
| Identifier / date | Form B, dated 26*h day of April-2021 |
|---|---|
| Scope and evidence | Promoter declaration concerning title basis, encumbrances, completion undertaking, separate account and other undertakings. |
| Identifier / date | Not present in the available documents |
|---|---|
| Scope and evidence | The building permission requires a completion notice and states that an Occupancy Certificate is compulsory before occupation. |
| Identifier / date | Layout/plan files are listed in the RERA document register, but the available extracts do not establish a separately readable approved layout or detailed floor-plan measurements. |
|---|---|
| Scope and evidence | Drawing-level design details and measurement remain unverified from the available material. |
Frequently asked questions
Is Vaishnavi Houdini registered with Telangana RERA?
Yes. Vaishnavi Houdini is registered with the Telangana Real Estate Regulatory Authority as P02400003162; the registration status is New Project.
Who is the developer of Vaishnavi Houdini?
The promoter named in the RERA registration is VAISHNAVI INFRACON INDIA PRIVATE LIMITED.
Where is Vaishnavi Houdini located?
Vaishnavi Houdini is in Bandlaguda Jagir, Bandlaguda, Gandipet, Rangareddy, Telangana (500086).
When will Vaishnavi Houdini be completed?
The promoter's proposed date of completion filed with RERA is 29/07/2027. This is the promoter's declaration, not a guarantee.
More projects in Bandlaguda





