Avani
N.R.R CONSTRUCTIONS · Rangareddy · RERA P02400010238
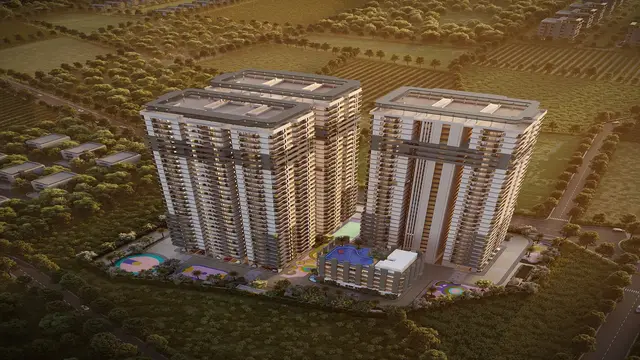
AVANI is a residential apartment project registered as a New Project with TG-RERA. It is located in Bandlaguda Jagir Village, Gandipet Mandal, Ranga Reddy District, on Survey No. 29/1/AA. The registered promoter is N.R.R CONSTRUCTIONS, a partnership. The site area is 13,601.57 Sq. Mt.; the development comprises two residential blocks and one amenities building, with Block 1 planned as 3 Cellar + 1 Stilt + 30 upper floors, Block 2 as 1 Stilt + 30 upper floors, and the amenities building as 1 Ground + 5 upper floors; TG-RERA records 452 units, and bedroom configurations are not classified in the RERA unit table. TG-RERA registration is P02400010238, and the project header gives proposed completion as 03/10/2030.
01What we found
Read from TG-RERA filings, approvals, land and registration records and court records. A court case is counted only when the court record states this project's survey number with its village, or names the project.
02Check before you pay
9 items to check before you pay, 5 high - from the title chain, court records and approvals, each with what to ask the builder or your advocate. An item may not be a problem with the project: records can be incomplete.

1. Project at a glance
Project identity
| Item | Project record |
|---|---|
| Registered name | AVANI RERA record |
| Project type / status | Residential apartment project; TG-RERA filing identifies it as a New Project. RERA record RERA filing |
| Phase / registered portion | Phase designation not disclosed. The RERA record refers to three buildings: two residential blocks and one amenities building. RERA filing |
| TG-RERA registration | P02400010238 RERA record |
| Registration validity | 03/06/2025–03/06/2030 (certificate states five years). This is the registration period, not a construction or possession deadline. RERA record |
| Registered promoter | N.R.R CONSTRUCTIONS, a partnership. RERA filing Corporate record |
| RERA status | The supplied record identifies the project as registered. Current portal status beyond the registration information captured on 2026-09-10 is not supplied. Approvals record |
Land and geographic identity
| Item | Project record |
|---|---|
| Registered locality / revenue village | Bandlaguda Jagir Village; the TG-RERA project fields also state Bandlaguda. RERA record RERA filing |
| Mandal / district / PIN | Gandipet Mandal; Ranga Reddy District; 500030. RERA record RERA filing |
| Project survey number(s) | 29/1/AA. No project subdivision is separately stated in the supplied RERA identity. RERA record RERA filing |
| Registered site extent | Building-permit record states 13,601.57 Sq. Mt.; the filed land details state total area 13,601.57 sqmts, net area 13,601.57 sqmts, and road-widening/FTL/Nala-affected area 0. RERA filing |
| Boundaries (RERA filing) | East: ROAD; West: OTHER LAND; North: OTHER BUILDING; South: GOVT SCHOOL. RERA filing |
Development identity
| Item | Project record |
|---|---|
| Sanctioning authority / principal approval | Hyderabad Metropolitan Development Authority (HMDA); building-permission approval 009979/BP/HMDA/2180/SKP/2023, dated 03 June, 2025. The permit order is also recorded under Bandlaguda Jagir Municipal Corporation proceedings. Approvals record |
| Approved buildings | Two residential blocks and one amenities building. |
| Sanctioned floors | Block 1: 3 Cellar + 1 Stilt + 30 upper floors; Block 2: 1 Stilt + 30 upper floors; Amenities: 1 Ground + 5 upper floors. |
| Height recorded in approval material | Block 1 and Block 2 are each listed at 99.00 MT in the plan extraction; the amenities building at 20.98 MT. The same approval records 110.30mt. Total Ht. Section and other height figures; the height descriptions and scope should be read from the approved drawings/permit. |
| Approved built-up area | Permit record states Total built up area: 139,667.82 Sq.mts. A separate plan extraction lists TOTAL PROPOSED BUILT UP AREA EXCLUDING PARKING 103493.66, TOTAL PROPOSED BUILT UP AREA INCLUDING PARKING 135049.56, and GRAND TOTAL 3 buildings; these are distinct recorded figures, not interchangeable area measures. |
| Unit-count records | TG-RERA unit data totals 452 units. The building-plan extraction records 446 units. RERA unit table |
Offering and status
| Item | Project record |
|---|---|
| RERA-filed unit configuration | The unit table does not classify homes by bedroom configuration; its entries include unit-number-like labels and floor labels. RERA unit details RERA unit table |
| RERA-filed saleable-area range | 354.6–1442.68 sqm across the filed entries; the supplied record does not establish that every entry is a home configuration. RERA unit details |
| Booked / available | Portal-derived unit data records 0 booked and 452 available; the source provides no as-of date, so these counts are indicative rather than a dated booking statement. RERA unit table RERA unit details |
| Construction stage | Current physical construction progress is not supplied. RERA project status is “New Project”; no independent site-progress verification is provided. RERA record RERA filing |
| Completion undertaking / proposed completion | Promoter’s Form B undertaking states completion by 03.06.2030; the project header separately gives proposed completion 03/10/2030. These are stated as supplied, without resolving the difference here. RERA record |
| Occupancy / completion certificate | No occupancy certificate (OC) or completion certificate is supplied for the project or any tower. The building-permit records state that an OC is required before occupation. |
2. The project story
AVANI is registered with TG-RERA as a residential apartment project on Survey No. 29/1/AA in Bandlaguda Jagir Village, Gandipet Mandal, Ranga Reddy District. Its building permission describes a three-building development: two residential blocks and a separate amenities building. RERA record
The approved residential blocks are planned as high-rise buildings: Block 1 has three cellar levels, a stilt and 30 upper floors; Block 2 has a stilt and 30 upper floors. The amenities building is recorded as one ground floor plus five upper floors. The supplied materials establish the planned form, but do not provide verified current construction progress, completion of any building, or an OC for any part of the project.
TG-RERA data records 452 units, while the building-plan extraction records 446. The filed unit entries are not presented as a clean bedroom-configuration schedule; buyers should use the sanctioned plans and current RERA unit inventory for the particular unit being considered. RERA unit table RERA unit details
3. Master plan, architecture & building design
The project land is recorded in the permit material as 13,601.57 Sq. Mt. The building-permission extraction separately reports a minimum plot area of 14366.24, road-affected area of 1310.90, net plot area of 13055.33, amenity area of 2346.63, and balance plot area of 10708.70. These are figures from the plan extraction and are retained as stated; they are not treated as equivalent measurements.
The plan describes two residential blocks and one amenities building. Block 1 is listed at 99.00 MT and Block 2 at 99.00 MT in the plan extraction; the permit also records 78.6 height of the building and 110.30mt. Total Ht. Section. The amenities building is listed at 20.98 MT in the plan extraction. The supplied material does not give a clear, single height definition for each measurement, so these figures should be checked against the sanctioned drawings and relevant building sections.
Area figures in the approval records include 139,667.82 Sq.mts total built-up area; 103493.66 proposed built-up area excluding parking; 135049.56 proposed built-up area including parking; and 100453.14 net BUA. Each is reproduced as recorded and should not be substituted for saleable or carpet area.
The supplied plan material identifies cellars and stilt for parking, and lists amenity and service components including a club house, tot-lot, park, society office, STP, WTP, rain-water-harvesting structures, lifts, a fire-escape lift, refuge area, fire command centre, treated-water sump and overhead water tank. It does not provide a complete drawing-based account of the blocks’ floor-by-floor apartment arrangement, lifts’ capacities, circulation dimensions or landscaped-area layout in the structured data supplied here.
4. Homes, configurations & floor plans
The RERA unit schedule contains 452 units, but its unit labels are not consistently identified as bedroom configurations. Consequently, the available RERA figures are shown as filed entries rather than being recast as a 1BHK/2BHK/3BHK inventory. The portal-derived booked/available counts have no supplied as-of date. RERA unit table RERA unit details
| Units | 452 |
|---|---|
| Booked | 0 |
| Available | 452 |
| RERA saleable area | 354.6–1442.68 sqm across filed entries |
| Measured carpet area | Not established for these RERA entries |
| Loading (if supplied) | Not supplied |
The approved floor-plan drawings were software-measured separately from the RERA unit schedule. These are drawing-based measurements, not RERA-filed carpet-area disclosures, and the measurement record itself says review is needed. The drawings indicate 1BHK, 2BHK and 3BHK designs, but the supplied measurement record does not match those configurations to the RERA filing. Floor plans RERA unit details
| Designs measured | 10 |
|---|---|
| Software-measured carpet area | Median 26.3 sqm; range 20.2–85.5 sqm (median 283 sq.ft.) |
| Example room information from drawing | One measured drawing labels a master bedroom 4.1 × 4.29 m, dress room 1.52 × 2.74 m, toilet 1.52 × 2.74 m, and a 1.67 M. WIDE BALC. The balcony is excluded from carpet area. RERA unit details |
| Designs measured | 1 |
|---|---|
| Software-measured carpet area | 84.6 sqm (median 910 sq.ft.) |
| Example room information from drawing | One measured drawing includes living/dining 6.64 × 3.81 m, master bedroom 4.0 × 4.29 m, bedroom 3.72 × 3.96 m, and balconies labelled 1.67 M. WIDE BALC and 1.68 M. WIDE BALC. RERA unit details |
| Designs measured | 46 |
|---|---|
| Software-measured carpet area | Median 132.4 sqm; range 124.5–161.0 sqm (median 1426 sq.ft.) |
| Example room information from drawing | One typical-floor example labels living/dining 10.22 × 3.81 m, master bedroom 4.0 × 4.29 m, guest room 3.42 × 3.96 m, kitchen 1.39 × 4.74 m, and balconies. RERA unit details |
Carpet area is a drawing-based measure of the home’s internal area in this record; balconies are identified separately and excluded where indicated. RERA saleable area is the area recorded in the filing and may include the home’s proportionate common-area share; it is not interchangeable with drawing-measured carpet area. Verify the selected unit’s approved plan and final agreement documents. Floor plans RERA unit details
5. Parking & vehicle circulation
The building-plan extraction states No of Cars Proposed 775 and lists NO OF STACK 298. It also records Total parking area 65042.28 and provides parking in cellar/stilt levels; the permit conditions state that cellar/stilt floors are to be used for vehicle parking. The structured material does not establish the number of visitor, accessible or two-wheeler spaces, the allocation of particular bays to individual homes, or whether any bay is an exclusive allotment.
The plan’s amenities list includes visitors’ parking, and the building-permit extraction states that parking places are to provide electric-vehicle charging infrastructure under the cited technical requirements. These are plan/permit records, not evidence that parking spaces or EV charging installations are complete or operational.
6. Amenities, recreation & open spaces
The approval plan and permit identify a range of proposed amenities and project facilities. The supplied RERA amenities schedule marks all 14 listed infrastructure categories as available “YES” but gives 0 progress for each; these entries therefore describe filing status, not verified completion. RERA amenities
| Description / size | Size/capacity not supplied. |
|---|---|
| Evidence source | Approval-plan amenities list |
| Declared progress / verified status | Listed in plan material; completion not verified. |
| Description / size | Individual sizes not supplied. |
|---|---|
| Evidence source | Approval-plan amenities list; RERA amenities schedule RERA amenities |
| Declared progress / verified status | RERA schedule says “YES” for Green Strip/TOT LOT/Park and aggregate recreational open space; progress recorded as 0. Not independently verified complete. |
| Description / size | Size not supplied. |
|---|---|
| Evidence source | RERA amenities schedule; approval-plan amenities list RERA amenities |
| Declared progress / verified status | RERA schedule says “YES” for community buildings; progress recorded as 0. |
| Description / size | Size/capacity not supplied. |
|---|---|
| Evidence source | Approval-plan and permit service lists |
| Declared progress / verified status | Listed as planned facilities; completion not verified. |
| Description / size | Capacity not supplied. |
|---|---|
| Evidence source | Building-permit records; RERA amenities schedule RERA amenities |
| Declared progress / verified status | RERA schedule says “YES” for sewage treatment/disposal; progress recorded as 0. Not independently verified complete. |
| Description / size | Capacity not supplied. |
|---|---|
| Evidence source | Approval-plan amenities list |
| Declared progress / verified status | Listed in plan material; completion not verified. |
| Description / size | Size or capacity not supplied. |
|---|---|
| Evidence source | Approval-plan and building-permit records |
| Declared progress / verified status | Required/listed in approval material; completion not verified. |
| Description / size | Number not supplied separately. |
|---|---|
| Evidence source | Approval-plan amenities list |
| Declared progress / verified status | Listed in plan material; allocation and completion not verified. |
The promoter’s vendor-provided amenity list includes additional recreation and indoor facilities, but these are marketing claims rather than confirmation of sanctioned or delivered facilities; they are not treated here as approved or completed amenities. Promoter website
7. Utilities, building services & safety
The approval material lists STP, WTP, rain-water harvesting structures, a treated-water sump, an overhead water tank, electrical transformer/distribution transformer, PHE pump room, generator room, fire command centre, fire-escape lift and refuge area. It also lists a garbage house and garbage bins. Capacities and completed/operational status are not established for most of these services.
| What the supplied records state | WTP, overhead water tank and treated-water sump are listed; plan extraction states treated-water sump capacity 210KL. |
|---|---|
| Status evidenced | Planned/listed in approval material; operational status not verified. |
| What the supplied records state | STP and underground drainage are referenced; RERA amenities schedule marks sewerage and sewage/sullage treatment “YES,” with progress 0. |
|---|---|
| Status evidenced | Filed/planned; completion not verified. RERA amenities |
| What the supplied records state | Storm-water drains and rain-water-harvesting structures are listed in RERA/approval records. |
|---|---|
| Status evidenced | Filed/planned; completion not verified. RERA amenities |
| What the supplied records state | Transformer, electrical installations and generator room are listed. |
|---|---|
| Status evidenced | Listed in plan/permit material; capacity and operating status not supplied. |
| What the supplied records state | Lift and fire-escape lift are listed. |
|---|---|
| Status evidenced | Planned/listed; number, capacity and completion not supplied. |
| What the supplied records state | Fire command centre, refuge area and fire-escape lift are listed. The permit places responsibility for fire-safety arrangements on the project’s responsible professionals and requires applicable fire-safety provisions. |
|---|---|
| Status evidenced | Approval conditions and listed facilities are not evidence of completed installation or statutory clearance. |
| What the supplied records state | Garbage house, garbage bin and refuse chute are listed; the RERA schedule marks solid-waste management “YES” with progress 0. |
|---|---|
| Status evidenced | Filed/planned; completion not verified. RERA amenities |
| What the supplied records state | Approval-plan material states EV charging infrastructure is to be provided at parking places. |
|---|---|
| Status evidenced | Approval condition; installation not verified. |
| What the supplied records state | No specific accessible route, ramp, accessible parking count or accessibility design details are supplied in the structured records. |
|---|---|
| Status evidenced | Not established. |
8. Location, access & connectivity
The registered project location is Bandlaguda Jagir Village, Gandipet Mandal, Ranga Reddy District, Telangana, PIN 500030, on Survey No. 29/1/AA. The project filing also gives Bandlaguda as the village/city field. RERA record RERA filing
The location data provides one measured connectivity reference: Financial District (Nanakramguda), 8.2 km from the cadastral parcel centroid. No measured approach-road route or public-transport details are supplied. Location record
9. Developer & development status
The registered promoter is N.R.R CONSTRUCTIONS, identified in the RERA record as a partnership, with GSTIN 36AAUFN3269N1ZC. The supplied promoter address is ARCHSTONE APARTMENTS, RADHA NAGAR COLONY, Bandlaguda Jagir Village, Gandipet, Ranga Reddy, 500030. RERA filing Corporate record Parties record
The RERA record names P RAVINDRA REDDY as authorized signatory and JWALA NARASIMHULU as partner. The promoter’s Form B declaration, dated 21 June 2025, undertakes completion by 03.06.2030. The project header records proposed completion as 03/10/2030; the supplied evidence does not provide a construction-progress statement to establish which buildings or facilities, if any, have been completed. Parties record RERA record
No official contact number or email is supplied in the project evidence. A promoter website is listed as https://nrravani.in/; it is not used here as confirmation of project approval or delivery status. Parties record
10. Approvals, official records & documents
| Record | What the supplied evidence establishes |
|---|---|
| TG-RERA registration | Form C certificate for AVANI, registration P02400010238; validity 03/06/2025–03/06/2030. |
| HMDA building permission / technical approval | Approval 009979/BP/HMDA/2180/SKP/2023, dated 03 June, 2025, for development on Survey No. 29/1/AA. |
| Local building-permit order | Bandlaguda Jagir Municipal Corporation building-permit order under proceedings 009979/BP/HMDA/2180/SKP/2023, recording two residential blocks and one amenities building. |
| Plan submission / technical-person references | Plan extraction records file/licence references CA/2016/76080 and TS/027902/2024 and identifies KIRANKUMAR MUPPANA as technical person/architect. |
| Structural design reference | Approval material cites JNTU letter JNTUHUCESTH/Civil/STR/10212/2025, dated 15.05.2025. |
| Environmental reference in approval | Building-permit material refers to SEIAA clearance number SIA/TG/INFRA2/430505/2023, dated 22/06/2024, and requires submission of a revised Environmental Clearance certificate. |
| Road-area gift deed | Approval material records gift deed 9360/2025, dated 30.05.2025, for 1310.90 sqm of road-affected area to the local body. |
| Authority mortgage reference | Approval material refers to simple mortgage document 7550/2025, dated 02 May, 2025, in favour of the Metropolitan Commissioner, HMDA. |
| Title and project declarations filed with RERA | The supplied file set includes Form B declaration, title-report materials, a partially filled allotment letter and a partially filled agreement-for-sale form. |
The approved-layout lookup is not available through the public HMDA DPMS portal in the supplied evidence. The HMDA zoning map is image-only, and the exact zoning at the survey has not been independently read from the map. HMDA
1. Project at a glance
Project identity
Registered name: AVANI
Project type / status: Residential apartment project; TG-RERA filing identifies it as a New Project.
Phase / registered portion: Phase designation not disclosed. The RERA record refers to three buildings: two residential blocks and one amenities building.
TG-RERA registration: P02400010238
Registration validity: 03/06/2025–03/06/2030 (certificate states five years). This is the registration period, not a construction or possession deadline.
Registered promoter: N.R.R CONSTRUCTIONS, a partnership.
RERA status: The supplied record identifies the project as registered. Current portal status beyond the registration information captured on 2026-09-10 is not supplied.
Land and geographic identity
Registered locality / revenue village: Bandlaguda Jagir Village; the TG-RERA project fields also state Bandlaguda.
Mandal / district / PIN: Gandipet Mandal; Ranga Reddy District; 500030.
Project survey number(s): 29/1/AA. No project subdivision is separately stated in the supplied RERA identity.
Registered site extent: Building-permit record states 13,601.57 Sq. Mt.; the filed land details state total area 13,601.57 sqmts, net area 13,601.57 sqmts, and road-widening/FTL/Nala-affected area 0.
Boundaries (RERA filing): East: ROAD; West: OTHER LAND; North: OTHER BUILDING; South: GOVT SCHOOL.
Development identity
Sanctioning authority / principal approval: Hyderabad Metropolitan Development Authority (HMDA); building-permission approval 009979/BP/HMDA/2180/SKP/2023, dated 03 June, 2025. The permit order is also recorded under Bandlaguda Jagir Municipal Corporation proceedings.
Approved buildings: Two residential blocks and one amenities building.
Sanctioned floors: Block 1: 3 Cellar + 1 Stilt + 30 upper floors; Block 2: 1 Stilt + 30 upper floors; Amenities: 1 Ground + 5 upper floors.
Height recorded in approval material: Block 1 and Block 2 are each listed at 99.00 MT in the plan extraction; the amenities building at 20.98 MT. The same approval records 110.30mt. Total Ht. Section and other height figures; the height descriptions and scope should be read from the approved drawings/permit.
Approved built-up area: Permit record states Total built up area: 139,667.82 Sq.mts. A separate plan extraction lists TOTAL PROPOSED BUILT UP AREA EXCLUDING PARKING 103493.66, TOTAL PROPOSED BUILT UP AREA INCLUDING PARKING 135049.56, and GRAND TOTAL 3 buildings; these are distinct recorded figures, not interchangeable area measures.
Unit-count records: TG-RERA unit data totals 452 units. The building-plan extraction records 446 units.
Offering and status
RERA-filed unit configuration: The unit table does not classify homes by bedroom configuration; its entries include unit-number-like labels and floor labels.
RERA-filed saleable-area range: 354.6–1442.68 sqm across the filed entries; the supplied record does not establish that every entry is a home configuration.
Booked / available: Portal-derived unit data records 0 booked and 452 available; the source provides no as-of date, so these counts are indicative rather than a dated booking statement.
Construction stage: Current physical construction progress is not supplied. RERA project status is “New Project”; no independent site-progress verification is provided.
Completion undertaking / proposed completion: Promoter’s Form B undertaking states completion by 03.06.2030; the project header separately gives proposed completion 03/10/2030. These are stated as supplied, without resolving the difference here.
Occupancy / completion certificate: No occupancy certificate (OC) or completion certificate is supplied for the project or any tower. The building-permit records state that an OC is required before occupation.
2. The project story
AVANI is registered with TG-RERA as a residential apartment project on Survey No. 29/1/AA in Bandlaguda Jagir Village, Gandipet Mandal, Ranga Reddy District. Its building permission describes a three-building development: two residential blocks and a separate amenities building.
The approved residential blocks are planned as high-rise buildings: Block 1 has three cellar levels, a stilt and 30 upper floors; Block 2 has a stilt and 30 upper floors. The amenities building is recorded as one ground floor plus five upper floors. The supplied materials establish the planned form, but do not provide verified current construction progress, completion of any building, or an OC for any part of the project.
TG-RERA data records 452 units, while the building-plan extraction records 446. The filed unit entries are not presented as a clean bedroom-configuration schedule; buyers should use the sanctioned plans and current RERA unit inventory for the particular unit being considered.
3. Master plan, architecture & building design
The project land is recorded in the permit material as 13,601.57 Sq. Mt. The building-permission extraction separately reports a minimum plot area of 14366.24, road-affected area of 1310.90, net plot area of 13055.33, amenity area of 2346.63, and balance plot area of 10708.70. These are figures from the plan extraction and are retained as stated; they are not treated as equivalent measurements.
The plan describes two residential blocks and one amenities building. Block 1 is listed at 99.00 MT and Block 2 at 99.00 MT in the plan extraction; the permit also records 78.6 height of the building and 110.30mt. Total Ht. Section. The amenities building is listed at 20.98 MT in the plan extraction. The supplied material does not give a clear, single height definition for each measurement, so these figures should be checked against the sanctioned drawings and relevant building sections.
Area figures in the approval records include 139,667.82 Sq.mts total built-up area; 103493.66 proposed built-up area excluding parking; 135049.56 proposed built-up area including parking; and 100453.14 net BUA. Each is reproduced as recorded and should not be substituted for saleable or carpet area.
The supplied plan material identifies cellars and stilt for parking, and lists amenity and service components including a club house, tot-lot, park, society office, STP, WTP, rain-water-harvesting structures, lifts, a fire-escape lift, refuge area, fire command centre, treated-water sump and overhead water tank. It does not provide a complete drawing-based account of the blocks’ floor-by-floor apartment arrangement, lifts’ capacities, circulation dimensions or landscaped-area layout in the structured data supplied here.
4. Homes, configurations & floor plans
The RERA unit schedule contains 452 units, but its unit labels are not consistently identified as bedroom configurations. Consequently, the available RERA figures are shown as filed entries rather than being recast as a 1BHK/2BHK/3BHK inventory. The portal-derived booked/available counts have no supplied as-of date.
| Units | 452 |
|---|---|
| Booked | 0 |
| Available | 452 |
| RERA saleable area | 354.6–1442.68 sqm across filed entries |
| Measured carpet area | Not established for these RERA entries |
| Loading (if supplied) | Not supplied |
The approved floor-plan drawings were software-measured separately from the RERA unit schedule. These are drawing-based measurements, not RERA-filed carpet-area disclosures, and the measurement record itself says review is needed. The drawings indicate 1BHK, 2BHK and 3BHK designs, but the supplied measurement record does not match those configurations to the RERA filing.
| Designs measured | 10 |
|---|---|
| Software-measured carpet area | Median 26.3 sqm; range 20.2–85.5 sqm (median 283 sq.ft.) |
| Example room information from drawing | One measured drawing labels a master bedroom 4.1 × 4.29 m, dress room 1.52 × 2.74 m, toilet 1.52 × 2.74 m, and a 1.67 M. WIDE BALC. The balcony is excluded from carpet area. |
| Designs measured | 1 |
|---|---|
| Software-measured carpet area | 84.6 sqm (median 910 sq.ft.) |
| Example room information from drawing | One measured drawing includes living/dining 6.64 × 3.81 m, master bedroom 4.0 × 4.29 m, bedroom 3.72 × 3.96 m, and balconies labelled 1.67 M. WIDE BALC and 1.68 M. WIDE BALC. |
| Designs measured | 46 |
|---|---|
| Software-measured carpet area | Median 132.4 sqm; range 124.5–161.0 sqm (median 1426 sq.ft.) |
| Example room information from drawing | One typical-floor example labels living/dining 10.22 × 3.81 m, master bedroom 4.0 × 4.29 m, guest room 3.42 × 3.96 m, kitchen 1.39 × 4.74 m, and balconies. |
Carpet area is a drawing-based measure of the home’s internal area in this record; balconies are identified separately and excluded where indicated. RERA saleable area is the area recorded in the filing and may include the home’s proportionate common-area share; it is not interchangeable with drawing-measured carpet area. Verify the selected unit’s approved plan and final agreement documents.
5. Parking & vehicle circulation
The building-plan extraction states No of Cars Proposed 775 and lists NO OF STACK 298. It also records Total parking area 65042.28 and provides parking in cellar/stilt levels; the permit conditions state that cellar/stilt floors are to be used for vehicle parking. The structured material does not establish the number of visitor, accessible or two-wheeler spaces, the allocation of particular bays to individual homes, or whether any bay is an exclusive allotment.
The plan’s amenities list includes visitors’ parking, and the building-permit extraction states that parking places are to provide electric-vehicle charging infrastructure under the cited technical requirements. These are plan/permit records, not evidence that parking spaces or EV charging installations are complete or operational.
6. Amenities, recreation & open spaces
The approval plan and permit identify a range of proposed amenities and project facilities. The supplied RERA amenities schedule marks all 14 listed infrastructure categories as available “YES” but gives 0 progress for each; these entries therefore describe filing status, not verified completion.
| Description / size | Size/capacity not supplied. |
|---|---|
| Evidence source | Approval-plan amenities list |
| Declared progress / verified status | Listed in plan material; completion not verified. |
| Description / size | Individual sizes not supplied. |
|---|---|
| Evidence source | Approval-plan amenities list; RERA amenities schedule |
| Declared progress / verified status | RERA schedule says “YES” for Green Strip/TOT LOT/Park and aggregate recreational open space; progress recorded as 0. Not independently verified complete. |
| Description / size | Size not supplied. |
|---|---|
| Evidence source | RERA amenities schedule; approval-plan amenities list |
| Declared progress / verified status | RERA schedule says “YES” for community buildings; progress recorded as 0. |
| Description / size | Size/capacity not supplied. |
|---|---|
| Evidence source | Approval-plan and permit service lists |
| Declared progress / verified status | Listed as planned facilities; completion not verified. |
| Description / size | Capacity not supplied. |
|---|---|
| Evidence source | Building-permit records; RERA amenities schedule |
| Declared progress / verified status | RERA schedule says “YES” for sewage treatment/disposal; progress recorded as 0. Not independently verified complete. |
| Description / size | Capacity not supplied. |
|---|---|
| Evidence source | Approval-plan amenities list |
| Declared progress / verified status | Listed in plan material; completion not verified. |
| Description / size | Size or capacity not supplied. |
|---|---|
| Evidence source | Approval-plan and building-permit records |
| Declared progress / verified status | Required/listed in approval material; completion not verified. |
| Description / size | Number not supplied separately. |
|---|---|
| Evidence source | Approval-plan amenities list |
| Declared progress / verified status | Listed in plan material; allocation and completion not verified. |
The promoter’s vendor-provided amenity list includes additional recreation and indoor facilities, but these are marketing claims rather than confirmation of sanctioned or delivered facilities; they are not treated here as approved or completed amenities.
7. Utilities, building services & safety
The approval material lists STP, WTP, rain-water harvesting structures, a treated-water sump, an overhead water tank, electrical transformer/distribution transformer, PHE pump room, generator room, fire command centre, fire-escape lift and refuge area. It also lists a garbage house and garbage bins. Capacities and completed/operational status are not established for most of these services.
| What the supplied records state | WTP, overhead water tank and treated-water sump are listed; plan extraction states treated-water sump capacity 210KL. |
|---|---|
| Status evidenced | Planned/listed in approval material; operational status not verified. |
| What the supplied records state | STP and underground drainage are referenced; RERA amenities schedule marks sewerage and sewage/sullage treatment “YES,” with progress 0. |
|---|---|
| Status evidenced | Filed/planned; completion not verified. |
| What the supplied records state | Storm-water drains and rain-water-harvesting structures are listed in RERA/approval records. |
|---|---|
| Status evidenced | Filed/planned; completion not verified. |
| What the supplied records state | Transformer, electrical installations and generator room are listed. |
|---|---|
| Status evidenced | Listed in plan/permit material; capacity and operating status not supplied. |
| What the supplied records state | Lift and fire-escape lift are listed. |
|---|---|
| Status evidenced | Planned/listed; number, capacity and completion not supplied. |
| What the supplied records state | Fire command centre, refuge area and fire-escape lift are listed. The permit places responsibility for fire-safety arrangements on the project’s responsible professionals and requires applicable fire-safety provisions. |
|---|---|
| Status evidenced | Approval conditions and listed facilities are not evidence of completed installation or statutory clearance. |
| What the supplied records state | Garbage house, garbage bin and refuse chute are listed; the RERA schedule marks solid-waste management “YES” with progress 0. |
|---|---|
| Status evidenced | Filed/planned; completion not verified. |
| What the supplied records state | Approval-plan material states EV charging infrastructure is to be provided at parking places. |
|---|---|
| Status evidenced | Approval condition; installation not verified. |
| What the supplied records state | No specific accessible route, ramp, accessible parking count or accessibility design details are supplied in the structured records. |
|---|---|
| Status evidenced | Not established. |
8. Location, access & connectivity
The registered project location is Bandlaguda Jagir Village, Gandipet Mandal, Ranga Reddy District, Telangana, PIN 500030, on Survey No. 29/1/AA. The project filing also gives Bandlaguda as the village/city field.
The location data provides one measured connectivity reference: Financial District (Nanakramguda), 8.2 km from the cadastral parcel centroid. No measured approach-road route or public-transport details are supplied.
9. Developer & development status
The registered promoter is N.R.R CONSTRUCTIONS, identified in the RERA record as a partnership, with GSTIN 36AAUFN3269N1ZC. The supplied promoter address is ARCHSTONE APARTMENTS, RADHA NAGAR COLONY, Bandlaguda Jagir Village, Gandipet, Ranga Reddy, 500030.
The RERA record names P RAVINDRA REDDY as authorized signatory and JWALA NARASIMHULU as partner. The promoter’s Form B declaration, dated 21 June 2025, undertakes completion by 03.06.2030. The project header records proposed completion as 03/10/2030; the supplied evidence does not provide a construction-progress statement to establish which buildings or facilities, if any, have been completed.
No official contact number or email is supplied in the project evidence. A promoter website is listed as https://nrravani.in/; it is not used here as confirmation of project approval or delivery status.
10. Approvals, official records & documents
TG-RERA registration: Form C certificate for AVANI, registration P02400010238; validity 03/06/2025–03/06/2030.
HMDA building permission / technical approval: Approval 009979/BP/HMDA/2180/SKP/2023, dated 03 June, 2025, for development on Survey No. 29/1/AA.
Local building-permit order: Bandlaguda Jagir Municipal Corporation building-permit order under proceedings 009979/BP/HMDA/2180/SKP/2023, recording two residential blocks and one amenities building.
Plan submission / technical-person references: Plan extraction records file/licence references CA/2016/76080 and TS/027902/2024 and identifies KIRANKUMAR MUPPANA as technical person/architect.
Structural design reference: Approval material cites JNTU letter JNTUHUCESTH/Civil/STR/10212/2025, dated 15.05.2025.
Environmental reference in approval: Building-permit material refers to SEIAA clearance number SIA/TG/INFRA2/430505/2023, dated 22/06/2024, and requires submission of a revised Environmental Clearance certificate.
Road-area gift deed: Approval material records gift deed 9360/2025, dated 30.05.2025, for 1310.90 sqm of road-affected area to the local body.
Authority mortgage reference: Approval material refers to simple mortgage document 7550/2025, dated 02 May, 2025, in favour of the Metropolitan Commissioner, HMDA.
Title and project declarations filed with RERA: The supplied file set includes Form B declaration, title-report materials, a partially filled allotment letter and a partially filled agreement-for-sale form.
The approved-layout lookup is not available through the public HMDA DPMS portal in the supplied evidence. The HMDA zoning map is image-only, and the exact zoning at the survey has not been independently read from the map.
Frequently asked questions
Is AVANI registered with Telangana RERA?
Yes. AVANI is registered with the Telangana Real Estate Regulatory Authority as P02400010238; the registration status is New Project.
Who is the developer of AVANI?
The promoter named in the RERA registration is N.R.R CONSTRUCTIONS.
Where is AVANI located?
AVANI is in Bandlaguda Jagir Village, Bandlaguda, Gandipet, Rangareddy, Telangana (500030).
When will AVANI be completed?
The promoter's proposed date of completion filed with RERA is 03/10/2030. This is the promoter's declaration, not a guarantee.
More projects in Bandlaguda