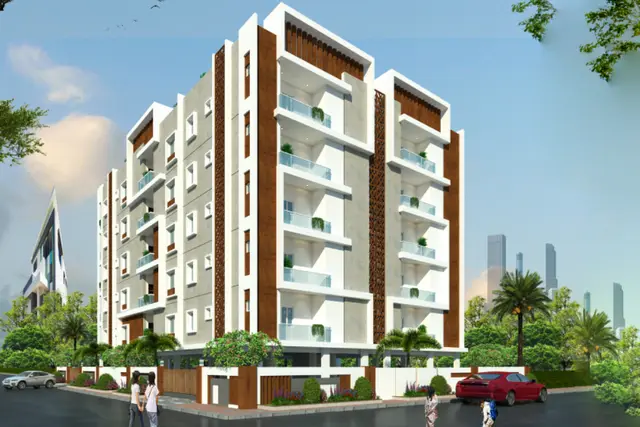
Akarsh
THE DB GROUP · Rangareddy · RERA P02400003317
AKARSH is a residential apartment project in Manasa Estate, Bandlaguda Jagir Village, Gandipet Mandal, Ranga Reddy District, developed by the registered promoter THE DB GROUP. The project occupies 308.47 sq. m. and comprises one residential building with 1 Stilt + 4 upper floors and 8 DOUBLE BEDROOM apartments. It is registered with TG-RERA under P02400003317, with a proposed completion date of 30/06/2022.
More from The DB Group · 5 projects →
01What we found
Read from TG-RERA filings, approvals, land and registration records and court records. A court case is counted only when the court record states this project's survey number with its village, or names the project.
02Check before you pay
7 items to check before you pay, 3 high - from the title chain, court records and approvals, each with what to ask the builder or your advocate. An item may not be a problem with the project: records can be incomplete.

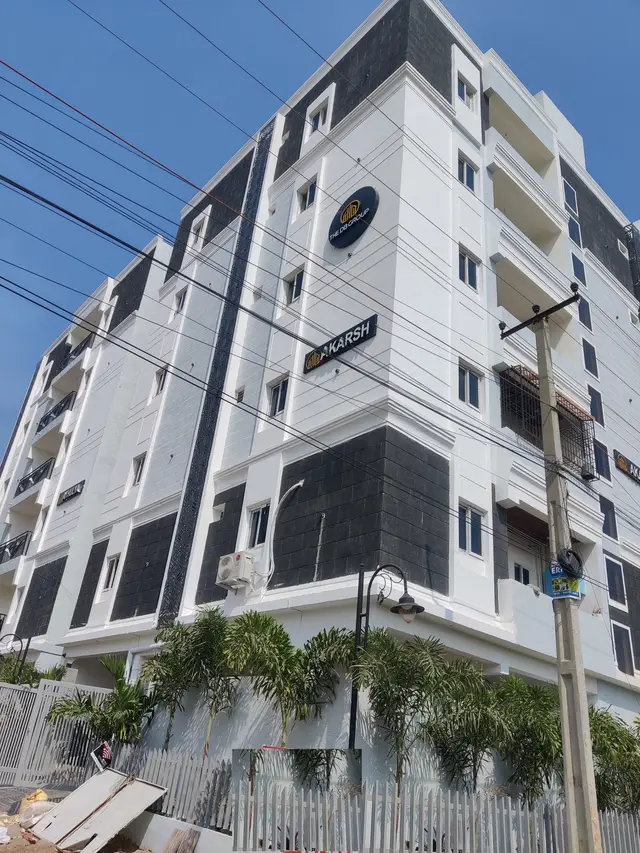
1. Project at a glance
Project identity
| Field | Record |
|---|---|
| Registered project name | AKARSH RERA record |
| Project type / status | Residential apartment project; recorded as “New Project” RERA record RERA filing |
| Phase / registered portion | No separate phase name is stated. The registered land is described as PORTION OF 2 RERA record |
| TG-RERA registration | P02400003317; granted under section 5 |
| Registration validity | 25/08/2021–30/06/2022; the supplied certificate records no extension |
| Registered promoter | THE DB GROUP RERA record |
| RERA status | Certificate records registration for the stated validity period; current registration status is not established by the supplied records |
Land and geographic identity
| Field | Record |
|---|---|
| Locality / site description | BANDLAGUDA JAGIR; Manasa Estate RERA record |
| Revenue village | Bandlaguda Jagir Village (also recorded as Bandlaguda) RERA record |
| Mandal / district / PIN | Gandipet / Ranga Reddy / 500030 RERA record |
| Project survey identity | PORTION OF 2; the filed land record identifies Survey No. 2. No project subdivision beyond “PORTION OF 2” is supplied RERA record Land records |
| Plot | Plot No. 13 |
| Site area | 308.47 sq. m. (total area and net area both recorded as 308.47 sq. m. in the project record) RERA filing |
| Boundaries | East: neighbours’ land; West: 9 feet wide road; North: Plot No. 12; South: 9 feet wide road RERA filing |
Development identity
| Field | Record |
|---|---|
| Sanctioning authority | Bandlaguda Jagir Municipal Corporation |
| Building permit / approval | 3130/W1/2021/0007, approved 05 March 2021 Approvals record |
| Building | One residential building, identified in the permit as Building - A (BHARGAVA AND DINESH) |
| Sanctioned floor configuration | 1 Stilt + 4 upper floors; the supplied record does not specify a basement or podium |
| Approved built-up area | 815.88 sq. m. in the project filing RERA filing |
| Sanctioned unit count | 8 in the TG-RERA unit record; the building-permit extraction does not state a unit count RERA unit table RERA unit details |
| RERA-filed unit count | 8 apartments RERA unit table RERA unit details |
| Parking | Stilt parking is referenced in the permit conditions, but a sanctioned space count or unit-by-unit allocation is not established in the supplied evidence |
Offering and status
| Field | Record |
|---|---|
| Unit type | DOUBLE BEDROOM (normalised in the supplied unit record as 2BHK) RERA unit details |
| RERA saleable area | 113.94 sq. m. RERA unit table RERA unit details |
| Booked / available | 0 booked / 8 available, as last read from the TG-RERA portal; no as-of date is recorded, so these counts are indicative RERA unit table RERA unit details |
| Promoter-stated completion timing | The RERA header records 30/06/2022 as the proposed completion date. Form B separately states an undertaking to complete before 05.03.2027 under permit no. 3130/W1/2023/C007 RERA record |
| Construction stage | No site-verified or current construction stage is supplied. A filing completeness figure of 90% is not an independently verified construction-progress assessment RERA record |
| Occupancy / completion certificate | No occupancy certificate or completion certificate is included in the supplied records; certificate status is therefore not established Document index |
2. The project story
AKARSH is recorded with TG-RERA as a residential apartment project on Plot No. 13, Manasa Estate, in Bandlaguda Jagir Village, Gandipet Mandal, Ranga Reddy District. Its project land is identified as PORTION OF 2, Survey No. 2, with a recorded extent of 308.47 sq. m. RERA record Land records
The building permit describes one residential building, Building A, with 1 Stilt + 4 upper floors. TG-RERA’s unit record lists eight double-bedroom apartments. The available record does not establish a current construction stage, completed portions, or an occupancy-certified floor or building; the filing’s 90% completeness figure should not be read as verified site progress. RERA unit table RERA record Document index
3. Master plan, architecture & building design
The supplied building permit sanctions a single residential building on a 308.47 sq. m. site, with 1 Stilt + 4 upper floors. It records a building height of 12 m and an approved built-up area of 815.88 sq. m. in the project filing. The permit extraction also lists areas of 666.56 sq. m., 149.32 sq. m. and 72.43 sq. m., but their precise area classifications are not established in the supplied extract; they are not treated here as interchangeable with approved built-up area, saleable area or carpet area. RERA filing
The permit names tot-lot, tree planting and a peripheral greenery strip among its conditions. It does not provide, in the supplied material, a detailed floor-plan description, floor-by-floor apartment arrangement, footprint, lift or stair count, internal circulation plan, or a measured landscaped/open-space area. No approved layout drawing is available in the supplied documents. Document index
4. Homes, configurations & floor plans
| Configuration | Units | Booked | Available | RERA saleable area | Measured carpet area | Loading (if supplied) |
|---|---|---|---|---|---|---|
| 2BHK (filed as DOUBLE BEDROOM) | 8 | 0 | 8 | 113.94 sq. m. | Not measured from the supplied drawings | Not supplied |
Unit counts, booking counts and saleable area are from the TG-RERA unit record; the portal record has no stated as-of date for the booking counts. The supplied floor-plan set contains two drawings, but neither was measured and no unit plan or room dimensions are provided. Accordingly, no software-measured carpet area, balcony or utility area, or loading figure can be reported. RERA saleable area is presented as filed and should not be interpreted as carpet area. RERA unit details RERA unit table Floor plans
5. Parking & vehicle circulation
The building permit refers to the stilt as approved for parking and requires any approved cellar and stilt parking to be used exclusively for vehicles. The supplied evidence does not establish the number or dimensions of parking spaces, visitor or accessible parking provision, parking allocation to individual apartments, or vehicle-ramp and internal-driveway arrangements. A drawn or permitted parking area would not, by itself, establish exclusive ownership or allocation.
6. Amenities, recreation & open spaces
The project filing lists site works and services below. The supplied amenity-progress fields show 0% where a percentage is given; this is a filed status, not an independent site inspection. The permit also specifies certain conditions, which are not evidence that the features have been completed.
| Facility | Description / size | Evidence source | Declared progress / verified status |
|---|---|---|---|
| Internal roads & footpaths | No dimensions supplied | RERA amenities | 0% filed; not independently verified |
| Green strip / tot-lot / park | Permit requires a fenced tot-lot maintained as greenery and tree planting along the periphery and in front of the premises; no area supplied | RERA amenities | 0% filed for green strip/tot-lot/park; completion not independently verified |
| Community buildings | No further description or size supplied | RERA amenities | 0% filed; not independently verified |
| Street lighting | No further description supplied | RERA amenities | 0% filed; not independently verified |
No project-specific evidence supplied establishes a clubhouse, gym, swimming pool or other indoor or sports facility as a sanctioned or delivered project amenity. RERA amenities Document index
7. Utilities, building services & safety
The project filing marks water supply, sewerage, storm-water drains, sewage and sullage treatment/disposal, rainwater harvesting, and an electrical meter room/substation/receiving station as available in its amenity record. The corresponding progress fields supplied show 0% where recorded; no independent completion verification is provided. RERA amenities
The building permit requires a rainwater-harvesting percolation pit, transformer space, a garbage house, generator backup, emergency lighting in corridors/common passages and staircases, and specified fire-safety provisions. These include fire extinguishers, a manual alarm system, hose reel and downcomer, and separate underground and terrace water tanks, each stated at 25,000 litres. The permit specifies an automatic sprinkler system if basement area exceeds 200 sq. m. It also requires one entry and one exit with minimum 4.5 m width and 5 m height clearance, and fire-resistant swing doors for lift collapsible doors. These are permit requirements, not evidence of installation, commissioning or statutory compliance.
No capacities are supplied for water supply, sewerage treatment, generator or lifts; nor does the supplied evidence establish the number of lifts, accessible circulation, CCTV, security arrangements, or completed fire-safety systems. RERA amenities Document index
8. Location, access & connectivity
The registered site location is Manasa Estate, Bandlaguda Jagir Village, Gandipet Mandal, Ranga Reddy District, PIN 500030. The supplied location record gives a measured distance of 9.7 km to Financial District (Nanakramguda). RERA record Location record
The building-permit extraction records roads along the west and south boundaries as 9 feet wide. No public-transport stops, further approach-road details or verified travel times are supplied in the project location record. RERA filing Location record
9. Developer & development status
The registered promoter is THE DB GROUP, recorded as a partnership. The supplied promoter record identifies Dinesh Gambavathi as a partner and Bhargava Kokkalla as an authorised signatory. A filed partnership deed is summarised as establishing a 50:50 profit-and-loss sharing arrangement; the supplied material does not provide a verified company registration number, promoter contact details or official website. RERA record Corporate record Parties record
Form B, dated 23 July 2021, contains the promoter’s declaration concerning title, encumbrances, project accounts, audit and pending approvals. It undertakes completion before 05.03.2027 under permit no. 3130/W1/2023/C007. This is a promoter declaration; the supplied record does not establish that the stated permit number is the building permit listed in the project approval record or that construction has reached a corresponding stage.
10. Approvals, official records & documents
| Record | Supplied evidence |
|---|---|
| TG-RERA registration | Form C certificate for AKARSH, registration P02400003317, valid 25/08/2021–30/06/2022 |
| Building permit | Building Permit Order 3130/W1/2021/0007, issued by Bandlaguda Jagir Municipal Corporation, approved 05 March 2021; identifies Survey No. PORTION OF 2, site extent 308.47 sq. m., and one building of 1 Stilt + 4 upper floors |
| Title and land documents filed | Title report 168198 and title-report copy 168197; the supplied title-document index identifies sale deed 8753/2020 for Plot No. 13 in a portion of Survey No. 2 |
| Encumbrance statement | Filed encumbrance statement 168199 |
| Layout evidence | Layout-plan item 168200 is listed, but no extracted layout content is supplied Document index |
| Project declarations and templates | Form B declaration 168203; allotment-letter template 168202; agreement-for-sale template 168201 |
| Occupancy/completion certificate | No such certificate is included in the supplied records Document index |
The building permit specifies that an occupancy certificate is required before occupation, and its conditions include completion-related submissions. The supplied project materials do not establish that these conditions have been fulfilled or that an occupancy certificate has been issued.
1. Project at a glance
Project identity
Registered project name: AKARSH
Project type / status: Residential apartment project; recorded as “New Project”
Phase / registered portion: No separate phase name is stated. The registered land is described as PORTION OF 2
TG-RERA registration: P02400003317; granted under section 5
Registration validity: 25/08/2021–30/06/2022; the supplied certificate records no extension
Registered promoter: THE DB GROUP
RERA status: Certificate records registration for the stated validity period; current registration status is not established by the supplied records
Land and geographic identity
Locality / site description: BANDLAGUDA JAGIR; Manasa Estate
Revenue village: Bandlaguda Jagir Village (also recorded as Bandlaguda)
Mandal / district / PIN: Gandipet / Ranga Reddy / 500030
Project survey identity: PORTION OF 2; the filed land record identifies Survey No. 2. No project subdivision beyond “PORTION OF 2” is supplied
Plot: Plot No. 13
Site area: 308.47 sq. m. (total area and net area both recorded as 308.47 sq. m. in the project record)
Boundaries: East: neighbours’ land; West: 9 feet wide road; North: Plot No. 12; South: 9 feet wide road
Development identity
Sanctioning authority: Bandlaguda Jagir Municipal Corporation
Building permit / approval: 3130/W1/2021/0007, approved 05 March 2021
Building: One residential building, identified in the permit as Building - A (BHARGAVA AND DINESH)
Sanctioned floor configuration: 1 Stilt + 4 upper floors; the supplied record does not specify a basement or podium
Approved built-up area: 815.88 sq. m. in the project filing
Sanctioned unit count: 8 in the TG-RERA unit record; the building-permit extraction does not state a unit count
RERA-filed unit count: 8 apartments
Parking: Stilt parking is referenced in the permit conditions, but a sanctioned space count or unit-by-unit allocation is not established in the supplied evidence
Offering and status
Unit type: DOUBLE BEDROOM (normalised in the supplied unit record as 2BHK)
RERA saleable area: 113.94 sq. m.
Booked / available: 0 booked / 8 available, as last read from the TG-RERA portal; no as-of date is recorded, so these counts are indicative
Promoter-stated completion timing: The RERA header records 30/06/2022 as the proposed completion date. Form B separately states an undertaking to complete before 05.03.2027 under permit no. 3130/W1/2023/C007
Construction stage: No site-verified or current construction stage is supplied. A filing completeness figure of 90% is not an independently verified construction-progress assessment
Occupancy / completion certificate: No occupancy certificate or completion certificate is included in the supplied records; certificate status is therefore not established
2. The project story
AKARSH is recorded with TG-RERA as a residential apartment project on Plot No. 13, Manasa Estate, in Bandlaguda Jagir Village, Gandipet Mandal, Ranga Reddy District. Its project land is identified as PORTION OF 2, Survey No. 2, with a recorded extent of 308.47 sq. m.
The building permit describes one residential building, Building A, with 1 Stilt + 4 upper floors. TG-RERA’s unit record lists eight double-bedroom apartments. The available record does not establish a current construction stage, completed portions, or an occupancy-certified floor or building; the filing’s 90% completeness figure should not be read as verified site progress.
3. Master plan, architecture & building design
The supplied building permit sanctions a single residential building on a 308.47 sq. m. site, with 1 Stilt + 4 upper floors. It records a building height of 12 m and an approved built-up area of 815.88 sq. m. in the project filing. The permit extraction also lists areas of 666.56 sq. m., 149.32 sq. m. and 72.43 sq. m., but their precise area classifications are not established in the supplied extract; they are not treated here as interchangeable with approved built-up area, saleable area or carpet area.
The permit names tot-lot, tree planting and a peripheral greenery strip among its conditions. It does not provide, in the supplied material, a detailed floor-plan description, floor-by-floor apartment arrangement, footprint, lift or stair count, internal circulation plan, or a measured landscaped/open-space area. No approved layout drawing is available in the supplied documents.
4. Homes, configurations & floor plans
| Configuration | Units | Booked | Available | RERA saleable area | Measured carpet area | Loading (if supplied) |
|---|---|---|---|---|---|---|
| 2BHK (filed as DOUBLE BEDROOM) | 8 | 0 | 8 | 113.94 sq. m. | Not measured from the supplied drawings | Not supplied |
Unit counts, booking counts and saleable area are from the TG-RERA unit record; the portal record has no stated as-of date for the booking counts. The supplied floor-plan set contains two drawings, but neither was measured and no unit plan or room dimensions are provided. Accordingly, no software-measured carpet area, balcony or utility area, or loading figure can be reported. RERA saleable area is presented as filed and should not be interpreted as carpet area.
5. Parking & vehicle circulation
The building permit refers to the stilt as approved for parking and requires any approved cellar and stilt parking to be used exclusively for vehicles. The supplied evidence does not establish the number or dimensions of parking spaces, visitor or accessible parking provision, parking allocation to individual apartments, or vehicle-ramp and internal-driveway arrangements. A drawn or permitted parking area would not, by itself, establish exclusive ownership or allocation.
6. Amenities, recreation & open spaces
The project filing lists site works and services below. The supplied amenity-progress fields show 0% where a percentage is given; this is a filed status, not an independent site inspection. The permit also specifies certain conditions, which are not evidence that the features have been completed.
| Facility | Description / size | Evidence source | Declared progress / verified status |
|---|---|---|---|
| Internal roads & footpaths | No dimensions supplied | 0% filed; not independently verified | |
| Green strip / tot-lot / park | Permit requires a fenced tot-lot maintained as greenery and tree planting along the periphery and in front of the premises; no area supplied | 0% filed for green strip/tot-lot/park; completion not independently verified | |
| Community buildings | No further description or size supplied | 0% filed; not independently verified | |
| Street lighting | No further description supplied | 0% filed; not independently verified |
No project-specific evidence supplied establishes a clubhouse, gym, swimming pool or other indoor or sports facility as a sanctioned or delivered project amenity.
7. Utilities, building services & safety
The project filing marks water supply, sewerage, storm-water drains, sewage and sullage treatment/disposal, rainwater harvesting, and an electrical meter room/substation/receiving station as available in its amenity record. The corresponding progress fields supplied show 0% where recorded; no independent completion verification is provided.
The building permit requires a rainwater-harvesting percolation pit, transformer space, a garbage house, generator backup, emergency lighting in corridors/common passages and staircases, and specified fire-safety provisions. These include fire extinguishers, a manual alarm system, hose reel and downcomer, and separate underground and terrace water tanks, each stated at 25,000 litres. The permit specifies an automatic sprinkler system if basement area exceeds 200 sq. m. It also requires one entry and one exit with minimum 4.5 m width and 5 m height clearance, and fire-resistant swing doors for lift collapsible doors. These are permit requirements, not evidence of installation, commissioning or statutory compliance.
No capacities are supplied for water supply, sewerage treatment, generator or lifts; nor does the supplied evidence establish the number of lifts, accessible circulation, CCTV, security arrangements, or completed fire-safety systems.
8. Location, access & connectivity
The registered site location is Manasa Estate, Bandlaguda Jagir Village, Gandipet Mandal, Ranga Reddy District, PIN 500030. The supplied location record gives a measured distance of 9.7 km to Financial District (Nanakramguda).
The building-permit extraction records roads along the west and south boundaries as 9 feet wide. No public-transport stops, further approach-road details or verified travel times are supplied in the project location record.
9. Developer & development status
The registered promoter is THE DB GROUP, recorded as a partnership. The supplied promoter record identifies Dinesh Gambavathi as a partner and Bhargava Kokkalla as an authorised signatory. A filed partnership deed is summarised as establishing a 50:50 profit-and-loss sharing arrangement; the supplied material does not provide a verified company registration number, promoter contact details or official website.
Form B, dated 23 July 2021, contains the promoter’s declaration concerning title, encumbrances, project accounts, audit and pending approvals. It undertakes completion before 05.03.2027 under permit no. 3130/W1/2023/C007. This is a promoter declaration; the supplied record does not establish that the stated permit number is the building permit listed in the project approval record or that construction has reached a corresponding stage.
10. Approvals, official records & documents
TG-RERA registration: Form C certificate for AKARSH, registration P02400003317, valid 25/08/2021–30/06/2022
Building permit: Building Permit Order 3130/W1/2021/0007, issued by Bandlaguda Jagir Municipal Corporation, approved 05 March 2021; identifies Survey No. PORTION OF 2, site extent 308.47 sq. m., and one building of 1 Stilt + 4 upper floors
Title and land documents filed: Title report 168198 and title-report copy 168197; the supplied title-document index identifies sale deed 8753/2020 for Plot No. 13 in a portion of Survey No. 2
Encumbrance statement: Filed encumbrance statement 168199
Layout evidence: Layout-plan item 168200 is listed, but no extracted layout content is supplied
Project declarations and templates: Form B declaration 168203; allotment-letter template 168202; agreement-for-sale template 168201
Occupancy/completion certificate: No such certificate is included in the supplied records
The building permit specifies that an occupancy certificate is required before occupation, and its conditions include completion-related submissions. The supplied project materials do not establish that these conditions have been fulfilled or that an occupancy certificate has been issued.
Frequently asked questions
Is AKARSH registered with Telangana RERA?
Yes. AKARSH is registered with the Telangana Real Estate Regulatory Authority as P02400003317; the registration status is New Project.
Who is the developer of AKARSH?
The promoter named in the RERA registration is THE DB GROUP.
Where is AKARSH located?
AKARSH is in BANDLAGUDA JAGIR, Bandlaguda, Gandipet, Rangareddy, Telangana (500030).
When will AKARSH be completed?
The promoter's proposed date of completion filed with RERA is 30/06/2022. This is the promoter's declaration, not a guarantee.
More projects in Bandlaguda