Usd Arcade
URBAN SCAPE DEVELOPERS · Medchal-Malkajgiri · RERA P02200001748
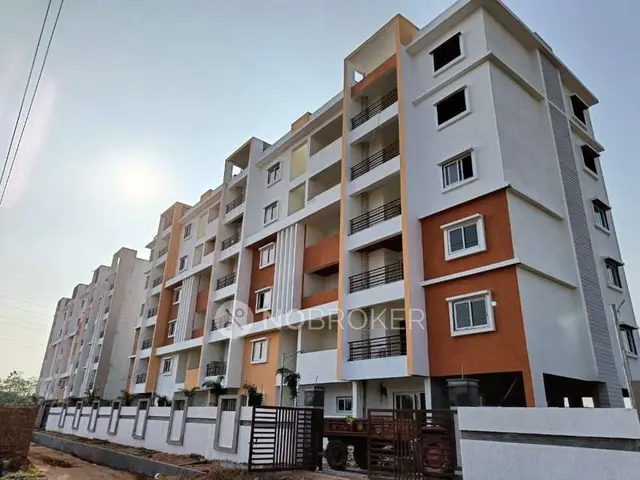
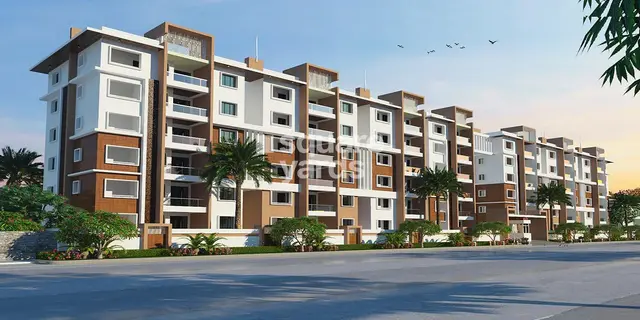
USD ARCADE is a residential apartment project in ANTHEM VILLAS, Gundlapochampally, Medchal Mandal, Medchal-Malkajgiri District, developed by the registered promoter Urban Scape Developers. The registered site extent is 6,728.57 sq m total, with 5,220.58 sq m net, and the project comprises 1 building with 1 Cellar + ground + 5 upper floors. Its 104 apartments comprise 53 2BHK units and 51 3BHK units. The TG-RERA registration number is P02200001748, and the proposed completion date is 09/12/2025.
01What we found
Read from TG-RERA filings, approvals, land and registration records and court records. A court case is counted only when the court record states this project's survey number with its village, or names the project.
02Check before you pay
8 items to check before you pay, 4 high - from the title chain, court records and approvals, each with what to ask the builder or your advocate. An item may not be a problem with the project: records can be incomplete.
1. Project at a glance
Project identity
| Field | Record |
|---|---|
| Registered project name | USD ARCADE |
| Project type | Residential apartment project RERA filing |
| Phase / registered portion | Not separately identified in the supplied record; the certificate names the project as registered. |
| TG-RERA registration | P02200001748 |
| Registration validity | 20/03/2020 to 09/12/2025; the certificate says five years and notes validity is subject to extension by the Authority. It records no extension. |
| Registered promoter | Urban Scape Developers; the filing identifies the organization as a partnership. RERA filing |
| RERA status | The supplied certificate records registration under section 5. Its stated validity ended on 09/12/2025; no extension is recorded in the supplied evidence. |
Land and geographic identity
| Field | Record |
|---|---|
| Registered locality / revenue village | ANTHEM VILLAS is the locality in the RERA project fields; the revenue village is Gundlapochampally. RERA filing |
| Mandal / district / PIN | Medchal / Medchal-Malkajgiri / 500064 RERA filing |
| Project survey numbers and subdivisions | 41/1; 48/1 in the RERA certificate. The building-permit record also describes Sy No: 41 (41/1), 48 (48/1), and 48 PART (known as Sy Nos. 48/3, 48/4 and 48/5). |
| Registered site extent | RERA land details record 6,728.57 sq m total, 1,507.99 sq m affected by road widening/FTL of tanks/Nala widening, and 5,220.58 sq m net. RERA filing |
| Building-permit site extent | 5,220.58 Sq Mts. The permit records a road-affected area of 1,417.39 + 90.58 Sq.mtrs, total 1,507.97 Sqmtrs, and a 1,417.49 Sq.mtrs (HT LINE RUAD) buffer-zone note. |
| Boundaries in RERA record | East: 33 FEET ROAD; West: SY NO 41; North: SY NO 48; South: ROAD. RERA filing |
Development identity
| Field | Record |
|---|---|
| Sanctioning authority | Gundlapochampally Municipality issued the building permit order, following an HMDA technical-clearance letter. |
| Principal building-permit number / date | 208/TP/GP/01/2020, approved 11.01.2020; file number G1/BP/655/2019. |
| HMDA technical-clearance reference | 022653/MED/R1/U6/HMDA/17082019, dated 17.08.2019. |
| Approved built-up area | 14,968.21 sq m in the RERA project fields. The building-permit extraction separately lists ground-floor area 2,622.26, five upper floors area 12,345.95, and cellar area 4,100.20; these are the permit’s recorded area figures. RERA filing |
| Building count / configuration | RERA records 1 building unit. The building permit describes 1 Cellar + ground + 5 upper floors. RERA filing |
| Parking | The permit identifies 1 Cellar (Parking Floor), area 4,100.20. The supplied record does not establish a total number of parking spaces or unit-specific allocations. |
| Approved versus RERA-declared units | RERA records 104 units across its 2BHK and 3BHK configurations; the project-information field says one proposed building unit, not an apartment count. RERA unit table RERA filing |
Offering and status
| Field | Record |
|---|---|
| RERA-filed configurations | 2BHK: 53 units; 3BHK: 51 units. RERA unit table |
| RERA-filed saleable areas | 2BHK: 42.8 sq m; 3BHK: 95.81 sq m. RERA unit table |
| Booked / available | Portal figures show 0 booked and 53 available 2BHKs; 0 booked and 51 available 3BHKs. The portal extract supplies no as-of date, so these counts are indicative rather than current availability confirmation. RERA unit table |
| Construction stage | Not disclosed in the supplied records; no independently verified site-progress evidence is provided. Document index |
| Completion dates | The RERA project fields give 09/12/2025 as proposed completion; the Form B declaration states 09-19-2025. The two supplied records therefore state different dates; no revised completion date is established here. RERA filing |
| Occupancy / completion certificate | No occupancy or completion certificate is included in the supplied documents. The evidence does not establish that any tower or phase has received one. Document index |
2. The project story
USD ARCADE is registered as a residential apartment project in Gundlapochampally, Medchal Mandal, Medchal-Malkajgiri District, on land identified in the RERA certificate as survey numbers 41/1 and 48/1. The building-permit record further describes portions of Survey No. 48, including 48/3, 48/4 and 48/5.
The municipal permit authorizes one residential building with a cellar, ground floor and five upper floors. The RERA unit schedule records 104 apartments: 53 two-bedroom and 51 three-bedroom units. The available evidence does not describe construction progress, unit handover, or any occupancy-certified portion; approval and registration records alone do not establish that construction is complete or that homes are ready for occupation. RERA unit table Document index
3. Master plan, architecture & building design
The building-permit order is for a residential apartment building on the stated survey land. It specifies 1 Cellar + ground + 5 upper floors and identifies a cellar parking floor. The supplied material does not include readable sanctioned floor plans or drawing-derived details for footprint, flats per floor, apartment arrangement, lifts, stairs, entrances, circulation, landscaping, open-space layout or residential/common-area distribution. Document index
The RERA record gives an approved built-up area of 14,968.21 sq m. The permit extraction separately reports ground-floor area 2,622.26, five upper floors area 12,345.95, and cellar area 4,100.20; the supplied evidence does not define those figures as FSI-counted area, gross built-up area, saleable area or carpet area. RERA filing
The municipality’s permit conditions refer to the approved plan for setbacks, open space and internal circulation, and state that the earmarked open space is to remain open and be developed with greenery. The actual sanctioned drawings are not available in the supplied material for a more detailed design description.
4. Homes, configurations & floor plans
| Configuration | Units | Booked | Available | RERA saleable area | Measured carpet area | Loading (if supplied) |
|---|---|---|---|---|---|---|
| 2BHK | 53 | 0 | 53 | 42.8 sq m | Not measured | Not supplied |
| 3BHK | 51 | 0 | 51 | 95.81 sq m | Not measured | Not supplied |
The unit counts, bookings, availability and saleable areas are from the TG-RERA portal extract; no as-of date is supplied for the booking figures. RERA unit table
Two floor-plan drawings are listed, but both are pending scanning and none has been software-measured. Accordingly, the supplied evidence does not support room dimensions, carpet-area measurements, balcony or utility areas, or typical-floor arrangements. RERA saleable area is the filed unit-area figure; it should not be treated as a measured carpet area. The drawings needed to examine carpet area and the relationship to balconies, utilities and common-area loading are not available in measurable form. Floor plans
5. Parking & vehicle circulation
The building permit identifies one cellar parking floor with a recorded area of 4,100.20. It does not provide a parking-space count in the supplied extraction. The RERA project record and available documents do not establish resident or visitor space counts, accessible bays, parking allocation to individual units, or the number and arrangement of vehicle ramps, entries or driveways. Document index
The permit states that the area earmarked for parking must not be converted to another use and refers to the approved internal circulation pattern. The approved circulation drawing and legally documented unit-specific parking allocations are not included; the existence of a parking floor does not establish exclusive parking rights for a particular apartment.
6. Amenities, recreation & open spaces
The RERA amenity schedule marks the following provisions as available in the filing. Each carries 0% progress in the supplied schedule; that is a recorded progress field, not independent confirmation of construction or delivery. RERA amenities
| Facility | Description / size | Evidence source | Declared progress / verified status |
|---|---|---|---|
| Green Strip/TOT LOT/Park | Size not stated | TG-RERA amenity schedule RERA amenities | Marked “YES”; 0%; not independently verified |
| Aggregate area of recreational open space | Area not stated | TG-RERA amenity schedule RERA amenities | Marked “YES”; 0%; not independently verified |
| Community buildings | Details not stated | TG-RERA amenity schedule RERA amenities | No availability value shown; 0%; not independently verified |
| Internal roads & footpaths | Details not stated | TG-RERA amenity schedule RERA amenities | 0%; not independently verified |
No indoor-clubhouse or sports/recreation facility is established by the supplied project-specific RERA schedule or permit extraction. The permit requires the earmarked open space to remain open and be maintained with greenery; it does not provide a measured area or establish completion. RERA amenities
7. Utilities, building services & safety
| Evidence in the supplied project record | RERA amenity schedule marks water supply “YES”; no source, storage or treatment capacity is stated. RERA amenities |
|---|---|
| Status shown | Filed as available; 0% progress; not independently verified |
| Evidence in the supplied project record | RERA schedule marks sewerage, treatment and disposal of sewage and sullage water, and storm-water drains “YES”; no plant capacity or reuse details are supplied. RERA amenities |
|---|---|
| Status shown | Filed as available; 0% progress; not independently verified |
| Evidence in the supplied project record | RERA schedule marks water conservation/rainwater harvesting “YES”. The permit requires rainwater-harvesting structures, with each pit to be developed every 1,000 sq m of area. RERA amenities |
|---|---|
| Status shown | Filed and required by permit; construction not verified |
| Evidence in the supplied project record | RERA schedule marks energy management and an electrical meter room/sub-station/receiving station “YES”; the permit also requires provision for a transformer. No supply, backup or capacity details are supplied. RERA amenities |
|---|---|
| Status shown | Filed / permit condition; completion not verified |
| Evidence in the supplied project record | No lift count, capacity or service-lift detail is supplied in the RERA project documents provided. Document index |
|---|---|
| Status shown | Not disclosed |
| Evidence in the supplied project record | RERA schedule marks fire protection and fire-safety requirements “YES”. The permit requires compliance with the stated fire-safety requirements and Fire Services Department norms; no project-specific system details or clearance certificate is supplied. RERA amenities |
|---|---|
| Status shown | Filed / permit condition; compliance and completion not independently verified |
| Evidence in the supplied project record | The permit requires provision for a “Garbage chat”; the RERA schedule lists solid-waste management and disposal but shows no availability value. RERA amenities |
|---|---|
| Status shown | Permit condition / schedule entry; completion not verified |
| Evidence in the supplied project record | No project-specific accessible-circulation details or security-system provisions are established by the supplied RERA documents. Document index |
|---|---|
| Status shown | Not disclosed |
8. Location, access & connectivity
The registered project location is ANTHEM VILLAS, Gundlapochampally, in Medchal Mandal, Medchal-Malkajgiri District, PIN 500064. The project record describes the east boundary as a 33 FEET ROAD and the south boundary as ROAD. RERA filing
A cadastral parcel-centroid coordinate is recorded as 17.572009204234103, 78.95026190541982. The supplied location data gives an approximate distance of 31.7 km to the nearest sampled Outer Ring Road interchange. No verified distances or travel times to public transport or other landmarks are supplied. Location record
9. Developer & development status
The registered promoter is Urban Scape Developers, identified in the RERA project fields as a partnership. The listed members are Suresh Reddy Kedika (authorized signatory) and Srinivas Reddy Podduturi (partner). The supplied promoter address is Urban Scape Developers, Railway Station Road, Gundlapochampally, Anthem Villas, Medchal, Medchal-Malkajgiri, 500064. A company registration number, registered office distinct from this project address, official contact details and official website are not supplied. RERA filing Parties record
Form B is an affidavit-cum-declaration by K. Suresh, dated 21 day of Jan -2021, that states a completion undertaking of 09-19-2025 and declares the land free from encumbrances. These are promoter declarations, not independent verification of title, completion or site progress. The RERA project fields separately state a proposed completion date of 09/12/2025. No construction-stage update or occupancy certificate is available in the supplied evidence. RERA filing Document index
10. Approvals, official records & documents
| Reference and scope | P02200001748, USD ARCADE; issued 20/03/2020, stated validity through 09/12/2025. |
|---|---|
| Evidence available | Form C extraction; records no extension |
| Reference and scope | 208/TP/GP/01/2020, Gundlapochampally Municipality, approved 11.01.2020; file G1/BP/655/2019. |
|---|---|
| Evidence available | Permit-order extraction for the residential building |
| Reference and scope | 022653/MED/R1/U6/HMDA/17082019, dated 17.08.2019. |
|---|---|
| Evidence available | Reference recorded in the building-permit extraction |
| Reference and scope | Declaration by K. Suresh; dated 21 day of Jan -2021. |
|---|---|
| Evidence available | Extracted affidavit-cum-declaration |
| Reference and scope | C.B. Pathy title-scrutiny report concerning the project land. |
|---|---|
| Evidence available | Extracted report; detailed title-chain review belongs in Land & Title |
| Reference and scope | Project-filed encumbrance statement. |
|---|---|
| Evidence available | Extracted document record; it is not a current search |
| Reference and scope | RERA document register includes layout-plan and building-floor-plan entries, but the supplied entries are instructions to provide approvals or declarations, not approved drawings. Document index |
|---|---|
| Evidence available | No readable approved layout or floor plans supplied |
| Reference and scope | No such certificate is included in the supplied project documents. Document index |
|---|---|
| Evidence available | Not established by this evidence |
1. Project at a glance
Project identity
Registered project name: USD ARCADE
Project type: Residential apartment project
Phase / registered portion: Not separately identified in the supplied record; the certificate names the project as registered.
TG-RERA registration: P02200001748
Registration validity: 20/03/2020 to 09/12/2025; the certificate says five years and notes validity is subject to extension by the Authority. It records no extension.
Registered promoter: Urban Scape Developers; the filing identifies the organization as a partnership.
RERA status: The supplied certificate records registration under section 5. Its stated validity ended on 09/12/2025; no extension is recorded in the supplied evidence.
Land and geographic identity
Registered locality / revenue village: ANTHEM VILLAS is the locality in the RERA project fields; the revenue village is Gundlapochampally.
Mandal / district / PIN: Medchal / Medchal-Malkajgiri / 500064
Project survey numbers and subdivisions: 41/1; 48/1 in the RERA certificate. The building-permit record also describes Sy No: 41 (41/1), 48 (48/1), and 48 PART (known as Sy Nos. 48/3, 48/4 and 48/5).
Registered site extent: RERA land details record 6,728.57 sq m total, 1,507.99 sq m affected by road widening/FTL of tanks/Nala widening, and 5,220.58 sq m net.
Building-permit site extent: 5,220.58 Sq Mts. The permit records a road-affected area of 1,417.39 + 90.58 Sq.mtrs, total 1,507.97 Sqmtrs, and a 1,417.49 Sq.mtrs (HT LINE RUAD) buffer-zone note.
Boundaries in RERA record: East: 33 FEET ROAD; West: SY NO 41; North: SY NO 48; South: ROAD.
Development identity
Sanctioning authority: Gundlapochampally Municipality issued the building permit order, following an HMDA technical-clearance letter.
Principal building-permit number / date: 208/TP/GP/01/2020, approved 11.01.2020; file number G1/BP/655/2019.
HMDA technical-clearance reference: 022653/MED/R1/U6/HMDA/17082019, dated 17.08.2019.
Approved built-up area: 14,968.21 sq m in the RERA project fields. The building-permit extraction separately lists ground-floor area 2,622.26, five upper floors area 12,345.95, and cellar area 4,100.20; these are the permit’s recorded area figures.
Building count / configuration: RERA records 1 building unit. The building permit describes 1 Cellar + ground + 5 upper floors.
Parking: The permit identifies 1 Cellar (Parking Floor), area 4,100.20. The supplied record does not establish a total number of parking spaces or unit-specific allocations.
Approved versus RERA-declared units: RERA records 104 units across its 2BHK and 3BHK configurations; the project-information field says one proposed building unit, not an apartment count.
Offering and status
RERA-filed configurations: 2BHK: 53 units; 3BHK: 51 units.
RERA-filed saleable areas: 2BHK: 42.8 sq m; 3BHK: 95.81 sq m.
Booked / available: Portal figures show 0 booked and 53 available 2BHKs; 0 booked and 51 available 3BHKs. The portal extract supplies no as-of date, so these counts are indicative rather than current availability confirmation.
Construction stage: Not disclosed in the supplied records; no independently verified site-progress evidence is provided.
Completion dates: The RERA project fields give 09/12/2025 as proposed completion; the Form B declaration states 09-19-2025. The two supplied records therefore state different dates; no revised completion date is established here.
Occupancy / completion certificate: No occupancy or completion certificate is included in the supplied documents. The evidence does not establish that any tower or phase has received one.
2. The project story
USD ARCADE is registered as a residential apartment project in Gundlapochampally, Medchal Mandal, Medchal-Malkajgiri District, on land identified in the RERA certificate as survey numbers 41/1 and 48/1. The building-permit record further describes portions of Survey No. 48, including 48/3, 48/4 and 48/5.
The municipal permit authorizes one residential building with a cellar, ground floor and five upper floors. The RERA unit schedule records 104 apartments: 53 two-bedroom and 51 three-bedroom units. The available evidence does not describe construction progress, unit handover, or any occupancy-certified portion; approval and registration records alone do not establish that construction is complete or that homes are ready for occupation.
3. Master plan, architecture & building design
The building-permit order is for a residential apartment building on the stated survey land. It specifies 1 Cellar + ground + 5 upper floors and identifies a cellar parking floor. The supplied material does not include readable sanctioned floor plans or drawing-derived details for footprint, flats per floor, apartment arrangement, lifts, stairs, entrances, circulation, landscaping, open-space layout or residential/common-area distribution.
The RERA record gives an approved built-up area of 14,968.21 sq m. The permit extraction separately reports ground-floor area 2,622.26, five upper floors area 12,345.95, and cellar area 4,100.20; the supplied evidence does not define those figures as FSI-counted area, gross built-up area, saleable area or carpet area.
The municipality’s permit conditions refer to the approved plan for setbacks, open space and internal circulation, and state that the earmarked open space is to remain open and be developed with greenery. The actual sanctioned drawings are not available in the supplied material for a more detailed design description.
4. Homes, configurations & floor plans
| Configuration | Units | Booked | Available | RERA saleable area | Measured carpet area | Loading (if supplied) |
|---|---|---|---|---|---|---|
| 2BHK | 53 | 0 | 53 | 42.8 sq m | Not measured | Not supplied |
| 3BHK | 51 | 0 | 51 | 95.81 sq m | Not measured | Not supplied |
The unit counts, bookings, availability and saleable areas are from the TG-RERA portal extract; no as-of date is supplied for the booking figures.
Two floor-plan drawings are listed, but both are pending scanning and none has been software-measured. Accordingly, the supplied evidence does not support room dimensions, carpet-area measurements, balcony or utility areas, or typical-floor arrangements. RERA saleable area is the filed unit-area figure; it should not be treated as a measured carpet area. The drawings needed to examine carpet area and the relationship to balconies, utilities and common-area loading are not available in measurable form.
5. Parking & vehicle circulation
The building permit identifies one cellar parking floor with a recorded area of 4,100.20. It does not provide a parking-space count in the supplied extraction. The RERA project record and available documents do not establish resident or visitor space counts, accessible bays, parking allocation to individual units, or the number and arrangement of vehicle ramps, entries or driveways.
The permit states that the area earmarked for parking must not be converted to another use and refers to the approved internal circulation pattern. The approved circulation drawing and legally documented unit-specific parking allocations are not included; the existence of a parking floor does not establish exclusive parking rights for a particular apartment.
6. Amenities, recreation & open spaces
The RERA amenity schedule marks the following provisions as available in the filing. Each carries 0% progress in the supplied schedule; that is a recorded progress field, not independent confirmation of construction or delivery.
| Facility | Description / size | Evidence source | Declared progress / verified status |
|---|---|---|---|
| Green Strip/TOT LOT/Park | Size not stated | TG-RERA amenity schedule | Marked “YES”; 0%; not independently verified |
| Aggregate area of recreational open space | Area not stated | TG-RERA amenity schedule | Marked “YES”; 0%; not independently verified |
| Community buildings | Details not stated | TG-RERA amenity schedule | No availability value shown; 0%; not independently verified |
| Internal roads & footpaths | Details not stated | TG-RERA amenity schedule | 0%; not independently verified |
No indoor-clubhouse or sports/recreation facility is established by the supplied project-specific RERA schedule or permit extraction. The permit requires the earmarked open space to remain open and be maintained with greenery; it does not provide a measured area or establish completion.
7. Utilities, building services & safety
| Evidence in the supplied project record | RERA amenity schedule marks water supply “YES”; no source, storage or treatment capacity is stated. |
|---|---|
| Status shown | Filed as available; 0% progress; not independently verified |
| Evidence in the supplied project record | RERA schedule marks sewerage, treatment and disposal of sewage and sullage water, and storm-water drains “YES”; no plant capacity or reuse details are supplied. |
|---|---|
| Status shown | Filed as available; 0% progress; not independently verified |
| Evidence in the supplied project record | RERA schedule marks water conservation/rainwater harvesting “YES”. The permit requires rainwater-harvesting structures, with each pit to be developed every 1,000 sq m of area. |
|---|---|
| Status shown | Filed and required by permit; construction not verified |
| Evidence in the supplied project record | RERA schedule marks energy management and an electrical meter room/sub-station/receiving station “YES”; the permit also requires provision for a transformer. No supply, backup or capacity details are supplied. |
|---|---|
| Status shown | Filed / permit condition; completion not verified |
| Evidence in the supplied project record | No lift count, capacity or service-lift detail is supplied in the RERA project documents provided. |
|---|---|
| Status shown | Not disclosed |
| Evidence in the supplied project record | RERA schedule marks fire protection and fire-safety requirements “YES”. The permit requires compliance with the stated fire-safety requirements and Fire Services Department norms; no project-specific system details or clearance certificate is supplied. |
|---|---|
| Status shown | Filed / permit condition; compliance and completion not independently verified |
| Evidence in the supplied project record | The permit requires provision for a “Garbage chat”; the RERA schedule lists solid-waste management and disposal but shows no availability value. |
|---|---|
| Status shown | Permit condition / schedule entry; completion not verified |
| Evidence in the supplied project record | No project-specific accessible-circulation details or security-system provisions are established by the supplied RERA documents. |
|---|---|
| Status shown | Not disclosed |
8. Location, access & connectivity
The registered project location is ANTHEM VILLAS, Gundlapochampally, in Medchal Mandal, Medchal-Malkajgiri District, PIN 500064. The project record describes the east boundary as a 33 FEET ROAD and the south boundary as ROAD.
A cadastral parcel-centroid coordinate is recorded as 17.572009204234103, 78.95026190541982. The supplied location data gives an approximate distance of 31.7 km to the nearest sampled Outer Ring Road interchange. No verified distances or travel times to public transport or other landmarks are supplied.
9. Developer & development status
The registered promoter is Urban Scape Developers, identified in the RERA project fields as a partnership. The listed members are Suresh Reddy Kedika (authorized signatory) and Srinivas Reddy Podduturi (partner). The supplied promoter address is Urban Scape Developers, Railway Station Road, Gundlapochampally, Anthem Villas, Medchal, Medchal-Malkajgiri, 500064. A company registration number, registered office distinct from this project address, official contact details and official website are not supplied.
Form B is an affidavit-cum-declaration by K. Suresh, dated 21 day of Jan -2021, that states a completion undertaking of 09-19-2025 and declares the land free from encumbrances. These are promoter declarations, not independent verification of title, completion or site progress. The RERA project fields separately state a proposed completion date of 09/12/2025. No construction-stage update or occupancy certificate is available in the supplied evidence.
10. Approvals, official records & documents
| Reference and scope | P02200001748, USD ARCADE; issued 20/03/2020, stated validity through 09/12/2025. |
|---|---|
| Evidence available | Form C extraction; records no extension |
| Reference and scope | 208/TP/GP/01/2020, Gundlapochampally Municipality, approved 11.01.2020; file G1/BP/655/2019. |
|---|---|
| Evidence available | Permit-order extraction for the residential building |
| Reference and scope | 022653/MED/R1/U6/HMDA/17082019, dated 17.08.2019. |
|---|---|
| Evidence available | Reference recorded in the building-permit extraction |
| Reference and scope | Declaration by K. Suresh; dated 21 day of Jan -2021. |
|---|---|
| Evidence available | Extracted affidavit-cum-declaration |
| Reference and scope | C.B. Pathy title-scrutiny report concerning the project land. |
|---|---|
| Evidence available | Extracted report; detailed title-chain review belongs in Land & Title |
| Reference and scope | Project-filed encumbrance statement. |
|---|---|
| Evidence available | Extracted document record; it is not a current search |
| Reference and scope | RERA document register includes layout-plan and building-floor-plan entries, but the supplied entries are instructions to provide approvals or declarations, not approved drawings. |
|---|---|
| Evidence available | No readable approved layout or floor plans supplied |
| Reference and scope | No such certificate is included in the supplied project documents. |
|---|---|
| Evidence available | Not established by this evidence |
Frequently asked questions
Is USD ARCADE registered with Telangana RERA?
Yes. USD ARCADE is registered with the Telangana Real Estate Regulatory Authority as P02200001748; the registration status is New Project.
Who is the developer of USD ARCADE?
The promoter named in the RERA registration is URBAN SCAPE DEVELOPERS.
Where is USD ARCADE located?
USD ARCADE is in ANTHEM VILLAS, Gundlapochampally, Medchal, Medchal-Malkajgiri, Telangana (500064).
When will USD ARCADE be completed?
The promoter's proposed date of completion filed with RERA is 09/12/2025. This is the promoter's declaration, not a guarantee.
More projects in Gundlapochampally





