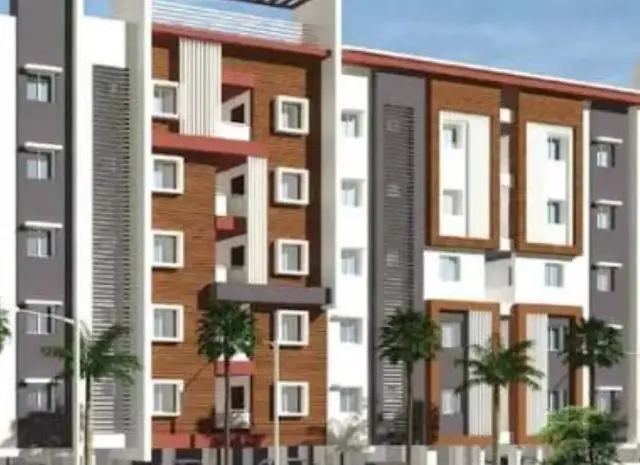
Urvis Brundavanam
URVI DEVELOPERS · Adilabad · RERA P00100007693
URVIS BRUNDAVANAM is a plotted development in Bharampur, Talamadugu mandal, Adilabad district, developed by registered promoter URVI DEVELOPERS. The layout records a total area of Ac. 6.649 Cents; 32181.16 Sq. Yds. and 91 residential plots for detached, single-family homes, with plot dimensions of 33'-0" X 45'-0". The project is registered with TG-RERA under P00100007693, and its Form B declares a proposed completion date of 6th JAN, 2025.
01What we found
Read from TG-RERA filings, approvals, land and registration records and court records. A court case is counted only when the court record states this project's survey number with its village, or names the project.
02Check before you pay
7 items to check before you pay, 4 high - from the title chain, court records and approvals, each with what to ask the builder or your advocate. An item may not be a problem with the project: records can be incomplete.
1. Project at a glance
Project identity
| Item | Record |
|---|---|
| Registered project name | URVIS BRUNDAVANAM RERA record |
| Project type | Plotted development RERA record RERA filing |
| Phase / registered portion | A 91-plot layout in Survey No. 14/1/2 is described in the filed layout documents; a separate phase identifier is not disclosed. |
| TG-RERA registration | P00100007693 |
| Registration validity | 10/02/2024 to 06/01/2025, as stated on the registration certificate. This is the registration period, not the completion date or evidence of an extension. |
| Registered promoter | URVI DEVELOPERS RERA record |
| RERA status | The supplied registration certificate records the project as registered. The evidence pack does not provide a current registration-status determination. |
Land and geographic identity
| Item | Record |
|---|---|
| Locality | Bharampur / BHARAMPUR RERA record |
| Revenue village | Bharampur RERA record |
| Mandal | Talamadugu RERA record |
| District | Adilabad RERA record |
| PIN | 504308 in the project location record RERA record |
| Project survey number and subdivision | SY NO 14/1/2; also rendered as Sy.No.14/1/2 in the layout records. RERA record |
| Registered site extent | The RERA land record states 26907.54 sqmts for the project parcel. RERA filing |
| Layout extent and land-use breakdown | Filed layout records state total layout area Ac. 6.649 Cents; 32181.16 Sq. Yds., net layout area Ac. 6.244 Cents; 30220.96 Sq. Yds., canal area Ac. 0.259 Cents; 1253.56 Sq. Yds., and buffer area Ac. 0.146 Cents; 706.64 Sq. Yds. |
| Boundaries in RERA land record | East: 33 FEET WIDE ROAD; West: 33 FEET WIDE ROAD; North: OTHERS LAND; South: OTHERS LAND. RERA filing |
Development identity
| Item | Record |
|---|---|
| Sanctioning authorities shown in the file | Director of Town and Country Planning, Government of Telangana; Bharampur Gram Panchayat. Approvals record |
| Principal layout approval | Final layout release TLP.No.02 /2023/W, dated 14-03-2025, recorded in the architect’s certificate / DT&CP approval document. Approvals record |
| Earlier layout records | DTCP draft technical layout pattern T.L.P. No. 02/ 2023 / W, dated 06/ 01/2023, and Bharampur Gram Panchayat layout approval 02/2023/W, dated 29-01-2024. Approvals record |
| Approved built-up area | 14892.43 sqmts is stated in the RERA project fields; the supplied material does not explain how this figure applies to a plotted layout. RERA filing |
| Buildings, floors and parking levels | Not disclosed as building/floor configurations in the supplied project record; this is a plotted layout. RERA filing |
| Approved plot count | 91 plots in the final layout record. |
| RERA-declared unit count | No unit inventory or booked/available counts are supplied. RERA filing |
Offering and status
| Item | Record |
|---|---|
| Offering | Residential plots; the final layout record specifies detached, single-family dwelling use. |
| Plot dimensions | PLOTS 33'-0" X 45'-0" in the draft technical layout record. |
| Completion date declared in Form B | 6th JAN, 2025. |
| Occupancy / completion record | The architect’s certificate states overall completion and identifies an occupancy certificate number DTCP/2/2025-WNGL- DTCP, dated 31-03-2025. The supplied record does not clarify the precise scope or legal characterization of that certificate for individual plots. |
| Construction stage | The architect’s certificate states the registered project is completed; this is a filed certification, not an independent site inspection. |
2. The project story
URVIS BRUNDAVANAM is a residential plotted development in Bharampur village, Talamadugu mandal, Adilabad district, on SY NO 14/1/2. The final layout record describes 91 plots for detached, single-family homes, with a designated park, internal roads, and areas identified for canal and buffer use. RERA record
The architect’s filed certificate describes the layout as completed and says roads and open spaces have been taken over by registered deed. That is a document assertion; no independent inspection or site-progress verification is included here. The same document identifies an occupancy certificate dated 31-03-2025. The promoter’s Form B affidavit had stated a completion undertaking of 6th JAN, 2025.
3. Master plan, architecture & building design
The project is a plotted layout rather than a multi-storey building scheme. The final layout document records a total area of Ac. 6.649 Cents; 32181.16 Sq. Yds. and net layout area of Ac. 6.244 Cents; 30220.96 Sq. Yds. Its stated allocation is: open space Ac. 0.625 Cents; 3025.00 Sq. Yds. (10.00 %), roads Ac. 1.939 Cents; 9384.76 Sq. Yds. (31.05 %), and plotted area Ac. 3.68 Cents; 17811.20 Sq. Yds. (58.65 %). It separately identifies canal area Ac.0.259 Cents; 1253.56 Sq.yds and buffer area Ac.0.146 Cents; 706.64 Sq.Yds.
The RERA fields also state Approved Built up Area (In Sqmts) 14892.43 and Mortgage Area (In Sqmts) 2391.69; these are reported as filed, without reinterpreting them as plot area, saleable area, or a building-specific measure. RERA filing
4. Homes, configurations & floor plans
This is a plotted development, not an apartment configuration. The filed final layout identifies 91 plots, and the draft technical layout gives plot dimensions of 33'-0" X 45'-0".
| Configuration | Units | Booked | Available | RERA saleable area | Measured carpet area | Loading (if supplied) |
|---|---|---|---|---|---|---|
| Residential plots | 91 plots in the final layout | Not disclosed | Not disclosed | Not disclosed by plot | Not applicable / not supplied | Not supplied |
The drawing-measurement record contains two drawings, with 0 measured and 2 scans pending; it provides no usable software-measured carpet-area figures. Floor plans The RERA filing includes a blank agreement-for-sale template, not a completed plot-specific sale agreement.
5. Parking & vehicle circulation
The supplied project records do not establish a count of resident or visitor parking spaces, accessible bays, or parking allotments. The layout records identify internal roads, including 33'-0" wide road references and existing roads, but do not supply a parking plan or vehicle-circulation details beyond the roads.
The draft layout identifies 16.05% mortgage area on the plotted area and names plots 27 to 31, 82 to 87 for mortgage to Bharampur Gram Panchayat; this is not a parking allocation.
6. Amenities, recreation & open spaces
The final layout approval lists civic infrastructure and open space; the amenity progress table separately records whether items are available and gives reported percentages. Those percentages are filed status data, not independent verification.
| Facility | Description / size | Evidence source | Declared progress / verified status |
|---|---|---|---|
| Park / open space | Reserved for park; Ac. 0.625 Cents; 3025.00 Sq. Yds. (10.00 %) in the final layout record | Amenity record: Green Strip/TOT LOT/Park 100%; not independently verified. RERA amenities | |
| Internal roads and footpaths | Layout roads area Ac. 1.939 Cents; 9384.76 Sq. Yds. (31.05 %) | Amenity record: 100%; not independently verified. RERA amenities | |
| Water supply | No capacity or source specified | Amenity record: 100%; not independently verified. RERA amenities | |
| Sewerage system | Final layout conditions list sewerage; no capacity or treatment specification supplied | Amenity record: “Sewerage (Chamber, Lines, Septic Tank, STP)” 100%; not independently verified. RERA amenities | |
| Street lighting | No fixture or coverage details supplied | Amenity record: 100%; not independently verified. RERA amenities | |
| Rainwater harvesting | Required in the final layout conditions; no capacity or installation detail supplied | Amenity record: 100%; not independently verified. RERA amenities | |
| Storm-water drains | No further details supplied | RERA amenities | 0% recorded. RERA amenities |
| Community buildings | No facility details supplied | RERA amenities | 0% recorded. RERA amenities |
| Sewage/sullage treatment and disposal | No further detail supplied | RERA amenities | 0% recorded. RERA amenities |
| Solid-waste management and disposal | No further detail supplied | RERA amenities | 0% recorded. RERA amenities |
| Electrical meter room / sub-station / receiving station | No capacity or equipment details supplied | Amenity record: 100%; not independently verified. RERA amenities |
7. Utilities, building services & safety
The final layout record lists water supply, sewerage, drainage disposal systems, street lighting, rainwater-harvesting structures and civic amenities. It does not provide water sources, storage or treatment capacities; sewerage or storm-water engineering details; electrical supply or backup capacity; security systems; or accessibility provisions.
The final layout conditions require a minimum safety distance (both vertical and horizontal) of 3m (10'-0") between a building and high-tension electricity lines when individual residential building applications are considered. The draft layout also states that building permission is not to be granted for plot numbers 1 to 7, 33, 34, 35, 42, 74, 75, 81 to 86 until the electrical lines are shifted along the proposed roads.
8. Location, access & connectivity
The registered location is Bharampur, Talamadugu, Adilabad, Telangana 504308, on SY NO 14/1/2. The supplied cadastral parcel centroid is 19.59698514461162, 78.41332131131871. RERA record Cadastral map
The layout records refer to 33'-0" wide road, EXISTING 33'- 0" WIDE ROAD, EXISTING 23'-0" (7M) WIDE NALA, and EXISTING 66'- 0" WIDE ROAD. The nearest sampled Outer Ring Road interchange is listed at 218.8 km (approx.). Location record No public-transport details or additional measured local landmark distances are supplied.
9. Developer & development status
The registered promoter is URVI DEVELOPERS, recorded as a partnership. The RERA project record lists GSTIN 36AAHFU0977B1Z6 and authorized signatory MUDUPU RESHIK REDDY; DERA PRAMEELA is also listed as a partner. Corporate record RERA record
The registration certificate gives the promoter’s registered-office address as Village: Mandal: District: Adilabad, Pin: 504001; the supplied address fields are incomplete as to village and mandal. No official website or contact details are supplied. The Form B declaration, signed by the authorized signatory and verified in Hyderabad on 29th DAY OF JAN, 2024, undertakes completion by 6th JAN, 2025 and describes the project funding and account obligations as promoter declarations.
10. Approvals, official records & documents
| Identifier / date | P00100007693; valid 10/02/2024–06/01/2025 |
|---|---|
| Scope or description | Form C certificate for URVIS BRUNDAVANAM, promoter URVI DEVELOPERS, at Bharampur, Talamadugu, Adilabad, Survey No. SY NO 14/1/2. |
| Identifier / date | T.L.P. No. 02/ 2023 / W; 06/ 01/2023 |
|---|---|
| Scope or description | Draft layout record for 91 plots; includes layout conditions. |
| Identifier / date | Draft-TLP.No.02/2023/W; application dated 02-12-2022 |
|---|---|
| Scope or description | DTCP communication to Bharampur Gram Panchayat concerning the proposed 91-plot layout. |
| Identifier / date | 02/2023/W; 29-01-2024; file Re.No.GPB/Layouts-01/2024 |
|---|---|
| Scope or description | Layout details for Survey No. 14/1/2. |
| Identifier / date | TLP.No.02 /2023/W; 14-03-2025; proceedings Lr.Roc.No.11203/1338/2022/W |
|---|---|
| Scope or description | Final layout record for 91 plots and architect’s overall-completion certificate. |
| Identifier / date | DTCP/2/2025-WNGL- DTCP; 31-03-2025 |
|---|---|
| Scope or description | Identified by the architect’s certificate; the supplied extract does not specify further scope. |
| Identifier / date | Verified 29th DAY OF JAN, 2024 |
|---|---|
| Scope or description | Promoter declaration covering title, encumbrance, completion undertaking and project-fund commitments. |
| Identifier / date | No completed allottee or plot particulars |
|---|---|
| Scope or description | Unfilled agreement-for-sale template filed for the proposed project. |
1. Project at a glance
Project identity
Registered project name: URVIS BRUNDAVANAM
Project type: Plotted development
Phase / registered portion: A 91-plot layout in Survey No. 14/1/2 is described in the filed layout documents; a separate phase identifier is not disclosed.
TG-RERA registration: P00100007693
Registration validity: 10/02/2024 to 06/01/2025, as stated on the registration certificate. This is the registration period, not the completion date or evidence of an extension.
Registered promoter: URVI DEVELOPERS
RERA status: The supplied registration certificate records the project as registered. The evidence pack does not provide a current registration-status determination.
Land and geographic identity
Locality: Bharampur / BHARAMPUR
Revenue village: Bharampur
Mandal: Talamadugu
District: Adilabad
PIN: 504308 in the project location record
Project survey number and subdivision: SY NO 14/1/2; also rendered as Sy.No.14/1/2 in the layout records.
Registered site extent: The RERA land record states 26907.54 sqmts for the project parcel.
Layout extent and land-use breakdown: Filed layout records state total layout area Ac. 6.649 Cents; 32181.16 Sq. Yds., net layout area Ac. 6.244 Cents; 30220.96 Sq. Yds., canal area Ac. 0.259 Cents; 1253.56 Sq. Yds., and buffer area Ac. 0.146 Cents; 706.64 Sq. Yds.
Boundaries in RERA land record: East: 33 FEET WIDE ROAD; West: 33 FEET WIDE ROAD; North: OTHERS LAND; South: OTHERS LAND.
Development identity
Sanctioning authorities shown in the file: Director of Town and Country Planning, Government of Telangana; Bharampur Gram Panchayat.
Principal layout approval: Final layout release TLP.No.02 /2023/W, dated 14-03-2025, recorded in the architect’s certificate / DT&CP approval document.
Earlier layout records: DTCP draft technical layout pattern T.L.P. No. 02/ 2023 / W, dated 06/ 01/2023, and Bharampur Gram Panchayat layout approval 02/2023/W, dated 29-01-2024.
Approved built-up area: 14892.43 sqmts is stated in the RERA project fields; the supplied material does not explain how this figure applies to a plotted layout.
Buildings, floors and parking levels: Not disclosed as building/floor configurations in the supplied project record; this is a plotted layout.
Approved plot count: 91 plots in the final layout record.
RERA-declared unit count: No unit inventory or booked/available counts are supplied.
Offering and status
Offering: Residential plots; the final layout record specifies detached, single-family dwelling use.
Plot dimensions: PLOTS 33'-0" X 45'-0" in the draft technical layout record.
Completion date declared in Form B: 6th JAN, 2025.
Occupancy / completion record: The architect’s certificate states overall completion and identifies an occupancy certificate number DTCP/2/2025-WNGL- DTCP, dated 31-03-2025. The supplied record does not clarify the precise scope or legal characterization of that certificate for individual plots.
Construction stage: The architect’s certificate states the registered project is completed; this is a filed certification, not an independent site inspection.
2. The project story
URVIS BRUNDAVANAM is a residential plotted development in Bharampur village, Talamadugu mandal, Adilabad district, on SY NO 14/1/2. The final layout record describes 91 plots for detached, single-family homes, with a designated park, internal roads, and areas identified for canal and buffer use.
The architect’s filed certificate describes the layout as completed and says roads and open spaces have been taken over by registered deed. That is a document assertion; no independent inspection or site-progress verification is included here. The same document identifies an occupancy certificate dated 31-03-2025. The promoter’s Form B affidavit had stated a completion undertaking of 6th JAN, 2025.
3. Master plan, architecture & building design
The project is a plotted layout rather than a multi-storey building scheme. The final layout document records a total area of Ac. 6.649 Cents; 32181.16 Sq. Yds. and net layout area of Ac. 6.244 Cents; 30220.96 Sq. Yds. Its stated allocation is: open space Ac. 0.625 Cents; 3025.00 Sq. Yds. (10.00 %), roads Ac. 1.939 Cents; 9384.76 Sq. Yds. (31.05 %), and plotted area Ac. 3.68 Cents; 17811.20 Sq. Yds. (58.65 %). It separately identifies canal area Ac.0.259 Cents; 1253.56 Sq.yds and buffer area Ac.0.146 Cents; 706.64 Sq.Yds.
The RERA fields also state Approved Built up Area (In Sqmts) 14892.43 and Mortgage Area (In Sqmts) 2391.69; these are reported as filed, without reinterpreting them as plot area, saleable area, or a building-specific measure.
4. Homes, configurations & floor plans
This is a plotted development, not an apartment configuration. The filed final layout identifies 91 plots, and the draft technical layout gives plot dimensions of 33'-0" X 45'-0".
| Configuration | Units | Booked | Available | RERA saleable area | Measured carpet area | Loading (if supplied) |
|---|---|---|---|---|---|---|
| Residential plots | 91 plots in the final layout | Not disclosed | Not disclosed | Not disclosed by plot | Not applicable / not supplied | Not supplied |
The drawing-measurement record contains two drawings, with 0 measured and 2 scans pending; it provides no usable software-measured carpet-area figures. The RERA filing includes a blank agreement-for-sale template, not a completed plot-specific sale agreement.
5. Parking & vehicle circulation
The supplied project records do not establish a count of resident or visitor parking spaces, accessible bays, or parking allotments. The layout records identify internal roads, including 33'-0" wide road references and existing roads, but do not supply a parking plan or vehicle-circulation details beyond the roads.
The draft layout identifies 16.05% mortgage area on the plotted area and names plots 27 to 31, 82 to 87 for mortgage to Bharampur Gram Panchayat; this is not a parking allocation.
6. Amenities, recreation & open spaces
The final layout approval lists civic infrastructure and open space; the amenity progress table separately records whether items are available and gives reported percentages. Those percentages are filed status data, not independent verification.
| Facility | Description / size | Evidence source | Declared progress / verified status |
|---|---|---|---|
| Park / open space | Reserved for park; Ac. 0.625 Cents; 3025.00 Sq. Yds. (10.00 %) in the final layout record | Amenity record: Green Strip/TOT LOT/Park 100%; not independently verified. | |
| Internal roads and footpaths | Layout roads area Ac. 1.939 Cents; 9384.76 Sq. Yds. (31.05 %) | Amenity record: 100%; not independently verified. | |
| Water supply | No capacity or source specified | Amenity record: 100%; not independently verified. | |
| Sewerage system | Final layout conditions list sewerage; no capacity or treatment specification supplied | Amenity record: “Sewerage (Chamber, Lines, Septic Tank, STP)” 100%; not independently verified. | |
| Street lighting | No fixture or coverage details supplied | Amenity record: 100%; not independently verified. | |
| Rainwater harvesting | Required in the final layout conditions; no capacity or installation detail supplied | Amenity record: 100%; not independently verified. | |
| Storm-water drains | No further details supplied | 0% recorded. | |
| Community buildings | No facility details supplied | 0% recorded. | |
| Sewage/sullage treatment and disposal | No further detail supplied | 0% recorded. | |
| Solid-waste management and disposal | No further detail supplied | 0% recorded. | |
| Electrical meter room / sub-station / receiving station | No capacity or equipment details supplied | Amenity record: 100%; not independently verified. |
7. Utilities, building services & safety
The final layout record lists water supply, sewerage, drainage disposal systems, street lighting, rainwater-harvesting structures and civic amenities. It does not provide water sources, storage or treatment capacities; sewerage or storm-water engineering details; electrical supply or backup capacity; security systems; or accessibility provisions.
The final layout conditions require a minimum safety distance (both vertical and horizontal) of 3m (10'-0") between a building and high-tension electricity lines when individual residential building applications are considered. The draft layout also states that building permission is not to be granted for plot numbers 1 to 7, 33, 34, 35, 42, 74, 75, 81 to 86 until the electrical lines are shifted along the proposed roads.
8. Location, access & connectivity
The registered location is Bharampur, Talamadugu, Adilabad, Telangana 504308, on SY NO 14/1/2. The supplied cadastral parcel centroid is 19.59698514461162, 78.41332131131871.
The layout records refer to 33'-0" wide road, EXISTING 33'- 0" WIDE ROAD, EXISTING 23'-0" (7M) WIDE NALA, and EXISTING 66'- 0" WIDE ROAD. The nearest sampled Outer Ring Road interchange is listed at 218.8 km (approx.). No public-transport details or additional measured local landmark distances are supplied.
9. Developer & development status
The registered promoter is URVI DEVELOPERS, recorded as a partnership. The RERA project record lists GSTIN 36AAHFU0977B1Z6 and authorized signatory MUDUPU RESHIK REDDY; DERA PRAMEELA is also listed as a partner.
The registration certificate gives the promoter’s registered-office address as Village: Mandal: District: Adilabad, Pin: 504001; the supplied address fields are incomplete as to village and mandal. No official website or contact details are supplied. The Form B declaration, signed by the authorized signatory and verified in Hyderabad on 29th DAY OF JAN, 2024, undertakes completion by 6th JAN, 2025 and describes the project funding and account obligations as promoter declarations.
10. Approvals, official records & documents
| Identifier / date | P00100007693; valid 10/02/2024–06/01/2025 |
|---|---|
| Scope or description | Form C certificate for URVIS BRUNDAVANAM, promoter URVI DEVELOPERS, at Bharampur, Talamadugu, Adilabad, Survey No. SY NO 14/1/2. |
| Identifier / date | T.L.P. No. 02/ 2023 / W; 06/ 01/2023 |
|---|---|
| Scope or description | Draft layout record for 91 plots; includes layout conditions. |
| Identifier / date | Draft-TLP.No.02/2023/W; application dated 02-12-2022 |
|---|---|
| Scope or description | DTCP communication to Bharampur Gram Panchayat concerning the proposed 91-plot layout. |
| Identifier / date | 02/2023/W; 29-01-2024; file Re.No.GPB/Layouts-01/2024 |
|---|---|
| Scope or description | Layout details for Survey No. 14/1/2. |
| Identifier / date | TLP.No.02 /2023/W; 14-03-2025; proceedings Lr.Roc.No.11203/1338/2022/W |
|---|---|
| Scope or description | Final layout record for 91 plots and architect’s overall-completion certificate. |
| Identifier / date | DTCP/2/2025-WNGL- DTCP; 31-03-2025 |
|---|---|
| Scope or description | Identified by the architect’s certificate; the supplied extract does not specify further scope. |
| Identifier / date | Verified 29th DAY OF JAN, 2024 |
|---|---|
| Scope or description | Promoter declaration covering title, encumbrance, completion undertaking and project-fund commitments. |
| Identifier / date | No completed allottee or plot particulars |
|---|---|
| Scope or description | Unfilled agreement-for-sale template filed for the proposed project. |
Frequently asked questions
Is URVIS BRUNDAVANAM registered with Telangana RERA?
Yes. URVIS BRUNDAVANAM is registered with the Telangana Real Estate Regulatory Authority as P00100007693; the registration status is New Project.
Who is the developer of URVIS BRUNDAVANAM?
The promoter named in the RERA registration is URVI DEVELOPERS.
Where is URVIS BRUNDAVANAM located?
URVIS BRUNDAVANAM is in BHARAMPUR, Talamadugu, Adilabad, Telangana (504308).
When will URVIS BRUNDAVANAM be completed?
The promoter's proposed date of completion filed with RERA is 06/01/2025. This is the promoter's declaration, not a guarantee.
More projects in Adilabad