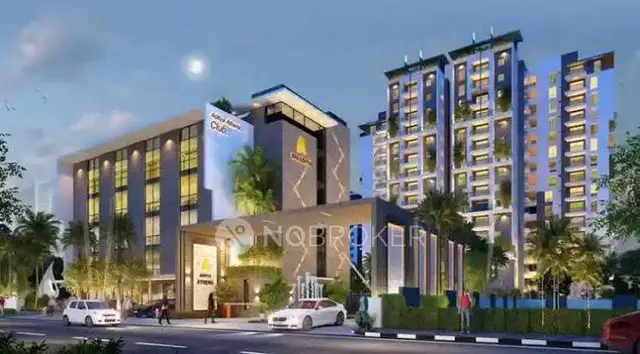
Twin Villas
SREE SALASAR ENTERPRISES · Hyderabad · RERA P02500000483
TWIN VILLAS is a residential project comprising independent villas in Nandagiri Hills, Shaikpet mandal, Hyderabad district. The registered promoter is SREE SALASAR ENTERPRISES. The registered extent is 649.57 sq. m; the RERA fields report 2 building units and 2 proposed independent villas, each with a filed saleable area of 571.94 sq. m, and the GHMC permit describes Building A as Stilt + 3 floors. The TG-RERA registration is P02500000483, and the proposed and revised proposed completion date is 31/01/2021.
More from Sree Salasar Enterprises · 3 projects →
01What we found
Read from TG-RERA filings, approvals, land and registration records and court records. A court case is counted only when the court record states this project's survey number with its village, or names the project.
02Check before you pay
6 items to check before you pay, 4 high - from the title chain, court records and approvals, each with what to ask the builder or your advocate. An item may not be a problem with the project: records can be incomplete.
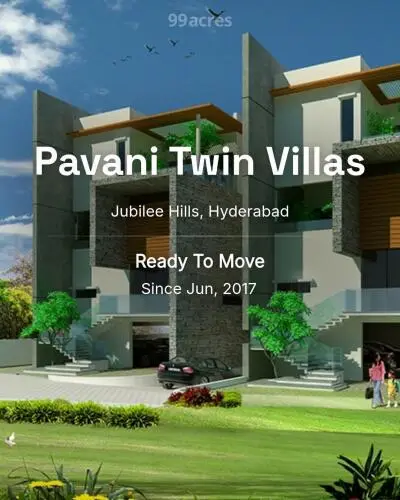
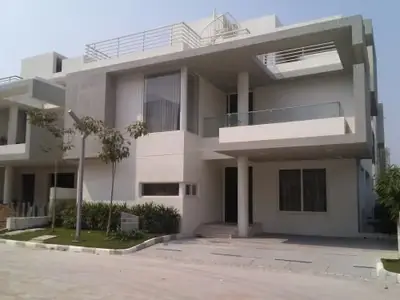
1. Project at a glance
Project identity
| Item | Project record |
|---|---|
| Registered project name | TWIN VILLAS RERA record |
| Project type | Residential; the RERA unit schedule describes independent villas. RERA record RERA filing RERA unit table |
| Phase / registered portion | No phase name is disclosed. The registration and GHMC building-permit record identify Survey No. 403/1, Plot No. 6. Land records |
| TG-RERA registration | P02500000483; certificate Form C, issued 16 March 2019. RERA record |
| Registration validity | Certificate states validity from 16/03/2019 to 31/01/2021; the supplied record says it was not extended. This is the registration period, not a completion or occupancy certificate. Approvals record |
| Registered promoter | SREE SALASAR ENTERPRISES, identified in the filing as a partnership. RERA record RERA filing Parties record |
| RERA status | The project record labels the project On-Going Project. RERA filing |
Land and geographic identity
| Item | Project record |
|---|---|
| Locality | Nandagiri Hills; the registered location field also identifies INDIRA NAGAR I (Jubilee Hills). RERA record Land records |
| Revenue village | The RERA record gives INDIRA NAGAR I (Jubilee Hills). The title-report extraction describes the land as being in Shaikpet village; these location descriptions are retained as filed, not treated here as a verified revenue-village reconciliation. RERA record Land records |
| Mandal / district / PIN | Shaikpet / Hyderabad / 500033. RERA record |
| Survey number(s) and subdivision(s) | Survey No. 403/1; no further subdivision is supplied. Land records |
| Plot | Plot No. 6. Land records |
| Registered extent | 649.57 sq. m (RERA land record: total area 649.57 sq. m; net area 649.57 sq. m; affected area 0 sq. m). Land records |
| Boundaries | North: 50 FEE WIDE ROAD; South: JUBILEE HILLS CO-OP SOCIETY LAND; East: PLOT NO 5; West: ADITYA HILLS PARADISE APARTMENT. Land records |
| Site location coordinates | RERA geocode supplied for Nandagiri Hills, Jubilee Hills: 17.4236318, 78.406941. Location record |
Development identity
| Item | Project record |
|---|---|
| Sanctioning authority | Greater Hyderabad Municipal Corporation (GHMC). Approvals record |
| Principal building-permit number / date | Approval No. 3/C19/07746/2018; File No. 3/C19/07452/2018; dated 04 May, 2018. Approvals record |
| Approved building description | Building A; Stilt + 3 floors; stated height 9 m. The permit extraction records a stilt area of 262.97 and a first-floor figure of 89.96; the extracted record does not identify the unit for those two figures. |
| Approved built-up area | 857.91 sq. m in the RERA project fields. The permit extraction separately reports a first-floor figure and other sanctioned parameters; no further area reconciliation is made here. RERA filing |
| Buildings / units | RERA fields report 2 total building units and 2 proposed units. The GHMC permit extraction describes Building A; the supplied material does not establish the approved configuration of a second building. RERA filing |
| Parking | The GHMC permit conditions refer to cellar and stilt parking in the plan, but the supplied extraction does not state a parking-space count or identify a cellar level in the floor configuration. |
| Layout approval | No layout-plan number is disclosed in the RERA land fields; the uploaded layout-plan document is not extracted. Land records Document index |
Offering and status
| Item | Project record |
|---|---|
| RERA-filed unit type | INDIPENDENT VILLA; 2 units. RERA unit details RERA unit table |
| RERA-filed saleable area | 571.94 sq. m per unit (filed range: 571.94–571.94 sq. m). RERA unit table RERA unit table |
| Booked / available | 0 booked; 2 available in the portal-derived unit record. The booking record has no stated as-of date, so counts are indicative, not a current availability confirmation. RERA unit table |
| Construction stage | Project record says On-Going Project; no independently verified site-progress measurement is supplied. RERA filing RERA amenities |
| Completion dates | RERA project fields give proposed and revised proposed completion as 31/01/2021. The Form B affidavit separately records a promoter completion undertaking of “4*h May, 2024”; that text is reproduced as extracted and is not treated as an updated RERA completion date. RERA record RERA filing |
| Occupancy / completion certificate | No occupancy certificate or completion certificate is included in the supplied project record. GHMC’s permit conditions require an occupancy certificate before occupation. The missing certificate in this pack is not a determination of whether one was later issued. Document index |
2. The project story
TWIN VILLAS is a small residential project registered with TG-RERA as a two-unit development on Plot No. 6, Survey No. 403/1, at Nandagiri Hills in the Jubilee Hills area of Hyderabad. The RERA unit schedule describes two independent villas, each with a filed saleable area of 571.94 sq. m. RERA record Land records RERA unit table RERA unit table
The GHMC building-permit extraction identifies a residential Building A with stilt plus three floors and a stated height of 9 m. The project record also reports two building units, but the supplied permit extraction does not establish the approved configuration of a second building. The record labels the project on-going; it provides no independently verified construction-progress report or occupancy certificate. RERA filing RERA filing Document index
3. Master plan, architecture & building design
The registered site extent is 649.57 sq. m, with the same net area and no area reported as affected. RERA records approved built-up area as 857.91 sq. m. These are distinct land and building-area figures; the supplied material does not provide a verified FSI-counted area, gross built-up breakdown, or carpet-area schedule. Land records RERA filing
The GHMC permit extraction describes Building A (BUILING) as residential, Stilt + 3, height 9 m. It reports “Stilt 1 262.97” and “FIRST FLOOR 89.96” as sanctioned parameters, without a unit in the extracted text. The RERA fields separately list two total and two proposed building units; no full sanctioned drawing set is available here to verify the arrangement, floor-by-floor layout, circulation, stairs, entries, setbacks in plan, or any second building. RERA filing
The permit extraction lists setbacks as Side I 3, Side II 3, Front 4, Rear 3; units are not shown in the extraction. It also requires tree planting around the site and in front, maintenance of a peripheral green strip, and construction of a rainwater-harvesting percolation pit. These are permit conditions, not evidence that the work has been completed.
4. Homes, configurations & floor plans
| Configuration | Units | Booked | Available | RERA saleable area | Measured carpet area | Loading (if supplied) |
|---|---|---|---|---|---|---|
| Independent villa (filed as “INDIPENDENT VILLA”) | 2 | 0 | 2 | 571.94 sq. m each | Not measured from the supplied drawings | Not supplied |
RERA unit details RERA unit table Floor plans
The filed saleable area is a RERA disclosure. No software-measured carpet area is available: the two supplied drawings are villa plans, and the drawing record reports zero measured plans and no flats. Carpet area, balcony or utility area, and any share of common areas should therefore not be inferred from the saleable-area figure. RERA unit table Floor plans
5. Parking & vehicle circulation
GHMC’s permit conditions state that cellar and stilt areas approved for parking in the plan are to be used exclusively for vehicle parking and not partitioned, shuttered, converted, or misused. The permit extraction does not provide a parking count, confirm the number of levels actually provided for parking, or show visitor, accessible, or EV spaces. The RERA unit record marks the villas as mortgaged, but it does not disclose unit-specific parking allocation. A parking bay in a plan, if shown, would not by itself establish exclusive ownership. RERA unit table
6. Amenities, recreation & open spaces
| Description / size | Permit extraction records 0 sq. m and separately requires the tot-lot to be fenced and maintained as greenery before occupancy. |
|---|---|
| Declared progress / verified status | Permit condition; completion not verified. |
| Description / size | Permit conditions require a peripheral green strip and tree planting along the periphery and in front; the extraction lists 30 Trees. |
|---|---|
| Declared progress / verified status | Required by permit; completion not verified. |
| Description / size | Required by the GHMC permit. |
|---|---|
| Declared progress / verified status | Required by permit; completion not verified. |
| Description / size | Required within the premises by the GHMC permit. |
|---|---|
| Declared progress / verified status | Required by permit; completion not verified. |
| Description / size | RERA amenity schedule marks “YES”; no source, capacity, or progress detail is supplied. |
|---|---|
| Evidence source | RERA amenities |
| Declared progress / verified status | Portal schedule records availability as “YES”; progress shown as 0%; independent completion not verified. |
| Description / size | RERA amenity schedule marks sewerage as “YES”; it separately lists treatment and disposal of sewage and sullage water, without a progress figure above 0%. |
|---|---|
| Evidence source | RERA amenities |
| Declared progress / verified status | Portal schedule records sewerage as “YES”; completion not verified. |
| Description / size | RERA amenity schedule marks “YES”. |
|---|---|
| Evidence source | RERA amenities |
| Declared progress / verified status | Progress shown as 0%; completion not verified. |
| Description / size | Listed in the RERA amenity schedule; no facility details are supplied. |
|---|---|
| Evidence source | RERA amenities |
| Declared progress / verified status | Progress shown as 0%; completion not verified. |
The listed amenities are not evidence of delivered facilities. The supplied project evidence does not establish clubhouse or indoor facilities, sports facilities, or a separately quantified recreational open-space area. RERA amenities
7. Utilities, building services & safety
The GHMC permit requires a transformer space, garbage house, rainwater-harvesting percolation pit, and an ETP “as per standard specification.” The RERA amenity schedule marks energy management, water conservation/rainwater harvesting, and an electrical meter room/sub-station/receiving station as “YES”; it does not provide capacities, specifications, or completion evidence. RERA amenities
The permit also requires sanitation, plumbing, fire-safety requirements, lifts, and electrical installations to be executed under qualified technical supervision, and assigns structural and fire-safety requirements to the owner, builder/developer, architect, and structural engineer. These are permit conditions, not confirmation of installation or statutory compliance. No lift count or capacity, water-storage or treatment capacity, backup-power capacity, CCTV/access-control system, accessibility details, or independently verified fire-safety completion record is supplied.
8. Location, access & connectivity
The registered location is Nandagiri Hills / INDIRA NAGAR I (Jubilee Hills), Shaikpet mandal, Hyderabad district, PIN 500033. The site boundary record identifies a 50 FEE WIDE ROAD along the north side. The supplied geocode places the site at 17.4236318, 78.406941. RERA record Land records Location record
The location data gives HITEC City as an anchor 3.9 km away. No other measured route distances or verified travel times are supplied. Location record
9. Developer & development status
The registered promoter is SREE SALASAR ENTERPRISES, identified as a partnership in the RERA record. The record names Abhishek Tibrewala and Manish Tiberewala as authorized signatories and Kajal Tibrewala as a partner. The Form B declaration was made by Manish Tibrewala as an authorized representative. RERA record RERA filing Parties record
The RERA project fields give the proposed and revised completion date as 31/01/2021. The registration certificate records validity through 31/01/2021 and says the registration was not extended in the supplied record. The Form B extraction contains a separate completion undertaking reading “4*h May, 2024”; no explanation or updated completion record is supplied here. The project remains labelled on-going in the RERA project fields, but no independent site-progress assessment or occupancy certificate is provided. RERA record RERA filing Document index
10. Approvals, official records & documents
| Record | Supplied evidence |
|---|---|
| TG-RERA registration | Form C for TWIN VILLAS, registration P02500000483, issued 16/03/2019; certificate period ends 31/01/2021. |
| GHMC building permit | Building Permit Order dated 04 May, 2018; Approval No. 3/C19/07746/2018, File No. 3/C19/07452/2018; identifies Survey No. 403/1 and Building A. |
| Permit-related affidavit number | Notarised Affidavit No. 3132/2018, dated 30 April, 2018, as recorded in the permit extraction. |
| Form B declaration | Promoter declaration dated 13 February 2019; includes declarations about title, encumbrances, project funds, accounts, approvals, and completion. These are promoter assertions, not independent verification. |
| Title report | RERA-uploaded title-report extraction refers to Plot No. 6, Survey No. 403/1, and registered instruments; the full title-chain assessment is addressed in the Land & Title section. |
| Layout plan | A layout-plan document is listed in the RERA documents but was not extracted; no layout approval number is disclosed in the supplied land fields. Document index Land records |
| Occupancy / completion certificate | None is included in the supplied project documents. The permit requires an occupancy certificate before occupation. Document index |
The available record includes the stated registrations and permit, but does not include an extracted sanctioned drawing set, an occupancy/completion certificate, or a verified completion-progress record.
1. Project at a glance
Project identity
Registered project name: TWIN VILLAS
Project type: Residential; the RERA unit schedule describes independent villas.
Phase / registered portion: No phase name is disclosed. The registration and GHMC building-permit record identify Survey No. 403/1, Plot No. 6.
TG-RERA registration: P02500000483; certificate Form C, issued 16 March 2019.
Registration validity: Certificate states validity from 16/03/2019 to 31/01/2021; the supplied record says it was not extended. This is the registration period, not a completion or occupancy certificate.
Registered promoter: SREE SALASAR ENTERPRISES, identified in the filing as a partnership.
RERA status: The project record labels the project On-Going Project.
Land and geographic identity
Locality: Nandagiri Hills; the registered location field also identifies INDIRA NAGAR I (Jubilee Hills).
Revenue village: The RERA record gives INDIRA NAGAR I (Jubilee Hills). The title-report extraction describes the land as being in Shaikpet village; these location descriptions are retained as filed, not treated here as a verified revenue-village reconciliation.
Mandal / district / PIN: Shaikpet / Hyderabad / 500033.
Survey number(s) and subdivision(s): Survey No. 403/1; no further subdivision is supplied.
Plot: Plot No. 6.
Registered extent: 649.57 sq. m (RERA land record: total area 649.57 sq. m; net area 649.57 sq. m; affected area 0 sq. m).
Boundaries: North: 50 FEE WIDE ROAD; South: JUBILEE HILLS CO-OP SOCIETY LAND; East: PLOT NO 5; West: ADITYA HILLS PARADISE APARTMENT.
Site location coordinates: RERA geocode supplied for Nandagiri Hills, Jubilee Hills: 17.4236318, 78.406941.
Development identity
Sanctioning authority: Greater Hyderabad Municipal Corporation (GHMC).
Principal building-permit number / date: Approval No. 3/C19/07746/2018; File No. 3/C19/07452/2018; dated 04 May, 2018.
Approved building description: Building A; Stilt + 3 floors; stated height 9 m. The permit extraction records a stilt area of 262.97 and a first-floor figure of 89.96; the extracted record does not identify the unit for those two figures.
Approved built-up area: 857.91 sq. m in the RERA project fields. The permit extraction separately reports a first-floor figure and other sanctioned parameters; no further area reconciliation is made here.
Buildings / units: RERA fields report 2 total building units and 2 proposed units. The GHMC permit extraction describes Building A; the supplied material does not establish the approved configuration of a second building.
Parking: The GHMC permit conditions refer to cellar and stilt parking in the plan, but the supplied extraction does not state a parking-space count or identify a cellar level in the floor configuration.
Layout approval: No layout-plan number is disclosed in the RERA land fields; the uploaded layout-plan document is not extracted.
Offering and status
RERA-filed unit type: INDIPENDENT VILLA; 2 units.
RERA-filed saleable area: 571.94 sq. m per unit (filed range: 571.94–571.94 sq. m).
Booked / available: 0 booked; 2 available in the portal-derived unit record. The booking record has no stated as-of date, so counts are indicative, not a current availability confirmation.
Construction stage: Project record says On-Going Project; no independently verified site-progress measurement is supplied.
Completion dates: RERA project fields give proposed and revised proposed completion as 31/01/2021. The Form B affidavit separately records a promoter completion undertaking of “4*h May, 2024”; that text is reproduced as extracted and is not treated as an updated RERA completion date.
Occupancy / completion certificate: No occupancy certificate or completion certificate is included in the supplied project record. GHMC’s permit conditions require an occupancy certificate before occupation. The missing certificate in this pack is not a determination of whether one was later issued.
2. The project story
TWIN VILLAS is a small residential project registered with TG-RERA as a two-unit development on Plot No. 6, Survey No. 403/1, at Nandagiri Hills in the Jubilee Hills area of Hyderabad. The RERA unit schedule describes two independent villas, each with a filed saleable area of 571.94 sq. m.
The GHMC building-permit extraction identifies a residential Building A with stilt plus three floors and a stated height of 9 m. The project record also reports two building units, but the supplied permit extraction does not establish the approved configuration of a second building. The record labels the project on-going; it provides no independently verified construction-progress report or occupancy certificate.
3. Master plan, architecture & building design
The registered site extent is 649.57 sq. m, with the same net area and no area reported as affected. RERA records approved built-up area as 857.91 sq. m. These are distinct land and building-area figures; the supplied material does not provide a verified FSI-counted area, gross built-up breakdown, or carpet-area schedule.
The GHMC permit extraction describes Building A (BUILING) as residential, Stilt + 3, height 9 m. It reports “Stilt 1 262.97” and “FIRST FLOOR 89.96” as sanctioned parameters, without a unit in the extracted text. The RERA fields separately list two total and two proposed building units; no full sanctioned drawing set is available here to verify the arrangement, floor-by-floor layout, circulation, stairs, entries, setbacks in plan, or any second building.
The permit extraction lists setbacks as Side I 3, Side II 3, Front 4, Rear 3; units are not shown in the extraction. It also requires tree planting around the site and in front, maintenance of a peripheral green strip, and construction of a rainwater-harvesting percolation pit. These are permit conditions, not evidence that the work has been completed.
4. Homes, configurations & floor plans
| Configuration | Units | Booked | Available | RERA saleable area | Measured carpet area | Loading (if supplied) |
|---|---|---|---|---|---|---|
| Independent villa (filed as “INDIPENDENT VILLA”) | 2 | 0 | 2 | 571.94 sq. m each | Not measured from the supplied drawings | Not supplied |
The filed saleable area is a RERA disclosure. No software-measured carpet area is available: the two supplied drawings are villa plans, and the drawing record reports zero measured plans and no flats. Carpet area, balcony or utility area, and any share of common areas should therefore not be inferred from the saleable-area figure.
5. Parking & vehicle circulation
GHMC’s permit conditions state that cellar and stilt areas approved for parking in the plan are to be used exclusively for vehicle parking and not partitioned, shuttered, converted, or misused. The permit extraction does not provide a parking count, confirm the number of levels actually provided for parking, or show visitor, accessible, or EV spaces. The RERA unit record marks the villas as mortgaged, but it does not disclose unit-specific parking allocation. A parking bay in a plan, if shown, would not by itself establish exclusive ownership.
6. Amenities, recreation & open spaces
| Description / size | Permit extraction records 0 sq. m and separately requires the tot-lot to be fenced and maintained as greenery before occupancy. |
|---|---|
| Declared progress / verified status | Permit condition; completion not verified. |
| Description / size | Permit conditions require a peripheral green strip and tree planting along the periphery and in front; the extraction lists 30 Trees. |
|---|---|
| Declared progress / verified status | Required by permit; completion not verified. |
| Description / size | Required by the GHMC permit. |
|---|---|
| Declared progress / verified status | Required by permit; completion not verified. |
| Description / size | Required within the premises by the GHMC permit. |
|---|---|
| Declared progress / verified status | Required by permit; completion not verified. |
| Description / size | RERA amenity schedule marks “YES”; no source, capacity, or progress detail is supplied. |
|---|---|
| Declared progress / verified status | Portal schedule records availability as “YES”; progress shown as 0%; independent completion not verified. |
| Description / size | RERA amenity schedule marks sewerage as “YES”; it separately lists treatment and disposal of sewage and sullage water, without a progress figure above 0%. |
|---|---|
| Declared progress / verified status | Portal schedule records sewerage as “YES”; completion not verified. |
| Description / size | RERA amenity schedule marks “YES”. |
|---|---|
| Declared progress / verified status | Progress shown as 0%; completion not verified. |
| Description / size | Listed in the RERA amenity schedule; no facility details are supplied. |
|---|---|
| Declared progress / verified status | Progress shown as 0%; completion not verified. |
The listed amenities are not evidence of delivered facilities. The supplied project evidence does not establish clubhouse or indoor facilities, sports facilities, or a separately quantified recreational open-space area.
7. Utilities, building services & safety
The GHMC permit requires a transformer space, garbage house, rainwater-harvesting percolation pit, and an ETP “as per standard specification.” The RERA amenity schedule marks energy management, water conservation/rainwater harvesting, and an electrical meter room/sub-station/receiving station as “YES”; it does not provide capacities, specifications, or completion evidence.
The permit also requires sanitation, plumbing, fire-safety requirements, lifts, and electrical installations to be executed under qualified technical supervision, and assigns structural and fire-safety requirements to the owner, builder/developer, architect, and structural engineer. These are permit conditions, not confirmation of installation or statutory compliance. No lift count or capacity, water-storage or treatment capacity, backup-power capacity, CCTV/access-control system, accessibility details, or independently verified fire-safety completion record is supplied.
8. Location, access & connectivity
The registered location is Nandagiri Hills / INDIRA NAGAR I (Jubilee Hills), Shaikpet mandal, Hyderabad district, PIN 500033. The site boundary record identifies a 50 FEE WIDE ROAD along the north side. The supplied geocode places the site at 17.4236318, 78.406941.
The location data gives HITEC City as an anchor 3.9 km away. No other measured route distances or verified travel times are supplied.
9. Developer & development status
The registered promoter is SREE SALASAR ENTERPRISES, identified as a partnership in the RERA record. The record names Abhishek Tibrewala and Manish Tiberewala as authorized signatories and Kajal Tibrewala as a partner. The Form B declaration was made by Manish Tibrewala as an authorized representative.
The RERA project fields give the proposed and revised completion date as 31/01/2021. The registration certificate records validity through 31/01/2021 and says the registration was not extended in the supplied record. The Form B extraction contains a separate completion undertaking reading “4*h May, 2024”; no explanation or updated completion record is supplied here. The project remains labelled on-going in the RERA project fields, but no independent site-progress assessment or occupancy certificate is provided.
10. Approvals, official records & documents
TG-RERA registration: Form C for TWIN VILLAS, registration P02500000483, issued 16/03/2019; certificate period ends 31/01/2021.
GHMC building permit: Building Permit Order dated 04 May, 2018; Approval No. 3/C19/07746/2018, File No. 3/C19/07452/2018; identifies Survey No. 403/1 and Building A.
Permit-related affidavit number: Notarised Affidavit No. 3132/2018, dated 30 April, 2018, as recorded in the permit extraction.
Form B declaration: Promoter declaration dated 13 February 2019; includes declarations about title, encumbrances, project funds, accounts, approvals, and completion. These are promoter assertions, not independent verification.
Title report: RERA-uploaded title-report extraction refers to Plot No. 6, Survey No. 403/1, and registered instruments; the full title-chain assessment is addressed in the Land & Title section.
Layout plan: A layout-plan document is listed in the RERA documents but was not extracted; no layout approval number is disclosed in the supplied land fields.
Occupancy / completion certificate: None is included in the supplied project documents. The permit requires an occupancy certificate before occupation.
The available record includes the stated registrations and permit, but does not include an extracted sanctioned drawing set, an occupancy/completion certificate, or a verified completion-progress record.
Frequently asked questions
Is TWIN VILLAS registered with Telangana RERA?
Yes. TWIN VILLAS is registered with the Telangana Real Estate Regulatory Authority as P02500000483; the registration status is On-Going Project.
Who is the developer of TWIN VILLAS?
The promoter named in the RERA registration is SREE SALASAR ENTERPRISES.
Where is TWIN VILLAS located?
TWIN VILLAS is in NANDAGIRI HILLS, INDIRA NAGAR I (Jubilee Hills), Shaikpet, Hyderabad, Telangana (500033).
When will TWIN VILLAS be completed?
The promoter's proposed date of completion filed with RERA is 31/01/2021. This is the promoter's declaration, not a guarantee.
More projects in Indira Nagar I