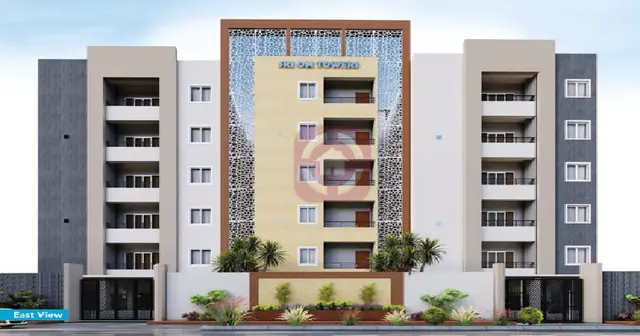
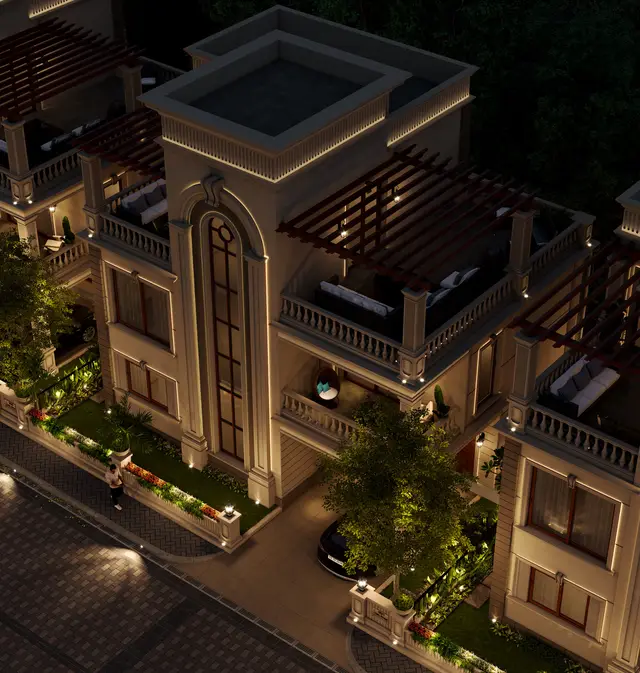
Vasundhara Apartments
VASUNDHARA CONSTRUCTIONS AND DEVELOPERS · Kamareddy · RERA P00200005609
VASUNDHARA APARTMENTS is a residential apartment project in Devanpalle, Kamareddy Mandal, Kamareddy District, developed by registered promoter Vasundhara Constructions And Developers. The project covers 746 m² and comprises one building, BLG (A), with 1 Stilt + 5 upper floors and 20 2BHK apartments, each with a RERA-filed saleable area of 116.22 sq. m. Its TG-RERA registration number is P00200005609, and the promoter’s declared completion date is 23/04/2024.
01What we found
Read from TG-RERA filings, approvals, land and registration records and court records. A court case is counted only when the court record states this project's survey number with its village, or names the project.
02Check before you pay
7 items to check before you pay, 3 high - from the title chain, court records and approvals, each with what to ask the builder or your advocate. An item may not be a problem with the project: records can be incomplete.
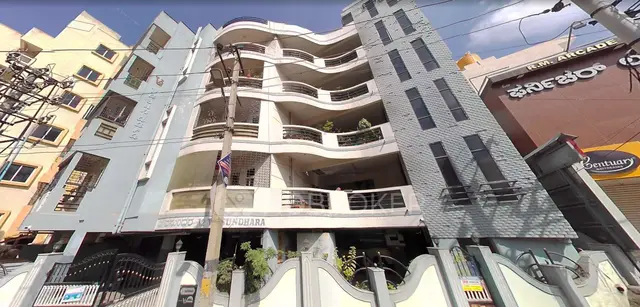
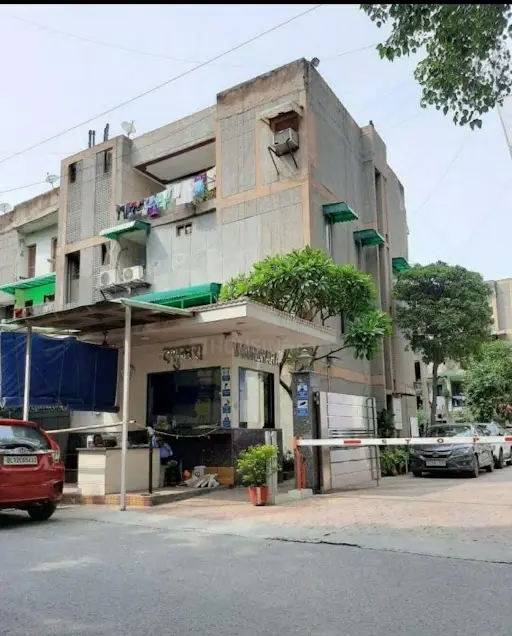
1. Project at a glance
Project identity
| Field | Project record |
|---|---|
| Registered name | VASUNDHARA APARTMENTS RERA record |
| Project type | Residential apartment project RERA record RERA filing |
| Phase / registered portion | No separate phase is identified in the supplied record. Registration is for VASUNDHARA APARTMENTS; the registration certificate identifies PLOT NO 25 AND 26 27. |
| TG-RERA registration | P00200005609 RERA record |
| Registration validity | 27/12/2022–23/04/2024; the certificate records a one-year validity and states validity could be extended by the Authority under the Act and Rules. No extension is recorded in the supplied certificate data. RERA record |
| Registered promoter | Vasundhara Constructions And Developers; partnership RERA record Corporate record |
| RERA status | The supplied registration record gives an expiry date of 23/04/2024. This is separate from the promoter’s completion undertaking and does not establish the building’s completion or occupancy-certificate status. RERA record |
Land and geographic identity
| Field | Project record |
|---|---|
| Locality / revenue village | Devanpalle; the building-permit extraction also spells the village “Devunpally.” RERA record RERA filing |
| Mandal / district / PIN | Kamareddy / Kamareddy / 503111 RERA record |
| Project survey numbers | 175/A, 175/C and 175/D Land records |
| Site extent | 746 m²; the RERA land details record total area 746 sq. m and net area 746.00 sq. m. Land records RERA filing |
| Boundaries recorded in RERA filing | East: 33 FEET WIDE ROAD; West: 33 FEED WIDE ROAD; South: 33 FEET WIDE ROAD; North: NORTHERN PORTION OF OPEN PLOT NO 25. RERA filing |
| Plan / layout identifiers | Building permit TS/000084/2020; layout/subdivision reference 80/2018/HRO/H1. Approvals record |
Development identity
| Field | Project record |
|---|---|
| Sanctioning authority | Kamareddy Municipality/Municipal Corporation, as named in the building-permit extraction; the RERA filing lists DTCP as authority. Approvals record |
| Principal approval | Building Permit Order TS/000084/2020, dated 23 April, 2021. Approvals record |
| Approved built-up area | RERA filing records 2,269.28 sq. m as approved built-up area. The permit extraction separately records Stilt 1: 400.84 m² and upper floors: 1,842.25 m²; these are the areas stated in the extracted permit parameters, not a separately reconciled total. RERA filing |
| Building count and configuration | One building: Building - BLG (A), sanctioned as 1 Stilt + 5 upper floors, height 14.9 m. No basement or podium is identified in the supplied permit extraction. RERA filing |
| RERA-declared units | 20 units in the filed configuration record. The building permit extraction does not state an approved unit count. RERA unit table RERA unit details |
| Parking levels / provision | No parking count, parking level plan or unit allocation is established by the supplied project records. Document index RERA amenities |
Offering and status
| Field | Project record |
|---|---|
| RERA-filed configuration | 2BHK RERA unit table RERA unit details |
| RERA-filed saleable area | 116.22 sq. m per unit RERA unit table RERA unit details |
| Booked / available | 0 booked / 20 available, as read from the TG-RERA record; the booking record has no supplied as-of date and is indicative. RERA unit table RERA unit details |
| Construction stage | No construction-progress percentage or independently verified site stage is supplied. Document index RERA amenities |
| Completion date | The Form B declaration undertakes completion by 23/04/2024. No revised completion date is supplied. |
| Occupancy / completion certificate | No occupancy certificate or completion certificate is included in the supplied project documents. This is a document-availability statement, not a determination of whether one was issued. Document index |
2. The project story
VASUNDHARA APARTMENTS is a RERA-registered residential apartment project on a recorded 746 sq. m site in Devanpalle, Kamareddy Mandal and District, Telangana. The project land is identified in the filing and permit records as Survey Nos. 175/A, 175/C and 175/D. The building-permit extraction describes one residential building, BLG (A), with a stilt level and five upper floors. RERA record Land records
The RERA unit record lists 20 two-bedroom apartments, each with a filed saleable area of 116.22 sq. m. The portal-derived booking status lists all 20 as available and none booked, but provides no as-of date. The project declaration gives 23/04/2024 as the promoter’s completion undertaking. The evidence supplied does not establish actual construction progress, completion, or occupancy certification. RERA unit table RERA unit details
3. Master plan, architecture & building design
The supplied building-permit extraction identifies Building - BLG (A) as residential, with 1 Stilt + 5 upper floors and a height of 14.9 m. It records the site as 746 m², road-affected area as 0 m², and net area as 746 m². The extracted permit parameters state a stilt area of 400.84 m², upper-floor area of 1,842.25 m², and a first-floor area of 184.95 m². Separately, the RERA filing reports approved built-up area of 2,269.28 sq. m. These labels are presented as recorded; the supplied evidence does not reconcile them into a single area measure. RERA filing
The permit extraction names front, rear and side setback measurements, but the source text is not sufficiently clear to confidently assign every value to a corresponding site edge. It also records 4 rainwater-harvesting percolation pits and a tot-lot condition. The supplied materials do not establish flats per floor, lifts, stair arrangements, building footprint, internal circulation, landscape area or phase-wise organization.
The floor-plan document listed as 262439 is not extracted as a textual plan in the shared document register. Software measurement data derived from its drawings is reported separately below and should not be read as a RERA-filed area disclosure. Document index Floor plans
4. Homes, configurations & floor plans
| Configuration | Units | Booked | Available | RERA saleable area | Measured carpet area | Loading (if supplied) |
|---|---|---|---|---|---|---|
| 2BHK | 20 | 0 | 20 | 116.22 sq. m | 67.2–68.8 sq. m; median 67.7 sq. m | 42% |
Unit count, booking status and saleable area are from the TG-RERA record; the portal-derived booking count has no supplied as-of date. The carpet-area range and loading are software measurements from approved floor-plan drawing geometry, not RERA-filed disclosures, and the measurement record says review is needed. The measurement covers 8 flat designs. RERA unit table RERA unit details Floor plans
The measured example plan identifies two bedrooms, a living/kitchen area, two toilets, balconies and a utility. In that example, the recorded room dimensions include bedrooms of 3.07 × 3.34 m and 3.2 × 4.48 m, and a living/kitchen area of 5.24 × 5.6 m. The drawing extraction identifies a 1.14 M. WIDE BALC and also records a balcony measuring 1.71 × 2.33 m and a utility measuring 0.81 × 2.15 m. These are drawing-derived measurements, not RERA disclosures. RERA unit details
Carpet area is distinct from saleable area: the supplied measurement notes that saleable area also counts a home’s share of common areas. The evidence does not provide a RERA-filed carpet area or a separate balcony/utility area disclosure for every unit. Floor plans RERA unit details
5. Parking & vehicle circulation
The supplied project records do not establish the number or type of sanctioned parking spaces, whether parking is in the stilt or another level, visitor or accessible parking, vehicle ramps or driveways, or parking allocation to individual apartments. The RERA filing records a 184.95 sq. m mortgage area, but this does not by itself establish a parking count or unit-level parking entitlement. RERA filing Land records Document index
6. Amenities, recreation & open spaces
The building-permit extraction names a Tot-Lot and rainwater-harvesting percolation pits as permit conditions. The RERA amenities record lists water supply, sewerage, storm-water drains, rainwater harvesting and an electrical meter room/sub-station/receiving station as available, but each recorded progress percentage is 0. The record does not establish that these facilities are complete or independently verified. RERA amenities
| Description / size | Tot-lot to be fenced and maintained as greenery before issue of occupancy certificate; no size stated |
|---|---|
| Evidence source | Building permit |
| Declared progress / verified status | Permit condition; completion not established |
| Description / size | Listed as available; no source or capacity stated |
|---|---|
| Evidence source | RERA amenities record |
| Declared progress / verified status | Progress recorded as 0; completion not established RERA amenities |
| Description / size | “Sewerage (Chamber, Lines, Septic Tank, STP)” listed as available; no configuration or capacity stated |
|---|---|
| Evidence source | RERA amenities record |
| Declared progress / verified status | Progress recorded as 0; completion not established RERA amenities |
| Description / size | Listed; no dimensions or details stated |
|---|---|
| Evidence source | RERA amenities record |
| Declared progress / verified status | Progress recorded as 0; completion not established RERA amenities |
| Description / size | 4 rainwater-harvesting structures/percolation pits stated in the permit parameters |
|---|---|
| Evidence source | Building permit; RERA amenities record |
| Declared progress / verified status | Permit provision; completion not established RERA amenities |
| Description / size | Listed as available; no capacity stated |
|---|---|
| Evidence source | RERA amenities record |
| Declared progress / verified status | Progress recorded as 0; completion not established RERA amenities |
No project-specific evidence supplied here establishes a clubhouse, sports facilities, a recreational open-space area, or the marketed amenities shown in third-party listings.
7. Utilities, building services & safety
The RERA amenities record lists water supply, sewerage, storm-water drains, rainwater harvesting and an electrical meter room/sub-station/receiving station. It does not state water sources, storage or treatment capacity; sewerage or storm-water system design; electrical supply, backup or sub-station capacity; or waste-management arrangements. Recorded progress for these amenities is 0. RERA amenities
The building-permit extraction requires rainwater-harvesting structures and states that an occupancy certificate is compulsory before occupation for a building on a plot area above 100 sq. m. It also contains construction conditions concerning electrical-line clearances, worker safety and insurance, and requires compliance with the sanctioned plan. These are permit terms; the supplied evidence does not establish completion or compliance at the site. No lift, fire-system, access-control, CCTV, accessibility or emergency-circulation specifications are supplied.
8. Location, access & connectivity
The registered project location is Devanpalle, Kamareddy Mandal, Kamareddy District, Telangana, PIN 503111. The RERA filing records roads on the east, west and south boundaries and the northern portion of Open Plot No. 25 to the north. RERA record RERA filing RERA filing
A supplied connectivity record places the nearest sampled Outer Ring Road interchange approximately 76.9 km away. This is a sampled distance, not a stated travel time. The evidence does not provide project-specific public-transport routes or measured distances to other landmarks. Location record
9. Developer & development status
The registered promoter is VASUNDHARA CONSTRUCTIONS AND DEVELOPERS, recorded as a partnership, with GSTIN 36AAVFV4824A1ZZ. Its RERA-filed address is 5-3-144/A/203, PADMAVATHI APARTMENTS, KAMAREDDY, with the address details also identifying Govind Pariwar, Devunpally Village, Kamareddy, Telangana, PIN 503111. The supplied evidence does not provide an official website or contact number. Corporate record RERA filing
The Form B declaration is signed by GAMPA CHAKRAPANI, identified as authorized signatory, and undertakes completion by 23/04/2024. The supplied project evidence contains no construction-progress certification or verified site inspection result, and no occupancy or completion certificate. Parties record Document index
10. Approvals, official records & documents
| Identifier / date | P00200005609, issued 27/12/2022 |
|---|---|
| What the supplied record establishes | Form C registration for VASUNDHARA APARTMENTS; certificate states validity through 23/04/2024. |
| Identifier / date | TS/000084/2020, dated 23 April, 2021 |
|---|---|
| What the supplied record establishes | Extracted order sanctions one stilt plus five upper floors for Building BLG (A); it sets conditions including road-affected land surrender, adherence to the sanctioned plan and occupancy-certificate requirements. |
| Identifier / date | 80/2018/HRO/H1 |
|---|---|
| What the supplied record establishes | Reference recorded in the building-permit extraction. A separate approved-layout drawing is not established by the supplied materials. |
| Identifier / date | Project completion undertaking 23/04/2024 |
|---|---|
| What the supplied record establishes | Promoter declaration signed by GAMPA CHAKRAPANI; includes title and encumbrance assertions and RERA-related undertakings. |
| Identifier / date | 262439 |
|---|---|
| What the supplied record establishes | Listed as a building-floor-plan/layout-plan document; software measurements are derived from its drawing geometry. The supplied document text does not include a full textual extraction of the plan. Document index Floor plans |
| Identifier / date | 262447 |
|---|---|
| What the supplied record establishes | The extracted text contains only headers and pagination; it does not establish the search period, property schedule or transaction results. Document index |
| Identifier / date | Not present in supplied project documents |
|---|---|
| What the supplied record establishes | The available record does not establish whether one has been issued. Document index |
1. Project at a glance
Project identity
Registered name: VASUNDHARA APARTMENTS
Project type: Residential apartment project
Phase / registered portion: No separate phase is identified in the supplied record. Registration is for VASUNDHARA APARTMENTS; the registration certificate identifies PLOT NO 25 AND 26 27.
TG-RERA registration: P00200005609
Registration validity: 27/12/2022–23/04/2024; the certificate records a one-year validity and states validity could be extended by the Authority under the Act and Rules. No extension is recorded in the supplied certificate data.
Registered promoter: Vasundhara Constructions And Developers; partnership
RERA status: The supplied registration record gives an expiry date of 23/04/2024. This is separate from the promoter’s completion undertaking and does not establish the building’s completion or occupancy-certificate status.
Land and geographic identity
Locality / revenue village: Devanpalle; the building-permit extraction also spells the village “Devunpally.”
Mandal / district / PIN: Kamareddy / Kamareddy / 503111
Project survey numbers: 175/A, 175/C and 175/D
Site extent: 746 m²; the RERA land details record total area 746 sq. m and net area 746.00 sq. m.
Boundaries recorded in RERA filing: East: 33 FEET WIDE ROAD; West: 33 FEED WIDE ROAD; South: 33 FEET WIDE ROAD; North: NORTHERN PORTION OF OPEN PLOT NO 25.
Plan / layout identifiers: Building permit TS/000084/2020; layout/subdivision reference 80/2018/HRO/H1.
Development identity
Sanctioning authority: Kamareddy Municipality/Municipal Corporation, as named in the building-permit extraction; the RERA filing lists DTCP as authority.
Principal approval: Building Permit Order TS/000084/2020, dated 23 April, 2021.
Approved built-up area: RERA filing records 2,269.28 sq. m as approved built-up area. The permit extraction separately records Stilt 1: 400.84 m² and upper floors: 1,842.25 m²; these are the areas stated in the extracted permit parameters, not a separately reconciled total.
Building count and configuration: One building: Building - BLG (A), sanctioned as 1 Stilt + 5 upper floors, height 14.9 m. No basement or podium is identified in the supplied permit extraction.
RERA-declared units: 20 units in the filed configuration record. The building permit extraction does not state an approved unit count.
Parking levels / provision: No parking count, parking level plan or unit allocation is established by the supplied project records.
Offering and status
RERA-filed configuration: 2BHK
RERA-filed saleable area: 116.22 sq. m per unit
Booked / available: 0 booked / 20 available, as read from the TG-RERA record; the booking record has no supplied as-of date and is indicative.
Construction stage: No construction-progress percentage or independently verified site stage is supplied.
Completion date: The Form B declaration undertakes completion by 23/04/2024. No revised completion date is supplied.
Occupancy / completion certificate: No occupancy certificate or completion certificate is included in the supplied project documents. This is a document-availability statement, not a determination of whether one was issued.
2. The project story
VASUNDHARA APARTMENTS is a RERA-registered residential apartment project on a recorded 746 sq. m site in Devanpalle, Kamareddy Mandal and District, Telangana. The project land is identified in the filing and permit records as Survey Nos. 175/A, 175/C and 175/D. The building-permit extraction describes one residential building, BLG (A), with a stilt level and five upper floors.
The RERA unit record lists 20 two-bedroom apartments, each with a filed saleable area of 116.22 sq. m. The portal-derived booking status lists all 20 as available and none booked, but provides no as-of date. The project declaration gives 23/04/2024 as the promoter’s completion undertaking. The evidence supplied does not establish actual construction progress, completion, or occupancy certification.
3. Master plan, architecture & building design
The supplied building-permit extraction identifies Building - BLG (A) as residential, with 1 Stilt + 5 upper floors and a height of 14.9 m. It records the site as 746 m², road-affected area as 0 m², and net area as 746 m². The extracted permit parameters state a stilt area of 400.84 m², upper-floor area of 1,842.25 m², and a first-floor area of 184.95 m². Separately, the RERA filing reports approved built-up area of 2,269.28 sq. m. These labels are presented as recorded; the supplied evidence does not reconcile them into a single area measure.
The permit extraction names front, rear and side setback measurements, but the source text is not sufficiently clear to confidently assign every value to a corresponding site edge. It also records 4 rainwater-harvesting percolation pits and a tot-lot condition. The supplied materials do not establish flats per floor, lifts, stair arrangements, building footprint, internal circulation, landscape area or phase-wise organization.
The floor-plan document listed as 262439 is not extracted as a textual plan in the shared document register. Software measurement data derived from its drawings is reported separately below and should not be read as a RERA-filed area disclosure.
4. Homes, configurations & floor plans
| Configuration | Units | Booked | Available | RERA saleable area | Measured carpet area | Loading (if supplied) |
|---|---|---|---|---|---|---|
| 2BHK | 20 | 0 | 20 | 116.22 sq. m | 67.2–68.8 sq. m; median 67.7 sq. m | 42% |
Unit count, booking status and saleable area are from the TG-RERA record; the portal-derived booking count has no supplied as-of date. The carpet-area range and loading are software measurements from approved floor-plan drawing geometry, not RERA-filed disclosures, and the measurement record says review is needed. The measurement covers 8 flat designs.
The measured example plan identifies two bedrooms, a living/kitchen area, two toilets, balconies and a utility. In that example, the recorded room dimensions include bedrooms of 3.07 × 3.34 m and 3.2 × 4.48 m, and a living/kitchen area of 5.24 × 5.6 m. The drawing extraction identifies a 1.14 M. WIDE BALC and also records a balcony measuring 1.71 × 2.33 m and a utility measuring 0.81 × 2.15 m. These are drawing-derived measurements, not RERA disclosures.
Carpet area is distinct from saleable area: the supplied measurement notes that saleable area also counts a home’s share of common areas. The evidence does not provide a RERA-filed carpet area or a separate balcony/utility area disclosure for every unit.
5. Parking & vehicle circulation
The supplied project records do not establish the number or type of sanctioned parking spaces, whether parking is in the stilt or another level, visitor or accessible parking, vehicle ramps or driveways, or parking allocation to individual apartments. The RERA filing records a 184.95 sq. m mortgage area, but this does not by itself establish a parking count or unit-level parking entitlement.
6. Amenities, recreation & open spaces
The building-permit extraction names a Tot-Lot and rainwater-harvesting percolation pits as permit conditions. The RERA amenities record lists water supply, sewerage, storm-water drains, rainwater harvesting and an electrical meter room/sub-station/receiving station as available, but each recorded progress percentage is 0. The record does not establish that these facilities are complete or independently verified.
| Description / size | Tot-lot to be fenced and maintained as greenery before issue of occupancy certificate; no size stated |
|---|---|
| Evidence source | Building permit |
| Declared progress / verified status | Permit condition; completion not established |
| Description / size | Listed as available; no source or capacity stated |
|---|---|
| Evidence source | RERA amenities record |
| Declared progress / verified status | Progress recorded as 0; completion not established |
| Description / size | “Sewerage (Chamber, Lines, Septic Tank, STP)” listed as available; no configuration or capacity stated |
|---|---|
| Evidence source | RERA amenities record |
| Declared progress / verified status | Progress recorded as 0; completion not established |
| Description / size | Listed; no dimensions or details stated |
|---|---|
| Evidence source | RERA amenities record |
| Declared progress / verified status | Progress recorded as 0; completion not established |
| Description / size | 4 rainwater-harvesting structures/percolation pits stated in the permit parameters |
|---|---|
| Evidence source | Building permit; RERA amenities record |
| Declared progress / verified status | Permit provision; completion not established |
| Description / size | Listed as available; no capacity stated |
|---|---|
| Evidence source | RERA amenities record |
| Declared progress / verified status | Progress recorded as 0; completion not established |
No project-specific evidence supplied here establishes a clubhouse, sports facilities, a recreational open-space area, or the marketed amenities shown in third-party listings.
7. Utilities, building services & safety
The RERA amenities record lists water supply, sewerage, storm-water drains, rainwater harvesting and an electrical meter room/sub-station/receiving station. It does not state water sources, storage or treatment capacity; sewerage or storm-water system design; electrical supply, backup or sub-station capacity; or waste-management arrangements. Recorded progress for these amenities is 0.
The building-permit extraction requires rainwater-harvesting structures and states that an occupancy certificate is compulsory before occupation for a building on a plot area above 100 sq. m. It also contains construction conditions concerning electrical-line clearances, worker safety and insurance, and requires compliance with the sanctioned plan. These are permit terms; the supplied evidence does not establish completion or compliance at the site. No lift, fire-system, access-control, CCTV, accessibility or emergency-circulation specifications are supplied.
8. Location, access & connectivity
The registered project location is Devanpalle, Kamareddy Mandal, Kamareddy District, Telangana, PIN 503111. The RERA filing records roads on the east, west and south boundaries and the northern portion of Open Plot No. 25 to the north.
A supplied connectivity record places the nearest sampled Outer Ring Road interchange approximately 76.9 km away. This is a sampled distance, not a stated travel time. The evidence does not provide project-specific public-transport routes or measured distances to other landmarks.
9. Developer & development status
The registered promoter is VASUNDHARA CONSTRUCTIONS AND DEVELOPERS, recorded as a partnership, with GSTIN 36AAVFV4824A1ZZ. Its RERA-filed address is 5-3-144/A/203, PADMAVATHI APARTMENTS, KAMAREDDY, with the address details also identifying Govind Pariwar, Devunpally Village, Kamareddy, Telangana, PIN 503111. The supplied evidence does not provide an official website or contact number.
The Form B declaration is signed by GAMPA CHAKRAPANI, identified as authorized signatory, and undertakes completion by 23/04/2024. The supplied project evidence contains no construction-progress certification or verified site inspection result, and no occupancy or completion certificate.
10. Approvals, official records & documents
| Identifier / date | P00200005609, issued 27/12/2022 |
|---|---|
| What the supplied record establishes | Form C registration for VASUNDHARA APARTMENTS; certificate states validity through 23/04/2024. |
| Identifier / date | TS/000084/2020, dated 23 April, 2021 |
|---|---|
| What the supplied record establishes | Extracted order sanctions one stilt plus five upper floors for Building BLG (A); it sets conditions including road-affected land surrender, adherence to the sanctioned plan and occupancy-certificate requirements. |
| Identifier / date | 80/2018/HRO/H1 |
|---|---|
| What the supplied record establishes | Reference recorded in the building-permit extraction. A separate approved-layout drawing is not established by the supplied materials. |
| Identifier / date | Project completion undertaking 23/04/2024 |
|---|---|
| What the supplied record establishes | Promoter declaration signed by GAMPA CHAKRAPANI; includes title and encumbrance assertions and RERA-related undertakings. |
| Identifier / date | 262439 |
|---|---|
| What the supplied record establishes | Listed as a building-floor-plan/layout-plan document; software measurements are derived from its drawing geometry. The supplied document text does not include a full textual extraction of the plan. |
| Identifier / date | 262447 |
|---|---|
| What the supplied record establishes | The extracted text contains only headers and pagination; it does not establish the search period, property schedule or transaction results. |
| Identifier / date | Not present in supplied project documents |
|---|---|
| What the supplied record establishes | The available record does not establish whether one has been issued. |
Frequently asked questions
Is VASUNDHARA APARTMENTS registered with Telangana RERA?
Yes. VASUNDHARA APARTMENTS is registered with the Telangana Real Estate Regulatory Authority as P00200005609; the registration status is New Project.
Who is the developer of VASUNDHARA APARTMENTS?
The promoter named in the RERA registration is VASUNDHARA CONSTRUCTIONS AND DEVELOPERS.
Where is VASUNDHARA APARTMENTS located?
VASUNDHARA APARTMENTS is in KAMAREDDY, Devanpalle, Telangana (503111).
When will VASUNDHARA APARTMENTS be completed?
The promoter's proposed date of completion filed with RERA is 23/04/2024. This is the promoter's declaration, not a guarantee.
More projects in Devanpalle