Devi-C
SRI RAJA RAJESHWARA CONSTRUCTIONS & DEVELOPERS · Kamareddy · RERA P00200009795
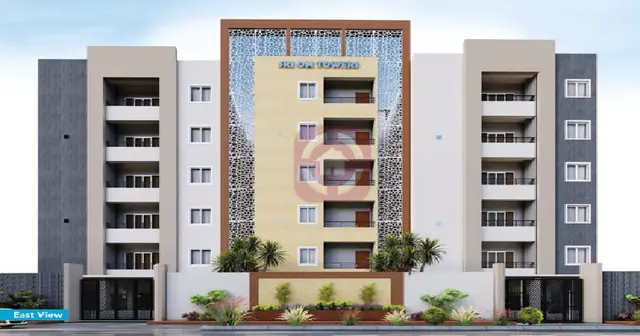
DEVI-C is a residential apartment project in DEVANPALLY, Kamareddy mandal, Kamareddy district, developed by SRI RAJA RAJESHWARA CONSTRUCTIONS & DEVELOPERS. It covers a site area of 1730.55 m² and comprises 1 building with 1 stilt and 5 upper floors, with 35 apartments: 25 2BHK units and 10 3BHK units. The project is registered under TG-RERA number P00200009795, and its proposed completion date is 30/03/2027.
01What we found
Read from TG-RERA filings, approvals, land and registration records and court records. A court case is counted only when the court record states this project's survey number with its village, or names the project.
02Check before you pay
6 items to check before you pay, 3 high - from the title chain, court records and approvals, each with what to ask the builder or your advocate. An item may not be a problem with the project: records can be incomplete.
1. Project at a glance
Project identity
| Item | Record |
|---|---|
| Registered project name | DEVI-C RERA record |
| Project type / phase | Residential apartment project; the registration identifies DEVI-C as the project. A separate phase name or phase number is not disclosed. RERA record |
| TG-RERA registration | P00200009795 RERA record |
| Registration validity | 01/12/2023–30/11/2026, unless extended by the Authority. This is the registration period, not the building-permit validity or completion deadline. |
| Registered promoter | SRI RAJA RAJESHWARA CONSTRUCTIONS & DEVELOPERS; the certificate names the promoter as “SRI RAJA RAJESHWARA CONSTRUCTIONS & DEVELOPERS AND OTHERS.” RERA record |
| RERA status in supplied record | Registered; certificate granted under section 5. No extension is recorded in the supplied certificate. |
Land and geographic identity
| Item | Record |
|---|---|
| Locality / revenue village | DEVANPALLY / Devanpalle RERA record RERA filing |
| Mandal / district / PIN | Kamareddy / Kamareddy / 503111 RERA record |
| Project survey numbers and subdivisions | 134/6A, 134/1/21B/2, 134/21A, 134/1/21C, 134/1/21B/1 RERA record Land records |
| Site area / net area | 1730.55 m² / 1730.55 m²; road-affected area is recorded as 0 m². |
| Boundaries in the RERA filing | North: ROAD LAND OF NEIGHBOURS; South: LAND OF NEIGHBOURS; East: HOUSE OF NEIGHBOURS LAND OF NEIGHBOURS; West: LAND OF NEIGHBOURS. RERA filing |
| Road references in building approval | 10 M ROAD and a condition referring to an 18M road width. |
Development identity
| Item | Record |
|---|---|
| Sanctioning authority | Building-construction approval attributed to Kamareddy Municipality/Municipal Corporation. |
| Principal building-permit number / date | 0028/BP/3071/2023, approved 01 December, 2023. The RERA filing also lists file number 007936/BP/DTCP/3071/0041/2023. Approvals record |
| Approved building | Building - B (RAM REDDY); residential use. |
| Sanctioned floors / height | 1 Stilt + 5 upper floors; permitted height 14.75 m. No basement or podium is stated in the supplied approval extract. |
| Approved built-up area | RERA-filed approved built-up area: 5178.20 m². The permit extract separately records 3,969.40 m² for residential upper floors and 961.05 m² for the stilt; these are the figures stated in that document, not a recalculation of the RERA-filed total. RERA filing |
| Building / tower count | 1 building/unit in the RERA land details; the approval extract identifies one building, Building B. RERA filing |
| Sanctioned versus RERA-declared units | The filing records 1 total building unit and 1 proposed building unit. A separate total of 35 apartment units is recorded in the RERA unit inventory. RERA filing RERA unit table |
| Parking provision in approval | The approval says cellar and stilt areas approved for parking are to be used exclusively for vehicle parking. The supplied extract does not state a number of parking spaces or confirm a cellar level. |
Offering and status
| Item | Record |
|---|---|
| RERA-listed configurations | 2BHK: 25 units; 3BHK: 10 units. RERA unit table |
| RERA saleable area | 2BHK: 122.6 m²; 3BHK: 136.34 m². RERA unit table |
| Booked / available | Portal-read inventory records 0 booked and 25 available 2BHKs, and 0 booked and 10 available 3BHKs. Counts have no recorded as-of date and are indicative, not a live availability confirmation. RERA unit table |
| Construction stage | The supplied RERA amenity schedule records 0% against its listed development items; it does not establish independently verified on-site construction progress. RERA amenities |
| Completion dates | RERA Form B records a promoter undertaking to complete by 30-11-2026; the project header records proposed completion as 30/03/2027. These are completion-date entries, separate from registration validity; their difference is not analysed here. RERA record |
| Building-permit completion date | The building-permit extract states construction is to be completed before 01 December, 2026. |
| Occupancy / completion certificate | No occupancy or completion certificate is identified in the supplied project records. The permit requires an occupancy certificate before occupation. |
2. The project story
DEVI-C is registered as a residential apartment project at Devanpalle village, Kamareddy mandal and district. The RERA-filed land identity covers survey numbers 134/6A, 134/1/21B/2, 134/21A, 134/1/21C and 134/1/21B/1, with a recorded site area of 1730.55 m². RERA record Land records
The building approval identifies one residential building, Building B (RAM REDDY), with 1 stilt and 5 upper floors. The RERA inventory lists 35 apartments: 25 2BHKs and 10 3BHKs. RERA unit table
The available evidence includes a RERA-filed amenity schedule but no independently verified site-progress inspection or occupancy certificate; therefore, the project’s physical construction stage cannot be confirmed from this record. RERA amenities Document index
The RERA registration runs through 30/11/2026 unless extended. The supplied records separately state completion-date entries of 30-11-2026 in Form B and 30/03/2027 in the project header; these are not registration-validity dates. RERA record
3. Master plan, architecture & building design
The building-permit extract describes one residential building, Building B (RAM REDDY), on a 1730.55 m² site, with 1 stilt and 5 upper floors and a permitted height of 14.75 m. It records residential upper-floor area of 3,969.40 m² and stilt area of 961.05 m². The RERA filing gives approved built-up area as 5178.20 m²; the supplied records do not identify a separate FSI-counted area. RERA filing
The supplied plan extract does not provide a reliable breakdown of flats per floor, building footprint, number of lifts or stairs, entry and exit arrangements, internal circulation, landscaping area, or common-area allocation. The permit lists a tot-lot area of 0 m² and includes conditions requiring periphery greenery, a rainwater-harvesting structure and transformer space.
The approval also requires any construction to follow the sanctioned plan and directs that prior approval be obtained for modifications. The supplied drawing-based unit measurements are taken from the filed plan document identified as 514736; they are software measurements, not RERA-filed carpet-area disclosures.
4. Homes, configurations & floor plans
| Configuration | Units | Booked | Available | RERA saleable area | Measured carpet area | Loading (if supplied) |
|---|---|---|---|---|---|---|
| 2BHK | 25 | 0 | 25 | 122.6 m² | Software-measured: 79.4–91.3 m²; median 83.9 m² | 32% |
| 3BHK | 10 | 0 | 10 | 136.34 m² | Software-measured: 106.8–116.3 m²; median 107.9 m² | 21% |
RERA unit counts and saleable areas come from the project unit record; booked and available counts have no recorded as-of date and should be treated as indicative. The software-measured carpet areas were derived from plan geometry in document 514736, are not RERA-filed measurements, and are flagged as requiring review in the supplied drawing data. Saleable area and carpet area are distinct measures; the supplied drawing note says saleable area also includes the home’s share of common areas. RERA unit table Floor plans
The drawing extract provides example room dimensions. For a 2BHK shown on the FIFTH FLOOR PLAN, flat 501, listed spaces include kitchen 3.49 × 2.8 m, master bedroom 3.5 × 4.07 m, living 3.5 × 4.78 m, bedroom 3.49 × 3.04 m, dining 5.1 × 2.9 m, and two toilets. For a 3BHK shown on the TYPICAL -1,2,3&4 FLOOR PLAN, flat 06, listed spaces include hall 7.11 × 3.4 m, master bedroom 4.99 × 3.4 m, living/dining 7.12 × 2.84 m, two additional bedrooms and kitchen 3.2 × 2.7 m; the drawing extract also records balcony areas, excluded from carpet measurement. These are drawing-based examples, not a guarantee that every unit has the same dimensions or arrangement.
5. Parking & vehicle circulation
The building approval states that cellar and stilt areas approved for parking must be used exclusively for vehicle parking, without partition walls or rolling shutters. The approval extract identifies 1 stilt, but does not state sanctioned parking-space counts, identify a cellar level, or specify resident, visitor or accessible-space allocations.
The RERA-filed inventory marks both 2BHK and 3BHK configurations as mortgaged, but the supplied material does not establish an individual buyer’s parking allocation or exclusive ownership of any bay. No parking-space count, ramp arrangement, vehicle entry/exit plan, pedestrian separation or EV-charging count is provided. The permit does require parking places in buildings to be provided with Electric Vehicle Charging Infrastructure. RERA unit table
6. Amenities, recreation & open spaces
The RERA amenity schedule lists facilities and shows 0% for the listed items; no independent completion verification is supplied. The building-permit conditions separately require specified site features. RERA amenities
| Facility | Description / size | Evidence source | Declared progress / verified status |
|---|---|---|---|
| Tot-lot / green strip | Permit records tot-lot area as 0 m²; conditions refer to fencing and maintaining the tot-lot as greenery and maintaining a periphery green strip. | Amenity schedule records Green Strip/TOT LOT/Park at 0%; no independent verification. RERA amenities | |
| Internal roads and footpaths | No dimensions supplied. | RERA amenity schedule RERA amenities | 0% recorded; not independently verified. |
| Community buildings | No size or capacity supplied. | RERA amenity schedule RERA amenities | 0% recorded; not independently verified. |
| Street lighting | No quantity supplied. | RERA amenity schedule RERA amenities | 0% recorded; not independently verified. |
| Open recreational space | Aggregate area not stated in the supplied schedule. | RERA amenity schedule RERA amenities | 0% recorded; not independently verified. |
| Open / covered parking | Listed in the vendor record; counts and layout are not supplied there. | Promoter website | No verified construction or allocation status supplied. |
No clubhouse or indoor recreation facility, sports facility, or other sized amenity is established in the supplied project evidence.
7. Utilities, building services & safety
The RERA amenity schedule marks Water Supply, Sewerage (Chamber, Lines, Septic Tank, STP), Storm Water Drains, Water Conservation, Rain water Harvesting, and Electrical Meter Room, Sub-Station, Receiving Station as available, while showing 0% progress for each listed item. These are filed schedule entries, not evidence of completed or independently inspected services. RERA amenities
The building-permit conditions require a rainwater-harvesting percolation pit, space for a transformer and a garbage house. They also specify that an occupancy certificate is compulsory before occupation; utilities such as water supply and electricity connections are to be provided only on production of the occupancy certificate. The permit refers to sanitation, plumbing, fire-safety requirements, lifts and electrical installations being executed under qualified technical personnel, but the supplied evidence does not state system capacities, lift count, fire-system design, emergency-escape details, waste-security arrangements, or accessible circulation provisions for this residential building.
8. Location, access & connectivity
The registered project location is DEVANPALLY, revenue village Devanpalle, Kamareddy mandal and district, Telangana, PIN 503111. The building-permit extract names the locality as DEVANPALLY and refers to 10 M ROAD; it also contains a condition referring to an 18M road width. The supplied evidence does not establish the wider approach-road network, public-transport services or nearby landmarks. RERA record
A supplied location record gives the nearest sampled Outer Ring Road interchange as approximately 76.7 km. No other measured connectivity distances or travel times are supplied. Location record
9. Developer & development status
The registered promoter is SRI RAJA RAJESHWARA CONSTRUCTIONS & DEVELOPERS, recorded as a partnership in the RERA project information. The supplied corporate identifier is GSTIN 36ACRFS2272H1ZQ. The project filing lists the promoter address as B, MOTHI NAGAR, 10 M ROAD, DEVANPALLY VILLAGE, WARD-12, DEVANPALLY, Kamareddy, Kamareddy, 503111. RERA record RERA filing Corporate record Parties record
The RERA record lists JULURI SUDHAKAR as authorized signatory and SURABHI LAXMAN RAO, P SUDHASREE and GAISINGARAM JYOTHILATHA as partners. Parties record
The registration certificate and Form B give the completion and registration information stated above; neither an independently verified construction-progress report nor an occupancy certificate is included in the supplied project evidence. Document index
10. Approvals, official records & documents
| Identifier / date | P00200009795; valid 01/12/2023–30/11/2026 unless extended |
|---|---|
| Scope and source | DEVI-C; registration under section 5. |
| Identifier / date | Permit 0028/BP/3071/2023, approved 01 December, 2023 |
|---|---|
| Scope and source | Kamareddy Municipality/Municipal Corporation; Building B (RAM REDDY), 1 stilt + 5 upper floors. |
| Identifier / date | 007936/BP/DTCP/3071/0041/2023 |
|---|---|
| Scope and source | Listed in project identity and building-approval extract. RERA record |
| Identifier / date | Promoter completion undertaking: 30-11-2026 |
|---|---|
| Scope and source | Signed by JULURI SUDHAKAR as authorized signatory; OCR does not show a completed declaration date or place. |
| Identifier / date | Development Agreement-cum-GPA 8182/2023, dated 29 December 2023; title report dated 01-04-2024 |
|---|---|
| Scope and source | Filed records identify the landowner parties, survey schedule and development arrangement. |
| Identifier / date | Document 514736, described as layout plan; extraction is not available |
|---|---|
| Scope and source | Drawing-derived unit measurements are supplied for document 514736; the layout-plan document itself is marked not extracted. Document index |
| Identifier / date | Not identified in supplied records |
|---|---|
| Scope and source | Building approval requires an occupancy certificate before occupation. |
The permit extract also records contractor’s all-risk policy number 433501/44/2024/4, with validity shown to 22 November, 2024.
1. Project at a glance
Project identity
Registered project name: DEVI-C
Project type / phase: Residential apartment project; the registration identifies DEVI-C as the project. A separate phase name or phase number is not disclosed.
TG-RERA registration: P00200009795
Registration validity: 01/12/2023–30/11/2026, unless extended by the Authority. This is the registration period, not the building-permit validity or completion deadline.
Registered promoter: SRI RAJA RAJESHWARA CONSTRUCTIONS & DEVELOPERS; the certificate names the promoter as “SRI RAJA RAJESHWARA CONSTRUCTIONS & DEVELOPERS AND OTHERS.”
RERA status in supplied record: Registered; certificate granted under section 5. No extension is recorded in the supplied certificate.
Land and geographic identity
Locality / revenue village: DEVANPALLY / Devanpalle
Mandal / district / PIN: Kamareddy / Kamareddy / 503111
Project survey numbers and subdivisions: 134/6A, 134/1/21B/2, 134/21A, 134/1/21C, 134/1/21B/1
Site area / net area: 1730.55 m² / 1730.55 m²; road-affected area is recorded as 0 m².
Boundaries in the RERA filing: North: ROAD LAND OF NEIGHBOURS; South: LAND OF NEIGHBOURS; East: HOUSE OF NEIGHBOURS LAND OF NEIGHBOURS; West: LAND OF NEIGHBOURS.
Road references in building approval: 10 M ROAD and a condition referring to an 18M road width.
Development identity
Sanctioning authority: Building-construction approval attributed to Kamareddy Municipality/Municipal Corporation.
Principal building-permit number / date: 0028/BP/3071/2023, approved 01 December, 2023. The RERA filing also lists file number 007936/BP/DTCP/3071/0041/2023.
Approved building: Building - B (RAM REDDY); residential use.
Sanctioned floors / height: 1 Stilt + 5 upper floors; permitted height 14.75 m. No basement or podium is stated in the supplied approval extract.
Approved built-up area: RERA-filed approved built-up area: 5178.20 m². The permit extract separately records 3,969.40 m² for residential upper floors and 961.05 m² for the stilt; these are the figures stated in that document, not a recalculation of the RERA-filed total.
Building / tower count: 1 building/unit in the RERA land details; the approval extract identifies one building, Building B.
Sanctioned versus RERA-declared units: The filing records 1 total building unit and 1 proposed building unit. A separate total of 35 apartment units is recorded in the RERA unit inventory.
Parking provision in approval: The approval says cellar and stilt areas approved for parking are to be used exclusively for vehicle parking. The supplied extract does not state a number of parking spaces or confirm a cellar level.
Offering and status
RERA-listed configurations: 2BHK: 25 units; 3BHK: 10 units.
RERA saleable area: 2BHK: 122.6 m²; 3BHK: 136.34 m².
Booked / available: Portal-read inventory records 0 booked and 25 available 2BHKs, and 0 booked and 10 available 3BHKs. Counts have no recorded as-of date and are indicative, not a live availability confirmation.
Construction stage: The supplied RERA amenity schedule records 0% against its listed development items; it does not establish independently verified on-site construction progress.
Completion dates: RERA Form B records a promoter undertaking to complete by 30-11-2026; the project header records proposed completion as 30/03/2027. These are completion-date entries, separate from registration validity; their difference is not analysed here.
Building-permit completion date: The building-permit extract states construction is to be completed before 01 December, 2026.
Occupancy / completion certificate: No occupancy or completion certificate is identified in the supplied project records. The permit requires an occupancy certificate before occupation.
2. The project story
DEVI-C is registered as a residential apartment project at Devanpalle village, Kamareddy mandal and district. The RERA-filed land identity covers survey numbers 134/6A, 134/1/21B/2, 134/21A, 134/1/21C and 134/1/21B/1, with a recorded site area of 1730.55 m².
The building approval identifies one residential building, Building B (RAM REDDY), with 1 stilt and 5 upper floors. The RERA inventory lists 35 apartments: 25 2BHKs and 10 3BHKs.
The available evidence includes a RERA-filed amenity schedule but no independently verified site-progress inspection or occupancy certificate; therefore, the project’s physical construction stage cannot be confirmed from this record.
The RERA registration runs through 30/11/2026 unless extended. The supplied records separately state completion-date entries of 30-11-2026 in Form B and 30/03/2027 in the project header; these are not registration-validity dates.
3. Master plan, architecture & building design
The building-permit extract describes one residential building, Building B (RAM REDDY), on a 1730.55 m² site, with 1 stilt and 5 upper floors and a permitted height of 14.75 m. It records residential upper-floor area of 3,969.40 m² and stilt area of 961.05 m². The RERA filing gives approved built-up area as 5178.20 m²; the supplied records do not identify a separate FSI-counted area.
The supplied plan extract does not provide a reliable breakdown of flats per floor, building footprint, number of lifts or stairs, entry and exit arrangements, internal circulation, landscaping area, or common-area allocation. The permit lists a tot-lot area of 0 m² and includes conditions requiring periphery greenery, a rainwater-harvesting structure and transformer space.
The approval also requires any construction to follow the sanctioned plan and directs that prior approval be obtained for modifications. The supplied drawing-based unit measurements are taken from the filed plan document identified as 514736; they are software measurements, not RERA-filed carpet-area disclosures.
4. Homes, configurations & floor plans
| Configuration | Units | Booked | Available | RERA saleable area | Measured carpet area | Loading (if supplied) |
|---|---|---|---|---|---|---|
| 2BHK | 25 | 0 | 25 | 122.6 m² | Software-measured: 79.4–91.3 m²; median 83.9 m² | 32% |
| 3BHK | 10 | 0 | 10 | 136.34 m² | Software-measured: 106.8–116.3 m²; median 107.9 m² | 21% |
RERA unit counts and saleable areas come from the project unit record; booked and available counts have no recorded as-of date and should be treated as indicative. The software-measured carpet areas were derived from plan geometry in document 514736, are not RERA-filed measurements, and are flagged as requiring review in the supplied drawing data. Saleable area and carpet area are distinct measures; the supplied drawing note says saleable area also includes the home’s share of common areas.
The drawing extract provides example room dimensions. For a 2BHK shown on the FIFTH FLOOR PLAN, flat 501, listed spaces include kitchen 3.49 × 2.8 m, master bedroom 3.5 × 4.07 m, living 3.5 × 4.78 m, bedroom 3.49 × 3.04 m, dining 5.1 × 2.9 m, and two toilets. For a 3BHK shown on the TYPICAL -1,2,3&4 FLOOR PLAN, flat 06, listed spaces include hall 7.11 × 3.4 m, master bedroom 4.99 × 3.4 m, living/dining 7.12 × 2.84 m, two additional bedrooms and kitchen 3.2 × 2.7 m; the drawing extract also records balcony areas, excluded from carpet measurement. These are drawing-based examples, not a guarantee that every unit has the same dimensions or arrangement.
5. Parking & vehicle circulation
The building approval states that cellar and stilt areas approved for parking must be used exclusively for vehicle parking, without partition walls or rolling shutters. The approval extract identifies 1 stilt, but does not state sanctioned parking-space counts, identify a cellar level, or specify resident, visitor or accessible-space allocations.
The RERA-filed inventory marks both 2BHK and 3BHK configurations as mortgaged, but the supplied material does not establish an individual buyer’s parking allocation or exclusive ownership of any bay. No parking-space count, ramp arrangement, vehicle entry/exit plan, pedestrian separation or EV-charging count is provided. The permit does require parking places in buildings to be provided with Electric Vehicle Charging Infrastructure.
6. Amenities, recreation & open spaces
The RERA amenity schedule lists facilities and shows 0% for the listed items; no independent completion verification is supplied. The building-permit conditions separately require specified site features.
| Facility | Description / size | Evidence source | Declared progress / verified status |
|---|---|---|---|
| Tot-lot / green strip | Permit records tot-lot area as 0 m²; conditions refer to fencing and maintaining the tot-lot as greenery and maintaining a periphery green strip. | Amenity schedule records Green Strip/TOT LOT/Park at 0%; no independent verification. | |
| Internal roads and footpaths | No dimensions supplied. | RERA amenity schedule | 0% recorded; not independently verified. |
| Community buildings | No size or capacity supplied. | RERA amenity schedule | 0% recorded; not independently verified. |
| Street lighting | No quantity supplied. | RERA amenity schedule | 0% recorded; not independently verified. |
| Open recreational space | Aggregate area not stated in the supplied schedule. | RERA amenity schedule | 0% recorded; not independently verified. |
| Open / covered parking | Listed in the vendor record; counts and layout are not supplied there. | No verified construction or allocation status supplied. |
No clubhouse or indoor recreation facility, sports facility, or other sized amenity is established in the supplied project evidence.
7. Utilities, building services & safety
The RERA amenity schedule marks Water Supply, Sewerage (Chamber, Lines, Septic Tank, STP), Storm Water Drains, Water Conservation, Rain water Harvesting, and Electrical Meter Room, Sub-Station, Receiving Station as available, while showing 0% progress for each listed item. These are filed schedule entries, not evidence of completed or independently inspected services.
The building-permit conditions require a rainwater-harvesting percolation pit, space for a transformer and a garbage house. They also specify that an occupancy certificate is compulsory before occupation; utilities such as water supply and electricity connections are to be provided only on production of the occupancy certificate. The permit refers to sanitation, plumbing, fire-safety requirements, lifts and electrical installations being executed under qualified technical personnel, but the supplied evidence does not state system capacities, lift count, fire-system design, emergency-escape details, waste-security arrangements, or accessible circulation provisions for this residential building.
8. Location, access & connectivity
The registered project location is DEVANPALLY, revenue village Devanpalle, Kamareddy mandal and district, Telangana, PIN 503111. The building-permit extract names the locality as DEVANPALLY and refers to 10 M ROAD; it also contains a condition referring to an 18M road width. The supplied evidence does not establish the wider approach-road network, public-transport services or nearby landmarks.
A supplied location record gives the nearest sampled Outer Ring Road interchange as approximately 76.7 km. No other measured connectivity distances or travel times are supplied.
9. Developer & development status
The registered promoter is SRI RAJA RAJESHWARA CONSTRUCTIONS & DEVELOPERS, recorded as a partnership in the RERA project information. The supplied corporate identifier is GSTIN 36ACRFS2272H1ZQ. The project filing lists the promoter address as B, MOTHI NAGAR, 10 M ROAD, DEVANPALLY VILLAGE, WARD-12, DEVANPALLY, Kamareddy, Kamareddy, 503111.
The RERA record lists JULURI SUDHAKAR as authorized signatory and SURABHI LAXMAN RAO, P SUDHASREE and GAISINGARAM JYOTHILATHA as partners.
The registration certificate and Form B give the completion and registration information stated above; neither an independently verified construction-progress report nor an occupancy certificate is included in the supplied project evidence.
10. Approvals, official records & documents
| Identifier / date | P00200009795; valid 01/12/2023–30/11/2026 unless extended |
|---|---|
| Scope and source | DEVI-C; registration under section 5. |
| Identifier / date | Permit 0028/BP/3071/2023, approved 01 December, 2023 |
|---|---|
| Scope and source | Kamareddy Municipality/Municipal Corporation; Building B (RAM REDDY), 1 stilt + 5 upper floors. |
| Identifier / date | 007936/BP/DTCP/3071/0041/2023 |
|---|---|
| Scope and source | Listed in project identity and building-approval extract. |
| Identifier / date | Promoter completion undertaking: 30-11-2026 |
|---|---|
| Scope and source | Signed by JULURI SUDHAKAR as authorized signatory; OCR does not show a completed declaration date or place. |
| Identifier / date | Development Agreement-cum-GPA 8182/2023, dated 29 December 2023; title report dated 01-04-2024 |
|---|---|
| Scope and source | Filed records identify the landowner parties, survey schedule and development arrangement. |
| Identifier / date | Document 514736, described as layout plan; extraction is not available |
|---|---|
| Scope and source | Drawing-derived unit measurements are supplied for document 514736; the layout-plan document itself is marked not extracted. |
| Identifier / date | Not identified in supplied records |
|---|---|
| Scope and source | Building approval requires an occupancy certificate before occupation. |
The permit extract also records contractor’s all-risk policy number 433501/44/2024/4, with validity shown to 22 November, 2024.
Frequently asked questions
Is DEVI-C registered with Telangana RERA?
Yes. DEVI-C is registered with the Telangana Real Estate Regulatory Authority as P00200009795; the registration status is New Project.
Who is the developer of DEVI-C?
The promoter named in the RERA registration is SRI RAJA RAJESHWARA CONSTRUCTIONS & DEVELOPERS.
Where is DEVI-C located?
DEVI-C is in DEVANPALLY, Devanpalle, Kamareddy, Telangana (503111).
When will DEVI-C be completed?
The promoter's proposed date of completion filed with RERA is 30/03/2027. This is the promoter's declaration, not a guarantee.
More projects in Devanpalle