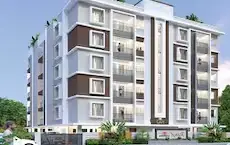
True Gold-2 Phase-7
KOHINOOR CITI PROJECTS LLP · Rangareddy · RERA P02400001559
True Gold-2 Phase-7 is a plotted development at Burgula, Farooqnagar Mandal, Ranga Reddy District. The registered promoter is KOHINOOR CITI PROJECTS LLP. The project covers 135261.75 sqmts and the filed draft layout records 451 plots; plot configurations are not stated. It is registered with TG-RERA under P02400001559, with a proposed completion date of 24/11/2022.
01What we found
Read from TG-RERA filings, approvals, land and registration records and court records. A court case is counted only when the court record states this project's survey number with its village, or names the project.
02Check before you pay
9 items to check before you pay, 5 high - from the title chain, court records and approvals, each with what to ask the builder or your advocate. An item may not be a problem with the project: records can be incomplete.
1. Project at a glance
Project identity
| Item | Project record |
|---|---|
| Registered name | True Gold-2 Phase-7 RERA record |
| Project type / registered portion | Plotted development; Phase-7 is the registered project portion. RERA filing |
| TG-RERA registration | P02400001559 RERA record |
| Registration validity | 09/01/2020 to 24/11/2022; the certificate states a period of 2 years. The supplied certificate records no extension. Registration validity is separate from the completion deadline. Approvals record |
| Registered promoter | KOHINOOR CITI PROJECTS LLP, an LLP. Corporate record RERA filing |
| RERA status in supplied record | Registered. The certificate’s recorded validity ended on 24/11/2022; the supplied evidence does not establish a later extension or current registration status. RERA record |
Land and geographic identity
| Item | Project record |
|---|---|
| Locality / revenue village | RERA locality and village fields are recorded as “1” and do not identify a revenue village. The filed layout approval identifies Burgula, at Burgula Gram Panchayat. RERA record RERA filing |
| Mandal / district / PIN | Farooqnagar, Ranga Reddy (the layout approval uses “Rangareddy District”), 509216. RERA record |
| All project survey numbers | 940/P, 941, 943/P. RERA record RERA filing |
| RERA-filed site extent | 135261.75 sqmts total area and 135261.75 sqmts net area; affected area is recorded as 0. RERA filing Land records |
| Layout approval’s stated extent | Ac. 33.425 Cents; 161777.00 Sq. Yds. |
| Boundaries filed with RERA | East: 40 feet road prop 60 feet road; West: others land; North: othes land; South: others land. RERA filing |
Development identity
| Item | Project record |
|---|---|
| Sanctioning authority | Director of Town and Country Planning; the filed draft layout approval records delegation to Burgula Gram Panchayat. Approvals record |
| Principal approval | Draft - TLP.No.254/2019/ H; file no. DTCP-HT2/0TH/80/2019-HYD Sec-DTCP. The approval document identifies a reference letter dated 25-11-2019; the RERA fields list the approved date as 25/11/2019. Approvals record RERA filing |
| Approved development described in filed layout document | Draft technical layout pattern for 451 plots. This is a plotted layout, not a building or apartment scheme in the supplied approval material. |
| Approved built-up area | RERA fields record 72711.54 sqmts; the supplied material does not specify the basis or provide building/floor drawings to interpret this figure. RERA filing |
| Buildings / floors / parking levels | Not disclosed in the supplied project evidence. Document index |
| RERA-declared mortgage area | 11177.05 sqmts. The draft layout document separately identifies mortgage plots and an area of Ac2.762 cents or 13368.08 Sq. Yards. RERA filing |
Offering and status
| Item | Project record |
|---|---|
| Purchasable unit type in supplied RERA project record | Plots; no RERA unit-type schedule, plot-size schedule, booked count or available count is supplied. RERA record RERA filing |
| Plot count in filed draft layout | 451 plots. The layout document’s land-use table records Plotted area: Ac. 17.968 Cents; 86965.12 Sq. Yds. (53.75 %). |
| Construction / development stage | RERA record labels the project “New Project.” A current, independently verified site-progress record is not supplied. RERA filing |
| Completion deadline | 24/11/2022, as the RERA-recorded proposed completion date. This is not the registration-validity finding or an occupancy/completion certificate. RERA record RERA filing |
| Revised completion date / occupancy or completion certificate | No revised completion date or occupancy/completion certificate is supplied. The supplied layout approval describes a draft permission and says final layout release follows development and compliance. Document index |
2. The project story
True Gold-2 Phase-7 is a proposed plotted development registered with TG-RERA under P02400001559. Its RERA identity covers survey numbers 940/P, 941 and 943/P in Farooqnagar Mandal, Ranga Reddy District. The filed layout approval identifies Burgula Gram Panchayat and describes a draft layout pattern with 451 plots. RERA record RERA filing
The layout approval divides the stated layout area into plotted land, roads, open space, green belt and mortgage area. It also describes infrastructure works such as roads and drains, protected water supply, sewerage disposal, street lighting and rainwater-harvesting pits. These are approval-document requirements or stated development provisions, not evidence that the works have been completed.
The promoter’s Form B declaration is dated 03* day of December 2019 and includes a completion-time field left blank (“--”). The RERA project fields separately record a proposed completion date of 24/11/2022. No current construction-progress report, independently verified completion status, or occupancy/completion certificate is included in the supplied evidence. RERA filing RERA record
3. Master plan, architecture & building design
The supplied design evidence concerns a plotted layout, not an apartment-building design. The Director of Town and Country Planning document is titled a Draft Technical Layout Pattern - Approved and lists 451 plots across Sy.Nos.940/P, 941 and 943/P. Its land-use schedule records:
| Layout component | Filed figure |
|---|---|
| Layout area | Ac. 33.425 Cents; 161777.00 Sq. Yds. |
| Plotted area | Ac. 17.968 Cents; 86965.12 Sq. Yds. (53.75 %) |
| Road area | Ac. 11.278 Cents; 54585.52 Sq. Yds. (33.75 %) |
| Open space | Ac. 3.342 Cents; 16175.28 Sq. Yds. (10.00 %) |
| Green Belt area | Ac. 0.837 Cents; 4051.08Sq. Yds. (2.50%) |
| Mortgage area | Ac. 2.762 Cents; 13368.08 Sq. Yds. (15.37 %) |
The approval document identifies the mortgage area as Plot Nos. 328 to 364 and 372 to 397, in favour of Burgula Gram Panchayat. It also calls for open-space and road areas to be handed over by registered gift deed before release of the final layout.
No plot-by-plot size schedule, detailed layout drawing extraction, building footprint, floor configuration or building-count schedule is available here. The supplied floor-plan record contains two drawings, but both are scans pending measurement; there are no software-measured floor-plan results. Floor plans The RERA-filed approved built-up area is 72711.54 sqmts, but the supplied evidence does not explain its measurement basis or connect it to a building plan. RERA filing
4. Homes, configurations & floor plans
This is a plotted-development project. The supplied TG-RERA record does not include a plot-type inventory with plot sizes, booking status or availability. The filed draft layout approval records 451 plots, but it does not provide the unit-level schedule needed to report plot-size bands or booked and available counts. RERA filing
| Configuration | Units | Booked | Available | RERA saleable area | Measured carpet area | Loading (if supplied) |
|---|---|---|---|---|---|---|
| Plots | 451 in the filed draft layout | Not supplied | Not supplied | Not supplied | Not applicable | Not supplied |
Two drawings are listed, but both remain scans pending measurement; no software-measured area or room/plot-dimension result is supplied. Floor plans The vendor record contains plot-size claims, but the RERA-filed evidence provided for this section does not establish a plot-size schedule. Promoter website
5. Parking & vehicle circulation
No sanctioned parking-space count, visitor or accessible parking provision, parking layout, vehicle entry/exit arrangement, or plot-specific parking allocation is supplied. The draft layout approval identifies a road area of Ac. 11.278 Cents; 54585.52 Sq. Yds. (33.75 %) and requires roads to be opened for accessibility to neighbouring sites. It does not establish parking provision or exclusive parking rights for individual plot purchasers.
6. Amenities, recreation & open spaces
The filed draft layout approval specifies layout infrastructure and public-space works. The listed RERA amenities schedule also includes several categories, but records 0 progress for each item. No supplied evidence independently verifies completion. RERA amenities
| Facility | Description / size | Evidence source | Declared progress / verified status |
|---|---|---|---|
| Open space | Ac. 3.342 Cents; 16175.28 Sq. Yds. (10.00 %) | Draft layout approval | Required in the approval record; completion not verified. |
| Green belt | Ac. 0.837 Cents; 4051.08Sq. Yds. (2.50%) | Draft layout approval | Listed in land-use schedule; completion not verified. |
| Parks / green strip / tot lot | Size not supplied | RERA amenities schedule RERA amenities | Listed; recorded progress 0. |
| Community buildings | Size and facilities not supplied | RERA amenities schedule RERA amenities | Listed; recorded progress 0. |
| Roads and footpaths | Road area is Ac. 11.278 Cents; 54585.52 Sq. Yds. (33.75 %) | Draft layout approval | Approval document describes required works; completion not verified. |
| Avenue plantation | Size/quantity not supplied | Draft layout approval | Listed as a development work; completion not verified. |
No clubhouse or specific indoor recreation facility is identified in the supplied TG-RERA documents. The sports facility and garden descriptions in the vendor material are not established by the supplied RERA-filed amenity evidence. Promoter website RERA amenities
7. Utilities, building services & safety
The draft layout approval lists infrastructure and development works, but does not provide capacities, detailed service plans, or evidence of completed installation.
| Service | Supplied evidence |
|---|---|
| Water | Protected water supply system is listed as a layout development work. No source, storage or treatment capacity is stated. |
| Sewerage and drainage | Sewerage disposal system, side drains, and construction of drains and channelization of nalas are listed. No treatment capacity or completion evidence is supplied. |
| Storm-water / rainwater | Rain water harvesting pits are listed. No count, capacity or completion evidence is supplied. |
| Electrical / lighting | Street lighting and electricity facilities are listed; no supply capacity, substation details or backup provision is supplied in the approval extraction. |
| Waste management | The RERA amenities schedule lists solid-waste management and disposal; its recorded progress is 0. No operating method or completion evidence is supplied. RERA amenities |
| Fire and accessibility | Fire protection/fire-safety requirements appear in the RERA amenities schedule with recorded progress 0. The supplied material gives no detailed fire-system, accessible-circulation or safety-capacity specifications. RERA amenities |
| Lifts, building services and security | Not disclosed in the supplied project evidence; the available approval describes a plotted layout rather than a building-services schedule. |
8. Location, access & connectivity
The registered project record identifies Farooqnagar, Ranga Reddy, PIN 509216, and survey numbers 940/P, 941 and 943/P. The filed layout approval places the layout at Burgula Gram Panchayat, Burgula, Farooqnagar Mandal, Rangareddy District. The RERA locality and village fields themselves contain “1” rather than a named revenue village. RERA record RERA filing
The RERA-recorded eastern boundary is 40 feet road prop 60 feet road. The draft layout approval also requires roads to be opened for accessibility to neighbouring sites. No verified public-transport service, measured distance to a landmark, or travel time is supplied. RERA filing
9. Developer & development status
The registered legal promoter is KOHINOOR CITI PROJECTS LLP, an LLP. The supplied RERA fields identify authorized signatory JOHN PAUL SATVELI and partner JAIRAM KISHAN SINGH KSHATRIYA. The promoter address recorded in the project pack is B15 F3, HOUSING BOARD, VIJAYANAGAR COLONY, NEAR ST ANNS, with the supplied address fields also listing Farooqnagar, Ranga Reddy, PIN 509216. The registration certificate separately records the promoter office as Village: ASIF NAGAR, Mandal: ASIF NAGAR, District: Hyderabad, Pin: 500057. No official project website or contact details are supplied. Corporate record Parties record RERA filing
The project is identified in the RERA fields as a “New Project.” The registration certificate records validity through 24/11/2022, and the RERA project fields record proposed completion by 24/11/2022. These are distinct dates with distinct meanings; the supplied pack contains no revised completion date, current progress certificate, or occupancy/completion certificate. RERA filing RERA record
10. Approvals, official records & documents
| Record | Supplied evidence |
|---|---|
| TG-RERA registration | Form C registration certificate for True Gold-2 Phase-7, registration P02400001559, issued 09/01/2020, valid through 24/11/2022. |
| Principal layout approval | Director of Town and Country Planning, Draft - TLP.No.254/2019/ H; file no. DTCP-HT2/0TH/80/2019-HYD Sec-DTCP. The document is titled Draft Technical Layout Pattern - Approved and concerns Sy.Nos.940/P, 941 and 943/P at Burgula Gram Panchayat. |
| Form B declaration | Promoter declaration dated 03* day of December 2019, identifying Kohinoor Citi Projects LLP and S. JOHN PAUL. |
| Title-report documents | Two filed title-related records are identified in the project pack: legal title reports 86624 and 86635. Document index |
| Layout-plan record | A layout-plan document is listed as 86626, but it is not extracted in the supplied evidence. Document index |
| Occupancy/completion certificate | Not supplied. Document index |
The layout approval describes draft permission subject to conditions and says final layout release follows development and compliance. The HMDA approved-layout lookup is unavailable through the supplied public-portal check, and no HMDA layout record or independent site verification is included here. HMDA
1. Project at a glance
Project identity
Registered name: True Gold-2 Phase-7
Project type / registered portion: Plotted development; Phase-7 is the registered project portion.
TG-RERA registration: P02400001559
Registration validity: 09/01/2020 to 24/11/2022; the certificate states a period of 2 years. The supplied certificate records no extension. Registration validity is separate from the completion deadline.
Registered promoter: KOHINOOR CITI PROJECTS LLP, an LLP.
RERA status in supplied record: Registered. The certificate’s recorded validity ended on 24/11/2022; the supplied evidence does not establish a later extension or current registration status.
Land and geographic identity
Locality / revenue village: RERA locality and village fields are recorded as “1” and do not identify a revenue village. The filed layout approval identifies Burgula, at Burgula Gram Panchayat.
Mandal / district / PIN: Farooqnagar, Ranga Reddy (the layout approval uses “Rangareddy District”), 509216.
All project survey numbers: 940/P, 941, 943/P.
RERA-filed site extent: 135261.75 sqmts total area and 135261.75 sqmts net area; affected area is recorded as 0.
Layout approval’s stated extent: Ac. 33.425 Cents; 161777.00 Sq. Yds.
Boundaries filed with RERA: East: 40 feet road prop 60 feet road; West: others land; North: othes land; South: others land.
Development identity
Sanctioning authority: Director of Town and Country Planning; the filed draft layout approval records delegation to Burgula Gram Panchayat.
Principal approval: Draft - TLP.No.254/2019/ H; file no. DTCP-HT2/0TH/80/2019-HYD Sec-DTCP. The approval document identifies a reference letter dated 25-11-2019; the RERA fields list the approved date as 25/11/2019.
Approved development described in filed layout document: Draft technical layout pattern for 451 plots. This is a plotted layout, not a building or apartment scheme in the supplied approval material.
Approved built-up area: RERA fields record 72711.54 sqmts; the supplied material does not specify the basis or provide building/floor drawings to interpret this figure.
Buildings / floors / parking levels: Not disclosed in the supplied project evidence.
RERA-declared mortgage area: 11177.05 sqmts. The draft layout document separately identifies mortgage plots and an area of Ac2.762 cents or 13368.08 Sq. Yards.
Offering and status
Purchasable unit type in supplied RERA project record: Plots; no RERA unit-type schedule, plot-size schedule, booked count or available count is supplied.
Plot count in filed draft layout: 451 plots. The layout document’s land-use table records Plotted area: Ac. 17.968 Cents; 86965.12 Sq. Yds. (53.75 %).
Construction / development stage: RERA record labels the project “New Project.” A current, independently verified site-progress record is not supplied.
Completion deadline: 24/11/2022, as the RERA-recorded proposed completion date. This is not the registration-validity finding or an occupancy/completion certificate.
Revised completion date / occupancy or completion certificate: No revised completion date or occupancy/completion certificate is supplied. The supplied layout approval describes a draft permission and says final layout release follows development and compliance.
2. The project story
True Gold-2 Phase-7 is a proposed plotted development registered with TG-RERA under P02400001559. Its RERA identity covers survey numbers 940/P, 941 and 943/P in Farooqnagar Mandal, Ranga Reddy District. The filed layout approval identifies Burgula Gram Panchayat and describes a draft layout pattern with 451 plots.
The layout approval divides the stated layout area into plotted land, roads, open space, green belt and mortgage area. It also describes infrastructure works such as roads and drains, protected water supply, sewerage disposal, street lighting and rainwater-harvesting pits. These are approval-document requirements or stated development provisions, not evidence that the works have been completed.
The promoter’s Form B declaration is dated 03* day of December 2019 and includes a completion-time field left blank (“--”). The RERA project fields separately record a proposed completion date of 24/11/2022. No current construction-progress report, independently verified completion status, or occupancy/completion certificate is included in the supplied evidence.
3. Master plan, architecture & building design
The supplied design evidence concerns a plotted layout, not an apartment-building design. The Director of Town and Country Planning document is titled a Draft Technical Layout Pattern - Approved and lists 451 plots across Sy.Nos.940/P, 941 and 943/P. Its land-use schedule records:
Layout area: Ac. 33.425 Cents; 161777.00 Sq. Yds.
Plotted area: Ac. 17.968 Cents; 86965.12 Sq. Yds. (53.75 %)
Road area: Ac. 11.278 Cents; 54585.52 Sq. Yds. (33.75 %)
Open space: Ac. 3.342 Cents; 16175.28 Sq. Yds. (10.00 %)
Green Belt area: Ac. 0.837 Cents; 4051.08Sq. Yds. (2.50%)
Mortgage area: Ac. 2.762 Cents; 13368.08 Sq. Yds. (15.37 %)
The approval document identifies the mortgage area as Plot Nos. 328 to 364 and 372 to 397, in favour of Burgula Gram Panchayat. It also calls for open-space and road areas to be handed over by registered gift deed before release of the final layout.
No plot-by-plot size schedule, detailed layout drawing extraction, building footprint, floor configuration or building-count schedule is available here. The supplied floor-plan record contains two drawings, but both are scans pending measurement; there are no software-measured floor-plan results. The RERA-filed approved built-up area is 72711.54 sqmts, but the supplied evidence does not explain its measurement basis or connect it to a building plan.
4. Homes, configurations & floor plans
This is a plotted-development project. The supplied TG-RERA record does not include a plot-type inventory with plot sizes, booking status or availability. The filed draft layout approval records 451 plots, but it does not provide the unit-level schedule needed to report plot-size bands or booked and available counts.
| Configuration | Units | Booked | Available | RERA saleable area | Measured carpet area | Loading (if supplied) |
|---|---|---|---|---|---|---|
| Plots | 451 in the filed draft layout | Not supplied | Not supplied | Not supplied | Not applicable | Not supplied |
Two drawings are listed, but both remain scans pending measurement; no software-measured area or room/plot-dimension result is supplied. The vendor record contains plot-size claims, but the RERA-filed evidence provided for this section does not establish a plot-size schedule.
5. Parking & vehicle circulation
No sanctioned parking-space count, visitor or accessible parking provision, parking layout, vehicle entry/exit arrangement, or plot-specific parking allocation is supplied. The draft layout approval identifies a road area of Ac. 11.278 Cents; 54585.52 Sq. Yds. (33.75 %) and requires roads to be opened for accessibility to neighbouring sites. It does not establish parking provision or exclusive parking rights for individual plot purchasers.
6. Amenities, recreation & open spaces
The filed draft layout approval specifies layout infrastructure and public-space works. The listed RERA amenities schedule also includes several categories, but records 0 progress for each item. No supplied evidence independently verifies completion.
| Facility | Description / size | Evidence source | Declared progress / verified status |
|---|---|---|---|
| Open space | Ac. 3.342 Cents; 16175.28 Sq. Yds. (10.00 %) | Draft layout approval | Required in the approval record; completion not verified. |
| Green belt | Ac. 0.837 Cents; 4051.08Sq. Yds. (2.50%) | Draft layout approval | Listed in land-use schedule; completion not verified. |
| Parks / green strip / tot lot | Size not supplied | RERA amenities schedule | Listed; recorded progress 0. |
| Community buildings | Size and facilities not supplied | RERA amenities schedule | Listed; recorded progress 0. |
| Roads and footpaths | Road area is Ac. 11.278 Cents; 54585.52 Sq. Yds. (33.75 %) | Draft layout approval | Approval document describes required works; completion not verified. |
| Avenue plantation | Size/quantity not supplied | Draft layout approval | Listed as a development work; completion not verified. |
No clubhouse or specific indoor recreation facility is identified in the supplied TG-RERA documents. The sports facility and garden descriptions in the vendor material are not established by the supplied RERA-filed amenity evidence.
7. Utilities, building services & safety
The draft layout approval lists infrastructure and development works, but does not provide capacities, detailed service plans, or evidence of completed installation.
Water: Protected water supply system is listed as a layout development work. No source, storage or treatment capacity is stated.
Sewerage and drainage: Sewerage disposal system, side drains, and construction of drains and channelization of nalas are listed. No treatment capacity or completion evidence is supplied.
Storm-water / rainwater: Rain water harvesting pits are listed. No count, capacity or completion evidence is supplied.
Electrical / lighting: Street lighting and electricity facilities are listed; no supply capacity, substation details or backup provision is supplied in the approval extraction.
Waste management: The RERA amenities schedule lists solid-waste management and disposal; its recorded progress is 0. No operating method or completion evidence is supplied.
Fire and accessibility: Fire protection/fire-safety requirements appear in the RERA amenities schedule with recorded progress 0. The supplied material gives no detailed fire-system, accessible-circulation or safety-capacity specifications.
Lifts, building services and security: Not disclosed in the supplied project evidence; the available approval describes a plotted layout rather than a building-services schedule.
8. Location, access & connectivity
The registered project record identifies Farooqnagar, Ranga Reddy, PIN 509216, and survey numbers 940/P, 941 and 943/P. The filed layout approval places the layout at Burgula Gram Panchayat, Burgula, Farooqnagar Mandal, Rangareddy District. The RERA locality and village fields themselves contain “1” rather than a named revenue village.
The RERA-recorded eastern boundary is 40 feet road prop 60 feet road. The draft layout approval also requires roads to be opened for accessibility to neighbouring sites. No verified public-transport service, measured distance to a landmark, or travel time is supplied.
9. Developer & development status
The registered legal promoter is KOHINOOR CITI PROJECTS LLP, an LLP. The supplied RERA fields identify authorized signatory JOHN PAUL SATVELI and partner JAIRAM KISHAN SINGH KSHATRIYA. The promoter address recorded in the project pack is B15 F3, HOUSING BOARD, VIJAYANAGAR COLONY, NEAR ST ANNS, with the supplied address fields also listing Farooqnagar, Ranga Reddy, PIN 509216. The registration certificate separately records the promoter office as Village: ASIF NAGAR, Mandal: ASIF NAGAR, District: Hyderabad, Pin: 500057. No official project website or contact details are supplied.
The project is identified in the RERA fields as a “New Project.” The registration certificate records validity through 24/11/2022, and the RERA project fields record proposed completion by 24/11/2022. These are distinct dates with distinct meanings; the supplied pack contains no revised completion date, current progress certificate, or occupancy/completion certificate.
10. Approvals, official records & documents
TG-RERA registration: Form C registration certificate for True Gold-2 Phase-7, registration P02400001559, issued 09/01/2020, valid through 24/11/2022.
Principal layout approval: Director of Town and Country Planning, Draft - TLP.No.254/2019/ H; file no. DTCP-HT2/0TH/80/2019-HYD Sec-DTCP. The document is titled Draft Technical Layout Pattern - Approved and concerns Sy.Nos.940/P, 941 and 943/P at Burgula Gram Panchayat.
Form B declaration: Promoter declaration dated 03* day of December 2019, identifying Kohinoor Citi Projects LLP and S. JOHN PAUL.
Title-report documents: Two filed title-related records are identified in the project pack: legal title reports 86624 and 86635.
Layout-plan record: A layout-plan document is listed as 86626, but it is not extracted in the supplied evidence.
Occupancy/completion certificate: Not supplied.
The layout approval describes draft permission subject to conditions and says final layout release follows development and compliance. The HMDA approved-layout lookup is unavailable through the supplied public-portal check, and no HMDA layout record or independent site verification is included here.
Frequently asked questions
Is True Gold-2 Phase-7 registered with Telangana RERA?
Yes. True Gold-2 Phase-7 is registered with the Telangana Real Estate Regulatory Authority as P02400001559; the registration status is New Project.
Who is the developer of True Gold-2 Phase-7?
The promoter named in the RERA registration is KOHINOOR CITI PROJECTS LLP.
Where is True Gold-2 Phase-7 located?
True Gold-2 Phase-7 is in 1, Farooqnagar, Rangareddy, Telangana (509216).
When will True Gold-2 Phase-7 be completed?
The promoter's proposed date of completion filed with RERA is 24/11/2022. This is the promoter's declaration, not a guarantee.
More projects in Farooqnagar