Sree Hemadurga Nava
BRC INFRA PRIVATE LIMITED · Rangareddy · RERA P02400008106
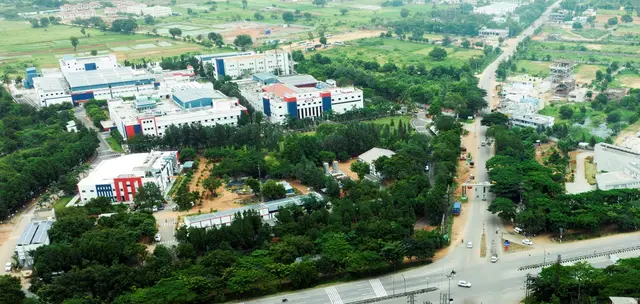
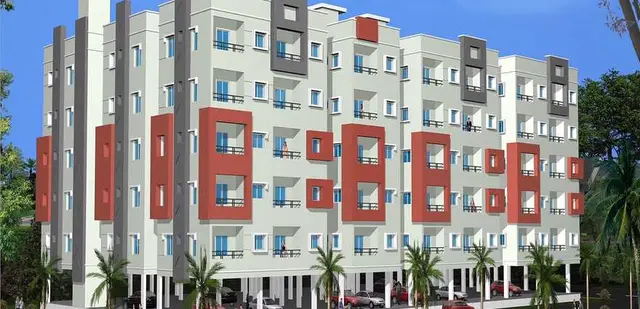
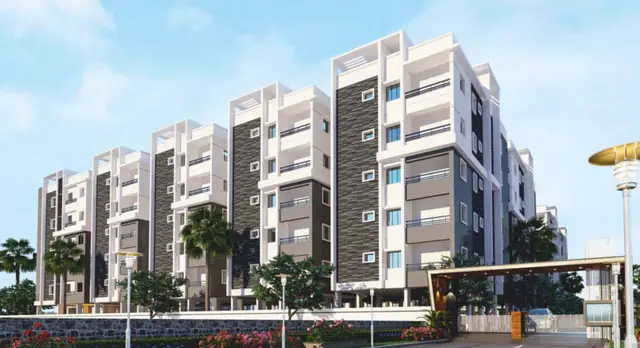
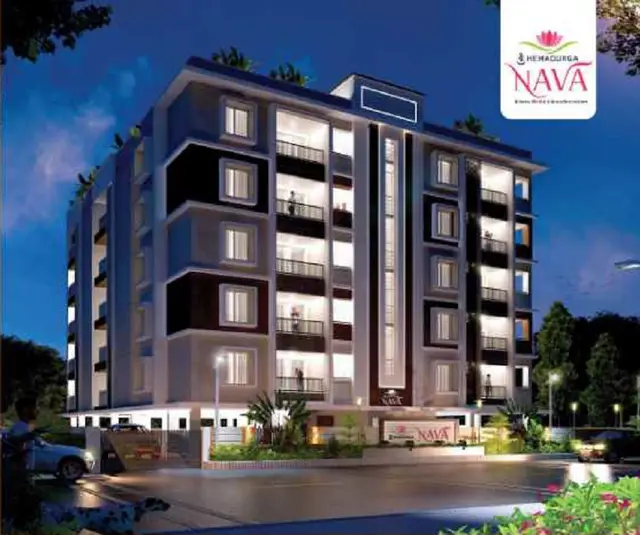
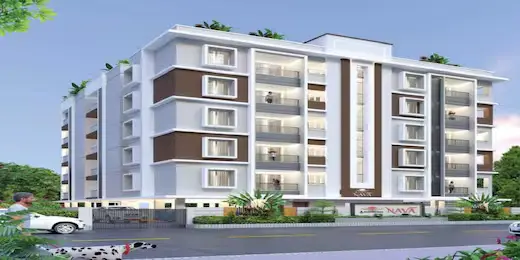
SREE HEMADURGA NAVA is a residential apartment project in Raithu Colony, Farooqnagar Mandal, Ranga Reddy District. The registered promoter is BRC INFRA PRIVATE LIMITED. The project has a RERA land area of 1,331.07 sq.m and one building of 1 Stilt + 5 upper floors, with 30 2BHK units, each with a RERA-filed saleable area of 70.27 sq.m. It is registered under TG-RERA **P02400008106**, and the promoter-declared completion deadline is 31 January 2027.
01What we found
Read from TG-RERA filings, approvals, land and registration records and court records. A court case is counted only when the court record states this project's survey number with its village, or names the project.
02Check before you pay
7 items to check before you pay, 3 high - from the title chain, court records and approvals, each with what to ask the builder or your advocate. An item may not be a problem with the project: records can be incomplete.
1. Project at a glance
Project identity
| Field | Project record |
|---|---|
| Registered name | SREE HEMADURGA NAVA RERA record |
| Project type | Residential apartment project RERA record |
| Phase / registered portion | Single-phase project in the architect’s February 2024 certificate; the RERA record identifies one building. RERA filing |
| TG-RERA registration | P02400008106 RERA record |
| Registration validity | 29 April 2024 to 31 January 2027. This is the registration period, not a statement that construction was completed by that date. RERA record |
| Registered promoter | BRC INFRA PRIVATE LIMITED, a private limited company. RERA record Corporate record |
| RERA status shown in supplied record | New Project; registration certificate issued. RERA record |
Land and geographic identity
| Field | Project record |
|---|---|
| Locality / registered location | Raithu Colony, Shadnagar RERA record |
| Revenue village references | The project identity and title materials use Farooqnagar Village; the building approval and occupancy certificate refer to Shadnagar Village. The registration certificate describes the location as Raithu Colony, Farooqnagar. RERA record |
| Mandal / district / PIN | Farooqnagar / Ranga Reddy / 509216 RERA record |
| Project survey numbers | 271 and 530; no subdivision is stated in the project’s RERA identity. RERA record Land records |
| RERA land area | Total and net area are each 1,331.07 sq.m; affected area is recorded as 0. RERA filing |
| Approved building site extent | 1,330.99 sq.m in the building-permit and occupancy-certificate records. |
| Boundaries in the RERA land record | East: House of Shakeel Ahmed and open plot of Ashok Reddy; West: Municipality Park; North: open plots of C Krishnaiah and C Venkataiah; South: 33 feet road. RERA filing |
Development identity
| Field | Project record |
|---|---|
| Sanctioning authority | HMDA; building-permit records identify Shadnagar Municipality / Municipal Corporation as the local authority. |
| Principal building approval | 011078/BP/HMDA/2472/SMD/2023, dated 31 January 2024. Approvals record |
| Approved development | One residential building, 1 Stilt + 5 upper floors. |
| Approved built-up area | The approval records 2,975.55 sq.m as proposed building area and 3,673.45 sq.m as total built-up area. These are distinct approval figures. |
| Building / unit count | One building; 30 RERA-filed units. RERA filing RERA unit table |
| Parking levels / provision | Stilt floor is designated for vehicle parking. The plan records 27 cars proposed and 668.60 sq.m parking area. |
Offering and status
| Field | Project record |
|---|---|
| RERA-filed configuration | 2BHK; 30 units. RERA unit table |
| RERA-filed saleable area | 70.27 sq.m per unit. RERA unit table |
| Booking snapshot | 0 booked and 30 available in the supplied portal-derived unit record; no as-of date is supplied, so counts are indicative. RERA unit table |
| Promoter-declared completion deadline | 31 January 2027 in Form B. |
| Completion / occupancy status | An HMDA Occupancy Certificate is recorded for the building, with completion submitted as 02 July 2026 and certificate date 20 July 2026. Its stated scope is the residential building on Survey Nos. 271 and 530. |
| Construction-stage record | The February 2024 architect’s certificate reported 0% for listed work at that time; it is not a current progress measurement. |
2. The project story
SREE HEMADURGA NAVA is recorded as a single-building residential apartment project in Raithu Colony, Shadnagar, on Survey Nos. 271 and 530. The RERA-filed offer is 30 two-bedroom apartments in a building sanctioned as 1 Stilt + 5 upper floors. RERA record Land records RERA unit table
The project’s Form B affidavit undertook completion by 31 January 2027. Later project documents include an architect’s completion certificate and an HMDA occupancy certificate for the building. The OC records the building as fit for occupation and reports no deviated built-up area; the supplied record does not provide an independent site inspection by this review.
3. Master plan, architecture & building design
The supplied approval extracts do not establish a complete floor-by-floor apartment arrangement, number of flats per floor, exact building footprint, lift count in the sanctioned drawings, or a detailed common-area schedule. The RERA record identifies one building and 30 units. RERA filing
The building-permit conditions call for the stilt/cellar to be used exclusively for vehicle parking, rainwater-harvesting structures and an STP, among other provisions. These are approval conditions or filed provisions, not by themselves evidence of installation or operation.
4. Homes, configurations & floor plans
| Configuration | Units | Booked | Available | RERA saleable area | Measured carpet area | Loading (if supplied) |
|---|---|---|---|---|---|---|
| 2BHK | 30 | 0 | 30 | 70.27 sq.m | 54.3 sq.m (software-measured from one drawing) | 23% |
The unit count, booking snapshot and saleable area are from the RERA-filed unit record; the booking snapshot has no stated as-of date. The 54.3 sq.m carpet measurement is software-measured from the third-floor plan for one flat design, is not a RERA disclosure, and should be checked against the drawing. The supplied floor-plan set includes two drawings, of which one was measured and one remains unmeasured. RERA unit table RERA unit details Floor plans
The measured drawing labels living, dining/kitchen, two bedrooms and two toilets. Carpet area and saleable area are different measures: saleable area includes a share of common areas, while the software-measured figure is derived from the drawing geometry. RERA unit details Floor plans
5. Parking & vehicle circulation
The supplied evidence does not establish visitor or accessible parking counts, two-wheeler spaces, EV-charger installation, or individual parking-space allocations to apartments. A drawn or proposed bay does not establish exclusive ownership or allotment.
The approval conditions also specify that parking and construction are not to occupy setback areas, and the plan extract calls for a minimum 3.6 m driveway in the parking floor.
6. Amenities, recreation & open spaces
The following table separates RERA amenity-record entries from building-permit requirements and promoter-supplied specifications. A 100% entry in the amenity record is a filed progress value, not an independent verification of completion. RERA amenities
| Facility | Description / size | Evidence source | Declared progress / verified status |
|---|---|---|---|
| Green strip / tot lot / park | No size supplied | RERA amenity record RERA amenities | 100% recorded; not independently verified |
| Community buildings | No facility or size supplied | RERA amenity record RERA amenities | 0% recorded |
| Internal roads and footpaths | No dimensions supplied | RERA amenity record RERA amenities | 0% recorded |
| Rainwater harvesting | Pit/structures referenced; no capacity supplied | RERA amenity record; building-permit conditions RERA amenities | 100% recorded in amenity record; not independently verified |
| Intercom, CCTV and security | Promoter-listed intercom and CCTV for common areas; solar fencing also listed in specifications | Promoter-supplied specifications Promoter website | Marketing/specification claims; completion not established |
| Generator backup | Promoter lists backup for flats and common area | Promoter-supplied amenities Promoter website | Marketing/specification claim; completion not established |
7. Utilities, building services & safety
The building approval records water supply, drainage and sewerage disposal, an STP, rainwater harvesting, a transformer, garbage house, generator and emergency lighting. It specifies underground and terrace water-storage tanks of 25,000 litres each in one approval extract. Another plan extract lists tanks of 12,700 litres and 16,600 litres; these are stated as recorded in the respective document extracts and are not combined.
The approval conditions include fire-protection provisions, including extinguishers and a sprinkler requirement where the stated basement-area threshold applies; the supplied materials do not establish installed equipment or a completed fire-safety inspection. The promoter’s specifications list one 8-passenger lift, but this is a promoter-supplied specification, not an independently verified installation. Promoter website
The RERA amenity record lists water supply, sewerage, storm-water drains, rainwater harvesting and an electrical meter room/sub-station/receiving station at 100%; it lists fire protection, solid-waste management and energy management at 0%. These are filed progress entries, not verification of current operational status. RERA amenities
8. Location, access & connectivity
The registered location is Raithu Colony, Farooqnagar Mandal, Ranga Reddy District, PIN 509216. The building records refer to Shadnagar Village; the title and project identity records also use Farooqnagar Village. RERA record
A project location record gives the nearest sampled Outer Ring Road interchange at approximately 29.5 km. Location record Promoter-supplied connectivity claims list Shadnagar Junction and the bus stand at 2 minutes, Shadnagar Railway Station at 5 minutes, and Rajiv Gandhi International Airport at 30 minutes; these are attributed travel-time claims, not independently measured here. Promoter website
9. Developer & development status
The registered legal promoter is BRC INFRA PRIVATE LIMITED, a private limited company. The corporate identifier supplied is GSTIN 36AADCC1148F1Z1. Corporate record RERA filing The registration certificate lists the promoter’s address as Gachi Bowli, Serilingampally, Ranga Reddy, PIN 500032; the project record separately lists a Shadnagar address. Parties record
Form B, signed by Bandi Bhaskara Babu as authorised signatory, declares the project completion deadline as 31 January 2027 and sets out the promoter’s stated project-account and approval obligations. The supplied project documents subsequently include a completion certificate and HMDA occupancy certificate for the single building; no separate phase or tower OC scope is identified.
10. Approvals, official records & documents
| Identifier / date | P02400008106; valid 29 April 2024–31 January 2027 |
|---|---|
| Scope and evidence | SREE HEMADURGA NAVA, BRC INFRA PRIVATE LIMITED. |
| Identifier / date | 011078/BP/HMDA/2472/SMD/2023; 31 January 2024 |
|---|---|
| Scope and evidence | Residential building on Survey Nos. 271 and 530; 1 Stilt + 5 upper floors. |
| Identifier / date | HMDAL053903/LRS/SBD/Plg/HMDA/2015-16; 12 March 2018 |
|---|---|
| Scope and evidence | Layout regularization document refers to Survey Nos. 530, 271 and 530 Part and describes a layout plot; it is not the project’s building permit. |
| Identifier / date | Form 1A; project registration P02400008106 |
|---|---|
| Scope and evidence | States the building is completed in all aspects and identifies HMDA as competent authority. |
| Identifier / date | 021537/HMDA/04932/SWOC/SKP1/2026; 20 July 2026 |
|---|---|
| Scope and evidence | SREE HEMADURGA NAVA, Survey Nos. 271 and 530; completion submitted 2 July 2026; certificate records no deviated built-up area. |
| Identifier / date | Title report dated 6 March 2024 |
|---|---|
| Scope and evidence | Advocate’s title opinion and recited title documents are available in the project file. |
| Identifier / date | 28 February 2024 |
|---|---|
| Scope and evidence | Promoter declaration of title, encumbrance position and completion undertaking. |
The HMDA master-plan zoning sheet is available as an image, but the exact zone at the project survey has not been read or established in the supplied record. HMDA The public HMDA approved-layout lookup was unavailable to this review; that unavailability is not evidence of approval or refusal. HMDA
1. Project at a glance
Project identity
Registered name: SREE HEMADURGA NAVA
Project type: Residential apartment project
Phase / registered portion: Single-phase project in the architect’s February 2024 certificate; the RERA record identifies one building.
TG-RERA registration: P02400008106
Registration validity: 29 April 2024 to 31 January 2027. This is the registration period, not a statement that construction was completed by that date.
Registered promoter: BRC INFRA PRIVATE LIMITED, a private limited company.
RERA status shown in supplied record: New Project; registration certificate issued.
Land and geographic identity
Locality / registered location: Raithu Colony, Shadnagar
Revenue village references: The project identity and title materials use Farooqnagar Village; the building approval and occupancy certificate refer to Shadnagar Village. The registration certificate describes the location as Raithu Colony, Farooqnagar.
Mandal / district / PIN: Farooqnagar / Ranga Reddy / 509216
Project survey numbers: 271 and 530; no subdivision is stated in the project’s RERA identity.
RERA land area: Total and net area are each 1,331.07 sq.m; affected area is recorded as 0.
Approved building site extent: 1,330.99 sq.m in the building-permit and occupancy-certificate records.
Boundaries in the RERA land record: East: House of Shakeel Ahmed and open plot of Ashok Reddy; West: Municipality Park; North: open plots of C Krishnaiah and C Venkataiah; South: 33 feet road.
Development identity
Sanctioning authority: HMDA; building-permit records identify Shadnagar Municipality / Municipal Corporation as the local authority.
Principal building approval: 011078/BP/HMDA/2472/SMD/2023, dated 31 January 2024.
Approved development: One residential building, 1 Stilt + 5 upper floors.
Approved built-up area: The approval records 2,975.55 sq.m as proposed building area and 3,673.45 sq.m as total built-up area. These are distinct approval figures.
Building / unit count: One building; 30 RERA-filed units.
Parking levels / provision: Stilt floor is designated for vehicle parking. The plan records 27 cars proposed and 668.60 sq.m parking area.
Offering and status
RERA-filed configuration: 2BHK; 30 units.
RERA-filed saleable area: 70.27 sq.m per unit.
Booking snapshot: 0 booked and 30 available in the supplied portal-derived unit record; no as-of date is supplied, so counts are indicative.
Promoter-declared completion deadline: 31 January 2027 in Form B.
Completion / occupancy status: An HMDA Occupancy Certificate is recorded for the building, with completion submitted as 02 July 2026 and certificate date 20 July 2026. Its stated scope is the residential building on Survey Nos. 271 and 530.
Construction-stage record: The February 2024 architect’s certificate reported 0% for listed work at that time; it is not a current progress measurement.
2. The project story
SREE HEMADURGA NAVA is recorded as a single-building residential apartment project in Raithu Colony, Shadnagar, on Survey Nos. 271 and 530. The RERA-filed offer is 30 two-bedroom apartments in a building sanctioned as 1 Stilt + 5 upper floors.
The project’s Form B affidavit undertook completion by 31 January 2027. Later project documents include an architect’s completion certificate and an HMDA occupancy certificate for the building. The OC records the building as fit for occupation and reports no deviated built-up area; the supplied record does not provide an independent site inspection by this review.
3. Master plan, architecture & building design
The supplied approval extracts do not establish a complete floor-by-floor apartment arrangement, number of flats per floor, exact building footprint, lift count in the sanctioned drawings, or a detailed common-area schedule. The RERA record identifies one building and 30 units.
The building-permit conditions call for the stilt/cellar to be used exclusively for vehicle parking, rainwater-harvesting structures and an STP, among other provisions. These are approval conditions or filed provisions, not by themselves evidence of installation or operation.
4. Homes, configurations & floor plans
| Configuration | Units | Booked | Available | RERA saleable area | Measured carpet area | Loading (if supplied) |
|---|---|---|---|---|---|---|
| 2BHK | 30 | 0 | 30 | 70.27 sq.m | 54.3 sq.m (software-measured from one drawing) | 23% |
The unit count, booking snapshot and saleable area are from the RERA-filed unit record; the booking snapshot has no stated as-of date. The 54.3 sq.m carpet measurement is software-measured from the third-floor plan for one flat design, is not a RERA disclosure, and should be checked against the drawing. The supplied floor-plan set includes two drawings, of which one was measured and one remains unmeasured.
The measured drawing labels living, dining/kitchen, two bedrooms and two toilets. Carpet area and saleable area are different measures: saleable area includes a share of common areas, while the software-measured figure is derived from the drawing geometry.
5. Parking & vehicle circulation
The supplied evidence does not establish visitor or accessible parking counts, two-wheeler spaces, EV-charger installation, or individual parking-space allocations to apartments. A drawn or proposed bay does not establish exclusive ownership or allotment.
The approval conditions also specify that parking and construction are not to occupy setback areas, and the plan extract calls for a minimum 3.6 m driveway in the parking floor.
6. Amenities, recreation & open spaces
The following table separates RERA amenity-record entries from building-permit requirements and promoter-supplied specifications. A 100% entry in the amenity record is a filed progress value, not an independent verification of completion.
| Facility | Description / size | Evidence source | Declared progress / verified status |
|---|---|---|---|
| Green strip / tot lot / park | No size supplied | RERA amenity record | 100% recorded; not independently verified |
| Community buildings | No facility or size supplied | RERA amenity record | 0% recorded |
| Internal roads and footpaths | No dimensions supplied | RERA amenity record | 0% recorded |
| Rainwater harvesting | Pit/structures referenced; no capacity supplied | RERA amenity record; building-permit conditions | 100% recorded in amenity record; not independently verified |
| Intercom, CCTV and security | Promoter-listed intercom and CCTV for common areas; solar fencing also listed in specifications | Promoter-supplied specifications | Marketing/specification claims; completion not established |
| Generator backup | Promoter lists backup for flats and common area | Promoter-supplied amenities | Marketing/specification claim; completion not established |
7. Utilities, building services & safety
The building approval records water supply, drainage and sewerage disposal, an STP, rainwater harvesting, a transformer, garbage house, generator and emergency lighting. It specifies underground and terrace water-storage tanks of 25,000 litres each in one approval extract. Another plan extract lists tanks of 12,700 litres and 16,600 litres; these are stated as recorded in the respective document extracts and are not combined.
The approval conditions include fire-protection provisions, including extinguishers and a sprinkler requirement where the stated basement-area threshold applies; the supplied materials do not establish installed equipment or a completed fire-safety inspection. The promoter’s specifications list one 8-passenger lift, but this is a promoter-supplied specification, not an independently verified installation.
The RERA amenity record lists water supply, sewerage, storm-water drains, rainwater harvesting and an electrical meter room/sub-station/receiving station at 100%; it lists fire protection, solid-waste management and energy management at 0%. These are filed progress entries, not verification of current operational status.
8. Location, access & connectivity
The registered location is Raithu Colony, Farooqnagar Mandal, Ranga Reddy District, PIN 509216. The building records refer to Shadnagar Village; the title and project identity records also use Farooqnagar Village.
A project location record gives the nearest sampled Outer Ring Road interchange at approximately 29.5 km. Promoter-supplied connectivity claims list Shadnagar Junction and the bus stand at 2 minutes, Shadnagar Railway Station at 5 minutes, and Rajiv Gandhi International Airport at 30 minutes; these are attributed travel-time claims, not independently measured here.
9. Developer & development status
The registered legal promoter is BRC INFRA PRIVATE LIMITED, a private limited company. The corporate identifier supplied is GSTIN 36AADCC1148F1Z1. The registration certificate lists the promoter’s address as Gachi Bowli, Serilingampally, Ranga Reddy, PIN 500032; the project record separately lists a Shadnagar address.
Form B, signed by Bandi Bhaskara Babu as authorised signatory, declares the project completion deadline as 31 January 2027 and sets out the promoter’s stated project-account and approval obligations. The supplied project documents subsequently include a completion certificate and HMDA occupancy certificate for the single building; no separate phase or tower OC scope is identified.
10. Approvals, official records & documents
| Identifier / date | P02400008106; valid 29 April 2024–31 January 2027 |
|---|---|
| Scope and evidence | SREE HEMADURGA NAVA, BRC INFRA PRIVATE LIMITED. |
| Identifier / date | 011078/BP/HMDA/2472/SMD/2023; 31 January 2024 |
|---|---|
| Scope and evidence | Residential building on Survey Nos. 271 and 530; 1 Stilt + 5 upper floors. |
| Identifier / date | HMDAL053903/LRS/SBD/Plg/HMDA/2015-16; 12 March 2018 |
|---|---|
| Scope and evidence | Layout regularization document refers to Survey Nos. 530, 271 and 530 Part and describes a layout plot; it is not the project’s building permit. |
| Identifier / date | Form 1A; project registration P02400008106 |
|---|---|
| Scope and evidence | States the building is completed in all aspects and identifies HMDA as competent authority. |
| Identifier / date | 021537/HMDA/04932/SWOC/SKP1/2026; 20 July 2026 |
|---|---|
| Scope and evidence | SREE HEMADURGA NAVA, Survey Nos. 271 and 530; completion submitted 2 July 2026; certificate records no deviated built-up area. |
| Identifier / date | Title report dated 6 March 2024 |
|---|---|
| Scope and evidence | Advocate’s title opinion and recited title documents are available in the project file. |
| Identifier / date | 28 February 2024 |
|---|---|
| Scope and evidence | Promoter declaration of title, encumbrance position and completion undertaking. |
The HMDA master-plan zoning sheet is available as an image, but the exact zone at the project survey has not been read or established in the supplied record. The public HMDA approved-layout lookup was unavailable to this review; that unavailability is not evidence of approval or refusal.
Frequently asked questions
Is SREE HEMADURGA NAVA registered with Telangana RERA?
Yes. SREE HEMADURGA NAVA is registered with the Telangana Real Estate Regulatory Authority as P02400008106; the registration status is New Project.
Who is the developer of SREE HEMADURGA NAVA?
The promoter named in the RERA registration is BRC INFRA PRIVATE LIMITED.
Where is SREE HEMADURGA NAVA located?
SREE HEMADURGA NAVA is in SHADNAGAR, Raithu Colony, Farooqnagar, Rangareddy, Telangana (509216).
When will SREE HEMADURGA NAVA be completed?
The promoter's proposed date of completion filed with RERA is 31/01/2027. This is the promoter's declaration, not a guarantee.
More projects in Farooqnagar