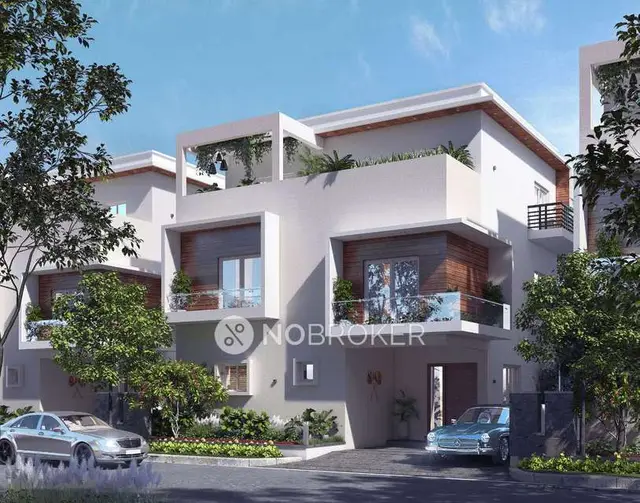
Tranquil Valley
RIDGE HOMES LLP · Rangareddy · RERA P02400005589
TRANQUIL VALLEY is a residential plotted development in Ghatpally, Maheshwaram Mandal, Ranga Reddy District, developed by registered promoter RIDGE HOMES LLP. The registered site extent is 50,533.83 sq. m, and the final layout record states 157 residential plots; the supplied records do not state plot configurations or sizes. The project is registered with TG-RERA under P02400005589, with proposed completion by 15 December 2025.
More from Ridge Homes LLP · 3 projects →
01What we found
Read from TG-RERA filings, approvals, land and registration records and court records. A court case is counted only when the court record states this project's survey number with its village, or names the project.
02Check before you pay
10 items to check before you pay, 4 high - from the title chain, court records and approvals, each with what to ask the builder or your advocate. An item may not be a problem with the project: records can be incomplete.
1. Project at a glance
Project identity
| Field | Project record |
|---|---|
| Registered project | TRANQUIL VALLEY RERA record |
| Project type | Plotted development / residential open layout RERA record RERA filing |
| Phase or registered portion | Phase not separately stated; TG-RERA registration is for the project on Survey No. 176 / PART |
| TG-RERA registration | P02400005589; issued 27/12/2022; recorded validity 27/12/2022 to 15/12/2025. The certificate states a two-year validity period and says extension is subject to Authority approval under the Act and rules. No extension is recorded in the supplied certificate. |
| Registered promoter | RIDGE HOMES LLP (also written “Ridge Homes Llp” in the certificate) RERA record Corporate record |
| RERA status in supplied record | Project is identified as “New Project”; registration certificate supplied. The certificate’s stated validity ended 15/12/2025; current registration status is not established by the supplied record. RERA filing |
Land and geographic identity
| Field | Project record |
|---|---|
| Locality / revenue village | Ghatpally; approval records also spell it Ghatpalle / Ghatpalle Village RERA record Land records |
| Mandal | Maheshwaram (also rendered Maheswaram / Maheshwaram) RERA record Land records |
| District | Ranga Reddy RERA record Land records |
| PIN | 509325 RERA record |
| Project survey identity | Survey No. 176 / PART; the RERA-filed title material also refers to subdivided parcels including 176/AA/1/1/1/1/1/1/1, 176/AA/1/1/1/1/2/1/1/1/1/1/2, 176/AA/1/1/1/1/2/1/1/1/2, 176/AA/1/2, 176/AA/1/1/1/1/2/2, 176/AA/1/1/1/1/2/1/2, 176/AA/1/1/1/1/2/1/1/2 and other survey descriptions. See Land & Title for the full deed-level schedule and source readings. |
| Registered site extent | 50,533.83 sq. m Land records |
| Net / total area | RERA land details state total and net area as 50,533.83 sq. m, with affected area recorded as 0. Land records |
| Boundaries stated in RERA fields | North: Sy. No. 176 Part; South: Sy. No. 176 Part; East: Sy. No. 176 Part; West: Sy. No. 65 Part. Land records |
Development identity
| Field | Project record |
|---|---|
| Principal sanctioning authority | Hyderabad Metropolitan Development Authority (HMDA) Approvals record |
| Draft-layout approval | 48/LO/Plg/HMDA/2022, dated 15.12.2022; Residential Draft Layout (Open Plotted) Approvals record |
| Final layout release | 009386/FLT/HMDA/2407/SMD/2024, dated 20 March 2025; final residential layout permission recorded in the TG-bPASS Final Layout Letter, with Ghatpalle Gram Panchayat identified as the issuing authority and HMDA technical approval noted. Approvals record |
| Approved built-up area | No dwelling/building built-up area is identified in the supplied final layout extraction; it records total built-up area as 0 for the layout. RERA fields separately state “Approved Built up Area (In Sqmts)” as 29657.81, corresponding in the layout data to plotted area, not a building floor-area specification. RERA filing |
| Buildings / floors | Not applicable to the supplied plotted-layout record; no tower, floor, basement, stilt or podium configuration is disclosed. |
| Layout plot count | Final layout record states 157 plots. |
| Parking | No project-wide parking count or parking layout is disclosed in the supplied records. |
Offering and status
| Field | Project record |
|---|---|
| Offered product | Residential plots; the filed final layout says plots are for residential dwelling-house use. |
| Plot count / sizes | Final layout states 157 plots. Plot-size schedule is not supplied in the RERA layout extraction; plot-size bands found in vendor material are not RERA-filed. Promoter website |
| Booked / available | Not disclosed in the supplied project data. RERA filing |
| Declared completion | Promoter’s Form-B undertaking and RERA certificate state completion by 15 December 2025. |
| Construction / development stage | RERA overview data records 80% completeness; this is a reported project-progress figure, not independent site verification. RERA record |
| Completion / occupancy certificate | The supplied records include a final layout release, not a project-wide occupancy certificate. For a plotted layout, no OC status for individual plot construction is established here. |
2. The project story
TRANQUIL VALLEY is a residential plotted layout registered with TG-RERA as project P02400005589, on Survey No. 176 / PART in Ghatpally, Maheshwaram Mandal, Ranga Reddy District. Its registered site extent is 50,533.83 sq. m. The project is laid out as residential plots with internal roads, open space, social-infrastructure land and utility land; the final-layout record states 157 plots. RERA record Land records
HMDA granted draft-layout approval on 15.12.2022. A final residential layout letter dated 20 March 2025 records final layout permission, and states roads, open spaces, social infrastructure and utilities were taken over by the local authority under a registered gift deed; it also records a relinquishment deed concerning mortgaged plots.
The project’s stated completion undertaking was 15 December 2025. That date is distinct from the TG-RERA certificate’s registration-validity end date, also 15 December 2025. The supplied certificate does not record an extension, and the supplied final-layout letter is not an occupancy certificate.
3. Master plan, architecture & building design
This is a plotted layout rather than a multi-storey building project in the supplied records. The final layout extraction identifies a total and net site area of 50,533.83 sq. m, 157 plots, and no total building built-up area. No tower/block arrangement, floor configuration, building footprint, or apartment plan is provided.
The RERA-filed layout drawing’s software-read area statement allocates the site as follows; these are drawing-derived figures and should be checked against the approved drawing:
| Layout use | Area | Share shown in drawing extraction |
|---|---|---|
| Plots | 29,657.81 sq. m | 58.70% |
| Roads | 15,474.07 sq. m | 30.62% |
| Parks / open space | 3,791.12 sq. m | 7.50% |
| Social infrastructure | 1,276.06 sq. m | 2.52% |
| Utilities | 334.74 sq. m | 0.66% |
| Total | 50,533.80 sq. m | 100.00% |
Layout record
The final-layout letter records 15,474.07 sq. m of layout roads, 3,793.08 sq. m of open space/park, 1,276.39 sq. m of social infrastructure, 332.78 sq. m of utilities and 0 amenities area. It also records 0 total built-up area. The layout drawing is a single sheet; the software extraction reports 157 plots stated on the drawing but no plot-size values were successfully measured from it. Layout record
The draft approval describes road widths as “18 mts and above” and “60 feet and above.” No architectural plans for houses to be built on individual plots are supplied; the final-layout conditions state residential dwelling-house use for plots and refer residential building permission to the applicable building rules.
4. Homes, configurations & floor plans
The RERA-filed offering is plotted land, not apartments. The final-layout record states 157 plots, but the supplied project data does not provide a RERA plot-size schedule, booked/available plot inventory, or plot-wise saleable area.
| Configuration | Units | Booked | Available | RERA saleable area | Measured carpet area | Loading (if supplied) |
|---|---|---|---|---|---|---|
| Residential plots | 157 plots stated in final-layout record | Not disclosed | Not disclosed | Not disclosed | Not applicable | Not supplied |
Vendor material lists plot sizes of 200, 250 and 333 square yards, and also gives a range of 1800–2997 sq. ft.; these are vendor/marketing claims, not RERA-filed plot-size or inventory figures. Promoter website No individual plot dimensions or plot-wise allocation schedule is available in the supplied drawing extraction. Layout record
5. Parking & vehicle circulation
The supplied records do not state a project-wide parking-space count, visitor or accessible parking provision, parking allocation method, or dedicated parking plan. The draft HMDA approval identifies 31 mortgaged plots, Nos. 21 and 35 to 64, in favour of the Metropolitan Commissioner, HMDA; these are approval-security plots, not evidence of parking provision.
The vendor describes internal concrete roads as 30–40 feet wide, while the draft approval lists road widths as “18 mts and above” and “60 feet and above.” Promoter website No supplied record establishes road-by-road circulation, vehicle entry/exit arrangements, pedestrian separation or EV charging.
6. Amenities, recreation & open spaces
The final layout and draft approval provide for layout-level open space, roads, social infrastructure and utilities. The RERA amenity schedule records a number of site works as “YES” but shows 0% progress against the listed entries; these are filed status fields, not independent verification of completion. The vendor separately promotes additional features; those are not treated here as approved or delivered facilities. RERA amenities Promoter website
| Description / size | Roads area 15,474.07 sq. m in the final-layout record; drawing extraction also lists 15,474.07 sq. m. |
|---|---|
| Evidence source | Layout record |
| Declared progress / verified status | RERA amenity schedule: “YES,” 10%; not independently verified. RERA amenities |
| Description / size | Final-layout record: 3,793.08 sq. m; layout drawing extraction: 3,791.12 sq. m. |
|---|---|
| Evidence source | Layout record |
| Declared progress / verified status | RERA amenity schedule lists green strip/tot lot/park as “YES,” 0%; not independently verified. RERA amenities |
| Description / size | 1,276.39 sq. m in final-layout record; 1,276.06 sq. m in drawing extraction. |
|---|---|
| Evidence source | Layout record |
| Declared progress / verified status | Land-use provision recorded; facility type/building details and delivered status not supplied. |
| Description / size | No size or quantity supplied. |
|---|---|
| Evidence source | RERA amenities |
| Declared progress / verified status | Progress shown as 0%; availability not stated. |
| Description / size | No separate figure in the amenity schedule. |
|---|---|
| Evidence source | RERA amenities |
| Declared progress / verified status | Progress shown as 0%; availability not stated. |
The draft approval also lists park development and a common septic tank/STP, overhead tank, transformer, rainwater-harvesting pits and bio-compost unit among amenities/utilities. These are approval-document provisions; the supplied material does not establish their present completion or operational status.
7. Utilities, building services & safety
The final-layout letter records water supply, sewerage and drainage disposal systems, street lighting and a rainwater-harvesting structure as layout provisions. It states these civic systems are to be properly and effectively maintained. The supplied record does not provide capacities, connection details, commissioning evidence or independent verification of operation.
The draft approval lists a common septic tank/STP, overhead water tank, transformer, rainwater-harvesting pits and bio-compost unit. In the RERA amenity schedule, water supply, sewerage, storm-water drains, water conservation/rainwater harvesting and electrical meter room/sub-station/receiving station are marked “YES,” with 0% progress recorded for each; these entries do not establish completed or operational facilities. RERA amenities
No project-specific evidence supplied establishes water source or storage capacity, treated-water reuse, electrical backup, fire-safety systems, waste-segregation arrangements, security systems, lifts, accessible circulation or building-level life-safety approvals. The final-layout letter includes a minimum 3 m safety distance, vertically and horizontally, between a building and high-tension electricity lines when residential building permissions are approved.
8. Location, access & connectivity
The registered project location is Ghatpally, Maheshwaram Mandal, Ranga Reddy District, PIN 509325. The cadastral parcel centroid supplied for Survey No. 176 is 17.11736174063684, 78.40701636458606; this is a parcel-centroid coordinate, not a surveyed project entrance. RERA record Land records Cadastral map
The nearest sampled Outer Ring Road interchange is recorded at approximately 12.8 km. Location record Vendor material makes additional travel-time claims, but the supplied official project record does not substantiate those times; they are therefore not presented as verified connectivity facts. Promoter website
9. Developer & development status
The registered legal promoter is RIDGE HOMES LLP, an LLP, with GSTIN 36AAZFR9237R1ZR. The RERA record gives the promoter address as Flat No. 301, Ayyappa Towers, 6th Phase, Ghatpally, Maheshwaram, Ranga Reddy District, PIN 509325. Corporate record RERA filing
The promoter’s Form-B declaration undertakes to complete the project by 15th December 2025 and declares that 70% of amounts realised from allottees will be deposited in a separate scheduled-bank account for land and construction costs. These are promoter declarations in the filed affidavit. The supplied RERA data reports 80% completeness; it does not provide a dated independent inspection confirming that figure. RERA record
The registration certificate states validity from 27/12/2022 to 15/12/2025 and includes conditions concerning agreements for sale, conveyance and the separate account. The certificate supplied does not record an extension.
10. Approvals, official records & documents
| Identifier / date | P02400005589, issued 27/12/2022; stated validity to 15/12/2025 |
|---|---|
| What the supplied record establishes | Registration under section 5 for TRANQUIL VALLEY; certificate includes project conditions. |
| Identifier / date | 48/LO/Plg/HMDA/2022, 15.12.2022; file no. 055926/SMD/LT/U6/HMDA/22072022 |
|---|---|
| What the supplied record establishes | Residential Draft Layout (Open Plotted) for Survey No. 176 / PART, extent 50,533.83 sq. m. |
| Identifier / date | 009386/FLT/HMDA/2407/SMD/2024, 20 March 2025 |
|---|---|
| What the supplied record establishes | Final residential layout permission; records 157 plots and the stated layout land-use schedule. |
| Identifier / date | 009386/FLT/HMDA/2407/SMD/2024, 20 March 2025 |
|---|---|
| What the supplied record establishes | Records transfer of roads, open spaces, social infrastructure and utilities under a registered gift deed and a relinquishment deed concerning mortgaged plots. |
| Identifier / date | December 2022 |
|---|---|
| What the supplied record establishes | Promoter declarations on title basis, encumbrances, completion undertaking and RERA obligations. |
| Identifier / date | One layout sheet; document 291602 |
|---|---|
| What the supplied record establishes | Software-extracted plot count and land-use statement; the extracted plot-size data is incomplete. Layout record |
| Identifier / date | Not supplied as a project-wide OC or completion certificate |
|---|---|
| What the supplied record establishes | The final-layout letter is a layout-permission record; it does not establish an occupancy certificate for individual plot construction. |
1. Project at a glance
Project identity
Registered project: TRANQUIL VALLEY
Project type: Plotted development / residential open layout
Phase or registered portion: Phase not separately stated; TG-RERA registration is for the project on Survey No. 176 / PART
TG-RERA registration: P02400005589; issued 27/12/2022; recorded validity 27/12/2022 to 15/12/2025. The certificate states a two-year validity period and says extension is subject to Authority approval under the Act and rules. No extension is recorded in the supplied certificate.
Registered promoter: RIDGE HOMES LLP (also written “Ridge Homes Llp” in the certificate)
RERA status in supplied record: Project is identified as “New Project”; registration certificate supplied. The certificate’s stated validity ended 15/12/2025; current registration status is not established by the supplied record.
Land and geographic identity
Locality / revenue village: Ghatpally; approval records also spell it Ghatpalle / Ghatpalle Village
Mandal: Maheshwaram (also rendered Maheswaram / Maheshwaram)
District: Ranga Reddy
PIN: 509325
Project survey identity: Survey No. 176 / PART; the RERA-filed title material also refers to subdivided parcels including 176/AA/1/1/1/1/1/1/1, 176/AA/1/1/1/1/2/1/1/1/1/1/2, 176/AA/1/1/1/1/2/1/1/1/2, 176/AA/1/2, 176/AA/1/1/1/1/2/2, 176/AA/1/1/1/1/2/1/2, 176/AA/1/1/1/1/2/1/1/2 and other survey descriptions. See Land & Title for the full deed-level schedule and source readings.
Registered site extent: 50,533.83 sq. m
Net / total area: RERA land details state total and net area as 50,533.83 sq. m, with affected area recorded as 0.
Boundaries stated in RERA fields: North: Sy. No. 176 Part; South: Sy. No. 176 Part; East: Sy. No. 176 Part; West: Sy. No. 65 Part.
Development identity
Principal sanctioning authority: Hyderabad Metropolitan Development Authority (HMDA)
Draft-layout approval: 48/LO/Plg/HMDA/2022, dated 15.12.2022; Residential Draft Layout (Open Plotted)
Final layout release: 009386/FLT/HMDA/2407/SMD/2024, dated 20 March 2025; final residential layout permission recorded in the TG-bPASS Final Layout Letter, with Ghatpalle Gram Panchayat identified as the issuing authority and HMDA technical approval noted.
Approved built-up area: No dwelling/building built-up area is identified in the supplied final layout extraction; it records total built-up area as 0 for the layout. RERA fields separately state “Approved Built up Area (In Sqmts)” as 29657.81, corresponding in the layout data to plotted area, not a building floor-area specification.
Buildings / floors: Not applicable to the supplied plotted-layout record; no tower, floor, basement, stilt or podium configuration is disclosed.
Layout plot count: Final layout record states 157 plots.
Parking: No project-wide parking count or parking layout is disclosed in the supplied records.
Offering and status
Offered product: Residential plots; the filed final layout says plots are for residential dwelling-house use.
Plot count / sizes: Final layout states 157 plots. Plot-size schedule is not supplied in the RERA layout extraction; plot-size bands found in vendor material are not RERA-filed.
Booked / available: Not disclosed in the supplied project data.
Declared completion: Promoter’s Form-B undertaking and RERA certificate state completion by 15 December 2025.
Construction / development stage: RERA overview data records 80% completeness; this is a reported project-progress figure, not independent site verification.
Completion / occupancy certificate: The supplied records include a final layout release, not a project-wide occupancy certificate. For a plotted layout, no OC status for individual plot construction is established here.
2. The project story
TRANQUIL VALLEY is a residential plotted layout registered with TG-RERA as project P02400005589, on Survey No. 176 / PART in Ghatpally, Maheshwaram Mandal, Ranga Reddy District. Its registered site extent is 50,533.83 sq. m. The project is laid out as residential plots with internal roads, open space, social-infrastructure land and utility land; the final-layout record states 157 plots.
HMDA granted draft-layout approval on 15.12.2022. A final residential layout letter dated 20 March 2025 records final layout permission, and states roads, open spaces, social infrastructure and utilities were taken over by the local authority under a registered gift deed; it also records a relinquishment deed concerning mortgaged plots.
The project’s stated completion undertaking was 15 December 2025. That date is distinct from the TG-RERA certificate’s registration-validity end date, also 15 December 2025. The supplied certificate does not record an extension, and the supplied final-layout letter is not an occupancy certificate.
3. Master plan, architecture & building design
This is a plotted layout rather than a multi-storey building project in the supplied records. The final layout extraction identifies a total and net site area of 50,533.83 sq. m, 157 plots, and no total building built-up area. No tower/block arrangement, floor configuration, building footprint, or apartment plan is provided.
The RERA-filed layout drawing’s software-read area statement allocates the site as follows; these are drawing-derived figures and should be checked against the approved drawing:
| Layout use | Area | Share shown in drawing extraction |
|---|---|---|
| Plots | 29,657.81 sq. m | 58.70% |
| Roads | 15,474.07 sq. m | 30.62% |
| Parks / open space | 3,791.12 sq. m | 7.50% |
| Social infrastructure | 1,276.06 sq. m | 2.52% |
| Utilities | 334.74 sq. m | 0.66% |
| Total | 50,533.80 sq. m | 100.00% |
The final-layout letter records 15,474.07 sq. m of layout roads, 3,793.08 sq. m of open space/park, 1,276.39 sq. m of social infrastructure, 332.78 sq. m of utilities and 0 amenities area. It also records 0 total built-up area. The layout drawing is a single sheet; the software extraction reports 157 plots stated on the drawing but no plot-size values were successfully measured from it.
The draft approval describes road widths as “18 mts and above” and “60 feet and above.” No architectural plans for houses to be built on individual plots are supplied; the final-layout conditions state residential dwelling-house use for plots and refer residential building permission to the applicable building rules.
4. Homes, configurations & floor plans
The RERA-filed offering is plotted land, not apartments. The final-layout record states 157 plots, but the supplied project data does not provide a RERA plot-size schedule, booked/available plot inventory, or plot-wise saleable area.
| Configuration | Units | Booked | Available | RERA saleable area | Measured carpet area | Loading (if supplied) |
|---|---|---|---|---|---|---|
| Residential plots | 157 plots stated in final-layout record | Not disclosed | Not disclosed | Not disclosed | Not applicable | Not supplied |
Vendor material lists plot sizes of 200, 250 and 333 square yards, and also gives a range of 1800–2997 sq. ft.; these are vendor/marketing claims, not RERA-filed plot-size or inventory figures. No individual plot dimensions or plot-wise allocation schedule is available in the supplied drawing extraction.
5. Parking & vehicle circulation
The supplied records do not state a project-wide parking-space count, visitor or accessible parking provision, parking allocation method, or dedicated parking plan. The draft HMDA approval identifies 31 mortgaged plots, Nos. 21 and 35 to 64, in favour of the Metropolitan Commissioner, HMDA; these are approval-security plots, not evidence of parking provision.
The vendor describes internal concrete roads as 30–40 feet wide, while the draft approval lists road widths as “18 mts and above” and “60 feet and above.” No supplied record establishes road-by-road circulation, vehicle entry/exit arrangements, pedestrian separation or EV charging.
6. Amenities, recreation & open spaces
The final layout and draft approval provide for layout-level open space, roads, social infrastructure and utilities. The RERA amenity schedule records a number of site works as “YES” but shows 0% progress against the listed entries; these are filed status fields, not independent verification of completion. The vendor separately promotes additional features; those are not treated here as approved or delivered facilities.
| Facility | Description / size | Evidence source | Declared progress / verified status |
|---|---|---|---|
| Internal roads and footpaths | Roads area 15,474.07 sq. m in the final-layout record; drawing extraction also lists 15,474.07 sq. m. | RERA amenity schedule: “YES,” 10%; not independently verified. | |
| Park / open space | Final-layout record: 3,793.08 sq. m; layout drawing extraction: 3,791.12 sq. m. | RERA amenity schedule lists green strip/tot lot/park as “YES,” 0%; not independently verified. | |
| Social infrastructure | 1,276.39 sq. m in final-layout record; 1,276.06 sq. m in drawing extraction. | Land-use provision recorded; facility type/building details and delivered status not supplied. | |
| Community buildings | No size or quantity supplied. | Progress shown as 0%; availability not stated. | |
| Aggregate recreational open space | No separate figure in the amenity schedule. | Progress shown as 0%; availability not stated. |
The draft approval also lists park development and a common septic tank/STP, overhead tank, transformer, rainwater-harvesting pits and bio-compost unit among amenities/utilities. These are approval-document provisions; the supplied material does not establish their present completion or operational status.
7. Utilities, building services & safety
The final-layout letter records water supply, sewerage and drainage disposal systems, street lighting and a rainwater-harvesting structure as layout provisions. It states these civic systems are to be properly and effectively maintained. The supplied record does not provide capacities, connection details, commissioning evidence or independent verification of operation.
The draft approval lists a common septic tank/STP, overhead water tank, transformer, rainwater-harvesting pits and bio-compost unit. In the RERA amenity schedule, water supply, sewerage, storm-water drains, water conservation/rainwater harvesting and electrical meter room/sub-station/receiving station are marked “YES,” with 0% progress recorded for each; these entries do not establish completed or operational facilities.
No project-specific evidence supplied establishes water source or storage capacity, treated-water reuse, electrical backup, fire-safety systems, waste-segregation arrangements, security systems, lifts, accessible circulation or building-level life-safety approvals. The final-layout letter includes a minimum 3 m safety distance, vertically and horizontally, between a building and high-tension electricity lines when residential building permissions are approved.
8. Location, access & connectivity
The registered project location is Ghatpally, Maheshwaram Mandal, Ranga Reddy District, PIN 509325. The cadastral parcel centroid supplied for Survey No. 176 is 17.11736174063684, 78.40701636458606; this is a parcel-centroid coordinate, not a surveyed project entrance.
The nearest sampled Outer Ring Road interchange is recorded at approximately 12.8 km. Vendor material makes additional travel-time claims, but the supplied official project record does not substantiate those times; they are therefore not presented as verified connectivity facts.
9. Developer & development status
The registered legal promoter is RIDGE HOMES LLP, an LLP, with GSTIN 36AAZFR9237R1ZR. The RERA record gives the promoter address as Flat No. 301, Ayyappa Towers, 6th Phase, Ghatpally, Maheshwaram, Ranga Reddy District, PIN 509325.
The promoter’s Form-B declaration undertakes to complete the project by 15th December 2025 and declares that 70% of amounts realised from allottees will be deposited in a separate scheduled-bank account for land and construction costs. These are promoter declarations in the filed affidavit. The supplied RERA data reports 80% completeness; it does not provide a dated independent inspection confirming that figure.
The registration certificate states validity from 27/12/2022 to 15/12/2025 and includes conditions concerning agreements for sale, conveyance and the separate account. The certificate supplied does not record an extension.
10. Approvals, official records & documents
| Identifier / date | P02400005589, issued 27/12/2022; stated validity to 15/12/2025 |
|---|---|
| What the supplied record establishes | Registration under section 5 for TRANQUIL VALLEY; certificate includes project conditions. |
| Identifier / date | 48/LO/Plg/HMDA/2022, 15.12.2022; file no. 055926/SMD/LT/U6/HMDA/22072022 |
|---|---|
| What the supplied record establishes | Residential Draft Layout (Open Plotted) for Survey No. 176 / PART, extent 50,533.83 sq. m. |
| Identifier / date | 009386/FLT/HMDA/2407/SMD/2024, 20 March 2025 |
|---|---|
| What the supplied record establishes | Final residential layout permission; records 157 plots and the stated layout land-use schedule. |
| Identifier / date | 009386/FLT/HMDA/2407/SMD/2024, 20 March 2025 |
|---|---|
| What the supplied record establishes | Records transfer of roads, open spaces, social infrastructure and utilities under a registered gift deed and a relinquishment deed concerning mortgaged plots. |
| Identifier / date | December 2022 |
|---|---|
| What the supplied record establishes | Promoter declarations on title basis, encumbrances, completion undertaking and RERA obligations. |
| Identifier / date | One layout sheet; document 291602 |
|---|---|
| What the supplied record establishes | Software-extracted plot count and land-use statement; the extracted plot-size data is incomplete. |
| Identifier / date | Not supplied as a project-wide OC or completion certificate |
|---|---|
| What the supplied record establishes | The final-layout letter is a layout-permission record; it does not establish an occupancy certificate for individual plot construction. |
Frequently asked questions
Is TRANQUIL VALLEY registered with Telangana RERA?
Yes. TRANQUIL VALLEY is registered with the Telangana Real Estate Regulatory Authority as P02400005589; the registration status is New Project.
Who is the developer of TRANQUIL VALLEY?
The promoter named in the RERA registration is RIDGE HOMES LLP.
Where is TRANQUIL VALLEY located?
TRANQUIL VALLEY is in Ghatpally, Maheshwaram, Rangareddy, Telangana (509325).
When will TRANQUIL VALLEY be completed?
The promoter's proposed date of completion filed with RERA is 15/12/2025. This is the promoter's declaration, not a guarantee.
More projects in Ghatpalle