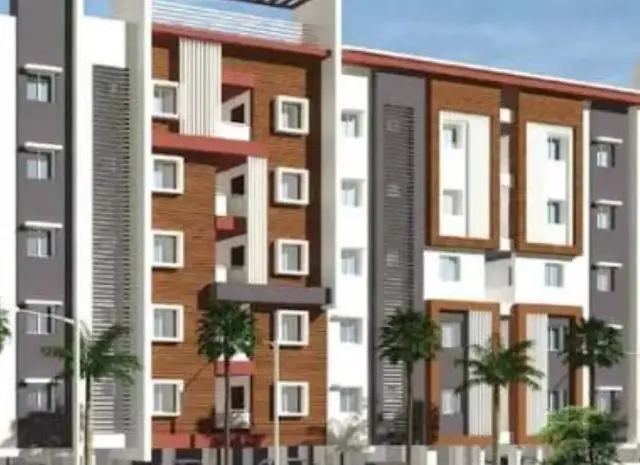
Royal Park
BHANVADIA JATIN PATEL · Adilabad · RERA P00100004817
ROYAL PARK is a residential plotted layout in JAINATH, Jainath Mandal, Adilabad District, developed by registered promoter BHANVADIA JATIN PATEL. The registered land area is 44191.67 sqmts, and the draft layout approval describes 104 plots; building or floor configurations are not disclosed. The project is registered with TG-RERA under P00100004817, with proposed completion on 06/04/2025.
01What we found
Read from TG-RERA filings, approvals, land and registration records and court records. A court case is counted only when the court record states this project's survey number with its village, or names the project.
02Check before you pay
8 items to check before you pay, 3 high - from the title chain, court records and approvals, each with what to ask the builder or your advocate. An item may not be a problem with the project: records can be incomplete.
Project at a glance
Project identity
| Item | Project record |
|---|---|
| Registered name | ROYAL PARK RERA record |
| Project type | Plotted development / residential plotted layout RERA record RERA filing |
| Phase / registered portion | Phase not separately identified; registration is for ROYAL PARK on the listed land RERA record |
| TG-RERA registration | P00100004817, granted under section 5; certificate issued 01/08/2022 |
| Registration validity | Certificate states validity from 01/08/2022 to 06/04/2025; extension status is not established by the supplied record |
| Registered promoter | BHANVADIA JATIN PATEL RERA record RERA filing |
| RERA status | Header describes the project as “New Project”; the supplied registration certificate records the validity dates above. Current registration status is not verified here RERA record |
Land and geographic identity
| Item | Project record |
|---|---|
| Locality | RERA-filed locality: JAINATH; the registration certificate also identifies Fouzpur RERA filing |
| Revenue village | Fouzpur (V) |
| Mandal / district / PIN | Jainath / Adilabad / 504309 RERA record |
| Project survey numbers and subdivisions | 28, 28/1, 28/2/1/2 NEW, 28/2 OLD, 28/2/1/1 NEW RERA record |
| Registered land area | RERA land details state total and net area as 44191.67 sqmts RERA filing |
| Area stated in draft layout approval | Ac. 10.92 Cents; 52852.80 Sq.Yds. total layout area; Ac. 10.424 Cents; 50452.16 Sq.Yds. net layout area |
| Boundaries | East: OTHERS LAND; West: OTHERS LAND; North: OTHERS LAND; South: ROAD WIDTH RERA filing |
Development identity
| Item | Project record |
|---|---|
| Sanctioning authority / approval | Director of Town and Country Planning, Government of Telangana; draft Technical Layout Pattern approval Draft-TLP.No.112/2022/W, communicated to Taroda (B) Gram Panchayat |
| Approval number also shown | T.L.P.No. 112/2022/W |
| Approval date | The detailed draft approval gives application date 17-02-2022; the supplied OCR for a separate record prints the approval date as “25 02022”, which is not a legible date |
| Approved layout scale | 104 Numbers (plots); the draft approval’s area statement allocates roads, open space and plotted area |
| Approved built-up area | 28971.44 sqmts is listed in RERA-filed built-up area details; its specific treatment as plot-layout built-up area is not explained in the supplied record RERA filing |
| Building / floor configuration | Not disclosed in the supplied records; this is a plotted layout, not a documented multi-storey building scheme |
| Layout mortgage area | RERA filing lists 4560.80 sqmts RERA filing; the draft approval describes 13 mortgage plots (Plots 19 to 27 and 46, 47, 64 & 65) |
Offering and status
| Item | Project record |
|---|---|
| Offering | Plots in a residential plotted layout; the draft approval records 104 plots RERA filing |
| Plot-size range / inventory | Not available in the supplied structured records; the layout drawing text was not fully parsed into plot sizes Layout record |
| Booked / available counts | Not established by the supplied evidence RERA filing Layout record |
| Declared development progress | Header records 70% completeness; this is a project-record declaration, not independent site verification RERA record |
| Completion date | RERA record and Form B undertaking state 06/04/2025 RERA record |
| Occupancy / completion certificate | No occupancy or completion certificate is identified in the supplied documents; applicability and status for this plotted layout are not established here Document index |
The project story
- Project identity and location: ROYAL PARK is registered with TG-RERA as a plotted-development project at Fouzpur village, Jainath Mandal, Adilabad District. The filed project identity covers survey numbers 28, 28/1, 28/2/1/2 (new), 28/2 (old), and 28/2/1/1 (new). The RERA registration certificate identifies the project and promoter and gives the registration period shown above. RERA record
- Layout and development: The filed draft layout approval describes a 104-plot residential layout. Its area statement identifies land for plots, roads and open space, and the approval sets out requirements for development works and a later final-layout process. The supplied record does not establish which development works have been completed or independently verify the header’s 70% completeness figure. RERA record
Master plan, architecture & building design
The available design evidence is for a plotted layout rather than apartment buildings. The draft Technical Layout Pattern records a total layout area of Ac. 10.92 Cents; 52852.80 Sq.Yds., including Ac.0.496 Cents; 2400.64 Sq. Yds. existing road area, and a Net Layout Area of Ac. 10.424 Cents; 50452.16 Sq.Yds. Its stated land-use breakdown is:
| Layout component | Figure in draft approval |
|---|---|
| Open space reserved for park purpose | Ac.1.042 Cents; 5043.28 Sq.Yds. (10.00%) |
| Roads area | Ac.2.223 Cents; 10759.32 Sq.Yds. (21.32%) |
| Plotted area | Ac.7.159 Cents; 34649.56 Sq.Yds. (68.68%) |
| Mortgage on plotted area | Ac. 1.127 Cents; 5454.68 Sq.Yds. (15.74%) |
The approval lists road widths as 33'-0" WIDE, 33'0" WIDE, EXISTING 30'-0" WIDE, and EXISTING 100'-0" WIDE. It also names mortgage plots 19 to 27 and 46, 47, 64 & 65, and open space to be handed over by registered gift deed before final layout release.
The layout drawing is identified as source document 238275; the supplied extraction says the plot count and sizes were software-read from drawing text and require verification. Detailed plot-by-plot sizes and a complete plot schedule are not available in the supplied data. No building footprints, floor configuration, tower arrangement or apartment plans are evidenced. Layout record Document index
Homes, configurations & floor plans
This is a plotted project; apartment configurations, RERA saleable areas and measured carpet areas are not provided. The supplied layout record identifies 104 plots in the draft approval, but does not provide a verified plot-size schedule or booked/available inventory. Layout record
The two supplied drawing sheets were not measured as floor plans and are recorded as having no flats. Accordingly, no home-room dimensions or apartment floor arrangements can be reported. Floor plans
Parking & vehicle circulation
The supplied evidence does not establish parking-space counts, visitor or accessible parking, parking allocation to individual plots, or vehicle circulation beyond the layout’s stated roads and road widths. The draft approval requires roads to remain open for access to neighbouring sites and says the layout owner/developer shall not construct a compound wall or fencing around the site.
Amenities, recreation & open spaces
The RERA amenity record marks several plotted-layout facilities as available, but records 0% progress for the listed items; this is not evidence that they are complete. The draft layout approval separately lists infrastructure and development works. No independent completion verification is supplied. RERA amenities
| Facility | Green Strip/TOT LOT/Park |
|---|---|
| Description / size | Draft approval reserves Ac.1.042 Cents; 5043.28 Sq.Yds. (10.00%) for park purpose |
| Evidence source | RERA amenities |
| Declared progress / verified status | RERA amenity record shows 0%; completion not independently verified |
| Facility | Aggregate area of recreational Open Space |
|---|---|
| Description / size | Size not stated in amenity record |
| Evidence source | RERA amenities |
| Declared progress / verified status | 0% recorded; completion not independently verified |
| Facility | No specific sports facility identified |
|---|---|
| Description / size | Not stated |
| Evidence source | RERA amenities |
| Declared progress / verified status | Not established |
| Facility | Community Buildings |
|---|---|
| Description / size | No size or description supplied |
| Evidence source | RERA amenities |
| Declared progress / verified status | 0% recorded |
| Facility | Internal Roads & Footpaths |
|---|---|
| Description / size | Draft approval states roads area Ac.2.223 Cents; 10759.32 Sq.Yds. (21.32%) |
| Evidence source | RERA amenities |
| Declared progress / verified status | RERA amenity record shows 0%; completion not independently verified |
| Facility | Street Lighting |
|---|---|
| Description / size | No further specification supplied |
| Evidence source | RERA amenities |
| Declared progress / verified status | RERA amenity record shows 0%; completion not independently verified |
Utilities, building services & safety
The RERA amenity register marks water supply, sewerage, storm-water drains, water conservation/rainwater harvesting and an electrical meter room/sub-station/receiving station as “YES,” while the listed progress fields show 0%. These entries are filed facility declarations, not evidence of completed installation or operating capacity. RERA amenities
The draft layout approval lists side drains, channelization of Nalas, avenue plantation, rain water harvesting pits, fencing of open spaces, street lighting and Electricity facilities, a sewerage disposal system, and protected water supply system. It supplies no capacities, detailed engineering specifications or independent completion evidence.
The supplied record does not give further details on water sources or storage, sewage treatment/reuse, electrical supply or backup, fire-safety systems, solid-waste arrangements, security, accessibility, or building lifts. RERA amenities Document index
Location, access & connectivity
The registered project location is Fouzpur (V), Jainath Mandal, Adilabad District, PIN 504309. The RERA-filed locality field also states JAINATH. The draft layout approval identifies Taroda (B) Gram Panchayat. RERA record RERA filing
The layout approval lists existing roads and proposed road widths, including EXISTING 30'-0" WIDE, EXISTING 100'-0" WIDE, and roads marked 33'-0" WIDE / 33'0" WIDE. The supplied location record lists Outer Ring Road (nearest sampled interchange, approx): 233.1 km; it does not provide other measured distances or travel times. Location record
Developer & development status
The registered promoter is BHANVADIA JATIN PATEL. The RERA filing gives organization type “Others” and description “OTHERS”; a more specific legal-entity form is not established. The registration certificate lists the promoter office as Village: Mandal: District: Adilabad, Pin: 504001, while the RERA project identity fields give PIN 504309 for the project location. RERA filing RERA record
The promoter’s Form B declaration states that the project would be completed by 06l04/2025 and declares that the land is free from encumbrances. These are promoter declarations in the filed affidavit; the supplied evidence does not establish actual completion or independent verification of progress.
Approvals, official records & documents
| Record | What the supplied evidence establishes |
|---|---|
| TG-RERA registration certificate | FORM “C” records ROYAL PARK, registration P00100004817, promoter Bhanvadia Jatin Patel, and validity from 01/08/2022 to 06/04/2025 |
| Draft layout approval | Director of Town and Country Planning, Government of Telangana, Draft-TLP.No.112/2022/W, for the residential plotted layout; detailed area allocations, 104 plots and conditions are recorded |
| Additional plan record | T.L.P.No. 112/2022/W, naming DTCP and G.P. Taroda (B); supplied OCR does not establish a legible approval date or complete site particulars |
| Promoter declaration | Form B affidavit by Bhanvadia Jatin Patel, including title and encumbrance declarations and the completion undertaking |
| Layout drawing | Source document 238275 is identified as the layout drawing; supplied drawing-derived plot data are incomplete Layout record Document index |
| Completion / occupancy record | No completion certificate or occupancy certificate is identified in the supplied document set Document index |
Project at a glance
Project identity
Registered name: ROYAL PARK
Project type: Plotted development / residential plotted layout
Phase / registered portion: Phase not separately identified; registration is for ROYAL PARK on the listed land
TG-RERA registration: P00100004817, granted under section 5; certificate issued 01/08/2022
Registration validity: Certificate states validity from 01/08/2022 to 06/04/2025; extension status is not established by the supplied record
Registered promoter: BHANVADIA JATIN PATEL
RERA status: Header describes the project as “New Project”; the supplied registration certificate records the validity dates above. Current registration status is not verified here
Land and geographic identity
Locality: RERA-filed locality: JAINATH; the registration certificate also identifies Fouzpur
Revenue village: Fouzpur (V)
Mandal / district / PIN: Jainath / Adilabad / 504309
Project survey numbers and subdivisions: 28, 28/1, 28/2/1/2 NEW, 28/2 OLD, 28/2/1/1 NEW
Registered land area: RERA land details state total and net area as 44191.67 sqmts
Area stated in draft layout approval: Ac. 10.92 Cents; 52852.80 Sq.Yds. total layout area; Ac. 10.424 Cents; 50452.16 Sq.Yds. net layout area
Boundaries: East: OTHERS LAND; West: OTHERS LAND; North: OTHERS LAND; South: ROAD WIDTH
Development identity
Sanctioning authority / approval: Director of Town and Country Planning, Government of Telangana; draft Technical Layout Pattern approval Draft-TLP.No.112/2022/W, communicated to Taroda (B) Gram Panchayat
Approval number also shown: T.L.P.No. 112/2022/W
Approval date: The detailed draft approval gives application date 17-02-2022; the supplied OCR for a separate record prints the approval date as “25 02022”, which is not a legible date
Approved layout scale: 104 Numbers (plots); the draft approval’s area statement allocates roads, open space and plotted area
Approved built-up area: 28971.44 sqmts is listed in RERA-filed built-up area details; its specific treatment as plot-layout built-up area is not explained in the supplied record
Building / floor configuration: Not disclosed in the supplied records; this is a plotted layout, not a documented multi-storey building scheme
Layout mortgage area: RERA filing lists 4560.80 sqmts; the draft approval describes 13 mortgage plots (Plots 19 to 27 and 46, 47, 64 & 65)
Offering and status
Offering: Plots in a residential plotted layout; the draft approval records 104 plots
Plot-size range / inventory: Not available in the supplied structured records; the layout drawing text was not fully parsed into plot sizes
Booked / available counts: Not established by the supplied evidence
Declared development progress: Header records 70% completeness; this is a project-record declaration, not independent site verification
Completion date: RERA record and Form B undertaking state 06/04/2025
Occupancy / completion certificate: No occupancy or completion certificate is identified in the supplied documents; applicability and status for this plotted layout are not established here
The project story
- Project identity and location: ROYAL PARK is registered with TG-RERA as a plotted-development project at Fouzpur village, Jainath Mandal, Adilabad District. The filed project identity covers survey numbers 28, 28/1, 28/2/1/2 (new), 28/2 (old), and 28/2/1/1 (new). The RERA registration certificate identifies the project and promoter and gives the registration period shown above.
- Layout and development: The filed draft layout approval describes a 104-plot residential layout. Its area statement identifies land for plots, roads and open space, and the approval sets out requirements for development works and a later final-layout process. The supplied record does not establish which development works have been completed or independently verify the header’s 70% completeness figure.
Master plan, architecture & building design
The available design evidence is for a plotted layout rather than apartment buildings. The draft Technical Layout Pattern records a total layout area of Ac. 10.92 Cents; 52852.80 Sq.Yds., including Ac.0.496 Cents; 2400.64 Sq. Yds. existing road area, and a Net Layout Area of Ac. 10.424 Cents; 50452.16 Sq.Yds. Its stated land-use breakdown is:
Open space reserved for park purpose: Ac.1.042 Cents; 5043.28 Sq.Yds. (10.00%)
Roads area: Ac.2.223 Cents; 10759.32 Sq.Yds. (21.32%)
Plotted area: Ac.7.159 Cents; 34649.56 Sq.Yds. (68.68%)
Mortgage on plotted area: Ac. 1.127 Cents; 5454.68 Sq.Yds. (15.74%)
The approval lists road widths as 33'-0" WIDE, 33'0" WIDE, EXISTING 30'-0" WIDE, and EXISTING 100'-0" WIDE. It also names mortgage plots 19 to 27 and 46, 47, 64 & 65, and open space to be handed over by registered gift deed before final layout release.
The layout drawing is identified as source document 238275; the supplied extraction says the plot count and sizes were software-read from drawing text and require verification. Detailed plot-by-plot sizes and a complete plot schedule are not available in the supplied data. No building footprints, floor configuration, tower arrangement or apartment plans are evidenced.
Homes, configurations & floor plans
This is a plotted project; apartment configurations, RERA saleable areas and measured carpet areas are not provided. The supplied layout record identifies 104 plots in the draft approval, but does not provide a verified plot-size schedule or booked/available inventory.
The two supplied drawing sheets were not measured as floor plans and are recorded as having no flats. Accordingly, no home-room dimensions or apartment floor arrangements can be reported.
Parking & vehicle circulation
The supplied evidence does not establish parking-space counts, visitor or accessible parking, parking allocation to individual plots, or vehicle circulation beyond the layout’s stated roads and road widths. The draft approval requires roads to remain open for access to neighbouring sites and says the layout owner/developer shall not construct a compound wall or fencing around the site.
Amenities, recreation & open spaces
The RERA amenity record marks several plotted-layout facilities as available, but records 0% progress for the listed items; this is not evidence that they are complete. The draft layout approval separately lists infrastructure and development works. No independent completion verification is supplied.
| Facility | Green Strip/TOT LOT/Park |
|---|---|
| Description / size | Draft approval reserves Ac.1.042 Cents; 5043.28 Sq.Yds. (10.00%) for park purpose |
| Declared progress / verified status | RERA amenity record shows 0%; completion not independently verified |
| Facility | Aggregate area of recreational Open Space |
|---|---|
| Description / size | Size not stated in amenity record |
| Declared progress / verified status | 0% recorded; completion not independently verified |
| Facility | No specific sports facility identified |
|---|---|
| Description / size | Not stated |
| Declared progress / verified status | Not established |
| Facility | Community Buildings |
|---|---|
| Description / size | No size or description supplied |
| Declared progress / verified status | 0% recorded |
| Facility | Internal Roads & Footpaths |
|---|---|
| Description / size | Draft approval states roads area Ac.2.223 Cents; 10759.32 Sq.Yds. (21.32%) |
| Declared progress / verified status | RERA amenity record shows 0%; completion not independently verified |
| Facility | Street Lighting |
|---|---|
| Description / size | No further specification supplied |
| Declared progress / verified status | RERA amenity record shows 0%; completion not independently verified |
Utilities, building services & safety
The RERA amenity register marks water supply, sewerage, storm-water drains, water conservation/rainwater harvesting and an electrical meter room/sub-station/receiving station as “YES,” while the listed progress fields show 0%. These entries are filed facility declarations, not evidence of completed installation or operating capacity.
The draft layout approval lists side drains, channelization of Nalas, avenue plantation, rain water harvesting pits, fencing of open spaces, street lighting and Electricity facilities, a sewerage disposal system, and protected water supply system. It supplies no capacities, detailed engineering specifications or independent completion evidence.
The supplied record does not give further details on water sources or storage, sewage treatment/reuse, electrical supply or backup, fire-safety systems, solid-waste arrangements, security, accessibility, or building lifts.
Location, access & connectivity
The registered project location is Fouzpur (V), Jainath Mandal, Adilabad District, PIN 504309. The RERA-filed locality field also states JAINATH. The draft layout approval identifies Taroda (B) Gram Panchayat.
The layout approval lists existing roads and proposed road widths, including EXISTING 30'-0" WIDE, EXISTING 100'-0" WIDE, and roads marked 33'-0" WIDE / 33'0" WIDE. The supplied location record lists Outer Ring Road (nearest sampled interchange, approx): 233.1 km; it does not provide other measured distances or travel times.
Developer & development status
The registered promoter is BHANVADIA JATIN PATEL. The RERA filing gives organization type “Others” and description “OTHERS”; a more specific legal-entity form is not established. The registration certificate lists the promoter office as Village: Mandal: District: Adilabad, Pin: 504001, while the RERA project identity fields give PIN 504309 for the project location.
The promoter’s Form B declaration states that the project would be completed by 06l04/2025 and declares that the land is free from encumbrances. These are promoter declarations in the filed affidavit; the supplied evidence does not establish actual completion or independent verification of progress.
Approvals, official records & documents
TG-RERA registration certificate: FORM “C” records ROYAL PARK, registration P00100004817, promoter Bhanvadia Jatin Patel, and validity from 01/08/2022 to 06/04/2025
Draft layout approval: Director of Town and Country Planning, Government of Telangana, Draft-TLP.No.112/2022/W, for the residential plotted layout; detailed area allocations, 104 plots and conditions are recorded
Additional plan record: T.L.P.No. 112/2022/W, naming DTCP and G.P. Taroda (B); supplied OCR does not establish a legible approval date or complete site particulars
Promoter declaration: Form B affidavit by Bhanvadia Jatin Patel, including title and encumbrance declarations and the completion undertaking
Layout drawing: Source document 238275 is identified as the layout drawing; supplied drawing-derived plot data are incomplete
Completion / occupancy record: No completion certificate or occupancy certificate is identified in the supplied document set
Frequently asked questions
Is ROYAL PARK registered with Telangana RERA?
Yes. ROYAL PARK is registered with the Telangana Real Estate Regulatory Authority as P00100004817; the registration status is New Project.
Who is the developer of ROYAL PARK?
The promoter named in the RERA registration is BHANVADIA JATIN PATEL.
Where is ROYAL PARK located?
ROYAL PARK is in JAINATH, Fouzpur, Adilabad, Telangana (504309).
When will ROYAL PARK be completed?
The promoter's proposed date of completion filed with RERA is 06/04/2025. This is the promoter's declaration, not a guarantee.
More projects in Fouzpur