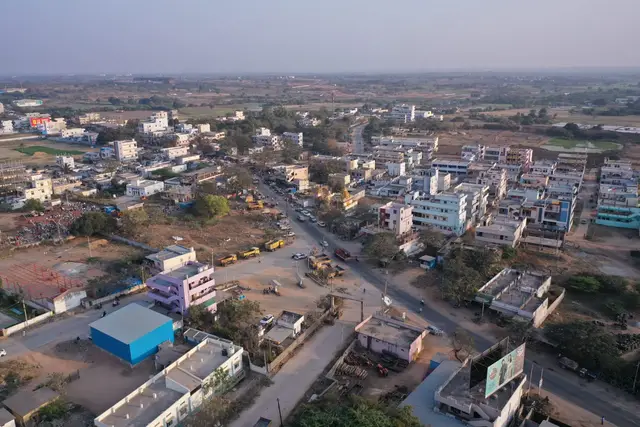
Green Park Avenue
SRI.SYED NOORULLAH QADRI KAMRAN AND OTHERS · Rangareddy · RERA P02400010317
GREEN PARK AVENUE is a residential open-plotted layout in Kondurg Gram Panchayat, Kondurg Mandal, Ranga Reddy district. The registered promoter is SRI.SYED NOORULLAH QADRI KAMRAN AND OTHERS. The RERA-filed land area is 68,735.85 sq. m, and the draft layout specifies 205 plots; plot-size configurations are not disclosed. The project is registered under TG-RERA number P02400010317, with a completion undertaking of 18th January 2027.
01What we found
Read from TG-RERA filings, approvals, land and registration records and court records. A court case is counted only when the court record states this project's survey number with its village, or names the project.
02Check before you pay
8 items to check before you pay, 4 high - from the title chain, court records and approvals, each with what to ask the builder or your advocate. An item may not be a problem with the project: records can be incomplete.
1. Project at a glance
Project identity
| Item | Project record |
|---|---|
| Registered project name | GREEN PARK AVENUE RERA record |
| Project type | Plotted development; the filed layout is described as a residential open-plotted layout. RERA record |
| Phase / registered portion | No phase name is disclosed. The TG-RERA registration relates to land identified as Survey Nos. 31/P & 32/P. RERA record |
| TG-RERA registration | P02400010317. RERA record |
| Registration validity | 18/01/2025 to 18/01/2027; this is the registration-validity period, not a separate statement of construction completion or occupancy certification. RERA record |
| Registered promoter | SRI.SYED NOORULLAH QADRI KAMRAN AND OTHERS. RERA record RERA filing |
| RERA status in supplied record | Registered; the project status is recorded as New Project. RERA record Approvals record |
Land and geographic identity
| Item | Project record |
|---|---|
| Locality | Kondurg Gram Panchayat. RERA record RERA filing |
| Revenue village(s) | Kondurg is the village stated in the RERA identity and registration certificate; the layout documents also refer to Kondurg (West) Village / Kondurg West. RERA record |
| Mandal | Kondurg; the layout documents also describe Kondurg (West) Mandal. RERA record |
| District / PIN | Ranga Reddy, Telangana; 509207. RERA record RERA filing |
| Project survey numbers | 31/P and 32/P. RERA record Land records |
| RERA-filed area | Total area 68,735.85 sq. m; net area 68,735.85 sq. m; area affected in road widening/FTL of tanks/nala widening is recorded as 0 sq. m. RERA filing |
| Layout-document extent | The DTCP draft layout document states Ac. 16.985 Cents; 82207.40 Sq. Yds. |
| Boundaries as filed | East: Neighbours Land; West: 33 Feet Wide Road and owners and Neighbours Land; North: Owners and Neighbours Land; South: Neighbours Land. RERA filing |
Development identity
| Item | Project record |
|---|---|
| Sanctioning authority | Director of Town and Country Planning, Government of Telangana; the layout document identifies Kondurg (West) Gram Panchayat as the delegated authority for release/final-layout process. |
| Principal layout approval | Draft - TLP.No.05/2025/H, dated 18-01-2025. The Gram Panchayat document records application T.L.P NO.05/2025/H, dated 06-02-2025. Approvals record |
| Approved development type and scale | Draft residential technical layout pattern for 205 plots. |
| Land-use allocation in draft layout | Open space (park): 10.00%, 1.698 Acs - Cents; 822? The document’s stated area is 8218.32 Sq. Yds; roads: 29.16%, 23972.52 Sq. Yds; plotted area: 60.84%, 50016.56 Sq. Yds. Mortgage area is stated as 15.08%, 7545.56 Sq. Yards, on plotted land. |
| Buildings / floors | Not applicable as a disclosed building scheme for this plotted layout; no building count, floor configuration, or apartment schedule is supplied. |
| Approved built-up area | RERA filing records 41,820.21 sq. m as “Approved Built up Area”; the supplied evidence does not explain the scope of this figure for the plotted layout. RERA filing |
| Mortgage area in RERA filing | 6,309.04 sq. m. The layout document separately identifies plots 16 and 18–40 as the Gram Panchayat mortgage area. RERA filing |
Offering and status
| Item | Project record |
|---|---|
| Unit type | Plots; the draft layout specifies 205 plots. |
| RERA-filed plot size range / inventory status | Not disclosed in the supplied unit schedule. Booked and available plot counts are not provided. RERA unit table |
| Construction / development stage | RERA project status is “New Project.” The RERA-filed amenity progress data records internal roads and footpaths at 5%, water supply at 50%, sewerage at 5%, and storm-water drains at 10%; these are reported progress figures, not independent site verification. RERA record RERA amenities |
| Completion undertaking | Form B declares completion by 18th January 2027. |
| Occupancy / completion certificate | No occupancy or completion certificate is identified in the supplied documents. The project is a plotted layout; a final layout release is separately contemplated in the draft-layout conditions. |
| Registration versus completion | Registration validity ends 18/01/2027; the Form B completion undertaking is 18th January 2027. These are distinct recorded dates with different functions. |
2. The project story
GREEN PARK AVENUE is presented in the TG-RERA record as a residential plotted development at Kondurg Gram Panchayat, in Ranga Reddy district, on Survey Nos. 31/P and 32/P. The RERA filing records a land area of 68,735.85 sq. m; the DTCP draft layout document describes a 205-plot layout and states an extent of Ac. 16.985 Cents; 82207.40 Sq. Yds. RERA record RERA filing
The filed layout divides land among plots, roads and open space, and identifies a portion of plots for mortgage to the Gram Panchayat. The permission is a draft technical layout pattern: its conditions describe further development works, conveyance of open space and roads, and submission through the Gram Panchayat for final layout. The supplied material does not establish that those later steps have been completed.
The RERA filing reports varying progress for certain infrastructure items, including 50% for water supply and 5% for internal roads and footpaths and sewerage. These are filing-reported percentages; the supplied evidence does not independently verify on-site progress. No building or dwelling construction schedule, plot-wise availability schedule, or occupancy certification is supplied. RERA amenities
3. Master plan, architecture & building design
The relevant drawing-based record is a draft residential layout, rather than a building or apartment plan. It identifies 205 plots across Survey Nos. 31/P and 32/P, with a stated layout extent of Ac. 16.985 Cents; 82207.40 Sq. Yds.
| Layout component | Draft-layout disclosure |
|---|---|
| Plotted area | 60.84%; 10.334 Acs - Cents; 50016.56 Sq. Yds. |
| Roads | 29.16%; 4.953 Acs - Cents; 23972.52 Sq. Yds. |
| Open space / park | 10.00%; 1.698 Acs - Cents; 8218.32 Sq. Yds. The document requires this open space to be handed to the Gram Panchayat by registered gift deed before final layout release. |
| Mortgage area | 15.08% of plotted area; 1.559 Acs - Cents; 7545.56 Sq. Yards, identified as plots 16 and 18–40 for mortgage to the Gram Panchayat. |
| Plan scale | 1": 100'-0". |
The draft approval conditions require road formation, drains and nala channelization, rainwater-harvesting pits, greenery/avenue planting, open-space fencing, street lighting, electricity facilities, sewerage disposal and protected water supply. These are conditions and required works in the draft-layout material; they are not evidence that each has been completed.
No plot-by-plot dimensions or arrangement, building footprints, dwelling designs, floor configuration, or measured architectural drawings are available in the supplied evidence. The supplied floor-plan review records two drawings, with both scans pending and 0 drawings measured. Floor plans
4. Homes, configurations & floor plans
The TG-RERA record identifies a plotted project with 205 plots in the draft layout. A RERA-filed plot-wise unit schedule showing plot-size bands, booked counts, available counts, or saleable areas is not included in the supplied data. RERA unit table
| Configuration | Units | Booked | Available | RERA saleable area | Measured carpet area | Loading (if supplied) |
|---|---|---|---|---|---|---|
| Plot | 205 in draft layout | Not disclosed | Not disclosed | Not disclosed | Not applicable | Not disclosed |
A partially completed allotment letter is in the project documents, but the supplied extraction states that the allottee and plot particulars are blank. It does not provide a completed plot-specific allotment or allocation.
The floor-plan review is not a source of plot measurements: the two recorded drawings are scans pending measurement, and the review explicitly identifies its potential carpet-area measurements as software-measured rather than RERA disclosures. No measured carpet-area figures are available. Floor plans
5. Parking & vehicle circulation
The supplied RERA and draft-layout material does not establish a sanctioned count of resident or visitor parking spaces, plot-wise parking allocations, accessible parking, or EV charging. No parking levels, ramps, or building vehicle-circulation arrangements are disclosed for this plotted layout. RERA filing
The draft-layout document requires roads to be formed and opened for accessibility to neighboring sites, and identifies 29.16% of the layout area as roads. This is a layout-road provision, not a disclosed parking allocation.
6. Amenities, recreation & open spaces
The draft layout identifies park/open space and requires several infrastructure and public-realm works. Separately, RERA filing fields show progress percentages for selected site services. The supplied evidence does not independently verify completion of these items. RERA amenities
| Description / size | 10.00%; 1.698 Acs - Cents; 8218.32 Sq. Yds. The draft conditions require transfer to the Gram Panchayat by registered gift deed before final layout release. |
|---|---|
| Evidence source | Draft layout |
| Declared progress / verified status | Draft-layout provision; transfer/completion not established in supplied record. |
| Description / size | Roads allocated 29.16%; 4.953 Acs - Cents; 23972.52 Sq. Yds. Conditions specify road formation, carriageway works, curbstones and side drains. |
|---|---|
| Evidence source | Draft layout RERA amenities |
| Declared progress / verified status | RERA-filed progress: 5%. Not independently verified. |
| Description / size | Required in the layout, including avenue planting in public open spaces. |
|---|---|
| Evidence source | Draft layout |
| Declared progress / verified status | Required condition; completion status not established. |
| Description / size | Draft conditions require rainwater-harvesting pits; RERA filing lists water conservation/rainwater harvesting. |
|---|---|
| Evidence source | Draft layout RERA amenities |
| Declared progress / verified status | No completion percentage disclosed for this item. |
| Description / size | Listed as a required layout work and as a RERA-filed amenity item. |
|---|---|
| Evidence source | Draft layout RERA amenities |
| Declared progress / verified status | No completion percentage disclosed. |
| Description / size | RERA amenity list includes “Community Buildings.” |
|---|---|
| Evidence source | RERA amenities |
| Declared progress / verified status | No size, specification, or completion status disclosed. |
| Description / size | Third-party vendor information lists a clubhouse, swimming pool, gymnasium, indoor games, squash/badminton and outdoor tennis. These are vendor-listed claims, not established by the supplied draft-layout approval or RERA amenity progress data. |
|---|---|
| Evidence source | Promoter website |
| Declared progress / verified status | No RERA-filed or independently verified completion status supplied. |
7. Utilities, building services & safety
The draft-layout conditions call for protected water supply, sewerage disposal, storm-water drainage, street lighting and electricity facilities. RERA filing fields identify some services as available and report progress for water supply, sewerage and storm-water drains; those percentages are filing-reported, not independent verification. RERA amenities
| Service | Supplied record |
|---|---|
| Water | “Water Supply” is marked YES in the RERA amenity data, with reported progress of 50%. The vendor separately lists borewell water; this is vendor information, not a RERA-filed source specification. RERA amenities Promoter website |
| Sewerage / drainage | “Sewerage (Chamber, Lines, Septic Tank, STP)” is marked YES, with reported progress of 5%. Storm-water drains are marked YES, with reported progress of 10%. Draft conditions require sewerage disposal and nala channelization. RERA amenities |
| Water conservation | Water conservation/rainwater harvesting is listed; the draft conditions require rainwater-harvesting pits. No completion percentage is supplied for the RERA amenity item. RERA amenities |
| Electrical infrastructure | Electrical meter room/sub-station/receiving station is marked YES in RERA amenity data. Draft conditions require street lighting and electricity facilities, and require shifting an electrical line along a proposed road before final layout. RERA amenities |
| Fire and life safety | Fire protection/fire safety appears in the RERA amenity list, but no project-specific system design, clearance, capacity, or completion status is supplied. RERA amenities |
| Waste | Solid-waste management and disposal is marked YES in the RERA amenity data. No system details or completion status are supplied. RERA amenities |
| Lifts, access and security | No project-specific lift, accessibility, CCTV, or access-control details are established by the supplied RERA/layout documents. RERA amenities |
8. Location, access & connectivity
The registered project location is Kondurg Gram Panchayat, Kondurg, Ranga Reddy, Telangana, 509207. The project land is identified as Survey Nos. 31/P and 32/P; the layout documents use the name Kondurg (West) / Kondurg West. RERA record RERA filing
The RERA-filed boundary description identifies a 33 Feet Wide Road on the west, alongside owners’ and neighboring land; the other boundaries are described as neighboring land and, on the north, owners and neighboring land. The draft-layout conditions require all roads to be opened for accessibility to neighboring sites. RERA filing
A location record gives an approximate distance of 44.3 km to the nearest sampled Outer Ring Road interchange. The supplied record does not provide a route-specific measurement or travel time. Location record
9. Developer & development status
The registered promoter is SRI.SYED NOORULLAH QADRI KAMRAN AND OTHERS. The RERA filing describes the organization type as “Others” and the organization description as “Joint Development”; no company registration number or other entity identifier is established in the supplied record. RERA record RERA filing Corporate record
The registration certificate lists the promoter’s address as Village: Hyderguda, Mandal: Rajendranagar, District: Ranga Reddy, Pin: 500048. The supplied documents also identify Syed Mohiuddin Qadri Waseem as an authorized signatory for the promoters in the Form B declaration.
Form B, verified at Hyderabad in August 2025, records the promoter’s undertaking to complete the project by 18th January 2027 and declares that the land is free from encumbrances. The project’s RERA registration is recorded as valid through 18/01/2027. These are respectively a promoter declaration and the registration-validity period; neither establishes a completed layout or occupancy certificate.
10. Approvals, official records & documents
| Supplied evidence | P02400010317, valid 18/01/2025–18/01/2027. |
|---|---|
| Scope / note | GREEN PARK AVENUE; identifies the promoter and project land. |
| Supplied evidence | Draft - TLP.No.05/2025/H, dated 18-01-2025; file reference Lr.Roc.No. 10290/644/2024/H. |
|---|---|
| Scope / note | Draft residential layout for 205 plots on Survey Nos. 31/P and 32/P; subject to stated development, mortgage and final-layout conditions. |
| Supplied evidence | Application T.L.P NO.05/2025/H, dated 06-02-2025. |
|---|---|
| Scope / note | Office of the Grama Panchayat, Kondurg West document concerning the residential draft open-plotted layout. |
| Supplied evidence | Approval number T.L.P.N.O.5./2025/H, file no. C.No.: 10290 / 644 / 2024 / H. |
|---|---|
| Scope / note | Layout-plan document lists the land-use allocation and mortgage plots. |
| Supplied evidence | Promoter declaration verified in Hyderabad in August 2025; completion undertaking 18th January 2027. |
|---|---|
| Scope / note | Promoter-declared land, development and completion information. |
| Supplied evidence | Partially filled allotment letter and partially completed agreement for sale. |
|---|---|
| Scope / note | Supplied extractions leave plot/allottee or transaction particulars blank. |
| Supplied evidence | No such certificate identified in the supplied project documents. Document index |
|---|---|
| Scope / note | No completion/occupancy certification can be reported from this evidence. |
1. Project at a glance
Project identity
Registered project name: GREEN PARK AVENUE
Project type: Plotted development; the filed layout is described as a residential open-plotted layout.
Phase / registered portion: No phase name is disclosed. The TG-RERA registration relates to land identified as Survey Nos. 31/P & 32/P.
TG-RERA registration: P02400010317.
Registration validity: 18/01/2025 to 18/01/2027; this is the registration-validity period, not a separate statement of construction completion or occupancy certification.
Registered promoter: SRI.SYED NOORULLAH QADRI KAMRAN AND OTHERS.
RERA status in supplied record: Registered; the project status is recorded as New Project.
Land and geographic identity
Locality: Kondurg Gram Panchayat.
Revenue village(s): Kondurg is the village stated in the RERA identity and registration certificate; the layout documents also refer to Kondurg (West) Village / Kondurg West.
Mandal: Kondurg; the layout documents also describe Kondurg (West) Mandal.
District / PIN: Ranga Reddy, Telangana; 509207.
Project survey numbers: 31/P and 32/P.
RERA-filed area: Total area 68,735.85 sq. m; net area 68,735.85 sq. m; area affected in road widening/FTL of tanks/nala widening is recorded as 0 sq. m.
Layout-document extent: The DTCP draft layout document states Ac. 16.985 Cents; 82207.40 Sq. Yds.
Boundaries as filed: East: Neighbours Land; West: 33 Feet Wide Road and owners and Neighbours Land; North: Owners and Neighbours Land; South: Neighbours Land.
Development identity
Sanctioning authority: Director of Town and Country Planning, Government of Telangana; the layout document identifies Kondurg (West) Gram Panchayat as the delegated authority for release/final-layout process.
Principal layout approval: Draft - TLP.No.05/2025/H, dated 18-01-2025. The Gram Panchayat document records application T.L.P NO.05/2025/H, dated 06-02-2025.
Approved development type and scale: Draft residential technical layout pattern for 205 plots.
Land-use allocation in draft layout: Open space (park): 10.00%, 1.698 Acs - Cents; 822? The document’s stated area is 8218.32 Sq. Yds; roads: 29.16%, 23972.52 Sq. Yds; plotted area: 60.84%, 50016.56 Sq. Yds. Mortgage area is stated as 15.08%, 7545.56 Sq. Yards, on plotted land.
Buildings / floors: Not applicable as a disclosed building scheme for this plotted layout; no building count, floor configuration, or apartment schedule is supplied.
Approved built-up area: RERA filing records 41,820.21 sq. m as “Approved Built up Area”; the supplied evidence does not explain the scope of this figure for the plotted layout.
Mortgage area in RERA filing: 6,309.04 sq. m. The layout document separately identifies plots 16 and 18–40 as the Gram Panchayat mortgage area.
Offering and status
Unit type: Plots; the draft layout specifies 205 plots.
RERA-filed plot size range / inventory status: Not disclosed in the supplied unit schedule. Booked and available plot counts are not provided.
Construction / development stage: RERA project status is “New Project.” The RERA-filed amenity progress data records internal roads and footpaths at 5%, water supply at 50%, sewerage at 5%, and storm-water drains at 10%; these are reported progress figures, not independent site verification.
Completion undertaking: Form B declares completion by 18th January 2027.
Occupancy / completion certificate: No occupancy or completion certificate is identified in the supplied documents. The project is a plotted layout; a final layout release is separately contemplated in the draft-layout conditions.
Registration versus completion: Registration validity ends 18/01/2027; the Form B completion undertaking is 18th January 2027. These are distinct recorded dates with different functions.
2. The project story
GREEN PARK AVENUE is presented in the TG-RERA record as a residential plotted development at Kondurg Gram Panchayat, in Ranga Reddy district, on Survey Nos. 31/P and 32/P. The RERA filing records a land area of 68,735.85 sq. m; the DTCP draft layout document describes a 205-plot layout and states an extent of Ac. 16.985 Cents; 82207.40 Sq. Yds.
The filed layout divides land among plots, roads and open space, and identifies a portion of plots for mortgage to the Gram Panchayat. The permission is a draft technical layout pattern: its conditions describe further development works, conveyance of open space and roads, and submission through the Gram Panchayat for final layout. The supplied material does not establish that those later steps have been completed.
The RERA filing reports varying progress for certain infrastructure items, including 50% for water supply and 5% for internal roads and footpaths and sewerage. These are filing-reported percentages; the supplied evidence does not independently verify on-site progress. No building or dwelling construction schedule, plot-wise availability schedule, or occupancy certification is supplied.
3. Master plan, architecture & building design
The relevant drawing-based record is a draft residential layout, rather than a building or apartment plan. It identifies 205 plots across Survey Nos. 31/P and 32/P, with a stated layout extent of Ac. 16.985 Cents; 82207.40 Sq. Yds.
Plotted area: 60.84%; 10.334 Acs - Cents; 50016.56 Sq. Yds.
Roads: 29.16%; 4.953 Acs - Cents; 23972.52 Sq. Yds.
Open space / park: 10.00%; 1.698 Acs - Cents; 8218.32 Sq. Yds. The document requires this open space to be handed to the Gram Panchayat by registered gift deed before final layout release.
Mortgage area: 15.08% of plotted area; 1.559 Acs - Cents; 7545.56 Sq. Yards, identified as plots 16 and 18–40 for mortgage to the Gram Panchayat.
Plan scale: 1": 100'-0".
The draft approval conditions require road formation, drains and nala channelization, rainwater-harvesting pits, greenery/avenue planting, open-space fencing, street lighting, electricity facilities, sewerage disposal and protected water supply. These are conditions and required works in the draft-layout material; they are not evidence that each has been completed.
No plot-by-plot dimensions or arrangement, building footprints, dwelling designs, floor configuration, or measured architectural drawings are available in the supplied evidence. The supplied floor-plan review records two drawings, with both scans pending and 0 drawings measured.
4. Homes, configurations & floor plans
The TG-RERA record identifies a plotted project with 205 plots in the draft layout. A RERA-filed plot-wise unit schedule showing plot-size bands, booked counts, available counts, or saleable areas is not included in the supplied data.
| Configuration | Units | Booked | Available | RERA saleable area | Measured carpet area | Loading (if supplied) |
|---|---|---|---|---|---|---|
| Plot | 205 in draft layout | Not disclosed | Not disclosed | Not disclosed | Not applicable | Not disclosed |
A partially completed allotment letter is in the project documents, but the supplied extraction states that the allottee and plot particulars are blank. It does not provide a completed plot-specific allotment or allocation.
The floor-plan review is not a source of plot measurements: the two recorded drawings are scans pending measurement, and the review explicitly identifies its potential carpet-area measurements as software-measured rather than RERA disclosures. No measured carpet-area figures are available.
5. Parking & vehicle circulation
The supplied RERA and draft-layout material does not establish a sanctioned count of resident or visitor parking spaces, plot-wise parking allocations, accessible parking, or EV charging. No parking levels, ramps, or building vehicle-circulation arrangements are disclosed for this plotted layout.
The draft-layout document requires roads to be formed and opened for accessibility to neighboring sites, and identifies 29.16% of the layout area as roads. This is a layout-road provision, not a disclosed parking allocation.
6. Amenities, recreation & open spaces
The draft layout identifies park/open space and requires several infrastructure and public-realm works. Separately, RERA filing fields show progress percentages for selected site services. The supplied evidence does not independently verify completion of these items.
| Description / size | 10.00%; 1.698 Acs - Cents; 8218.32 Sq. Yds. The draft conditions require transfer to the Gram Panchayat by registered gift deed before final layout release. |
|---|---|
| Evidence source | Draft layout |
| Declared progress / verified status | Draft-layout provision; transfer/completion not established in supplied record. |
| Description / size | Roads allocated 29.16%; 4.953 Acs - Cents; 23972.52 Sq. Yds. Conditions specify road formation, carriageway works, curbstones and side drains. |
|---|---|
| Evidence source | Draft layout |
| Declared progress / verified status | RERA-filed progress: 5%. Not independently verified. |
| Description / size | Required in the layout, including avenue planting in public open spaces. |
|---|---|
| Evidence source | Draft layout |
| Declared progress / verified status | Required condition; completion status not established. |
| Description / size | Draft conditions require rainwater-harvesting pits; RERA filing lists water conservation/rainwater harvesting. |
|---|---|
| Evidence source | Draft layout |
| Declared progress / verified status | No completion percentage disclosed for this item. |
| Description / size | Listed as a required layout work and as a RERA-filed amenity item. |
|---|---|
| Evidence source | Draft layout |
| Declared progress / verified status | No completion percentage disclosed. |
| Description / size | RERA amenity list includes “Community Buildings.” |
|---|---|
| Declared progress / verified status | No size, specification, or completion status disclosed. |
| Description / size | Third-party vendor information lists a clubhouse, swimming pool, gymnasium, indoor games, squash/badminton and outdoor tennis. These are vendor-listed claims, not established by the supplied draft-layout approval or RERA amenity progress data. |
|---|---|
| Declared progress / verified status | No RERA-filed or independently verified completion status supplied. |
7. Utilities, building services & safety
The draft-layout conditions call for protected water supply, sewerage disposal, storm-water drainage, street lighting and electricity facilities. RERA filing fields identify some services as available and report progress for water supply, sewerage and storm-water drains; those percentages are filing-reported, not independent verification.
Water: “Water Supply” is marked YES in the RERA amenity data, with reported progress of 50%. The vendor separately lists borewell water; this is vendor information, not a RERA-filed source specification.
Sewerage / drainage: “Sewerage (Chamber, Lines, Septic Tank, STP)” is marked YES, with reported progress of 5%. Storm-water drains are marked YES, with reported progress of 10%. Draft conditions require sewerage disposal and nala channelization.
Water conservation: Water conservation/rainwater harvesting is listed; the draft conditions require rainwater-harvesting pits. No completion percentage is supplied for the RERA amenity item.
Electrical infrastructure: Electrical meter room/sub-station/receiving station is marked YES in RERA amenity data. Draft conditions require street lighting and electricity facilities, and require shifting an electrical line along a proposed road before final layout.
Fire and life safety: Fire protection/fire safety appears in the RERA amenity list, but no project-specific system design, clearance, capacity, or completion status is supplied.
Waste: Solid-waste management and disposal is marked YES in the RERA amenity data. No system details or completion status are supplied.
Lifts, access and security: No project-specific lift, accessibility, CCTV, or access-control details are established by the supplied RERA/layout documents.
8. Location, access & connectivity
The registered project location is Kondurg Gram Panchayat, Kondurg, Ranga Reddy, Telangana, 509207. The project land is identified as Survey Nos. 31/P and 32/P; the layout documents use the name Kondurg (West) / Kondurg West.
The RERA-filed boundary description identifies a 33 Feet Wide Road on the west, alongside owners’ and neighboring land; the other boundaries are described as neighboring land and, on the north, owners and neighboring land. The draft-layout conditions require all roads to be opened for accessibility to neighboring sites.
A location record gives an approximate distance of 44.3 km to the nearest sampled Outer Ring Road interchange. The supplied record does not provide a route-specific measurement or travel time.
9. Developer & development status
The registered promoter is SRI.SYED NOORULLAH QADRI KAMRAN AND OTHERS. The RERA filing describes the organization type as “Others” and the organization description as “Joint Development”; no company registration number or other entity identifier is established in the supplied record.
The registration certificate lists the promoter’s address as Village: Hyderguda, Mandal: Rajendranagar, District: Ranga Reddy, Pin: 500048. The supplied documents also identify Syed Mohiuddin Qadri Waseem as an authorized signatory for the promoters in the Form B declaration.
Form B, verified at Hyderabad in August 2025, records the promoter’s undertaking to complete the project by 18th January 2027 and declares that the land is free from encumbrances. The project’s RERA registration is recorded as valid through 18/01/2027. These are respectively a promoter declaration and the registration-validity period; neither establishes a completed layout or occupancy certificate.
10. Approvals, official records & documents
| Supplied evidence | P02400010317, valid 18/01/2025–18/01/2027. |
|---|---|
| Scope / note | GREEN PARK AVENUE; identifies the promoter and project land. |
| Supplied evidence | Draft - TLP.No.05/2025/H, dated 18-01-2025; file reference Lr.Roc.No. 10290/644/2024/H. |
|---|---|
| Scope / note | Draft residential layout for 205 plots on Survey Nos. 31/P and 32/P; subject to stated development, mortgage and final-layout conditions. |
| Supplied evidence | Application T.L.P NO.05/2025/H, dated 06-02-2025. |
|---|---|
| Scope / note | Office of the Grama Panchayat, Kondurg West document concerning the residential draft open-plotted layout. |
| Supplied evidence | Approval number T.L.P.N.O.5./2025/H, file no. C.No.: 10290 / 644 / 2024 / H. |
|---|---|
| Scope / note | Layout-plan document lists the land-use allocation and mortgage plots. |
| Supplied evidence | Promoter declaration verified in Hyderabad in August 2025; completion undertaking 18th January 2027. |
|---|---|
| Scope / note | Promoter-declared land, development and completion information. |
| Supplied evidence | Partially filled allotment letter and partially completed agreement for sale. |
|---|---|
| Scope / note | Supplied extractions leave plot/allottee or transaction particulars blank. |
| Supplied evidence | No such certificate identified in the supplied project documents. |
|---|---|
| Scope / note | No completion/occupancy certification can be reported from this evidence. |
Frequently asked questions
Is GREEN PARK AVENUE registered with Telangana RERA?
Yes. GREEN PARK AVENUE is registered with the Telangana Real Estate Regulatory Authority as P02400010317; the registration status is New Project.
Who is the developer of GREEN PARK AVENUE?
The promoter named in the RERA registration is SRI.SYED NOORULLAH QADRI KAMRAN AND OTHERS.
Where is GREEN PARK AVENUE located?
GREEN PARK AVENUE is in Kondurg Gram Panchayat, Kondurg, Rangareddy, Telangana (509207).
When will GREEN PARK AVENUE be completed?
The promoter's proposed date of completion filed with RERA is 18/05/2027. This is the promoter's declaration, not a guarantee.
More projects in Kondurg