Tri Disha
T HOMES INFRA PVT LTD AND SAKETH INFRA DEVELOPERS · Rangareddy · RERA P02400011235
TRI DISHA is a plotted development in Kondurg East Village, Kondurg Mandal, Rangareddy District, developed by the registered promoter T HOMES INFRA PVT LTD AND SAKETH INFRA DEVELOPERS. The layout covers 46,477.31 sq.m. and comprises 155 plots, with plot areas of 125.4–1,002.14 sq.m. (150.0–1,198.5 sq.yd.). It is registered with TG-RERA under P02400011235, and the promoter’s completion undertaking states 20-July-2029.
01What we found
Read from TG-RERA filings, approvals, land and registration records and court records. A court case is counted only when the court record states this project's survey number with its village, or names the project.
02Check before you pay
10 items to check before you pay, 5 high - from the title chain, court records and approvals, each with what to ask the builder or your advocate. An item may not be a problem with the project: records can be incomplete.
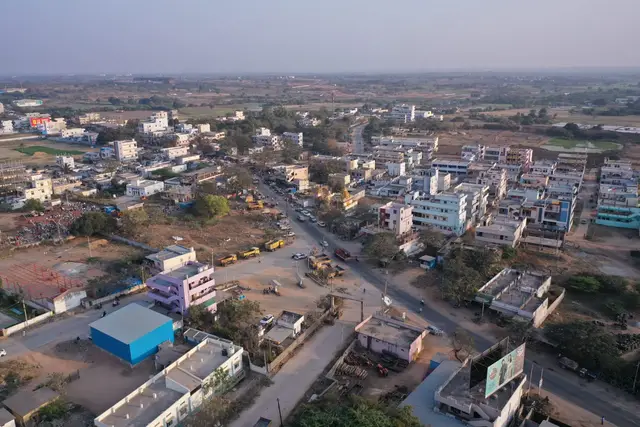
1. Project at a glance
Project identity
| Field | Project record |
|---|---|
| Registered project name | TRI DISHA RERA record |
| Project type | Plotted development / open-plot layout RERA record |
| Phase or registered portion | No separate phase is identified in the supplied record; the registered project is the TRI DISHA plotted layout. RERA record |
| TG-RERA registration | P02400011235; the certificate states registration was granted under section 5. RERA record |
| Registration validity | 20/07/2026 to 20/07/2029; the certificate was issued 22/09/2026. Registration validity is distinct from the promoter’s completion undertaking. |
| Registered promoter | T HOMES INFRA PVT LTD AND SAKETH INFRA DEVELOPERS RERA record |
| RERA status | Registered; certificate issued. |
Land and geographic identity
| Field | Project record |
|---|---|
| Locality / revenue village | Kondurg East Village is named in the layout drawing and undertaking; the registration certificate lists locality as Kondurg. |
| Mandal | Kondurg Mandal |
| District | Rangareddy District; the RERA certificate identifies Ranga Reddy. |
| PIN | 509207 |
| Project survey numbers and subdivisions | Sy.Nos. 182/P and 183/P; the registration certificate records “SY NOS 182/P AND 183/P.” |
| Registered site extent | 46,477.31 sq.m. total layout area. |
| Net / total layout area | 46,477.31 sq.m.; the supplied layout records the same figure for both net and total layout area. |
| Boundaries | The RERA land record gives north, east and west as “NEIGHBOURS LAND” and south as “30M WIDE MAIN ROAD.” RERA filing |
Development identity
| Field | Project record |
|---|---|
| Sanctioning authority | Hyderabad Metropolitan Development Authority (HMDA); the draft layout letter refers to forwarding/release through Kondurg Gram Panchayat. |
| Principal layout permit | 2327/HMDA/SWDL/2026; approval date shown as 20/07/2026. The filed drawing and letters describe a draft layout. Approvals record |
| Application / file number | 014677/HMDA/04127/SWDL/SKP1/2026 |
| Development form | Open-plot layout. No building or apartment schedule is supplied. |
| Approved built-up area | Not applicable or disclosed for this plotted-layout record; the project filing gives 29,999.95 sq.m. as approved built-up area, while the layout drawing labels 29,999.95 sq.m. as plotted area. RERA filing |
| Plot count | 155, read from the drawing’s plot schedule. Layout record |
| Building count / floors | No building count or floor configuration is disclosed. |
| Parking | The drawing records 0.00 sq.m. common parking area; plot-level parking counts or allocations are not supplied. |
Offering and status
| Field | Project record |
|---|---|
| Unit type | Plots; RERA-filed unit-by-unit inventory, booked counts and availability are not supplied in this evidence pack. RERA record |
| Plot area range | Software-read from the layout drawing: 125.4–1,002.14 sq.m. (150.0–1,198.5 sq.yd.). The drawing-derived figures are not a substitute for checking the individual plot schedule. Layout record |
| Construction / development stage | The supplied approval records identify a draft layout and proposed development works; no independently verified site-progress evidence is supplied. |
| Completion deadline | Promoter’s Form B undertaking states 20-July-2029. This is a completion undertaking, not the registration-validity period itself. |
| Original / revised completion dates | No separate original or revised date history is supplied. |
| Occupancy / completion certificate | No project completion certificate or occupancy certificate is supplied. The project is a plotted layout; the approval records include conditions referring to completion of layout works and final layout release. |
2. The project story
TRI DISHA is registered with TG-RERA as a plotted development on Sy.Nos. 182/P and 183/P in Kondurg East Village, Kondurg Mandal, Rangareddy District. The submitted layout describes an open-plot development over 46,477.31 sq.m. and identifies 155 plots. It is not presented in the supplied record as an apartment or villa-building project. RERA record Layout record
The layout drawing’s land-use statement allocates 29,999.95 sq.m. to plotted area, 11,447.00 sq.m. to roads, 3,491.97 sq.m. to open space, 1,162.45 sq.m. to social infrastructure and 375.94 sq.m. to utilities. The drawing and draft layout letters describe proposed layout works; no construction-progress percentage or independent site inspection is provided here.
The promoter’s Form B declaration undertakes completion by 20-July-2029. The TG-RERA certificate is valid from 20/07/2026 to 20/07/2029, but that registration period alone does not establish that development works are complete or that a completion/occupancy certificate has been issued.
3. Master plan, architecture & building design
This is a plotted layout, so the supplied design evidence concerns plot arrangement and land use rather than buildings, towers or residential floor plans. The drawing records a total and net layout area of 46,477.31 sq.m. and a plot schedule of 155 plots. Plot count and size figures below are drawing-derived software readings, not separately verified by an independent survey. Layout record
| Layout component | Area | Share shown on drawing |
|---|---|---|
| Plotted area | 29,999.95 sq.m. | 64.55% |
| Road area | 11,447.00 sq.m. | 24.63% |
| Open space area | 3,491.97 sq.m. | 7.51% |
| Social infrastructure area | 1,162.45 sq.m. | 2.50% |
| Utility area | 375.94 sq.m. | 0.81% |
| Total layout area | 46,477.31 sq.m. | 100% |
The drawing lists road widths including 9.14 m, 12.19 m, 18 m and 30 m. It also shows three open-space components of 1,645.09 sq.m., 1,031.82 sq.m. and 814.?? sq.m.? The supplied extraction separately records 1,645.09 sq.m. and 1,031.82 sq.m., but does not provide a reliable third component figure; the layout total open-space area is recorded as 3,491.97 sq.m.
The draft layout letter identifies a 4,615.77 sq.m. mortgage in favour of the Metropolitan Commissioner, HMDA, covering Plot Nos. 6–12, 16–23, 129–137 and 142–150. The same records describe a gift deed for the roads, open space, social infrastructure and utility areas in favour of the Local Body.
4. Homes, configurations & floor plans
No apartment or villa configurations are applicable to the supplied project record. The offering is plots; no RERA-filed plot-by-plot unit inventory, booking status, availability, or individual plot saleable-area schedule is supplied in the structured evidence. RERA record
| Plot information | Supplied figure |
|---|---|
| Plots in layout schedule | 155 Layout record |
| Smallest drawing-read plot | 125.4 sq.m. / 150.0 sq.yd. Layout record |
| Median drawing-read plot | 139.35 sq.m. / 166.7 sq.yd. Layout record |
| Largest drawing-read plot | 1,002.14 sq.m. / 1,198.5 sq.yd. Layout record |
The above sizes are software-measured from the layout drawing and should be checked against the individual plot schedule. The supplied data does not identify plot-specific booked or available counts, or distinguish any plot measurement into carpet area, balcony/utility area or common-area loading. Layout record Floor plans
5. Parking & vehicle circulation
The layout drawing records 0.00 sq.m. of common parking area. No sanctioned parking-space count, visitor parking, accessible parking, EV charging installation status, or plot-specific parking allocation is supplied. This does not establish whether individual plot owners may provide parking within their plots; that information is not in the supplied project record.
The drawing records internal road widths including 9.14 m, 12.19 m, 18 m and 30 m. It does not provide detailed vehicle-entry/exit arrangements, turning analysis or a pedestrian/vehicle separation plan in the evidence supplied here.
6. Amenities, recreation & open spaces
The layout plan and draft approval documents identify open space, social infrastructure and utility land, and list proposed layout-level facilities. The evidence does not establish completion of these facilities; the progress fields supplied for RERA amenities show 0% and no independent verification is provided. RERA amenities
| Description / size | Open space area: 3,491.97 sq.m. (7.51%); component figures in the drawing include 1,645.09 sq.m. and 1,031.82 sq.m. |
|---|---|
| Evidence source | Layout drawing |
| Declared progress / verified status | Proposed in layout record; completion not independently verified. |
| Description / size | Park development and cycling tracks are listed in the draft layout documents; no dimensions or completion evidence supplied. |
|---|---|
| Evidence source | Draft layout letters |
| Declared progress / verified status | Listed as proposed; not independently verified complete. |
| Description / size | Social infrastructure area: 1,162.45 sq.m. (2.50%). |
|---|---|
| Evidence source | Layout drawing |
| Declared progress / verified status | Identified in layout record; use-specific facility details and completion status not supplied. |
| Description / size | Utility area: 375.94 sq.m. (0.81%); the drawing also identifies a public utility area of 142.14 sq.m. |
|---|---|
| Evidence source | Layout drawing |
| Declared progress / verified status | Identified in layout record; not independently verified complete. |
| Description / size | “Gated Community” is a promoter-marketed amenity. Promoter website |
|---|---|
| Evidence source | Promoter website/vendor material |
| Declared progress / verified status | Marketing claim; not established as sanctioned or delivered by the supplied layout evidence. |
The layout drawing shows amenities area as 0.00 sq.m.; this is separate from the recorded open-space, social-infrastructure and utility allocations.
7. Utilities, building services & safety
The draft layout letters list proposed infrastructure and services, but the supplied evidence does not establish their installation, capacity or operational status.
| What the project records identify | Protected water supply, internal water-supply pipelines, overhead tank and sumps are listed in the draft layout documents. |
|---|---|
| Evidence status | Proposed/listed; source, capacity and completion are not supplied. |
| What the project records identify | Common septic tank/STP, independent sewerage disposal and underground storm-water drainage are listed. |
|---|---|
| Evidence status | Proposed/listed; capacity and completion are not supplied. |
| What the project records identify | Rainwater-harvesting pits are listed. |
|---|---|
| Evidence status | Proposed/listed; installation is not independently verified. |
| What the project records identify | Electrical supply lines, street lights and a transformer/transformer yard are listed. |
|---|---|
| Evidence status | Proposed/listed; supply capacity and completion are not supplied. |
| What the project records identify | A bio-compost unit is listed. |
|---|---|
| Evidence status | Proposed/listed; operating arrangements are not supplied. |
| What the project records identify | Fire-fighting installation, dual piping and broadband/digital connectivity infrastructure are identified in the drawing conditions/listings. |
|---|---|
| Evidence status | The supplied record does not establish installation or operational status. |
8. Location, access & connectivity
The registered location is Kondurg, Ranga Reddy District, Telangana, PIN 509207; the layout documents describe the site as Kondurg East Village, Kondurg Mandal. The RERA land record describes the southern boundary as a “30M WIDE MAIN ROAD.” RERA filing
The layout drawing lists internal road widths of 9.14 m, 12.19 m, 18 m and 30 m. No verified public-transport details, official landmark distances or independently measured journey times are supplied.
The promoter’s marketing material claims the project is 1 km from Kondurg centre and gives drive-time claims for nearby locations and routes; these are promoter-marketed statements, not independently verified distances or travel times in the project record. Promoter website
9. Developer & development status
The registered promoter is T HOMES INFRA PVT LTD AND SAKETH INFRA DEVELOPERS. The RERA record identifies the organization type as “Others,” described as “TWO DEVELOERS”; it also records GSTIN 36AAJCT0355K1Z4. RERA record RERA filing Corporate record
The registration certificate lists the promoter office as “Village: Mandal: District: Hyderabad, Pin: 500034.” A complete street address and official contact details are not supplied in the certificate evidence.
The Form B declaration, signed through authorized signatory Mr. Naigapula Vykuntha Rao, states a completion undertaking of 20-July-2029 and declares that 70% of amounts realized will be deposited in a separate scheduled-bank account for development-plot and land costs. These are promoter declarations; no construction-progress verification or project financial-performance assessment is supplied here.
10. Approvals, official records & documents
| Identifier / date | P02400011235; issued 22/09/2026; valid 20/07/2026–20/07/2029 |
|---|---|
| What the supplied evidence establishes | Registration certificate for TRI DISHA, with the stated validity and conditions. |
| Identifier / date | 2327/HMDA/SWDL/2026; 20/07/2026 |
|---|---|
| What the supplied evidence establishes | Draft layout letter for the open-plot layout. The record states it is not proof of title and sets out development conditions. |
| Identifier / date | 014677/HMDA/04127/SWDL/SKP1/2026 |
|---|---|
| What the supplied evidence establishes | Application reference associated with the layout submission. |
| Identifier / date | Document 731703, p.1 |
|---|---|
| What the supplied evidence establishes | Drawing-derived plot schedule, site area and land-use areas. |
| Identifier / date | Documents 731704 and 731705 |
|---|---|
| What the supplied evidence establishes | HMDA draft layout conditions, including proposed layout works, mortgage plots and land areas identified for gift deed to the Local Body. |
| Identifier / date | Document 731706 |
|---|---|
| What the supplied evidence establishes | Draft layout permission correspondence forwarded to Kondurg Gram Panchayat; the supplied extraction does not state a final release number. |
| Identifier / date | Document 735092 |
|---|---|
| What the supplied evidence establishes | Promoter declaration covering completion undertaking, separate-account commitment and title/development-right representation. |
No completion certificate or occupancy certificate is included in the supplied project documents. The approval documents describe a draft layout and refer to completion of development works and release of a final layout; the supplied evidence does not establish final layout release.
1. Project at a glance
Project identity
Registered project name: TRI DISHA
Project type: Plotted development / open-plot layout
Phase or registered portion: No separate phase is identified in the supplied record; the registered project is the TRI DISHA plotted layout.
TG-RERA registration: P02400011235; the certificate states registration was granted under section 5.
Registration validity: 20/07/2026 to 20/07/2029; the certificate was issued 22/09/2026. Registration validity is distinct from the promoter’s completion undertaking.
Registered promoter: T HOMES INFRA PVT LTD AND SAKETH INFRA DEVELOPERS
RERA status: Registered; certificate issued.
Land and geographic identity
Locality / revenue village: Kondurg East Village is named in the layout drawing and undertaking; the registration certificate lists locality as Kondurg.
Mandal: Kondurg Mandal
District: Rangareddy District; the RERA certificate identifies Ranga Reddy.
PIN: 509207
Project survey numbers and subdivisions: Sy.Nos. 182/P and 183/P; the registration certificate records “SY NOS 182/P AND 183/P.”
Registered site extent: 46,477.31 sq.m. total layout area.
Net / total layout area: 46,477.31 sq.m.; the supplied layout records the same figure for both net and total layout area.
Boundaries: The RERA land record gives north, east and west as “NEIGHBOURS LAND” and south as “30M WIDE MAIN ROAD.”
Development identity
Sanctioning authority: Hyderabad Metropolitan Development Authority (HMDA); the draft layout letter refers to forwarding/release through Kondurg Gram Panchayat.
Principal layout permit: 2327/HMDA/SWDL/2026; approval date shown as 20/07/2026. The filed drawing and letters describe a draft layout.
Application / file number: 014677/HMDA/04127/SWDL/SKP1/2026
Development form: Open-plot layout. No building or apartment schedule is supplied.
Approved built-up area: Not applicable or disclosed for this plotted-layout record; the project filing gives 29,999.95 sq.m. as approved built-up area, while the layout drawing labels 29,999.95 sq.m. as plotted area.
Plot count: 155, read from the drawing’s plot schedule.
Building count / floors: No building count or floor configuration is disclosed.
Parking: The drawing records 0.00 sq.m. common parking area; plot-level parking counts or allocations are not supplied.
Offering and status
Unit type: Plots; RERA-filed unit-by-unit inventory, booked counts and availability are not supplied in this evidence pack.
Plot area range: Software-read from the layout drawing: 125.4–1,002.14 sq.m. (150.0–1,198.5 sq.yd.). The drawing-derived figures are not a substitute for checking the individual plot schedule.
Construction / development stage: The supplied approval records identify a draft layout and proposed development works; no independently verified site-progress evidence is supplied.
Completion deadline: Promoter’s Form B undertaking states 20-July-2029. This is a completion undertaking, not the registration-validity period itself.
Original / revised completion dates: No separate original or revised date history is supplied.
Occupancy / completion certificate: No project completion certificate or occupancy certificate is supplied. The project is a plotted layout; the approval records include conditions referring to completion of layout works and final layout release.
2. The project story
TRI DISHA is registered with TG-RERA as a plotted development on Sy.Nos. 182/P and 183/P in Kondurg East Village, Kondurg Mandal, Rangareddy District. The submitted layout describes an open-plot development over 46,477.31 sq.m. and identifies 155 plots. It is not presented in the supplied record as an apartment or villa-building project.
The layout drawing’s land-use statement allocates 29,999.95 sq.m. to plotted area, 11,447.00 sq.m. to roads, 3,491.97 sq.m. to open space, 1,162.45 sq.m. to social infrastructure and 375.94 sq.m. to utilities. The drawing and draft layout letters describe proposed layout works; no construction-progress percentage or independent site inspection is provided here.
The promoter’s Form B declaration undertakes completion by 20-July-2029. The TG-RERA certificate is valid from 20/07/2026 to 20/07/2029, but that registration period alone does not establish that development works are complete or that a completion/occupancy certificate has been issued.
3. Master plan, architecture & building design
This is a plotted layout, so the supplied design evidence concerns plot arrangement and land use rather than buildings, towers or residential floor plans. The drawing records a total and net layout area of 46,477.31 sq.m. and a plot schedule of 155 plots. Plot count and size figures below are drawing-derived software readings, not separately verified by an independent survey.
| Layout component | Area | Share shown on drawing |
|---|---|---|
| Plotted area | 29,999.95 sq.m. | 64.55% |
| Road area | 11,447.00 sq.m. | 24.63% |
| Open space area | 3,491.97 sq.m. | 7.51% |
| Social infrastructure area | 1,162.45 sq.m. | 2.50% |
| Utility area | 375.94 sq.m. | 0.81% |
| Total layout area | 46,477.31 sq.m. | 100% |
The drawing lists road widths including 9.14 m, 12.19 m, 18 m and 30 m. It also shows three open-space components of 1,645.09 sq.m., 1,031.82 sq.m. and 814.?? sq.m.? The supplied extraction separately records 1,645.09 sq.m. and 1,031.82 sq.m., but does not provide a reliable third component figure; the layout total open-space area is recorded as 3,491.97 sq.m.
The draft layout letter identifies a 4,615.77 sq.m. mortgage in favour of the Metropolitan Commissioner, HMDA, covering Plot Nos. 6–12, 16–23, 129–137 and 142–150. The same records describe a gift deed for the roads, open space, social infrastructure and utility areas in favour of the Local Body.
4. Homes, configurations & floor plans
No apartment or villa configurations are applicable to the supplied project record. The offering is plots; no RERA-filed plot-by-plot unit inventory, booking status, availability, or individual plot saleable-area schedule is supplied in the structured evidence.
Plots in layout schedule: 155
Smallest drawing-read plot: 125.4 sq.m. / 150.0 sq.yd.
Median drawing-read plot: 139.35 sq.m. / 166.7 sq.yd.
Largest drawing-read plot: 1,002.14 sq.m. / 1,198.5 sq.yd.
The above sizes are software-measured from the layout drawing and should be checked against the individual plot schedule. The supplied data does not identify plot-specific booked or available counts, or distinguish any plot measurement into carpet area, balcony/utility area or common-area loading.
5. Parking & vehicle circulation
The layout drawing records 0.00 sq.m. of common parking area. No sanctioned parking-space count, visitor parking, accessible parking, EV charging installation status, or plot-specific parking allocation is supplied. This does not establish whether individual plot owners may provide parking within their plots; that information is not in the supplied project record.
The drawing records internal road widths including 9.14 m, 12.19 m, 18 m and 30 m. It does not provide detailed vehicle-entry/exit arrangements, turning analysis or a pedestrian/vehicle separation plan in the evidence supplied here.
6. Amenities, recreation & open spaces
The layout plan and draft approval documents identify open space, social infrastructure and utility land, and list proposed layout-level facilities. The evidence does not establish completion of these facilities; the progress fields supplied for RERA amenities show 0% and no independent verification is provided.
| Description / size | Open space area: 3,491.97 sq.m. (7.51%); component figures in the drawing include 1,645.09 sq.m. and 1,031.82 sq.m. |
|---|---|
| Evidence source | Layout drawing |
| Declared progress / verified status | Proposed in layout record; completion not independently verified. |
| Description / size | Park development and cycling tracks are listed in the draft layout documents; no dimensions or completion evidence supplied. |
|---|---|
| Evidence source | Draft layout letters |
| Declared progress / verified status | Listed as proposed; not independently verified complete. |
| Description / size | Social infrastructure area: 1,162.45 sq.m. (2.50%). |
|---|---|
| Evidence source | Layout drawing |
| Declared progress / verified status | Identified in layout record; use-specific facility details and completion status not supplied. |
| Description / size | Utility area: 375.94 sq.m. (0.81%); the drawing also identifies a public utility area of 142.14 sq.m. |
|---|---|
| Evidence source | Layout drawing |
| Declared progress / verified status | Identified in layout record; not independently verified complete. |
| Description / size | “Gated Community” is a promoter-marketed amenity. |
|---|---|
| Evidence source | Promoter website/vendor material |
| Declared progress / verified status | Marketing claim; not established as sanctioned or delivered by the supplied layout evidence. |
The layout drawing shows amenities area as 0.00 sq.m.; this is separate from the recorded open-space, social-infrastructure and utility allocations.
7. Utilities, building services & safety
The draft layout letters list proposed infrastructure and services, but the supplied evidence does not establish their installation, capacity or operational status.
| What the project records identify | Protected water supply, internal water-supply pipelines, overhead tank and sumps are listed in the draft layout documents. |
|---|---|
| Evidence status | Proposed/listed; source, capacity and completion are not supplied. |
| What the project records identify | Common septic tank/STP, independent sewerage disposal and underground storm-water drainage are listed. |
|---|---|
| Evidence status | Proposed/listed; capacity and completion are not supplied. |
| What the project records identify | Rainwater-harvesting pits are listed. |
|---|---|
| Evidence status | Proposed/listed; installation is not independently verified. |
| What the project records identify | Electrical supply lines, street lights and a transformer/transformer yard are listed. |
|---|---|
| Evidence status | Proposed/listed; supply capacity and completion are not supplied. |
| What the project records identify | A bio-compost unit is listed. |
|---|---|
| Evidence status | Proposed/listed; operating arrangements are not supplied. |
| What the project records identify | Fire-fighting installation, dual piping and broadband/digital connectivity infrastructure are identified in the drawing conditions/listings. |
|---|---|
| Evidence status | The supplied record does not establish installation or operational status. |
8. Location, access & connectivity
The registered location is Kondurg, Ranga Reddy District, Telangana, PIN 509207; the layout documents describe the site as Kondurg East Village, Kondurg Mandal. The RERA land record describes the southern boundary as a “30M WIDE MAIN ROAD.”
The layout drawing lists internal road widths of 9.14 m, 12.19 m, 18 m and 30 m. No verified public-transport details, official landmark distances or independently measured journey times are supplied.
The promoter’s marketing material claims the project is 1 km from Kondurg centre and gives drive-time claims for nearby locations and routes; these are promoter-marketed statements, not independently verified distances or travel times in the project record.
9. Developer & development status
The registered promoter is T HOMES INFRA PVT LTD AND SAKETH INFRA DEVELOPERS. The RERA record identifies the organization type as “Others,” described as “TWO DEVELOERS”; it also records GSTIN 36AAJCT0355K1Z4.
The registration certificate lists the promoter office as “Village: Mandal: District: Hyderabad, Pin: 500034.” A complete street address and official contact details are not supplied in the certificate evidence.
The Form B declaration, signed through authorized signatory Mr. Naigapula Vykuntha Rao, states a completion undertaking of 20-July-2029 and declares that 70% of amounts realized will be deposited in a separate scheduled-bank account for development-plot and land costs. These are promoter declarations; no construction-progress verification or project financial-performance assessment is supplied here.
10. Approvals, official records & documents
| Identifier / date | P02400011235; issued 22/09/2026; valid 20/07/2026–20/07/2029 |
|---|---|
| What the supplied evidence establishes | Registration certificate for TRI DISHA, with the stated validity and conditions. |
| Identifier / date | 2327/HMDA/SWDL/2026; 20/07/2026 |
|---|---|
| What the supplied evidence establishes | Draft layout letter for the open-plot layout. The record states it is not proof of title and sets out development conditions. |
| Identifier / date | 014677/HMDA/04127/SWDL/SKP1/2026 |
|---|---|
| What the supplied evidence establishes | Application reference associated with the layout submission. |
| Identifier / date | Document 731703, p.1 |
|---|---|
| What the supplied evidence establishes | Drawing-derived plot schedule, site area and land-use areas. |
| Identifier / date | Documents 731704 and 731705 |
|---|---|
| What the supplied evidence establishes | HMDA draft layout conditions, including proposed layout works, mortgage plots and land areas identified for gift deed to the Local Body. |
| Identifier / date | Document 731706 |
|---|---|
| What the supplied evidence establishes | Draft layout permission correspondence forwarded to Kondurg Gram Panchayat; the supplied extraction does not state a final release number. |
| Identifier / date | Document 735092 |
|---|---|
| What the supplied evidence establishes | Promoter declaration covering completion undertaking, separate-account commitment and title/development-right representation. |
No completion certificate or occupancy certificate is included in the supplied project documents. The approval documents describe a draft layout and refer to completion of development works and release of a final layout; the supplied evidence does not establish final layout release.
Frequently asked questions
Is TRI DISHA registered with Telangana RERA?
Yes. TRI DISHA is registered with the Telangana Real Estate Regulatory Authority as P02400011235; the registration status is New Project.
Who is the developer of TRI DISHA?
The promoter named in the RERA registration is T HOMES INFRA PVT LTD AND SAKETH INFRA DEVELOPERS.
Where is TRI DISHA located?
TRI DISHA is in KONDURG, Rangareddy, Telangana (509207).
When will TRI DISHA be completed?
The promoter's proposed date of completion filed with RERA is 20/07/2029. This is the promoter's declaration, not a guarantee.