Thirumala Heights
THIRUMALA CONSTRUCTIONS DEVELOPERS · Medchal-Malkajgiri · RERA P02200001833
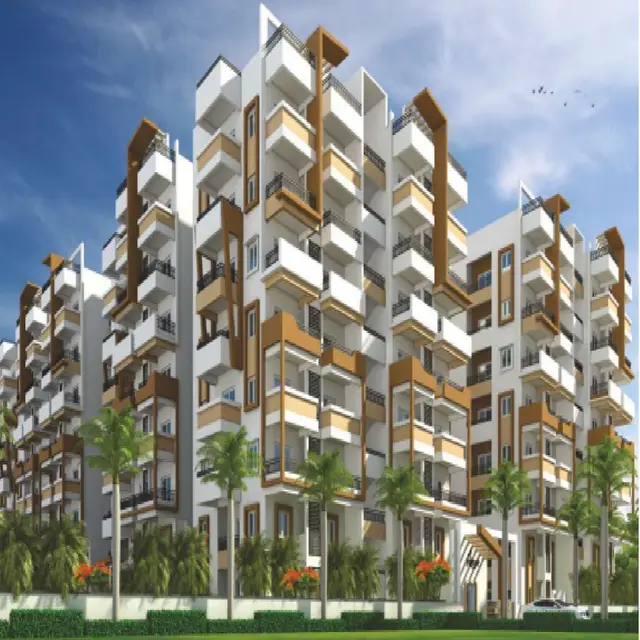
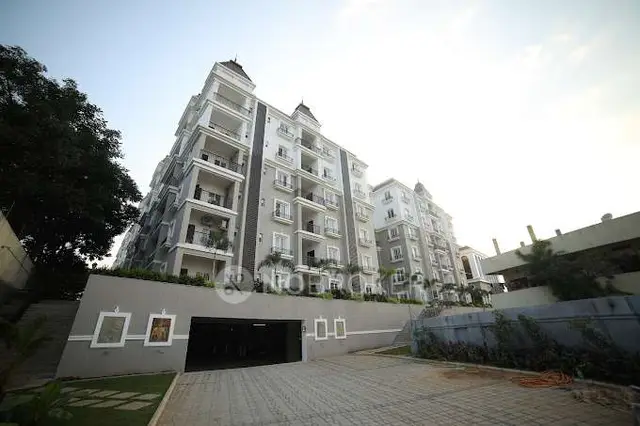
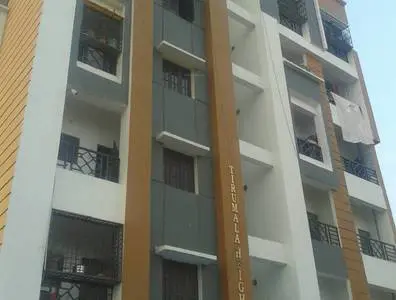
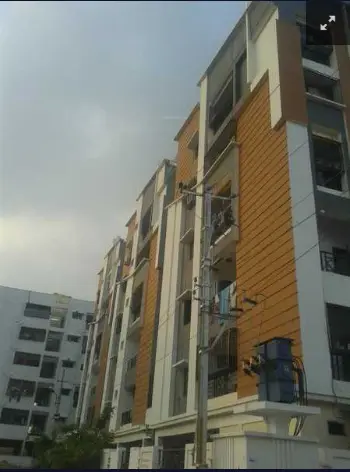
THIRUMALA HEIGHTS is a residential apartment project in South Swaroopnagar / Swaroop Nagar, Uppal, Uppal mandal, Medchal-Malkajgiri district. The registered promoter is THIRUMALA CONSTRUCTIONS DEVELOPERS. The project is on a 748 m² site and comprises one residential building with 1 Stilt + 5 upper floors and 20 2BHK / “DOUBLE BED ROOM” units, with RERA-filed saleable areas of 79.11–101.45 m². It is registered with TG-RERA under P02200001833, and the proposed completion date is 27 June, 2025.
More from Thirumala Constructions Developers · 6 projects →
01What we found
Read from TG-RERA filings, approvals, land and registration records and court records. A court case is counted only when the court record states this project's survey number with its village, or names the project.
02Check before you pay
10 items to check before you pay, 5 high - from the title chain, court records and approvals, each with what to ask the builder or your advocate. An item may not be a problem with the project: records can be incomplete.
1. Project at a glance
Project identity
| Item | Project record |
|---|---|
| Registered project name | THIRUMALA HEIGHTS RERA record |
| Project type | Residential apartment project RERA record |
| Phase / registered portion | No phase name is disclosed; the TG-RERA record identifies the registered land as Survey Nos. 14 & 15 Part |
| TG-RERA registration | P02200001833 |
| Registration validity | Certificate states validity from 21/03/2020 to 27/06/2025; it does not record an extension |
| Registered promoter | THIRUMALA CONSTRUCTIONS DEVELOPERS |
| RERA-recorded status | The supplied record labels the project “New Project”; the registration-validity period above has ended, and the supplied certificate does not show an extension RERA record |
Land and geographic identity
| Item | Project record |
|---|---|
| Locality | South Swaroopnagar / Swaroop Nagar, Uppal RERA record |
| Revenue village | Uppal Kalan Village appears in the title documents; the project record also identifies South Swaroopnagar. The supplied records do not establish whether these labels are the same revenue-village identity Land records |
| Mandal | Uppal RERA record Land records |
| District | Medchal-Malkajgiri RERA record Land records |
| PIN | 500092 RERA record |
| Survey numbers / subdivisions | Survey Nos. 14 & 15 Part (also stated as “14 & 15 PART”) Land records |
| Registered site extent | 895 sq.yds., equivalent to 748 sq.mtrs., in the registered development agreement-cum-GPA |
| Site area / net area | 748 m² site area and 748 m² net area in the GHMC building permit |
| Boundaries recorded in project filing | North: 30 wide Road; East: plots belonging to Sri Bandari Hanumanthu; West: land belonging to Sri B Jangaiah and Brothers; South: land belonging to Sri Jangaiah and Brothers Land records |
Development identity
| Item | Project record |
|---|---|
| Sanctioning authority | Greater Hyderabad Municipal Corporation (GHMC) |
| Principal building approval | Approval No. 2/C2/09941/2019; File No. 2/C2/07921/2019; approved 27 June, 2019 Approvals record |
| Building configuration | One residential building, “1 Stilt + 5 upper floors”; sanctioned height 14.94 m |
| Approved area figures | 1,766.40 m² residential upper-floor area; 388.95 m² stilt area; site area and net area each 748 m² |
| Approved versus RERA-filed units | GHMC permit states that sanctioned unit numbers must not be increased, but the supplied permit extraction does not state the sanctioned unit count. TG-RERA filing lists 20 units RERA unit table |
| Parking levels / count | Not disclosed in the supplied sanction or RERA unit records RERA unit table |
Offering and status
| Item | Project record |
|---|---|
| Unit type | 2BHK / “DOUBLE BED ROOM” RERA unit table |
| RERA-filed saleable area | 79.11–101.45 m² RERA unit table |
| TG-RERA portal inventory | 20 units; 0 booked and 20 available in the supplied portal-derived record. No as-of date is supplied, so these counts are indicative RERA unit table |
| Construction stage | No independently verified construction-progress status is supplied. The RERA amenities record shows water supply as “YES” with 15% progress; other listed common-infrastructure progress entries are 0% RERA amenities |
| Completion date | Promoter’s Form B declaration undertakes completion by 27 June, 2025 |
| Occupancy / completion certificate | The building-permit extraction records completion certification as false; no occupancy or completion certificate is supplied |
2. The project story
THIRUMALA HEIGHTS is registered with TG-RERA as a residential apartment project at South Swaroopnagar / Swaroop Nagar, Uppal, on Survey Nos. 14 & 15 Part. Its project filing and GHMC permit describe one stilt-plus-five-upper-floor residential building on a 748 m² site. RERA record Land records
The RERA inventory lists 20 two-bedroom apartments. The record shows all 20 as available and none booked, but provides no inventory as-of date; those figures should therefore be treated as portal-record snapshots, not current confirmed availability. RERA unit table
The promoter’s Form B affidavit states a completion undertaking of 27 June, 2025. The supplied evidence does not establish actual completion or independently verify work on site. The permit extraction does not record completion certification, and no occupancy certificate is included in the supplied documents.
3. Master plan, architecture & building design
The GHMC building permit identifies one residential building with a stilt level and five upper floors, and a sanctioned height of 14.94 m. It records 1,766.40 m² for residential upper floors and 388.95 m² for the stilt; these are permit-extracted area figures and are not identified in the supplied records as carpet area or saleable area.
The permitted site area and net area are each 748 m². The permit records zero road-affected area, zero nala-affected area and zero tot-lot area in its area schedule, while also requiring a tot-lot to be fenced and maintained as greenery before issue of an occupancy certificate.
The available floor-plan extraction identifies typical plans for floors 1, 3, 4 and 5, but does not provide a complete architectural schedule covering all floor uses, flat counts per floor, lifts, staircases, building footprint, open-area arrangement or internal circulation. Floor plans
A separate layout approval number is not disclosed in the project identity record. The RERA-filed layout-plan document is listed as not extracted; the available permit references LRS/Layout Sub Divn. No. LRS/2280/8141/CR-2/EAST ZONE/GHMC/2008. RERA filing
4. Homes, configurations & floor plans
The TG-RERA filing lists 20 two-bedroom units. Its filed saleable-area range is 79.11–101.45 m²; the portal-derived inventory lists 0 booked and 20 available, with no as-of date supplied. RERA unit table
| Configuration | Units | Booked | Available | RERA saleable area | Measured carpet area | Loading (if supplied) |
|---|---|---|---|---|---|---|
| 2BHK / Double Bed Room | 20 | 0 | 20 | 79.11–101.45 m² | Software-measured range: 54.1–74.4 m²; median 60.8 m² (655 sq.ft.) | Not supplied |
Software measurement from the approved floor-plan drawings covers eight flat designs. The extracted sample plan shows a master bedroom, another bedroom, hall, kitchen, two attached toilets and a balcony; the balcony is excluded from the software-measured carpet area. These drawing-derived measurements are not RERA-filed disclosures and should be checked against the drawings. Floor plans RERA unit details
Carpet area and saleable area are different measures in the supplied records: the RERA figures are expressly identified as saleable area, while the drawing figures are software-measured carpet area. No loading figure is supplied. RERA unit table Floor plans
5. Parking & vehicle circulation
The supplied project records do not establish the sanctioned number or allocation of car or two-wheeler spaces, visitor or accessible parking, parking levels, ramps, or internal vehicle circulation. The GHMC permit identifies a stilt level but does not provide a parking count in the extracted material. RERA unit table
A vendor amenity listing mentions covered car parking, reserved parking and visitor parking, but these are vendor-listed claims, not a verified schedule of sanctioned spaces or unit-specific parking rights. Promoter website
6. Amenities, recreation & open spaces
The GHMC permit includes conditions and provisions for a tot-lot, rainwater-harvesting structure, transformer space, garbage house and ETP. The TG-RERA amenities record gives the progress shown below; the supplied material does not independently verify completion of these facilities. RERA amenities
| Description / size | Permit requires fencing and maintenance as greenery before occupancy certificate; area not stated in the extracted permit schedule |
|---|---|
| Evidence source | GHMC building permit |
| Declared progress / verified status | RERA amenities record: “YES”, 0%; completion not independently verified RERA amenities |
| Description / size | Percolation pit; permit specifies 3 RWHPs |
|---|---|
| Evidence source | GHMC building permit |
| Declared progress / verified status | RERA amenities record: “YES”, 0%; completion not independently verified RERA amenities |
| Description / size | Vendor-listed; permit also specifies 35 trees |
|---|---|
| Evidence source | Vendor listing and GHMC permit |
| Declared progress / verified status | No independently verified completion evidence supplied Promoter website |
| Description / size | Vendor-listed |
|---|---|
| Evidence source | Vendor listing |
| Declared progress / verified status | No RERA progress figure or independent completion evidence supplied Promoter website |
| Description / size | Vendor-listed facilities; no size or capacity supplied |
|---|---|
| Evidence source | Vendor listing |
| Declared progress / verified status | Not established as sanctioned or completed by the supplied project records Promoter website |
7. Utilities, building services & safety
| Service | Supplied evidence |
|---|---|
| Water supply | TG-RERA amenities record marks water supply “YES” with 15% progress; no source, storage or treatment capacity is stated RERA amenities |
| Sewerage and drainage | TG-RERA amenities record marks “Sewerage (Chamber, Lines, Septic Tank, STP)” as 0% progress and lists treatment/disposal of sewage and sullage water at 0%; the permit requires an ETP, but no completion evidence or capacity is supplied RERA amenities |
| Storm water / rainwater | Storm-water drains are listed at 0% progress; rainwater harvesting is marked “YES”, 0%, and the permit specifies a percolation pit and 3 RWHPs RERA amenities |
| Electrical | GHMC permit requires space for a transformer; no supply capacity, substation specification or backup provision is supplied in the permit extraction |
| Lifts | Vendor listing mentions a lift; number, capacity and service-lift provision are not established in the supplied approval extraction Promoter website |
| Fire and life safety | The RERA amenities record lists fire protection and fire-safety requirements at 0% progress. Detailed installed systems or clearance evidence is not supplied RERA amenities |
| Waste management | GHMC permit requires a garbage house; the RERA record lists solid-waste management and disposal at 0% progress RERA amenities |
| Security / CCTV | Vendor listing mentions security personnel and CCTV; the supplied project records do not establish installation or operation Promoter website |
| Accessibility | No accessibility features or accessible-circulation details are disclosed in the supplied material |
8. Location, access & connectivity
The registered project location is South Swaroopnagar, Uppal, Medchal-Malkajgiri district, Telangana, PIN 500092; the title documents describe the property as being in Uppal Kalan Village. The supplied records do not establish whether these village labels identify the same revenue village. RERA record Land records
The project record gives a northern boundary of “30 wide Road.” The GHMC permit also records an 18 mt. road width; no further approach-road description is supplied. Land records
A supplied location record gives an approximate distance of 11.1 km to the nearest sampled Outer Ring Road interchange. No public-transport distances or other measured landmark distances are provided. Location record
9. Developer & development status
The registered promoter is THIRUMALA CONSTRUCTIONS DEVELOPERS, recorded as a partnership. The project record lists GSTIN 36AAGFT3933P1ZL. The supplied evidence does not provide a verified registered-office address or official promoter contact details. Corporate record RERA filing
The RERA record identifies two landowners—Bandari Ranjith Kumar and Bandari Arun Kumar—and records an area-share arrangement. The registered development agreement-cum-GPA concerns 895 sq.yds. (748 sq.mtrs.) in Survey Nos. 14 & 15 Part and allocates 50% of the development to each side; it is a development and agency instrument, not a conveyance of land title. Parties record
The authorised signatory’s Form B affidavit states that the promoter would complete the project by 27 June, 2025. The supplied records do not verify construction completion, and the building-permit extraction records completion certification as false.
10. Approvals, official records & documents
| Record | What the supplied evidence identifies |
|---|---|
| TG-RERA registration certificate, P02200001833 | Form C registration for THIRUMALA HEIGHTS, dated 21/03/2020; states validity through 27/06/2025 and includes a separate-account condition. No extension is recorded in the supplied certificate. |
| GHMC building permit, Approval No. 2/C2/09941/2019; File No. 2/C2/07921/2019 | Building permit approved 27 June, 2019, for Survey Nos. 14 & 15 PART; permits one stilt-plus-five-upper-floor residential building. |
| RERA title-report documents | Title report and related documents include the 15 April 2019 settlement deed and 21 August 2019 development agreement-cum-GPA for the stated 895 sq.yds. in Survey Nos. 14 & 15 Part. |
| Form B declaration | Promoter-authorised signatory’s declaration, dated 06 February, 2020, including the completion undertaking of 27 June, 2025. |
| Layout-plan filing | RERA record lists a layout-plan document, but it is not extracted in the supplied evidence; no separate layout approval number is disclosed in the project identity fields. |
| Completion / occupancy certificate | No such certificate is supplied; the building-permit extraction records completion certification as false. |
1. Project at a glance
Project identity
Registered project name: THIRUMALA HEIGHTS
Project type: Residential apartment project
Phase / registered portion: No phase name is disclosed; the TG-RERA record identifies the registered land as Survey Nos. 14 & 15 Part
TG-RERA registration: P02200001833
Registration validity: Certificate states validity from 21/03/2020 to 27/06/2025; it does not record an extension
Registered promoter: THIRUMALA CONSTRUCTIONS DEVELOPERS
RERA-recorded status: The supplied record labels the project “New Project”; the registration-validity period above has ended, and the supplied certificate does not show an extension
Land and geographic identity
Locality: South Swaroopnagar / Swaroop Nagar, Uppal
Revenue village: Uppal Kalan Village appears in the title documents; the project record also identifies South Swaroopnagar. The supplied records do not establish whether these labels are the same revenue-village identity
Mandal: Uppal
District: Medchal-Malkajgiri
PIN: 500092
Survey numbers / subdivisions: Survey Nos. 14 & 15 Part (also stated as “14 & 15 PART”)
Registered site extent: 895 sq.yds., equivalent to 748 sq.mtrs., in the registered development agreement-cum-GPA
Site area / net area: 748 m² site area and 748 m² net area in the GHMC building permit
Boundaries recorded in project filing: North: 30 wide Road; East: plots belonging to Sri Bandari Hanumanthu; West: land belonging to Sri B Jangaiah and Brothers; South: land belonging to Sri Jangaiah and Brothers
Development identity
Sanctioning authority: Greater Hyderabad Municipal Corporation (GHMC)
Principal building approval: Approval No. 2/C2/09941/2019; File No. 2/C2/07921/2019; approved 27 June, 2019
Building configuration: One residential building, “1 Stilt + 5 upper floors”; sanctioned height 14.94 m
Approved area figures: 1,766.40 m² residential upper-floor area; 388.95 m² stilt area; site area and net area each 748 m²
Approved versus RERA-filed units: GHMC permit states that sanctioned unit numbers must not be increased, but the supplied permit extraction does not state the sanctioned unit count. TG-RERA filing lists 20 units
Parking levels / count: Not disclosed in the supplied sanction or RERA unit records
Offering and status
Unit type: 2BHK / “DOUBLE BED ROOM”
RERA-filed saleable area: 79.11–101.45 m²
TG-RERA portal inventory: 20 units; 0 booked and 20 available in the supplied portal-derived record. No as-of date is supplied, so these counts are indicative
Construction stage: No independently verified construction-progress status is supplied. The RERA amenities record shows water supply as “YES” with 15% progress; other listed common-infrastructure progress entries are 0%
Completion date: Promoter’s Form B declaration undertakes completion by 27 June, 2025
Occupancy / completion certificate: The building-permit extraction records completion certification as false; no occupancy or completion certificate is supplied
2. The project story
THIRUMALA HEIGHTS is registered with TG-RERA as a residential apartment project at South Swaroopnagar / Swaroop Nagar, Uppal, on Survey Nos. 14 & 15 Part. Its project filing and GHMC permit describe one stilt-plus-five-upper-floor residential building on a 748 m² site.
The RERA inventory lists 20 two-bedroom apartments. The record shows all 20 as available and none booked, but provides no inventory as-of date; those figures should therefore be treated as portal-record snapshots, not current confirmed availability.
The promoter’s Form B affidavit states a completion undertaking of 27 June, 2025. The supplied evidence does not establish actual completion or independently verify work on site. The permit extraction does not record completion certification, and no occupancy certificate is included in the supplied documents.
3. Master plan, architecture & building design
The GHMC building permit identifies one residential building with a stilt level and five upper floors, and a sanctioned height of 14.94 m. It records 1,766.40 m² for residential upper floors and 388.95 m² for the stilt; these are permit-extracted area figures and are not identified in the supplied records as carpet area or saleable area.
The permitted site area and net area are each 748 m². The permit records zero road-affected area, zero nala-affected area and zero tot-lot area in its area schedule, while also requiring a tot-lot to be fenced and maintained as greenery before issue of an occupancy certificate.
The available floor-plan extraction identifies typical plans for floors 1, 3, 4 and 5, but does not provide a complete architectural schedule covering all floor uses, flat counts per floor, lifts, staircases, building footprint, open-area arrangement or internal circulation.
A separate layout approval number is not disclosed in the project identity record. The RERA-filed layout-plan document is listed as not extracted; the available permit references LRS/Layout Sub Divn. No. LRS/2280/8141/CR-2/EAST ZONE/GHMC/2008.
4. Homes, configurations & floor plans
The TG-RERA filing lists 20 two-bedroom units. Its filed saleable-area range is 79.11–101.45 m²; the portal-derived inventory lists 0 booked and 20 available, with no as-of date supplied.
| Configuration | Units | Booked | Available | RERA saleable area | Measured carpet area | Loading (if supplied) |
|---|---|---|---|---|---|---|
| 2BHK / Double Bed Room | 20 | 0 | 20 | 79.11–101.45 m² | Software-measured range: 54.1–74.4 m²; median 60.8 m² (655 sq.ft.) | Not supplied |
Software measurement from the approved floor-plan drawings covers eight flat designs. The extracted sample plan shows a master bedroom, another bedroom, hall, kitchen, two attached toilets and a balcony; the balcony is excluded from the software-measured carpet area. These drawing-derived measurements are not RERA-filed disclosures and should be checked against the drawings.
Carpet area and saleable area are different measures in the supplied records: the RERA figures are expressly identified as saleable area, while the drawing figures are software-measured carpet area. No loading figure is supplied.
5. Parking & vehicle circulation
The supplied project records do not establish the sanctioned number or allocation of car or two-wheeler spaces, visitor or accessible parking, parking levels, ramps, or internal vehicle circulation. The GHMC permit identifies a stilt level but does not provide a parking count in the extracted material.
A vendor amenity listing mentions covered car parking, reserved parking and visitor parking, but these are vendor-listed claims, not a verified schedule of sanctioned spaces or unit-specific parking rights.
6. Amenities, recreation & open spaces
The GHMC permit includes conditions and provisions for a tot-lot, rainwater-harvesting structure, transformer space, garbage house and ETP. The TG-RERA amenities record gives the progress shown below; the supplied material does not independently verify completion of these facilities.
| Description / size | Permit requires fencing and maintenance as greenery before occupancy certificate; area not stated in the extracted permit schedule |
|---|---|
| Evidence source | GHMC building permit |
| Declared progress / verified status | RERA amenities record: “YES”, 0%; completion not independently verified |
| Description / size | Percolation pit; permit specifies 3 RWHPs |
|---|---|
| Evidence source | GHMC building permit |
| Declared progress / verified status | RERA amenities record: “YES”, 0%; completion not independently verified |
| Description / size | Vendor-listed; permit also specifies 35 trees |
|---|---|
| Evidence source | Vendor listing and GHMC permit |
| Declared progress / verified status | No independently verified completion evidence supplied |
| Description / size | Vendor-listed |
|---|---|
| Evidence source | Vendor listing |
| Declared progress / verified status | No RERA progress figure or independent completion evidence supplied |
| Description / size | Vendor-listed facilities; no size or capacity supplied |
|---|---|
| Evidence source | Vendor listing |
| Declared progress / verified status | Not established as sanctioned or completed by the supplied project records |
7. Utilities, building services & safety
Water supply: TG-RERA amenities record marks water supply “YES” with 15% progress; no source, storage or treatment capacity is stated
Sewerage and drainage: TG-RERA amenities record marks “Sewerage (Chamber, Lines, Septic Tank, STP)” as 0% progress and lists treatment/disposal of sewage and sullage water at 0%; the permit requires an ETP, but no completion evidence or capacity is supplied
Storm water / rainwater: Storm-water drains are listed at 0% progress; rainwater harvesting is marked “YES”, 0%, and the permit specifies a percolation pit and 3 RWHPs
Electrical: GHMC permit requires space for a transformer; no supply capacity, substation specification or backup provision is supplied in the permit extraction
Lifts: Vendor listing mentions a lift; number, capacity and service-lift provision are not established in the supplied approval extraction
Fire and life safety: The RERA amenities record lists fire protection and fire-safety requirements at 0% progress. Detailed installed systems or clearance evidence is not supplied
Waste management: GHMC permit requires a garbage house; the RERA record lists solid-waste management and disposal at 0% progress
Security / CCTV: Vendor listing mentions security personnel and CCTV; the supplied project records do not establish installation or operation
Accessibility: No accessibility features or accessible-circulation details are disclosed in the supplied material
8. Location, access & connectivity
The registered project location is South Swaroopnagar, Uppal, Medchal-Malkajgiri district, Telangana, PIN 500092; the title documents describe the property as being in Uppal Kalan Village. The supplied records do not establish whether these village labels identify the same revenue village.
The project record gives a northern boundary of “30 wide Road.” The GHMC permit also records an 18 mt. road width; no further approach-road description is supplied.
A supplied location record gives an approximate distance of 11.1 km to the nearest sampled Outer Ring Road interchange. No public-transport distances or other measured landmark distances are provided.
9. Developer & development status
The registered promoter is THIRUMALA CONSTRUCTIONS DEVELOPERS, recorded as a partnership. The project record lists GSTIN 36AAGFT3933P1ZL. The supplied evidence does not provide a verified registered-office address or official promoter contact details.
The RERA record identifies two landowners—Bandari Ranjith Kumar and Bandari Arun Kumar—and records an area-share arrangement. The registered development agreement-cum-GPA concerns 895 sq.yds. (748 sq.mtrs.) in Survey Nos. 14 & 15 Part and allocates 50% of the development to each side; it is a development and agency instrument, not a conveyance of land title.
The authorised signatory’s Form B affidavit states that the promoter would complete the project by 27 June, 2025. The supplied records do not verify construction completion, and the building-permit extraction records completion certification as false.
10. Approvals, official records & documents
TG-RERA registration certificate, P02200001833: Form C registration for THIRUMALA HEIGHTS, dated 21/03/2020; states validity through 27/06/2025 and includes a separate-account condition. No extension is recorded in the supplied certificate.
GHMC building permit, Approval No. 2/C2/09941/2019; File No. 2/C2/07921/2019: Building permit approved 27 June, 2019, for Survey Nos. 14 & 15 PART; permits one stilt-plus-five-upper-floor residential building.
RERA title-report documents: Title report and related documents include the 15 April 2019 settlement deed and 21 August 2019 development agreement-cum-GPA for the stated 895 sq.yds. in Survey Nos. 14 & 15 Part.
Form B declaration: Promoter-authorised signatory’s declaration, dated 06 February, 2020, including the completion undertaking of 27 June, 2025.
Layout-plan filing: RERA record lists a layout-plan document, but it is not extracted in the supplied evidence; no separate layout approval number is disclosed in the project identity fields.
Completion / occupancy certificate: No such certificate is supplied; the building-permit extraction records completion certification as false.
Frequently asked questions
Is THIRUMALA HEIGHTS registered with Telangana RERA?
Yes. THIRUMALA HEIGHTS is registered with the Telangana Real Estate Regulatory Authority as P02200001833; the registration status is New Project.
Who is the developer of THIRUMALA HEIGHTS?
The promoter named in the RERA registration is THIRUMALA CONSTRUCTIONS DEVELOPERS.
Where is THIRUMALA HEIGHTS located?
THIRUMALA HEIGHTS is in Uppal Kalan Village, South Swaroopnagar, Uppal, Medchal-Malkajgiri, Telangana (500092).
When will THIRUMALA HEIGHTS be completed?
The promoter's proposed date of completion filed with RERA is 27/06/2025. This is the promoter's declaration, not a guarantee.
More projects in South Swaroopnagar