Thirumala Constructions Developers
THIRUMALA CONSTRUCTIONS DEVELOPERS · Rangareddy · RERA P02400000946
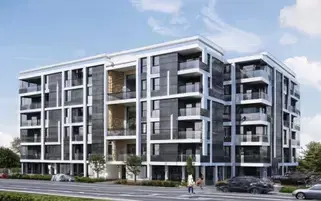
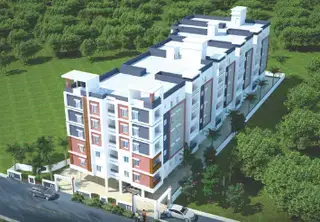
THIRUMALA CONSTRUCTIONS DEVELOPERS is a residential apartment project in Boduppal, Medipally mandal, Ranga Reddy district. The project covers 507.35 sq. m. in Survey No. 141 and comprises one proposed building with 1 stilt + 5 upper floors and 15 “DOUBLE BEDROOM” units. It is registered under TG-RERA P02400000946, granted 24/06/2019, and the promoter declared completion by 30th October, 2024.
More from Thirumala Constructions Developers · 6 projects →
01What we found
Read from TG-RERA filings, approvals, land and registration records and court records. A court case is counted only when the court record states this project's survey number with its village, or names the project.
02Check before you pay
7 items to check before you pay, 3 high - from the title chain, court records and approvals, each with what to ask the builder or your advocate. An item may not be a problem with the project: records can be incomplete.
1. Project at a glance
Project identity
| Field | RERA-filed / recorded information |
|---|---|
| Registered project name | THIRUMALA CONSTRUCTIONS DEVELOPERS RERA record |
| Project type | Residential apartment project RERA record RERA filing |
| Phase / registered portion | Phase not separately identified in the supplied record; the filing concerns the building on Plot Nos. 49, 54 and 55, Survey No. 141 RERA filing |
| TG-RERA registration | P02400000946; granted 24/06/2019; stated validity to 30/10/2024 RERA record |
| Registered promoter | THIRUMALA CONSTRUCTIONS DEVELOPERS RERA record Corporate record |
| Recorded status | “New Project” in the RERA project record. Registration validity and completion deadline are separate: the certificate states validity to 30/10/2024, and the Form B declaration undertakes completion by that date. No extension is recorded in the supplied certificate RERA filing |
Land and geographic identity
| Field | RERA-filed / recorded information |
|---|---|
| Locality | Boduppal; plots identified as Plot Nos. 49, 54 and 55 RERA filing |
| Revenue village | Boduppal RERA filing |
| Mandal | Medipally, as stated in the HMDA technical approval |
| District | Ranga Reddy in the project record RERA record RERA filing |
| PIN | 500039 RERA record |
| Survey number(s) | Survey No. 141; no subdivision is specified in the supplied project record RERA filing |
| Site extent | 507.35 sq. m. in the HMDA technical approval; RERA land details state total area 507.35 sq. m. and net area 507.35 sq. m. RERA filing |
| Boundaries recorded | East: Plot No. 56; west: Plot No. 48; north: neighbours’ land and land of B. Rajalingam; south: 30 wide road RERA filing |
Development identity
| Field | RERA-filed / recorded information |
|---|---|
| Sanctioning / technical approval authority | Hyderabad Metropolitan Development Authority (HMDA) Approvals record |
| Principal approval | Technical Approval Accorded, No. 011596/GHT/R1/U6/HMDA/11052018, dated 30/10/2018 Approvals record |
| Approval scope | Proposed residential building on Plot Nos. 49, 54 and 55 in Survey No. 141, Boduppal; the letter says building plans are to be sanctioned by the Executive Authority in conformity with HMDA’s technical approval |
| Building count and configuration | One proposed building; 1 stilt + 5 upper floors RERA filing |
| Approved built-up area | 1312.61 sq. m. total built-up area recorded in the technical approval RERA filing |
| Approved area figures separately stated | The same approval lists “Built up Area 1073.5” and “Total Built up Area (In Sq.mts) 1312.61”; the supplied material does not explain the relationship between those figures |
| Units | 1 total building unit in the land details; 1 proposed building unit as per agreement; the RERA unit record lists 15 “DOUBLE BEDROOM” units RERA filing RERA unit table RERA unit details |
| Parking / mortgage record | The approval records mortgage areas, including 124.38 sq. m. relating to flats 201 and 202 on the second floor; the supplied evidence does not establish a complete parking count or parking layout |
Offering and status
| Field | RERA-filed / recorded information |
|---|---|
| Unit type | “DOUBLE BEDROOM” (normalised as 2BHK in the unit summary) RERA unit table RERA unit details |
| RERA saleable area | 770.13 sq. m. as filed for each listed unit type; this is the filed figure and is not a measured carpet area RERA unit table RERA unit details |
| Booked / available | 0 booked and 15 available in the portal-derived unit record; the source gives no as-of date, so counts are indicative RERA unit table RERA unit details |
| Construction stage | No construction-progress percentage or independently verified site-stage evidence is supplied. The amenity progress fields shown in the RERA-derived record are 0%; they do not establish the building’s overall construction stage RERA amenities |
| Completion deadline | Promoter-declared in Form B as 30th October, 2024 |
| Occupancy / completion certificate | No occupancy certificate or completion certificate is included in the supplied documents; status is not established by this evidence Document index |
2. The project story
The RERA record describes a residential apartment development on 507.35 sq. m. in Survey No. 141, Boduppal village, at Plot Nos. 49, 54 and 55. HMDA’s technical approval describes one proposed building with a stilt level and five upper floors. The TG-RERA unit record lists 15 “DOUBLE BEDROOM” units, with bookings and availability recorded as 0 and 15 respectively, without an as-of date for those counts. RERA filing RERA unit table
The promoter’s Form B affidavit declares a completion deadline of 30th October, 2024. The supplied evidence does not include a current construction-progress assessment, a site inspection, or an occupancy/completion certificate; therefore it does not establish whether the building is under construction, complete, or certified for occupation. The project’s registration validity, stated completion deadline and certificate status should be read as distinct records. Document index
3. Master plan, architecture & building design
HMDA’s technical approval describes a proposed residential building of 1 stilt + 5 upper floors on the project’s 507.35 sq. m. site. It records total built-up area of 1312.61 sq. m. and separately lists “Built up Area 1073.5”; the supplied approval extract does not explain the basis or relationship of those two area figures. The RERA land record describes one building unit, while the unit record lists 15 apartments. RERA filing RERA unit table
The approval letter identifies a technical approval rather than confirming, in the supplied extract, a later building-plan sanction by the local Executive Authority. It expressly says the building plans shall be sanctioned by that authority in conformity with the HMDA technical approval. No approved floor plan is available for measurement in the supplied drawing data: two drawings are recorded, but neither contains a measured flat plan. Consequently, the evidence supplied does not establish flat arrangements per floor, footprint, stair or lift configuration, internal circulation, or open-space distribution. Floor plans
4. Homes, configurations & floor plans
| Configuration | Units | Booked | Available | RERA saleable area | Measured carpet area | Loading (if supplied) |
|---|---|---|---|---|---|---|
| DOUBLE BEDROOM (normalised as 2BHK) | 15 | 0 | 15 | 770.13 sq. m. | Not measured in supplied drawing data | Not supplied |
The 770.13 sq. m. figure is the area recorded in the TG-RERA unit data; the supplied record does not label it as carpet area. Carpet area, balcony or utility area, and a unit’s share of common areas are distinct measurement concepts, and no software-measured carpet or room dimensions are available here. The drawing register reports two drawings but zero measured plans and two sheets with no flats identified. Unit counts and booking figures are portal-derived and lack an as-of date. RERA unit table RERA unit details Floor plans
5. Parking & vehicle circulation
The supplied RERA records do not establish the total number of car or two-wheeler parking spaces, visitor or accessible parking provision, parking levels beyond the stilt identified in the technical approval, ramp or driveway arrangement, or unit-specific parking allocations. The vendor material lists “Dedicated bike parking” and “covered car parking,” but provides no counts or allocation evidence; these are vendor-described features, not confirmation of sanctioned or legally allocated spaces. Promoter website
The HMDA approval records mortgages affecting built-up area: it identifies 124.38 sq. m. relating to flats 201 and 202 on the second floor in favour of the Executive Authority, Boduppal Municipality, and also records 121.2 sq. m. as 10% of built-up area in favour of HMDA. These are mortgage entries, not evidence of a parking allocation.
6. Amenities, recreation & open spaces
| Description / size | HMDA technical approval requires rainwater-harvesting structures on site |
|---|---|
| Declared progress / verified status | Required by approval; completion not verified |
| Description / size | Approval requires provision for a transformer within the premises |
|---|---|
| Declared progress / verified status | Required by approval; completion not verified |
| Description / size | Approval requires provision for a garbage house within the premises |
|---|---|
| Declared progress / verified status | Required by approval; completion not verified |
| Description / size | RERA amenity record marks “YES”; no size supplied |
|---|---|
| Evidence source | RERA amenities |
| Declared progress / verified status | RERA record shows 0% progress; completion not verified |
| Description / size | RERA amenity record marks these “YES”; no capacities or system details supplied |
|---|---|
| Evidence source | RERA amenities |
| Declared progress / verified status | RERA record shows 0% progress; completion not verified |
| Description / size | Listed in the RERA amenity record; no dimensions or capacities supplied |
|---|---|
| Evidence source | RERA amenities |
| Declared progress / verified status | Each is recorded at 0% progress; completion not verified |
| Description / size | Listed in vendor-supplied amenity material; no size, quantity or project-document confirmation supplied |
|---|---|
| Evidence source | Promoter website |
| Declared progress / verified status | Vendor-described only; not established as sanctioned or delivered |
7. Utilities, building services & safety
HMDA’s technical approval requires rainwater-harvesting structures, a transformer and a garbage house, and states that the applicant is responsible for structural safety and safety requirements under the National Building Code of 2005. It also requires the local authority to ensure that effluent or drainage does not overflow onto a road or public place, and states that an occupancy certificate is compulsory before occupying a building. These are approval conditions; the supplied evidence does not show their completion or a project-specific compliance certificate.
The RERA amenity record marks water supply, sewerage and rainwater harvesting as available, but records 0% progress and provides no source, storage, treatment or capacity details. It lists storm-water drainage, fire protection, electrical meter room/sub-station/receiving station, energy management and waste management, also at 0% progress. No lift count or capacity, backup-power specification, STP capacity, fire-system details, accessibility arrangements, CCTV installation verification or security plan is supplied. Vendor material separately names borewell water, power backup, fire safety, CCTV and a lift; these are vendor-described and not independently verified here. RERA amenities Promoter website
8. Location, access & connectivity
The project is recorded at Boduppal village, Ranga Reddy district, PIN 500039, in Survey No. 141, on Plot Nos. 49, 54 and 55. The HMDA technical approval identifies the mandal as Medipally and records a southern boundary of “30 WIDE ROAD.” The supplied location data also lists the Financial District (Nanakramguda) at 1.2 km as an anchor distance; it does not provide a measured route or travel time. RERA record RERA filing Location record
No further approach-road, public-transport, or landmark distances are supplied. The vendor material names Boduppal as the nearest landmark but gives no distance. Promoter website
9. Developer & development status
The registered promoter is THIRUMALA CONSTRUCTIONS DEVELOPERS. The RERA record identifies it as a partnership and provides GSTIN 36AAGFT3933P1ZL. The supplied promoter information names VENAKTA SUDHAKARA RAO as authorised signatory and PRASANTHI GATTAMANENI as partner; Form B identifies Mr. Gattamaneni Venkata Sudhakar Rao as the authorised signatory making the declaration. RERA record Corporate record Parties record
The promoter’s Form B declares completion by 30th October, 2024 and states that 70% of amounts realised from allottees would be deposited in a separate scheduled-bank account, with withdrawals tied to completion and professional certification. These are promoter declarations; the supplied evidence does not include construction progress, subsequent quarterly progress reports, an extension order, or an occupancy/completion certificate. The project record identifies a designated account at ICICI Bank, Uppal Kalam Branch, with masked account number **3301. Parties record Document index
10. Approvals, official records & documents
| Available evidence | Form C; registration P02400000946, issued 24/06/2019, stated valid to 30/10/2024 |
|---|---|
| Scope / note | Registered project THIRUMALA CONSTRUCTIONS DEVELOPERS |
| Available evidence | No. 011596/GHT/R1/U6/HMDA/11052018, dated 30/10/2018 |
|---|---|
| Scope / note | Technical approval for the proposed residential building on Plot Nos. 49, 54 and 55, Survey No. 141; approval states the local Executive Authority is to sanction plans |
| Available evidence | Dated 03rd April, 2019 |
|---|---|
| Scope / note | Promoter declaration, including completion undertaking and fund-handling statements |
| Available evidence | Document 54803 |
|---|---|
| Scope / note | Title opinion concerning the land and project; detailed title review belongs in Land & Title |
| Available evidence | Document 53902 |
|---|---|
| Scope / note | Filed encumbrance material |
| Available evidence | Document 53932 |
|---|---|
| Scope / note | Partially completed proposed form; allottee and apartment-specific particulars are blank |
| Available evidence | Not present in the supplied project documents Document index |
|---|---|
| Scope / note | Status not established by this evidence |
1. Project at a glance
Project identity
Registered project name: THIRUMALA CONSTRUCTIONS DEVELOPERS
Project type: Residential apartment project
Phase / registered portion: Phase not separately identified in the supplied record; the filing concerns the building on Plot Nos. 49, 54 and 55, Survey No. 141
TG-RERA registration: P02400000946; granted 24/06/2019; stated validity to 30/10/2024
Registered promoter: THIRUMALA CONSTRUCTIONS DEVELOPERS
Recorded status: “New Project” in the RERA project record. Registration validity and completion deadline are separate: the certificate states validity to 30/10/2024, and the Form B declaration undertakes completion by that date. No extension is recorded in the supplied certificate
Land and geographic identity
Locality: Boduppal; plots identified as Plot Nos. 49, 54 and 55
Revenue village: Boduppal
Mandal: Medipally, as stated in the HMDA technical approval
District: Ranga Reddy in the project record
PIN: 500039
Survey number(s): Survey No. 141; no subdivision is specified in the supplied project record
Site extent: 507.35 sq. m. in the HMDA technical approval; RERA land details state total area 507.35 sq. m. and net area 507.35 sq. m.
Boundaries recorded: East: Plot No. 56; west: Plot No. 48; north: neighbours’ land and land of B. Rajalingam; south: 30 wide road
Development identity
Sanctioning / technical approval authority: Hyderabad Metropolitan Development Authority (HMDA)
Principal approval: Technical Approval Accorded, No. 011596/GHT/R1/U6/HMDA/11052018, dated 30/10/2018
Approval scope: Proposed residential building on Plot Nos. 49, 54 and 55 in Survey No. 141, Boduppal; the letter says building plans are to be sanctioned by the Executive Authority in conformity with HMDA’s technical approval
Building count and configuration: One proposed building; 1 stilt + 5 upper floors
Approved built-up area: 1312.61 sq. m. total built-up area recorded in the technical approval
Approved area figures separately stated: The same approval lists “Built up Area 1073.5” and “Total Built up Area (In Sq.mts) 1312.61”; the supplied material does not explain the relationship between those figures
Units: 1 total building unit in the land details; 1 proposed building unit as per agreement; the RERA unit record lists 15 “DOUBLE BEDROOM” units
Parking / mortgage record: The approval records mortgage areas, including 124.38 sq. m. relating to flats 201 and 202 on the second floor; the supplied evidence does not establish a complete parking count or parking layout
Offering and status
Unit type: “DOUBLE BEDROOM” (normalised as 2BHK in the unit summary)
RERA saleable area: 770.13 sq. m. as filed for each listed unit type; this is the filed figure and is not a measured carpet area
Booked / available: 0 booked and 15 available in the portal-derived unit record; the source gives no as-of date, so counts are indicative
Construction stage: No construction-progress percentage or independently verified site-stage evidence is supplied. The amenity progress fields shown in the RERA-derived record are 0%; they do not establish the building’s overall construction stage
Completion deadline: Promoter-declared in Form B as 30th October, 2024
Occupancy / completion certificate: No occupancy certificate or completion certificate is included in the supplied documents; status is not established by this evidence
2. The project story
The RERA record describes a residential apartment development on 507.35 sq. m. in Survey No. 141, Boduppal village, at Plot Nos. 49, 54 and 55. HMDA’s technical approval describes one proposed building with a stilt level and five upper floors. The TG-RERA unit record lists 15 “DOUBLE BEDROOM” units, with bookings and availability recorded as 0 and 15 respectively, without an as-of date for those counts.
The promoter’s Form B affidavit declares a completion deadline of 30th October, 2024. The supplied evidence does not include a current construction-progress assessment, a site inspection, or an occupancy/completion certificate; therefore it does not establish whether the building is under construction, complete, or certified for occupation. The project’s registration validity, stated completion deadline and certificate status should be read as distinct records.
3. Master plan, architecture & building design
HMDA’s technical approval describes a proposed residential building of 1 stilt + 5 upper floors on the project’s 507.35 sq. m. site. It records total built-up area of 1312.61 sq. m. and separately lists “Built up Area 1073.5”; the supplied approval extract does not explain the basis or relationship of those two area figures. The RERA land record describes one building unit, while the unit record lists 15 apartments.
The approval letter identifies a technical approval rather than confirming, in the supplied extract, a later building-plan sanction by the local Executive Authority. It expressly says the building plans shall be sanctioned by that authority in conformity with the HMDA technical approval. No approved floor plan is available for measurement in the supplied drawing data: two drawings are recorded, but neither contains a measured flat plan. Consequently, the evidence supplied does not establish flat arrangements per floor, footprint, stair or lift configuration, internal circulation, or open-space distribution.
4. Homes, configurations & floor plans
| Configuration | Units | Booked | Available | RERA saleable area | Measured carpet area | Loading (if supplied) |
|---|---|---|---|---|---|---|
| DOUBLE BEDROOM (normalised as 2BHK) | 15 | 0 | 15 | 770.13 sq. m. | Not measured in supplied drawing data | Not supplied |
The 770.13 sq. m. figure is the area recorded in the TG-RERA unit data; the supplied record does not label it as carpet area. Carpet area, balcony or utility area, and a unit’s share of common areas are distinct measurement concepts, and no software-measured carpet or room dimensions are available here. The drawing register reports two drawings but zero measured plans and two sheets with no flats identified. Unit counts and booking figures are portal-derived and lack an as-of date.
5. Parking & vehicle circulation
The supplied RERA records do not establish the total number of car or two-wheeler parking spaces, visitor or accessible parking provision, parking levels beyond the stilt identified in the technical approval, ramp or driveway arrangement, or unit-specific parking allocations. The vendor material lists “Dedicated bike parking” and “covered car parking,” but provides no counts or allocation evidence; these are vendor-described features, not confirmation of sanctioned or legally allocated spaces.
The HMDA approval records mortgages affecting built-up area: it identifies 124.38 sq. m. relating to flats 201 and 202 on the second floor in favour of the Executive Authority, Boduppal Municipality, and also records 121.2 sq. m. as 10% of built-up area in favour of HMDA. These are mortgage entries, not evidence of a parking allocation.
6. Amenities, recreation & open spaces
| Description / size | HMDA technical approval requires rainwater-harvesting structures on site |
|---|---|
| Declared progress / verified status | Required by approval; completion not verified |
| Description / size | Approval requires provision for a transformer within the premises |
|---|---|
| Declared progress / verified status | Required by approval; completion not verified |
| Description / size | Approval requires provision for a garbage house within the premises |
|---|---|
| Declared progress / verified status | Required by approval; completion not verified |
| Description / size | RERA amenity record marks “YES”; no size supplied |
|---|---|
| Declared progress / verified status | RERA record shows 0% progress; completion not verified |
| Description / size | RERA amenity record marks these “YES”; no capacities or system details supplied |
|---|---|
| Declared progress / verified status | RERA record shows 0% progress; completion not verified |
| Description / size | Listed in the RERA amenity record; no dimensions or capacities supplied |
|---|---|
| Declared progress / verified status | Each is recorded at 0% progress; completion not verified |
| Description / size | Listed in vendor-supplied amenity material; no size, quantity or project-document confirmation supplied |
|---|---|
| Declared progress / verified status | Vendor-described only; not established as sanctioned or delivered |
7. Utilities, building services & safety
HMDA’s technical approval requires rainwater-harvesting structures, a transformer and a garbage house, and states that the applicant is responsible for structural safety and safety requirements under the National Building Code of 2005. It also requires the local authority to ensure that effluent or drainage does not overflow onto a road or public place, and states that an occupancy certificate is compulsory before occupying a building. These are approval conditions; the supplied evidence does not show their completion or a project-specific compliance certificate.
The RERA amenity record marks water supply, sewerage and rainwater harvesting as available, but records 0% progress and provides no source, storage, treatment or capacity details. It lists storm-water drainage, fire protection, electrical meter room/sub-station/receiving station, energy management and waste management, also at 0% progress. No lift count or capacity, backup-power specification, STP capacity, fire-system details, accessibility arrangements, CCTV installation verification or security plan is supplied. Vendor material separately names borewell water, power backup, fire safety, CCTV and a lift; these are vendor-described and not independently verified here.
8. Location, access & connectivity
The project is recorded at Boduppal village, Ranga Reddy district, PIN 500039, in Survey No. 141, on Plot Nos. 49, 54 and 55. The HMDA technical approval identifies the mandal as Medipally and records a southern boundary of “30 WIDE ROAD.” The supplied location data also lists the Financial District (Nanakramguda) at 1.2 km as an anchor distance; it does not provide a measured route or travel time.
No further approach-road, public-transport, or landmark distances are supplied. The vendor material names Boduppal as the nearest landmark but gives no distance.
9. Developer & development status
The registered promoter is THIRUMALA CONSTRUCTIONS DEVELOPERS. The RERA record identifies it as a partnership and provides GSTIN 36AAGFT3933P1ZL. The supplied promoter information names VENAKTA SUDHAKARA RAO as authorised signatory and PRASANTHI GATTAMANENI as partner; Form B identifies Mr. Gattamaneni Venkata Sudhakar Rao as the authorised signatory making the declaration.
The promoter’s Form B declares completion by 30th October, 2024 and states that 70% of amounts realised from allottees would be deposited in a separate scheduled-bank account, with withdrawals tied to completion and professional certification. These are promoter declarations; the supplied evidence does not include construction progress, subsequent quarterly progress reports, an extension order, or an occupancy/completion certificate. The project record identifies a designated account at ICICI Bank, Uppal Kalam Branch, with masked account number **3301.
10. Approvals, official records & documents
| Available evidence | Form C; registration P02400000946, issued 24/06/2019, stated valid to 30/10/2024 |
|---|---|
| Scope / note | Registered project THIRUMALA CONSTRUCTIONS DEVELOPERS |
| Available evidence | No. 011596/GHT/R1/U6/HMDA/11052018, dated 30/10/2018 |
|---|---|
| Scope / note | Technical approval for the proposed residential building on Plot Nos. 49, 54 and 55, Survey No. 141; approval states the local Executive Authority is to sanction plans |
| Available evidence | Dated 03rd April, 2019 |
|---|---|
| Scope / note | Promoter declaration, including completion undertaking and fund-handling statements |
| Available evidence | Document 54803 |
|---|---|
| Scope / note | Title opinion concerning the land and project; detailed title review belongs in Land & Title |
| Available evidence | Document 53902 |
|---|---|
| Scope / note | Filed encumbrance material |
| Available evidence | Document 53932 |
|---|---|
| Scope / note | Partially completed proposed form; allottee and apartment-specific particulars are blank |
| Available evidence | Not present in the supplied project documents |
|---|---|
| Scope / note | Status not established by this evidence |
Frequently asked questions
Is THIRUMALA CONSTRUCTIONS DEVELOPERS registered with Telangana RERA?
Yes. THIRUMALA CONSTRUCTIONS DEVELOPERS is registered with the Telangana Real Estate Regulatory Authority as P02400000946; the registration status is New Project.
Who is the developer of THIRUMALA CONSTRUCTIONS DEVELOPERS?
The promoter named in the RERA registration is THIRUMALA CONSTRUCTIONS DEVELOPERS.
Where is THIRUMALA CONSTRUCTIONS DEVELOPERS located?
THIRUMALA CONSTRUCTIONS DEVELOPERS is in BODUPPAL, Rangareddy, Telangana (500039).
When will THIRUMALA CONSTRUCTIONS DEVELOPERS be completed?
The promoter's proposed date of completion filed with RERA is 30/10/2024. This is the promoter's declaration, not a guarantee.
More projects in Rangareddy





