The Tamarind
EIPL CONSTRUCTIONS · Rangareddy · RERA P02400006803
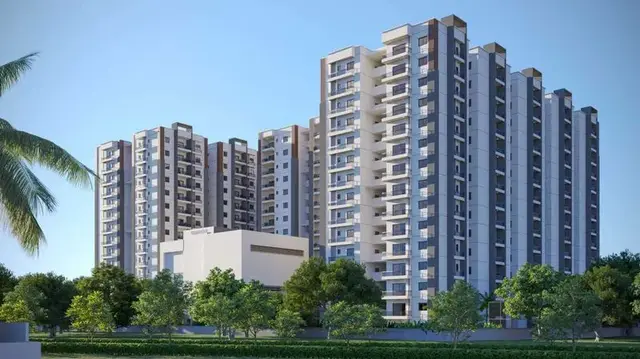
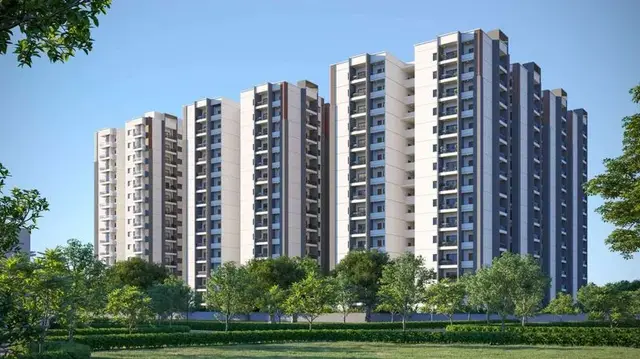
THE TAMARIND is a residential apartment project in Neknampur Village, Gandipet Mandal, Ranga Reddy District. It is being developed by the registered promoter EIPL CONSTRUCTIONS, a partnership. The RERA land details state a total area of 14160.75 sq m; the project comprises three residential towers, A, B and C, and one clubhouse, with Tower A at 2 Cellar + 1 Ground + 14 upper floors, Towers B and C at 1 Ground + 14 upper floors, and the clubhouse at 1 Ground + 3 upper floors. The TG-RERA unit record lists 2BHK, 2.5BHK and 3BHK homes; the project is registered as P02400006803, with a RERA-filed completion undertaking of 01.05.2027.
More from Eipl Constructions · 3 projects →
01What we found
Read from TG-RERA filings, approvals, land and registration records and court records. A court case is counted only when the court record states this project's survey number with its village, or names the project.
02Check before you pay
7 items to check before you pay, 3 high - from the title chain, court records and approvals, each with what to ask the builder or your advocate. An item may not be a problem with the project: records can be incomplete.
1. Project at a glance
Project identity
| Field | Record |
|---|---|
| Registered project name | THE TAMARIND RERA record [REGCERT-48502] |
| Project type / RERA status | Residential apartment project; status recorded as “New Project” RERA record RERA filing |
| Phase / registered portion | Not separately identified as a phase in the supplied record. The TG-RERA registration is P02400006803 RERA record [REGCERT-48502] |
| Registration validity | 30/08/2023 to 01/05/2027; this is the registration-validity period, not an occupancy certificate or a statement of current construction stage [REGCERT-48502] |
| Registered promoter | EIPL CONSTRUCTIONS, a partnership RERA filing Corporate record |
| RERA-filed completion undertaking | 01.05.2027 |
Land and geographic identity
| Field | Record |
|---|---|
| Locality / revenue village | Neknampur Village, Ranga Reddy District RERA record RERA filing |
| Mandal | Gandipet Mandal in the supplied HMDA commencement and occupancy records; the RERA land-identity field does not disclose a mandal Land records |
| PIN | 500089 in the project identity record RERA record |
| Project survey numbers | 141, 143 & 144/PARTS RERA record [REGCERT-48502] |
| Site area | RERA land details state total area 14160.75 sq m, affected area 367.60 sq m, and net area 13793.15 sq m RERA filing |
| Boundaries | East: ROAD; West, North and South: NEIGHBOURS LAND RERA filing |
Development identity
| Field | Record |
|---|---|
| Sanctioning authority | Hyderabad Metropolitan Development Authority (HMDA) |
| Principal building approval | Building-construction approval 013352/BP/HMDA/2744/SKP/2022, approved 12 May 2023 |
| Approved building arrangement | Three residential towers—A, B and C—and one clubhouse |
| Sanctioned floors in commencement approval | Tower A: 2 Cellar + 1 Ground + 14 upper floors; Tower B: 1 Ground + 14 upper floors; Tower C: 1 Ground + 14 upper floors; Clubhouse: 1 Ground + 3 upper floors |
| Approved built-up area | The RERA record gives approved built-up area 59750.74 sq m RERA filing. The occupancy certificate also reports building-wise built-up area: Tower A 22565.37 sq m, Tower B 16186.32 sq m, Tower C 19343.63 sq m, and clubhouse 1655.43 sq m |
| Units | The RERA unit record lists 363 total units, including 360 home entries and three entries identified as common-area/facility rows; the three facility rows are not presented as homes for sale RERA unit table |
| Parking levels | Tower A’s commencement approval records two cellar levels; the supplied extracts do not establish a project-wide parking count or identify all parking locations |
Offering and status
| Field | Record |
|---|---|
| RERA-filed homes | 2BHK: 15; 2.5BHK: 120; 3BHK: 224; plus one home entry recorded as “ROOMS”/unspecified RERA unit table |
| Filed saleable areas | 2BHK 118.73 sq m; 2.5BHK 128.98 sq m; 3BHK 199.66 sq m; “ROOMS” 263.37 sq m RERA unit table |
| Booked / available | RERA portal snapshot: 155 booked and 208 available across the 363 total entries. The portal record supplies no as-of date, so these counts are indicative RERA unit table |
| Construction stage | HMDA occupancy certificate records completion and suitability for occupation for the four listed blocks; its completion notice gives 27/12/2025 as the completion date |
| Occupancy certificate | HMDA OC 012557/HMDA/03696/SWOC/SKP1/2025, dated 13/02/2026, covers Towers A, B and C and the clubhouse on the project survey numbers |
2. The project story
THE TAMARIND is a RERA-registered residential apartment development in Neknampur Village, Ranga Reddy District. The filed scheme is organized as three residential towers (A, B and C) with a separate clubhouse building. HMDA’s commencement approval describes the buildings and their floor configurations, while the occupancy certificate identifies the same four blocks as completed and fit for occupation. The OC also records zero deviated built-up area for each listed block.
The TG-RERA unit record lists 360 home entries across 2BHK, 2.5BHK and 3BHK configurations, plus one entry recorded as “ROOMS”/unspecified. Its separate facility-labelled rows—“BADMINTON COURT YOGA,” “GYM SPORTS BAR,” and “SWIMMING POOL DINING”—are not homes on sale RERA unit table. The recorded booked and available counts are portal figures without a supplied snapshot date RERA unit table.
The project’s RERA registration remains recorded as valid through 01/05/2027; the RERA Form B separately states a completion undertaking of 01.05.2027 [REGCERT-48502]. These registration and undertaking dates are distinct from the HMDA occupancy certificate and its completion notice date.
3. Master plan, architecture & building design
The supplied commencement approval identifies a residential apartment scheme with three residential towers and a clubhouse. It records Tower A as 2 Cellar + 1 Ground + 14 upper floors, Towers B and C as 1 Ground + 14 upper floors, and the clubhouse as 1 Ground + 3 upper floors. The RERA record identifies four total building units, including three homes buildings and one amenity building RERA filing.
The RERA land record states a total area of 14160.75 sq m, an affected area of 367.60 sq m, and a net area of 13793.15 sq m RERA filing. HMDA’s occupancy record describes the sanctioned-plan site area as 14161.64 sq m, road-affected area as 368.48 sq m, and net site area as 13793.16 sq m. These are reported here as the respective records’ figures; this Overview does not reconcile them.
The occupancy certificate reports Tower A height 44.96 m and built-up area 22565.37 sq m; Tower B height 44.96 m and 16186.32 sq m; Tower C height 44.96 m and 19343.63 sq m; and clubhouse height 18.0 m and 1655.43 sq m. It records zero deviated built-up area for each. The supplied records do not provide a complete architectural description of tower footprints, flats per floor, lifts, stairs, internal circulation, landscaping layout or phase-wise building organization.
4. Homes, configurations & floor plans
The following home counts and saleable areas are from the TG-RERA unit record. Booked and available figures have no supplied as-of date RERA unit table RERA unit details.
| Configuration | Units | Booked | Available | RERA saleable area | Measured carpet area | Loading (if supplied) |
|---|---|---|---|---|---|---|
| 2BHK | 15 | 5 | 10 | 118.73 sq m | Not supplied | Not supplied |
| 2.5BHK | 120 | 72 | 48 | 128.98 sq m | Not supplied | Not supplied |
| 3BHK | 224 | 78 | 146 | 199.66 sq m | Software-measured median 132.7 sq m; range 80.8–143.8 sq m from drawings | 34% supplied for the measured 3BHK set |
| Unspecified (“ROOMS”) | 1 | 0 | 1 | 263.37 sq m | Not supplied | Not supplied |
Software measurement of the supplied floor-plan drawings identifies 1BHK and 5BHK designs, but neither configuration is listed as a corresponding home configuration in the TG-RERA filing. For those drawing-measured sets, the supplied medians are 83.0 sq m for 1BHK and 208.9 sq m for 5BHK; they are not RERA-filed unit counts or saleable-area disclosures Floor plans RERA unit details.
The 3BHK drawing measurements are software-measured, not RERA-filed carpet areas, and are flagged for review in the supplied measurement record. For one measured drawing example, a 3BHK layout shows living/dining, three bedrooms, kitchen, toilets, balconies and a utility area; the drawing lists balcony and utility areas separately from the measured carpet-space rooms RERA unit details. RERA saleable area and drawing-measured carpet area are different measures: saleable area includes the home’s share of common areas, while the supplied carpet measurement excludes balconies and utility areas where identified Floor plans.
5. Parking & vehicle circulation
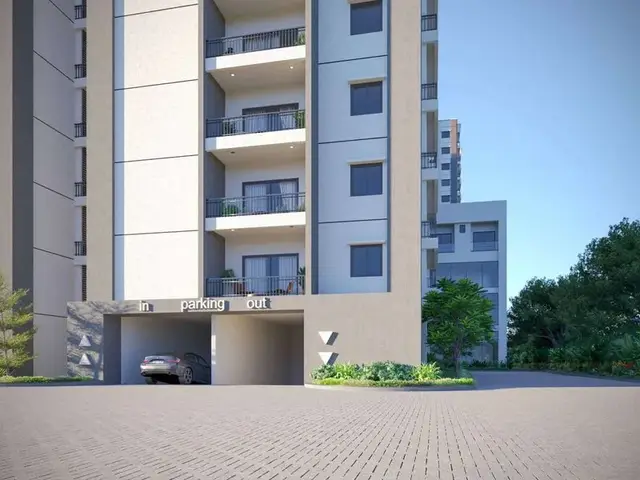
The commencement approval records two cellar levels for Tower A; the supplied extracts do not specify how many parking levels are used across the development or provide sanctioned car or two-wheeler space counts. No supplied project record establishes resident, visitor or accessible-space counts, EV-charging locations, parking allocation by apartment, ramps, or internal vehicle and pedestrian circulation. Vendor material mentions visitor parking and common electric-car charging points, but these are promoter/vendor-listed claims rather than demonstrated parking allocations or delivery evidence Promoter website.
6. Amenities, recreation & open spaces
TG-RERA’s amenity schedule marks the following infrastructure and community-facility categories as available in the filing. The percentages are reproduced as filed and are not treated as independently verified completion percentages RERA amenities.
| Facility | Description / size | Evidence source | Declared progress / verified status |
|---|---|---|---|
| Clubhouse / community buildings | Clubhouse building; approved as 1 Ground + 3 upper floors in the commencement approval | RERA amenities | Building is included in HMDA occupancy certificate; no facility-by-facility operational status supplied |
| Sewage treatment / disposal | “Treatment And Disposal Of Sewage And Sullage Water”; “Sewerage (Chamber, Lines, Septic Tank, STP)” | RERA amenities | RERA schedule marks “YES”; no separate completion verification for the facility is supplied |
| Solid waste management | “Solid Waste Management And Disposal” | RERA amenities | RERA schedule marks “YES”; no separate completion verification supplied |
| Water conservation | Rain-water harvesting | RERA amenities | RERA schedule marks “YES”; no separate completion verification supplied |
| Fire protection | Fire protection and fire-safety requirements | RERA amenities | RERA schedule marks “YES”; no separate completion verification supplied |
| Electrical infrastructure | Electrical meter room, sub-station and receiving station | RERA amenities | RERA schedule marks “YES”; no separate capacity or commissioning evidence supplied |
| Roads and pedestrian infrastructure | Internal roads and footpaths | RERA amenities | RERA schedule marks “YES”; no separate completion verification supplied |
| Water supply | Water supply | RERA amenities | RERA schedule marks “YES”; source and capacity are not specified in the schedule |
| Storm water | Storm-water drains | RERA amenities | RERA schedule marks “YES”; no separate completion verification supplied |
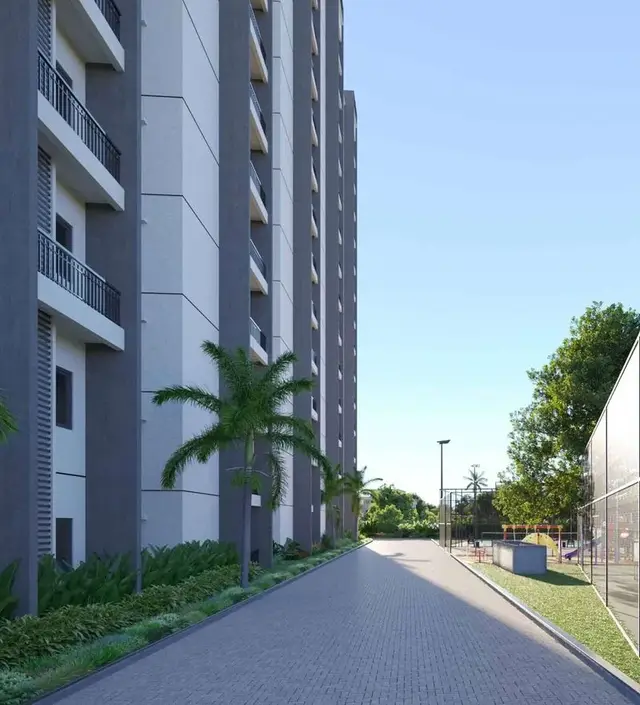
| Open/recreation space | Aggregate recreational open space; green strip/tot lot/park | RERA amenities | RERA schedule marks “YES”; areas and completion status are not supplied |
| Street lighting | Street lighting | RERA amenities | RERA schedule marks “YES”; no separate completion verification supplied |
Vendor listings also name facilities such as an indoor badminton hall, gymnasium, swimming pool, children’s play areas, indoor games and community rooms. These are vendor-listed descriptions; the supplied evidence does not establish their dimensions, capacities, operational status or independent completion Promoter website.
7. Utilities, building services & safety
The TG-RERA amenity schedule lists water supply, sewerage and STP-related infrastructure, storm-water drains, rain-water harvesting, solid-waste management, fire protection and electrical-meter/substation/receiving-station infrastructure as available. The schedule does not provide capacities, utility sources, equipment specifications, commissioning records or independently verified operating status RERA amenities.
The vendor material describes rainwater harvesting, sewage treatment and recycling, backup power, passenger lifts and CCTV. These are vendor claims rather than specifications established by the supplied RERA or HMDA extracts Promoter website. The supplied project records do not provide verified lift numbers or capacities, water-storage capacity, power-substation capacity, generator capacity, fire-system details, accessible circulation, or security-system commissioning evidence.
8. Location, access & connectivity
The registered project location is Neknampur Village, Ranga Reddy District, PIN 500089, on survey numbers 141, 143 & 144/PARTS RERA record [REGCERT-48502]. The HMDA commencement and occupancy records identify Gandipet Mandal and Neknampur Village.
The supplied location data gives the Financial District (Nanakramguda) at a stated distance of 1.2 km from the cadastral parcel-centroid record Location record. No approach-road route, public-transport information, or other independently measured landmark distances are supplied.
9. Developer & development status
The registered promoter is EIPL CONSTRUCTIONS, identified in the RERA record as a partnership. Its GSTIN is 36AAHFE0342C1Z1. The recorded office address is EIPL OFFICE, Gandipet Main Road, near Alkhapuri Circle, Neknampur Road, Neknampur Village, Ranga Reddy, 500089 Corporate record RERA filing. The supplied record identifies Kondapally Sridhar Reddy and Puttaramannagari Praveena as partners, with Sridhar Reddy also recorded as authorized signatory Parties record.
Form B, made through Kondapally Sridhar Reddy, declares the project’s completion undertaking as 01.05.2027 and includes the promoter’s declared separate-account, audit and pending-approval commitments. The HMDA occupancy certificate records the inspected towers and clubhouse as fit for occupation, with a completion notice date of 27/12/2025. The RERA registration certificate is recorded as valid through 01/05/2027 [REGCERT-48502]. These are distinct records of registration validity, promoter undertaking and occupancy certification.
10. Approvals, official records & documents
| Identifier / date | P02400006803; issued 30/08/2023, valid through 01/05/2027 |
|---|---|
| Scope in supplied evidence | THE TAMARIND; survey numbers 141, 143, 144/PARTS [REGCERT-48502] |
| Identifier / date | 013352/BP/HMDA/2744/SKP/2022; approved 12 May 2023 |
|---|---|
| Scope in supplied evidence | Towers A, B and C and clubhouse; survey numbers 141, 143, 144/parts; stated extent 13,793.16 sq m |
| Identifier / date | 012557/HMDA/03696/SWOC/SKP1/2025; dated 13/02/2026 |
|---|---|
| Scope in supplied evidence | Towers A, B and C and clubhouse on survey numbers 141, 143 and 144Parts at Neknampur; records zero deviated built-up area for each listed block |
| Identifier / date | Dated 12.03.2026; cites OC 012557/HMDA/03696/SWOC/SKP1/2025 and registration P02400006803 |
|---|---|
| Scope in supplied evidence | The supplied extraction identifies completion of the registered project; it is an architect’s certificate |
| Identifier / date | Declaration date shown as “06 day of 2023”; completion undertaking 01.05.2027 |
|---|---|
| Scope in supplied evidence | Promoter’s declarations on title basis, encumbrances, fund handling, audit and pending approvals |
| Identifier / date | Portal record; snapshot date not supplied for booking counts |
|---|---|
| Scope in supplied evidence | Filed unit configurations/counts, saleable areas and amenity schedule RERA unit table RERA amenities |
The HMDA commencement approval and occupancy certificate are the supplied principal building-approval and occupancy records. The supplied extracts do not provide a separate detailed approved-layout drawing set or complete operational commissioning documentation for utilities and amenities.
1. Project at a glance
Project identity
Registered project name: THE TAMARIND [REGCERT-48502]
Project type / RERA status: Residential apartment project; status recorded as “New Project”
Phase / registered portion: Not separately identified as a phase in the supplied record. The TG-RERA registration is P02400006803 [REGCERT-48502]
Registration validity: 30/08/2023 to 01/05/2027; this is the registration-validity period, not an occupancy certificate or a statement of current construction stage [REGCERT-48502]
Registered promoter: EIPL CONSTRUCTIONS, a partnership
RERA-filed completion undertaking: 01.05.2027
Land and geographic identity
Locality / revenue village: Neknampur Village, Ranga Reddy District
Mandal: Gandipet Mandal in the supplied HMDA commencement and occupancy records; the RERA land-identity field does not disclose a mandal
PIN: 500089 in the project identity record
Project survey numbers: 141, 143 & 144/PARTS [REGCERT-48502]
Site area: RERA land details state total area 14160.75 sq m, affected area 367.60 sq m, and net area 13793.15 sq m
Boundaries: East: ROAD; West, North and South: NEIGHBOURS LAND
Development identity
Sanctioning authority: Hyderabad Metropolitan Development Authority (HMDA)
Principal building approval: Building-construction approval 013352/BP/HMDA/2744/SKP/2022, approved 12 May 2023
Approved building arrangement: Three residential towers—A, B and C—and one clubhouse
Sanctioned floors in commencement approval: Tower A: 2 Cellar + 1 Ground + 14 upper floors; Tower B: 1 Ground + 14 upper floors; Tower C: 1 Ground + 14 upper floors; Clubhouse: 1 Ground + 3 upper floors
Approved built-up area: The RERA record gives approved built-up area 59750.74 sq m. The occupancy certificate also reports building-wise built-up area: Tower A 22565.37 sq m, Tower B 16186.32 sq m, Tower C 19343.63 sq m, and clubhouse 1655.43 sq m
Units: The RERA unit record lists 363 total units, including 360 home entries and three entries identified as common-area/facility rows; the three facility rows are not presented as homes for sale
Parking levels: Tower A’s commencement approval records two cellar levels; the supplied extracts do not establish a project-wide parking count or identify all parking locations
Offering and status
RERA-filed homes: 2BHK: 15; 2.5BHK: 120; 3BHK: 224; plus one home entry recorded as “ROOMS”/unspecified
Filed saleable areas: 2BHK 118.73 sq m; 2.5BHK 128.98 sq m; 3BHK 199.66 sq m; “ROOMS” 263.37 sq m
Booked / available: RERA portal snapshot: 155 booked and 208 available across the 363 total entries. The portal record supplies no as-of date, so these counts are indicative
Construction stage: HMDA occupancy certificate records completion and suitability for occupation for the four listed blocks; its completion notice gives 27/12/2025 as the completion date
Occupancy certificate: HMDA OC 012557/HMDA/03696/SWOC/SKP1/2025, dated 13/02/2026, covers Towers A, B and C and the clubhouse on the project survey numbers
2. The project story
THE TAMARIND is a RERA-registered residential apartment development in Neknampur Village, Ranga Reddy District. The filed scheme is organized as three residential towers (A, B and C) with a separate clubhouse building. HMDA’s commencement approval describes the buildings and their floor configurations, while the occupancy certificate identifies the same four blocks as completed and fit for occupation. The OC also records zero deviated built-up area for each listed block.
The TG-RERA unit record lists 360 home entries across 2BHK, 2.5BHK and 3BHK configurations, plus one entry recorded as “ROOMS”/unspecified. Its separate facility-labelled rows—“BADMINTON COURT YOGA,” “GYM SPORTS BAR,” and “SWIMMING POOL DINING”—are not homes on sale. The recorded booked and available counts are portal figures without a supplied snapshot date.
The project’s RERA registration remains recorded as valid through 01/05/2027; the RERA Form B separately states a completion undertaking of 01.05.2027 [REGCERT-48502]. These registration and undertaking dates are distinct from the HMDA occupancy certificate and its completion notice date.
3. Master plan, architecture & building design
The supplied commencement approval identifies a residential apartment scheme with three residential towers and a clubhouse. It records Tower A as 2 Cellar + 1 Ground + 14 upper floors, Towers B and C as 1 Ground + 14 upper floors, and the clubhouse as 1 Ground + 3 upper floors. The RERA record identifies four total building units, including three homes buildings and one amenity building.
The RERA land record states a total area of 14160.75 sq m, an affected area of 367.60 sq m, and a net area of 13793.15 sq m. HMDA’s occupancy record describes the sanctioned-plan site area as 14161.64 sq m, road-affected area as 368.48 sq m, and net site area as 13793.16 sq m. These are reported here as the respective records’ figures; this Overview does not reconcile them.
The occupancy certificate reports Tower A height 44.96 m and built-up area 22565.37 sq m; Tower B height 44.96 m and 16186.32 sq m; Tower C height 44.96 m and 19343.63 sq m; and clubhouse height 18.0 m and 1655.43 sq m. It records zero deviated built-up area for each. The supplied records do not provide a complete architectural description of tower footprints, flats per floor, lifts, stairs, internal circulation, landscaping layout or phase-wise building organization.
4. Homes, configurations & floor plans
The following home counts and saleable areas are from the TG-RERA unit record. Booked and available figures have no supplied as-of date.
| Configuration | Units | Booked | Available | RERA saleable area | Measured carpet area | Loading (if supplied) |
|---|---|---|---|---|---|---|
| 2BHK | 15 | 5 | 10 | 118.73 sq m | Not supplied | Not supplied |
| 2.5BHK | 120 | 72 | 48 | 128.98 sq m | Not supplied | Not supplied |
| 3BHK | 224 | 78 | 146 | 199.66 sq m | Software-measured median 132.7 sq m; range 80.8–143.8 sq m from drawings | 34% supplied for the measured 3BHK set |
| Unspecified (“ROOMS”) | 1 | 0 | 1 | 263.37 sq m | Not supplied | Not supplied |
Software measurement of the supplied floor-plan drawings identifies 1BHK and 5BHK designs, but neither configuration is listed as a corresponding home configuration in the TG-RERA filing. For those drawing-measured sets, the supplied medians are 83.0 sq m for 1BHK and 208.9 sq m for 5BHK; they are not RERA-filed unit counts or saleable-area disclosures.
The 3BHK drawing measurements are software-measured, not RERA-filed carpet areas, and are flagged for review in the supplied measurement record. For one measured drawing example, a 3BHK layout shows living/dining, three bedrooms, kitchen, toilets, balconies and a utility area; the drawing lists balcony and utility areas separately from the measured carpet-space rooms. RERA saleable area and drawing-measured carpet area are different measures: saleable area includes the home’s share of common areas, while the supplied carpet measurement excludes balconies and utility areas where identified.
5. Parking & vehicle circulation
The commencement approval records two cellar levels for Tower A; the supplied extracts do not specify how many parking levels are used across the development or provide sanctioned car or two-wheeler space counts. No supplied project record establishes resident, visitor or accessible-space counts, EV-charging locations, parking allocation by apartment, ramps, or internal vehicle and pedestrian circulation. Vendor material mentions visitor parking and common electric-car charging points, but these are promoter/vendor-listed claims rather than demonstrated parking allocations or delivery evidence.
6. Amenities, recreation & open spaces
TG-RERA’s amenity schedule marks the following infrastructure and community-facility categories as available in the filing. The percentages are reproduced as filed and are not treated as independently verified completion percentages.
| Facility | Description / size | Evidence source | Declared progress / verified status |
|---|---|---|---|
| Clubhouse / community buildings | Clubhouse building; approved as 1 Ground + 3 upper floors in the commencement approval | Building is included in HMDA occupancy certificate; no facility-by-facility operational status supplied | |
| Sewage treatment / disposal | “Treatment And Disposal Of Sewage And Sullage Water”; “Sewerage (Chamber, Lines, Septic Tank, STP)” | RERA schedule marks “YES”; no separate completion verification for the facility is supplied | |
| Solid waste management | “Solid Waste Management And Disposal” | RERA schedule marks “YES”; no separate completion verification supplied | |
| Water conservation | Rain-water harvesting | RERA schedule marks “YES”; no separate completion verification supplied | |
| Fire protection | Fire protection and fire-safety requirements | RERA schedule marks “YES”; no separate completion verification supplied | |
| Electrical infrastructure | Electrical meter room, sub-station and receiving station | RERA schedule marks “YES”; no separate capacity or commissioning evidence supplied | |
| Roads and pedestrian infrastructure | Internal roads and footpaths | RERA schedule marks “YES”; no separate completion verification supplied | |
| Water supply | Water supply | RERA schedule marks “YES”; source and capacity are not specified in the schedule | |
| Storm water | Storm-water drains | RERA schedule marks “YES”; no separate completion verification supplied | |
| Open/recreation space | Aggregate recreational open space; green strip/tot lot/park | RERA schedule marks “YES”; areas and completion status are not supplied | |
| Street lighting | Street lighting | RERA schedule marks “YES”; no separate completion verification supplied |
Vendor listings also name facilities such as an indoor badminton hall, gymnasium, swimming pool, children’s play areas, indoor games and community rooms. These are vendor-listed descriptions; the supplied evidence does not establish their dimensions, capacities, operational status or independent completion.
7. Utilities, building services & safety
The TG-RERA amenity schedule lists water supply, sewerage and STP-related infrastructure, storm-water drains, rain-water harvesting, solid-waste management, fire protection and electrical-meter/substation/receiving-station infrastructure as available. The schedule does not provide capacities, utility sources, equipment specifications, commissioning records or independently verified operating status.
The vendor material describes rainwater harvesting, sewage treatment and recycling, backup power, passenger lifts and CCTV. These are vendor claims rather than specifications established by the supplied RERA or HMDA extracts. The supplied project records do not provide verified lift numbers or capacities, water-storage capacity, power-substation capacity, generator capacity, fire-system details, accessible circulation, or security-system commissioning evidence.
8. Location, access & connectivity
The registered project location is Neknampur Village, Ranga Reddy District, PIN 500089, on survey numbers 141, 143 & 144/PARTS [REGCERT-48502]. The HMDA commencement and occupancy records identify Gandipet Mandal and Neknampur Village.
The supplied location data gives the Financial District (Nanakramguda) at a stated distance of 1.2 km from the cadastral parcel-centroid record. No approach-road route, public-transport information, or other independently measured landmark distances are supplied.
9. Developer & development status
The registered promoter is EIPL CONSTRUCTIONS, identified in the RERA record as a partnership. Its GSTIN is 36AAHFE0342C1Z1. The recorded office address is EIPL OFFICE, Gandipet Main Road, near Alkhapuri Circle, Neknampur Road, Neknampur Village, Ranga Reddy, 500089. The supplied record identifies Kondapally Sridhar Reddy and Puttaramannagari Praveena as partners, with Sridhar Reddy also recorded as authorized signatory.
Form B, made through Kondapally Sridhar Reddy, declares the project’s completion undertaking as 01.05.2027 and includes the promoter’s declared separate-account, audit and pending-approval commitments. The HMDA occupancy certificate records the inspected towers and clubhouse as fit for occupation, with a completion notice date of 27/12/2025. The RERA registration certificate is recorded as valid through 01/05/2027 [REGCERT-48502]. These are distinct records of registration validity, promoter undertaking and occupancy certification.
10. Approvals, official records & documents
| Identifier / date | P02400006803; issued 30/08/2023, valid through 01/05/2027 |
|---|---|
| Scope in supplied evidence | THE TAMARIND; survey numbers 141, 143, 144/PARTS [REGCERT-48502] |
| Identifier / date | 013352/BP/HMDA/2744/SKP/2022; approved 12 May 2023 |
|---|---|
| Scope in supplied evidence | Towers A, B and C and clubhouse; survey numbers 141, 143, 144/parts; stated extent 13,793.16 sq m |
| Identifier / date | 012557/HMDA/03696/SWOC/SKP1/2025; dated 13/02/2026 |
|---|---|
| Scope in supplied evidence | Towers A, B and C and clubhouse on survey numbers 141, 143 and 144Parts at Neknampur; records zero deviated built-up area for each listed block |
| Identifier / date | Dated 12.03.2026; cites OC 012557/HMDA/03696/SWOC/SKP1/2025 and registration P02400006803 |
|---|---|
| Scope in supplied evidence | The supplied extraction identifies completion of the registered project; it is an architect’s certificate |
| Identifier / date | Declaration date shown as “06 day of 2023”; completion undertaking 01.05.2027 |
|---|---|
| Scope in supplied evidence | Promoter’s declarations on title basis, encumbrances, fund handling, audit and pending approvals |
| Identifier / date | Portal record; snapshot date not supplied for booking counts |
|---|---|
| Scope in supplied evidence | Filed unit configurations/counts, saleable areas and amenity schedule |
The HMDA commencement approval and occupancy certificate are the supplied principal building-approval and occupancy records. The supplied extracts do not provide a separate detailed approved-layout drawing set or complete operational commissioning documentation for utilities and amenities.
Frequently asked questions
Is THE TAMARIND registered with Telangana RERA?
Yes. THE TAMARIND is registered with the Telangana Real Estate Regulatory Authority as P02400006803; the registration status is New Project.
Who is the developer of THE TAMARIND?
The promoter named in the RERA registration is EIPL CONSTRUCTIONS.
Where is THE TAMARIND located?
THE TAMARIND is in NEKNAMPUR VILLAGE, Rangareddy, Telangana (500089).
When will THE TAMARIND be completed?
The promoter's proposed date of completion filed with RERA is 01/05/2027. This is the promoter's declaration, not a guarantee.
More projects in Rangareddy





