The Regent Phase - 2
AURO REALTY PRIVATE LIMITED · Rangareddy · RERA P02400006675
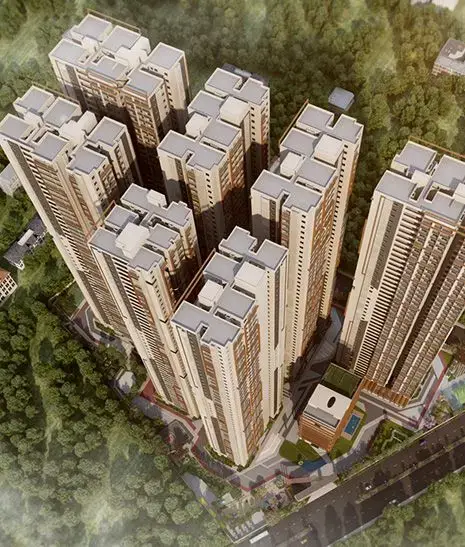
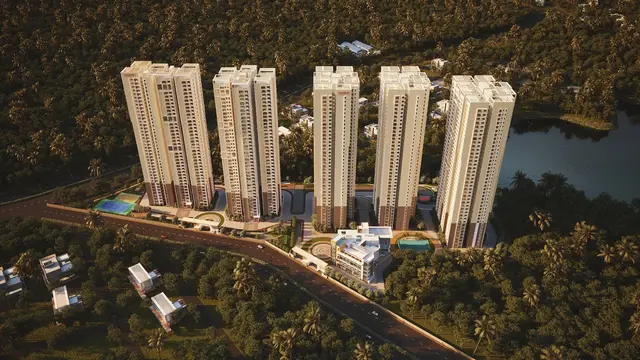
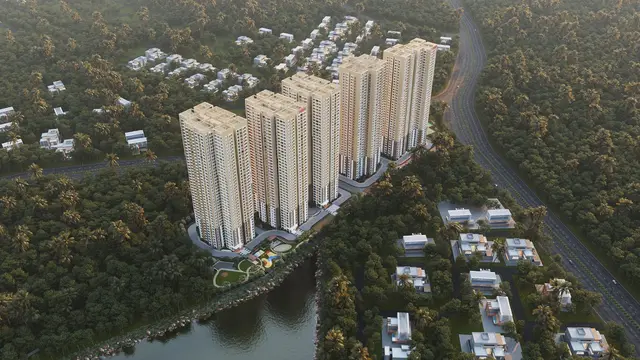
THE REGENT PHASE - 2 is a residential apartment project in Serilingampally, Serilingampally Mandal, Ranga Reddy District, developed by the registered promoter AURO REALTY PRIVATE LIMITED. It covers 40,068.55 sq. m of net land area and comprises Tower 4 and Tower 5, each with 39 upper floors; Tower 4 also has 3 Cellar + 1 Ground, while Tower 5 has 1 Ground. The RERA-filed offering is 464 3BHK units. The project is registered with TG-RERA under P02400006675, with proposed completion on 06/11/2028.
More from Auro Realty Pvt Ltd · 5 projects →
01What we found
Read from TG-RERA filings, approvals, land and registration records and court records. A court case is counted only when the court record states this project's survey number with its village, or names the project.
02Check before you pay
10 items to check before you pay, 3 high - from the title chain, court records and approvals, each with what to ask the builder or your advocate. An item may not be a problem with the project: records can be incomplete.
1. Project at a glance
Project identity
| Field | Project record |
|---|---|
| Registered project | THE REGENT PHASE - 2 RERA record |
| Type / registered portion | Residential apartment project; Phase 2. The building permit identifies residential Tower 4 and Tower 5 for this project. RERA record |
| TG-RERA registration | P02400006675, granted under section 5; certificate issued 10/08/2023. RERA record |
| Registration validity | Certificate states validity from 10/08/2023 to 06/07/2028, unless extended by the Authority; certificate records no extension. This is registration validity, not an occupancy certificate. |
| Registered promoter | AURO REALTY PRIVATE LIMITED; RERA status: New Project in the supplied project record. RERA record RERA filing |
Land and geographic identity
| Field | Project record |
|---|---|
| Locality / revenue village | Serilingampally; the building permit describes the site as Serilingampally Village part. RERA record RERA filing |
| Mandal / district / PIN | Serilingampally Mandal; Ranga Reddy District; 500019. RERA record RERA filing |
| Survey numbers | 82P and 83P in the RERA registration and permit. The title documents also refer to Survey Nos. 82(p), 83(p) and 84(p); 84(p) is not included in the registration’s stated project survey identity. RERA record |
| Site area | RERA land details: total 42,011.98 sq. m, affected area 1,943.43 sq. m, net area 40,068.55 sq. m. The building permit separately itemizes 898.99 sq. m road-affected area and 949.9 sq. m nala-affected area, with net plot area 40,068.55 sq. m. RERA filing |
| Boundaries in RERA record | East: ROAD WIDTH - 45; West: OTHERS LAND; North: OTHERS LAND; South: ROAD WIDTH - 30. RERA filing |
| Permit’s road reference | Permit condition refers to a site abutting an 18 mt. road. |
Development identity
| Field | Project record |
|---|---|
| Sanctioning authority | Greater Hyderabad Municipal Corporation (GHMC). Approvals record |
| Principal building permit | 2328/GHMC/SLP/2023-BP, dated 06 July, 2023; file no. 005437/GHMC/2710/SLP1/2023-BP. Approvals record |
| Approved built-up area | 121,162.09 sq. m in the RERA project information. The permit’s extracted tower areas are stated separately below. RERA filing |
| Buildings / towers | Two buildings in the RERA land details; permit identifies TOWER 4 (RESIDENTIAL BUILDING) and TOWER 5 (RESIDENTIAL BUILDING). RERA filing |
| Sanctioned floors | Tower 4: 3 Cellar + 1 Ground + 39 upper floors. Tower 5: 1 Ground + 39 upper floors. |
| Permit area and height details | Tower 4: ground 1,134.83 sq. m, upper floors 39, area 43,692.72 sq. m, height 124.60 m; Tower 5: ground 1,124.13 sq. m, upper floors 39, area 43,338.41 sq. m, height 124.60 m. The permit also lists Floor handed over Area (m2) GROUND TO 5 TH FLOORS 9,041.00. |
| Parking provision in permit | Parking floors: Tower 4 has Cellar 3; Tower 5 has Cellar 0. Total parking area is 34,459.85 sq. m; the permit states cellar and stilt areas approved for parking are to be used exclusively for vehicle parking. |
| Approved versus RERA-declared units | Permit condition says sanctioned unit count must not be increased without prior GHMC approval, but the supplied permit extraction does not state a unit total. RERA records 464 units. RERA unit table |
Offering and status
| Field | Project record |
|---|---|
| RERA-filed configuration | 3BHK, 464 units; saleable area 166.2 sq. m per unit in the normalized RERA record. RERA unit table RERA unit table |
| RERA portal booking snapshot | 0 booked; 464 available. The portal record supplied has no as-of date, so counts are indicative rather than a dated current inventory. RERA unit table |
| Completion deadline | RERA project record gives proposed completion 06/11/2028; Form B undertaking specifies Tower 4 and Tower 5 completion by 6 JULY 2028. The permit states construction to be completed before 06 July, 2028. RERA record |
| Construction stage | No construction-progress percentage or independently verified site-progress evidence is supplied. RERA amenities Document index |
| Occupancy / completion certificate | The building permit extraction records completion_certified: false; no occupancy or completion certificate is supplied for either tower. |
2. The project story
The RERA-registered Phase 2 is a residential apartment development on land recorded in Serilingampally village, Serilingampally Mandal, Ranga Reddy District. Its registered land identity is Survey Nos. 82P and 83P. The GHMC building permit covers two residential buildings—Tower 4 and Tower 5—with 39 upper floors each; Tower 4 also has three cellar levels. RERA record
The filed RERA offering is 464 3BHK units. The project record shows all 464 as available and none booked, but does not provide a dated inventory snapshot. The permit and Form B set a July 2028 completion deadline; the RERA project record states proposed completion on 06/11/2028. No construction-progress percentage, completed-building evidence or occupancy certificate is present in the supplied material, so the current physical progress and handover status cannot be established from this evidence. RERA unit table
3. Master plan, architecture & building design
The RERA land record states total area of 42,011.98 sq. m, affected area of 1,943.43 sq. m and net area of 40,068.55 sq. m. The GHMC permit gives a more specific affected-area split—898.99 sq. m road affected and 949.9 sq. m nala affected—and the same net plot area. These are site-area figures, not apartment carpet or saleable areas. RERA filing
The sanctioned permit identifies two residential towers. Tower 4 is sanctioned with 3 Cellar + 1 Ground + 39 upper floors; Tower 5 with 1 Ground + 39 upper floors. Each is recorded at 124.60 m height. The RERA record gives approved built-up area as 121,162.09 sq. m; the permit extraction separately lists Tower 4 area 43,692.72 sq. m and Tower 5 area 43,338.41 sq. m. The permit also records a 9,041.00 sq. m “GROUND TO 5 TH FLOORS” handed-over area entry; the supplied material does not explain its scope further. RERA filing
The permit lists a tot-lot of 4,167.56 sq. m, 21 rainwater-harvesting pits, 34,459.85 sq. m total parking area, space for a transformer and a garbage house. Conditions also require a peripheral greenery strip, BT roads before occupancy certification, and a fenced and maintained tot-lot before occupancy certification. No floor-by-floor apartment distribution, flats-per-floor schedule, lift or stair count, internal-road layout, open-space plan or residential/commercial area split is established by the supplied drawing extractions.
4. Homes, configurations & floor plans
The RERA filing records 464 3BHK units with saleable area 166.2 sq. m each. Carpet-area figures below are software measurements from approved floor-plan drawing geometry, not RERA disclosures; the measurement source itself says they need review. Saleable area and carpet area are different measures: the supplied drawing record notes that saleable area includes the home’s share of common areas, while balcony and utility areas are excluded from the measured carpet area in the illustrated unit. RERA unit table Floor plans RERA unit details
| Configuration | Units | Booked | Available | RERA saleable area | Measured carpet area | Loading (if supplied) |
|---|---|---|---|---|---|---|
| 3BHK | 464 | 0 | 464 | 166.2 sq. m | 114.8–136.7 sq. m; median 128.1 sq. m (software-measured) | 23% |
The drawing measurement covers 49 3BHK designs. One measured typical-plan unit shows bedrooms, living/dining, kitchen, toilets, a balcony of 8.12 sq. m and utility area of 5.56 sq. m; the drawing lists these separately and marks balcony and utility as excluded from carpet area. The illustrated room dimensions are drawing-derived measurements, not RERA-filed area particulars. RERA unit details
The drawing records also contain software-measured 4BHK, 5BHK and 6BHK designs, but those configurations are not included in the supplied RERA unit schedule. They are therefore not presented as RERA-filed sale offerings. RERA unit details Floor plans
5. Parking & vehicle circulation
The GHMC permit records 34,459.85 sq. m total parking area. It specifies three cellar parking levels for Tower 4 and none for Tower 5, and requires cellar and stilt areas approved for parking to be used exclusively for vehicle parking without partition walls or rolling shutters. The permit extraction does not give a number of car or two-wheeler spaces, visitor or accessible-space counts, or unit-wise parking allocations.
The promoter’s project specifications describe parking as designed for maneuvering and say signage will be positioned for parking convenience; this is a promoter statement, not evidence of the number or legal allocation of spaces. No supplied evidence establishes a spaces-per-home ratio, parking allotment for a particular unit, EV charging provision, or the location and design of vehicle ramps and separate entries/exits. Promoter website
6. Amenities, recreation & open spaces
The RERA amenities record marks 14 categories as available, but gives 0% progress for each; these entries do not establish completed facilities. The GHMC permit specifies a tot-lot and rainwater-harvesting pits. The larger amenity list below comes from the promoter’s website and is presented as marketed, not as a verified or delivered inventory. RERA amenities Promoter website
| Description / size | 4,167.56 sq. m |
|---|---|
| Evidence source | GHMC permit |
| Declared progress / verified status | Required by permit; must be fenced and maintained as greenery before occupancy certificate. Completion not established. |
| Description / size | 21 pits |
|---|---|
| Evidence source | GHMC permit |
| Declared progress / verified status | Permit requirement; completion not established. |
| Description / size | Listed as available in RERA amenities record; no sizes supplied there |
|---|---|
| Evidence source | RERA amenities record |
| Declared progress / verified status | Each has 0% progress recorded; completion not established. RERA amenities |
| Description / size | Listed in RERA amenities record |
|---|---|
| Evidence source | RERA amenities record |
| Declared progress / verified status | Each has 0% progress recorded; completion not established. RERA amenities |
| Description / size | Listed in RERA amenities record |
|---|---|
| Evidence source | RERA amenities record |
| Declared progress / verified status | Each has 0% progress recorded; completion not established. RERA amenities |
| Description / size | Listed in RERA amenities record |
|---|---|
| Evidence source | RERA amenities record |
| Declared progress / verified status | Each has 0% progress recorded; completion not established. RERA amenities |
| Description / size | Promoter website lists, among others, a mini-theatre, party hall, gym, library, guest rooms, activity hall, meeting room and convenience store; no sizes supplied |
|---|---|
| Evidence source | Promoter website |
| Declared progress / verified status | Promoter-marketed; no RERA progress or independent completion verification supplied. Promoter website |
| Description / size | Promoter website lists, among others, swimming pool, tennis and basketball courts, skating rink, jogging trail, gardens, children’s play areas and outdoor party lawn; no sizes supplied |
|---|---|
| Evidence source | Promoter website |
| Declared progress / verified status | Promoter-marketed; no RERA progress or independent completion verification supplied. Promoter website |
7. Utilities, building services & safety
The GHMC permit requires a rainwater-harvesting structure, a garbage house, transformer space, services and utilities in accordance with plans submitted to GHMC, and sewerage, storm-water disposal and garbage disposal arrangements as per those plans. It also requires the applicant to form BT roads before obtaining an occupancy certificate and to follow the conditions of the Environmental Clearance. The supplied permit extraction does not specify utility capacities or establish that these works are complete.
Promoter-listed specifications describe a sewage treatment plant of “adequate capacity,” reuse of treated sewage water for landscaping/gardening and WC flushing, water softening, unit water meters, piped-gas provision, three-phase power, and 100% generator backup for flats. They also describe passenger and service lifts, fire detection and alarms, public-address, hydrants and sprinklers, fire extinguishers, CCTV and elevator panic buttons/intercom. These are promoter specifications; capacities, installation status and independent verification are not supplied. Promoter website
The permit requires an occupancy Fire NOC from the Director (EV&DM) before an occupancy certificate, compliance with Fire Services NOC conditions, and minimum separation from high- and low-tension electrical lines. No Fire NOC or occupancy certificate is supplied.
8. Location, access & connectivity
The registered project location is Serilingampally village, Serilingampally Mandal, Ranga Reddy District, PIN 500019. The RERA record gives boundaries of road widths 45 to the east and 30 to the south; the GHMC permit separately refers to an 18 mt. road. The supplied evidence does not establish a measured route from the site to public transport or landmarks. RERA record RERA filing
A location record identifies the cadastral parcel centroid as 17.47335, 78.32876 and gives the nearest sampled Outer Ring Road interchange at approximately 6.1 km. Location record
9. Developer & development status
The registered promoter is AURO REALTY PRIVATE LIMITED, a company, GSTIN 36AAICM3245N1Z3. The project record gives the promoter address as B, SERLINGAMPALLY, OLD MUMBAI ROAD, SERLINGAMPALLY VILLAGE PART, SERLINGAMPALLY, Serilingampally, Ranga Reddy, 500019. Corporate record RERA filing Parties record
The TG-RERA registration certificate lists a promoter office at Village: Miyapur, Mandal: Serilingampally, District: Ranga Reddy, PIN 500050. This is the address stated in that certificate; the evidence does not provide a project-specific contact number or email.
Form B, dated 7 July 2023, is a promoter declaration signed by authorised signatory Venkata Rami Reddy Vangavaragu. It declares that Legala Estates Private Limited is the landowner and that Auro Realty Private Limited is the developer with development rights under DGPA No. 8104 of 2018, dated 9 November 2018. It undertakes completion of Tower 4 and Tower 5 by 6 JULY 2028.
The supplied record does not include a construction-progress percentage or verified site inspection. No occupancy or completion certificate is supplied for the project towers; see Offering and status above for the stated completion dates. RERA record
10. Approvals, official records & documents
| Record | Supplied evidence |
|---|---|
| TG-RERA registration | Form C certificate for THE REGENT PHASE - 2, registration P02400006675, issued 10/08/2023, valid through 06/07/2028 unless extended. |
| GHMC building permit | Permit 2328/GHMC/SLP/2023-BP, dated 06 July, 2023, file no. 005437/GHMC/2710/SLP1/2023-BP; sanctions Tower 4 and Tower 5 on Survey Nos. 82p and 83p. |
| Other approval identifier on permit | Approved Layout No. / LRS Proceeding No. / Subdivision No. 1/C20/09613/2021. |
| Commencement / occupancy status | Permit conditions require a commencement notice before construction, completion notice after construction, and an occupancy certificate before occupation. The supplied permit extraction says completion is not certified; no OC is supplied. |
| Form B declaration | Promoter declaration dated 7 July 2023, including landowner/development-rights assertions, fund-management undertakings and tower completion undertaking. |
| Floor-plan and layout documents | RERA portal lists layout and building-plan document entries; the supplied floor-plan measurement data references documents 339452 and 339458. The record does not provide a separate extracted full layout plan in this overview evidence. Document index |
| Permit-linked conditions | Permit refers to Fire Services and AAI NOCs, Environmental Clearance conditions, road works, rainwater harvesting, utilities and other site conditions. The corresponding clearance/NOC documents are not included in this overview evidence. |
The permit states that approval does not confer ownership rights and that construction must follow the sanctioned plan. This overview records the documents and their stated scope; it does not establish completion of permit conditions or the status of separate NOCs.
1. Project at a glance
Project identity
Registered project: THE REGENT PHASE - 2
Type / registered portion: Residential apartment project; Phase 2. The building permit identifies residential Tower 4 and Tower 5 for this project.
TG-RERA registration: P02400006675, granted under section 5; certificate issued 10/08/2023.
Registration validity: Certificate states validity from 10/08/2023 to 06/07/2028, unless extended by the Authority; certificate records no extension. This is registration validity, not an occupancy certificate.
Registered promoter: AURO REALTY PRIVATE LIMITED; RERA status: New Project in the supplied project record.
Land and geographic identity
Locality / revenue village: Serilingampally; the building permit describes the site as Serilingampally Village part.
Mandal / district / PIN: Serilingampally Mandal; Ranga Reddy District; 500019.
Survey numbers: 82P and 83P in the RERA registration and permit. The title documents also refer to Survey Nos. 82(p), 83(p) and 84(p); 84(p) is not included in the registration’s stated project survey identity.
Site area: RERA land details: total 42,011.98 sq. m, affected area 1,943.43 sq. m, net area 40,068.55 sq. m. The building permit separately itemizes 898.99 sq. m road-affected area and 949.9 sq. m nala-affected area, with net plot area 40,068.55 sq. m.
Boundaries in RERA record: East: ROAD WIDTH - 45; West: OTHERS LAND; North: OTHERS LAND; South: ROAD WIDTH - 30.
Permit’s road reference: Permit condition refers to a site abutting an 18 mt. road.
Development identity
Sanctioning authority: Greater Hyderabad Municipal Corporation (GHMC).
Principal building permit: 2328/GHMC/SLP/2023-BP, dated 06 July, 2023; file no. 005437/GHMC/2710/SLP1/2023-BP.
Approved built-up area: 121,162.09 sq. m in the RERA project information. The permit’s extracted tower areas are stated separately below.
Buildings / towers: Two buildings in the RERA land details; permit identifies TOWER 4 (RESIDENTIAL BUILDING) and TOWER 5 (RESIDENTIAL BUILDING).
Sanctioned floors: Tower 4: 3 Cellar + 1 Ground + 39 upper floors. Tower 5: 1 Ground + 39 upper floors.
Permit area and height details: Tower 4: ground 1,134.83 sq. m, upper floors 39, area 43,692.72 sq. m, height 124.60 m; Tower 5: ground 1,124.13 sq. m, upper floors 39, area 43,338.41 sq. m, height 124.60 m. The permit also lists Floor handed over Area (m2) GROUND TO 5 TH FLOORS 9,041.00.
Parking provision in permit: Parking floors: Tower 4 has Cellar 3; Tower 5 has Cellar 0. Total parking area is 34,459.85 sq. m; the permit states cellar and stilt areas approved for parking are to be used exclusively for vehicle parking.
Approved versus RERA-declared units: Permit condition says sanctioned unit count must not be increased without prior GHMC approval, but the supplied permit extraction does not state a unit total. RERA records 464 units.
Offering and status
RERA-filed configuration: 3BHK, 464 units; saleable area 166.2 sq. m per unit in the normalized RERA record.
RERA portal booking snapshot: 0 booked; 464 available. The portal record supplied has no as-of date, so counts are indicative rather than a dated current inventory.
Completion deadline: RERA project record gives proposed completion 06/11/2028; Form B undertaking specifies Tower 4 and Tower 5 completion by 6 JULY 2028. The permit states construction to be completed before 06 July, 2028.
Construction stage: No construction-progress percentage or independently verified site-progress evidence is supplied.
Occupancy / completion certificate: The building permit extraction records completion_certified: false; no occupancy or completion certificate is supplied for either tower.
2. The project story
The RERA-registered Phase 2 is a residential apartment development on land recorded in Serilingampally village, Serilingampally Mandal, Ranga Reddy District. Its registered land identity is Survey Nos. 82P and 83P. The GHMC building permit covers two residential buildings—Tower 4 and Tower 5—with 39 upper floors each; Tower 4 also has three cellar levels.
The filed RERA offering is 464 3BHK units. The project record shows all 464 as available and none booked, but does not provide a dated inventory snapshot. The permit and Form B set a July 2028 completion deadline; the RERA project record states proposed completion on 06/11/2028. No construction-progress percentage, completed-building evidence or occupancy certificate is present in the supplied material, so the current physical progress and handover status cannot be established from this evidence.
3. Master plan, architecture & building design
The RERA land record states total area of 42,011.98 sq. m, affected area of 1,943.43 sq. m and net area of 40,068.55 sq. m. The GHMC permit gives a more specific affected-area split—898.99 sq. m road affected and 949.9 sq. m nala affected—and the same net plot area. These are site-area figures, not apartment carpet or saleable areas.
The sanctioned permit identifies two residential towers. Tower 4 is sanctioned with 3 Cellar + 1 Ground + 39 upper floors; Tower 5 with 1 Ground + 39 upper floors. Each is recorded at 124.60 m height. The RERA record gives approved built-up area as 121,162.09 sq. m; the permit extraction separately lists Tower 4 area 43,692.72 sq. m and Tower 5 area 43,338.41 sq. m. The permit also records a 9,041.00 sq. m “GROUND TO 5 TH FLOORS” handed-over area entry; the supplied material does not explain its scope further.
The permit lists a tot-lot of 4,167.56 sq. m, 21 rainwater-harvesting pits, 34,459.85 sq. m total parking area, space for a transformer and a garbage house. Conditions also require a peripheral greenery strip, BT roads before occupancy certification, and a fenced and maintained tot-lot before occupancy certification. No floor-by-floor apartment distribution, flats-per-floor schedule, lift or stair count, internal-road layout, open-space plan or residential/commercial area split is established by the supplied drawing extractions.
4. Homes, configurations & floor plans
The RERA filing records 464 3BHK units with saleable area 166.2 sq. m each. Carpet-area figures below are software measurements from approved floor-plan drawing geometry, not RERA disclosures; the measurement source itself says they need review. Saleable area and carpet area are different measures: the supplied drawing record notes that saleable area includes the home’s share of common areas, while balcony and utility areas are excluded from the measured carpet area in the illustrated unit.
| Configuration | Units | Booked | Available | RERA saleable area | Measured carpet area | Loading (if supplied) |
|---|---|---|---|---|---|---|
| 3BHK | 464 | 0 | 464 | 166.2 sq. m | 114.8–136.7 sq. m; median 128.1 sq. m (software-measured) | 23% |
The drawing measurement covers 49 3BHK designs. One measured typical-plan unit shows bedrooms, living/dining, kitchen, toilets, a balcony of 8.12 sq. m and utility area of 5.56 sq. m; the drawing lists these separately and marks balcony and utility as excluded from carpet area. The illustrated room dimensions are drawing-derived measurements, not RERA-filed area particulars.
The drawing records also contain software-measured 4BHK, 5BHK and 6BHK designs, but those configurations are not included in the supplied RERA unit schedule. They are therefore not presented as RERA-filed sale offerings.
5. Parking & vehicle circulation
The GHMC permit records 34,459.85 sq. m total parking area. It specifies three cellar parking levels for Tower 4 and none for Tower 5, and requires cellar and stilt areas approved for parking to be used exclusively for vehicle parking without partition walls or rolling shutters. The permit extraction does not give a number of car or two-wheeler spaces, visitor or accessible-space counts, or unit-wise parking allocations.
The promoter’s project specifications describe parking as designed for maneuvering and say signage will be positioned for parking convenience; this is a promoter statement, not evidence of the number or legal allocation of spaces. No supplied evidence establishes a spaces-per-home ratio, parking allotment for a particular unit, EV charging provision, or the location and design of vehicle ramps and separate entries/exits.
6. Amenities, recreation & open spaces
The RERA amenities record marks 14 categories as available, but gives 0% progress for each; these entries do not establish completed facilities. The GHMC permit specifies a tot-lot and rainwater-harvesting pits. The larger amenity list below comes from the promoter’s website and is presented as marketed, not as a verified or delivered inventory.
| Description / size | 4,167.56 sq. m |
|---|---|
| Evidence source | GHMC permit |
| Declared progress / verified status | Required by permit; must be fenced and maintained as greenery before occupancy certificate. Completion not established. |
| Description / size | 21 pits |
|---|---|
| Evidence source | GHMC permit |
| Declared progress / verified status | Permit requirement; completion not established. |
| Description / size | Listed as available in RERA amenities record; no sizes supplied there |
|---|---|
| Evidence source | RERA amenities record |
| Declared progress / verified status | Each has 0% progress recorded; completion not established. |
| Description / size | Listed in RERA amenities record |
|---|---|
| Evidence source | RERA amenities record |
| Declared progress / verified status | Each has 0% progress recorded; completion not established. |
| Description / size | Listed in RERA amenities record |
|---|---|
| Evidence source | RERA amenities record |
| Declared progress / verified status | Each has 0% progress recorded; completion not established. |
| Description / size | Listed in RERA amenities record |
|---|---|
| Evidence source | RERA amenities record |
| Declared progress / verified status | Each has 0% progress recorded; completion not established. |
| Description / size | Promoter website lists, among others, a mini-theatre, party hall, gym, library, guest rooms, activity hall, meeting room and convenience store; no sizes supplied |
|---|---|
| Evidence source | Promoter website |
| Declared progress / verified status | Promoter-marketed; no RERA progress or independent completion verification supplied. |
| Description / size | Promoter website lists, among others, swimming pool, tennis and basketball courts, skating rink, jogging trail, gardens, children’s play areas and outdoor party lawn; no sizes supplied |
|---|---|
| Evidence source | Promoter website |
| Declared progress / verified status | Promoter-marketed; no RERA progress or independent completion verification supplied. |
7. Utilities, building services & safety
The GHMC permit requires a rainwater-harvesting structure, a garbage house, transformer space, services and utilities in accordance with plans submitted to GHMC, and sewerage, storm-water disposal and garbage disposal arrangements as per those plans. It also requires the applicant to form BT roads before obtaining an occupancy certificate and to follow the conditions of the Environmental Clearance. The supplied permit extraction does not specify utility capacities or establish that these works are complete.
Promoter-listed specifications describe a sewage treatment plant of “adequate capacity,” reuse of treated sewage water for landscaping/gardening and WC flushing, water softening, unit water meters, piped-gas provision, three-phase power, and 100% generator backup for flats. They also describe passenger and service lifts, fire detection and alarms, public-address, hydrants and sprinklers, fire extinguishers, CCTV and elevator panic buttons/intercom. These are promoter specifications; capacities, installation status and independent verification are not supplied.
The permit requires an occupancy Fire NOC from the Director (EV&DM) before an occupancy certificate, compliance with Fire Services NOC conditions, and minimum separation from high- and low-tension electrical lines. No Fire NOC or occupancy certificate is supplied.
8. Location, access & connectivity
The registered project location is Serilingampally village, Serilingampally Mandal, Ranga Reddy District, PIN 500019. The RERA record gives boundaries of road widths 45 to the east and 30 to the south; the GHMC permit separately refers to an 18 mt. road. The supplied evidence does not establish a measured route from the site to public transport or landmarks.
A location record identifies the cadastral parcel centroid as 17.47335, 78.32876 and gives the nearest sampled Outer Ring Road interchange at approximately 6.1 km.
9. Developer & development status
The registered promoter is AURO REALTY PRIVATE LIMITED, a company, GSTIN 36AAICM3245N1Z3. The project record gives the promoter address as B, SERLINGAMPALLY, OLD MUMBAI ROAD, SERLINGAMPALLY VILLAGE PART, SERLINGAMPALLY, Serilingampally, Ranga Reddy, 500019.
The TG-RERA registration certificate lists a promoter office at Village: Miyapur, Mandal: Serilingampally, District: Ranga Reddy, PIN 500050. This is the address stated in that certificate; the evidence does not provide a project-specific contact number or email.
Form B, dated 7 July 2023, is a promoter declaration signed by authorised signatory Venkata Rami Reddy Vangavaragu. It declares that Legala Estates Private Limited is the landowner and that Auro Realty Private Limited is the developer with development rights under DGPA No. 8104 of 2018, dated 9 November 2018. It undertakes completion of Tower 4 and Tower 5 by 6 JULY 2028.
The supplied record does not include a construction-progress percentage or verified site inspection. No occupancy or completion certificate is supplied for the project towers; see Offering and status above for the stated completion dates.
10. Approvals, official records & documents
TG-RERA registration: Form C certificate for THE REGENT PHASE - 2, registration P02400006675, issued 10/08/2023, valid through 06/07/2028 unless extended.
GHMC building permit: Permit 2328/GHMC/SLP/2023-BP, dated 06 July, 2023, file no. 005437/GHMC/2710/SLP1/2023-BP; sanctions Tower 4 and Tower 5 on Survey Nos. 82p and 83p.
Other approval identifier on permit: Approved Layout No. / LRS Proceeding No. / Subdivision No. 1/C20/09613/2021.
Commencement / occupancy status: Permit conditions require a commencement notice before construction, completion notice after construction, and an occupancy certificate before occupation. The supplied permit extraction says completion is not certified; no OC is supplied.
Form B declaration: Promoter declaration dated 7 July 2023, including landowner/development-rights assertions, fund-management undertakings and tower completion undertaking.
Floor-plan and layout documents: RERA portal lists layout and building-plan document entries; the supplied floor-plan measurement data references documents 339452 and 339458. The record does not provide a separate extracted full layout plan in this overview evidence.
Permit-linked conditions: Permit refers to Fire Services and AAI NOCs, Environmental Clearance conditions, road works, rainwater harvesting, utilities and other site conditions. The corresponding clearance/NOC documents are not included in this overview evidence.
The permit states that approval does not confer ownership rights and that construction must follow the sanctioned plan. This overview records the documents and their stated scope; it does not establish completion of permit conditions or the status of separate NOCs.
Frequently asked questions
Is THE REGENT PHASE - 2 registered with Telangana RERA?
Yes. THE REGENT PHASE - 2 is registered with the Telangana Real Estate Regulatory Authority as P02400006675; the registration status is New Project.
Who is the developer of THE REGENT PHASE - 2?
The promoter named in the RERA registration is AURO REALTY PRIVATE LIMITED.
Where is THE REGENT PHASE - 2 located?
THE REGENT PHASE - 2 is in SERLINGAMPALLY, Serilingampally, Rangareddy, Telangana (500019).
When will THE REGENT PHASE - 2 be completed?
The promoter's proposed date of completion filed with RERA is 06/11/2028. This is the promoter's declaration, not a guarantee.
More projects in Serilingampally