Aditya Athena
SRI ADITYA HOMES PRIVATE LIMITED · Rangareddy · RERA P02400001111
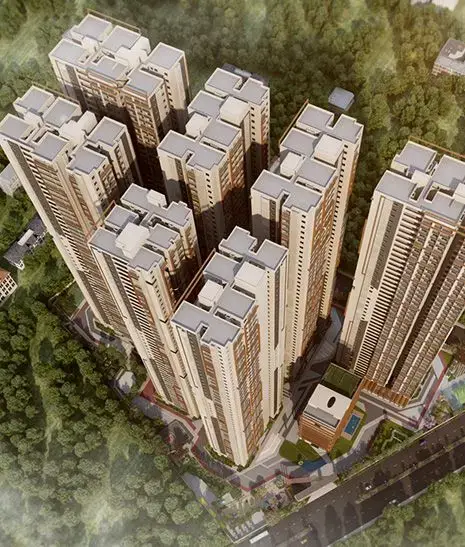
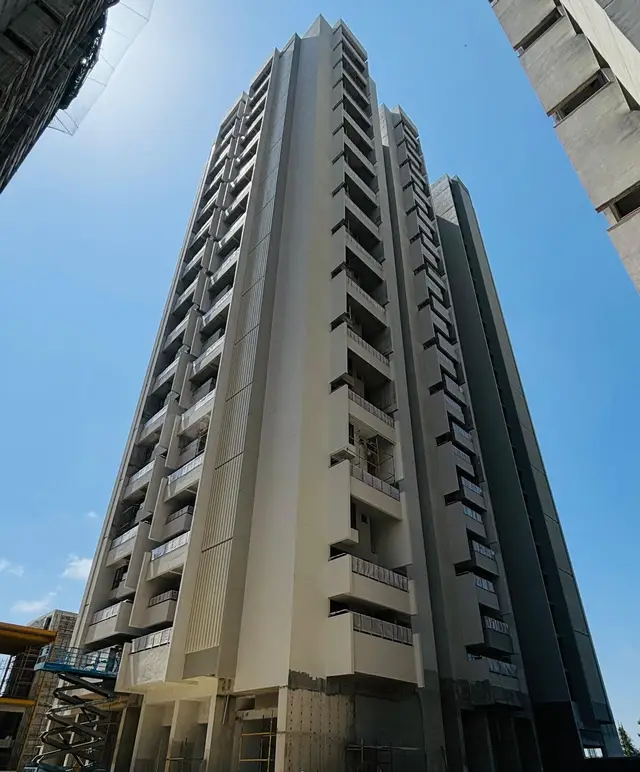
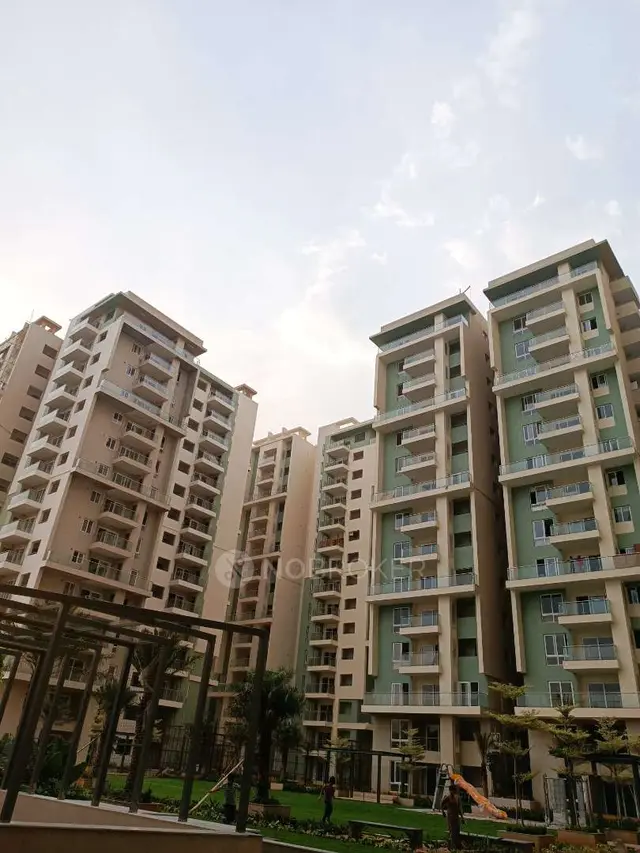
ADITYA ATHENA is a residential apartment project in Dargah Hussain Shahwali Village, Serilingampally Mandal, Ranga Reddy District, developed by registered promoter Sri Aditya Homes Private Limited. The sanctioned site area is 24,555.29 m², and the project has six residential blocks with 480 units; Block A has 3 Cellar + Ground + 15 upper floors, B-1 has 1 Ground + 15 upper floors, and C-1, Block D, E-1 and F-1 each have 1 Ground + 14 upper floors. The registered offering comprises 2BHK and 3BHK apartments, with RERA-filed saleable areas of 138.18 m² and 162.69 m², respectively. Its TG-RERA registration number is P02400001111, and the promoter’s stated completion date is 09/07/2025.
More from Sri Aditya Homes Pvt Ltd · 5 projects →
01What we found
Read from TG-RERA filings, approvals, land and registration records and court records. A court case is counted only when the court record states this project's survey number with its village, or names the project.
02Check before you pay
8 items to check before you pay, 3 high - from the title chain, court records and approvals, each with what to ask the builder or your advocate. An item may not be a problem with the project: records can be incomplete.
1. Project at a glance
Project identity
| Field | TG-RERA record |
|---|---|
| Registered project name | ADITYA ATHENA |
| Project type | Residential apartment project RERA record |
| Phase / registered portion | No separate phase designation is disclosed; the registration is for ADITYA ATHENA. |
| TG-RERA registration number | P02400001111 |
| Registration validity | 07/08/2019 to 09/07/2025; the certificate says it may be extended by the Authority under the Act and Rules. The supplied certificate records no extension. |
| Registered promoter | Sri Aditya Homes Private Limited |
| RERA status | The certificate records the registration period above. A separate architect’s certificate reports project completion and identifies an occupancy certificate; the available record does not establish a RERA extension. |
Land and geographic identity
| Field | TG-RERA record |
|---|---|
| Locality / revenue village | DARGHA HUSSAINSHAWALI VILLAGE; also rendered in the registration and building-permit records as Dargah Hussain Shahwali / Darga Hussain Shahwali. |
| Mandal | Serilingampally (M); also recorded as Serilingampally. |
| District | Ranga Reddy |
| PIN | 500008 |
| Project survey numbers and subdivisions | 18/A, 18/AA, 19, 26/A, 26/AA, 27, 28/P, 30, 31 and 32 |
| Sanctioned site area | 24,555.29 m² |
| Road-affected area | 281.21 m²; the permit says the affected portion is to be surrendered to GHMC free of cost. |
| Net area | 24,274.08 m² |
| Boundaries | East: Survey Nos. 20 and 21; west: Survey No. 30 part, 33 and 34; north: Survey Nos. 16 and 17; south: road width 24. RERA filing |
Development identity
| Field | TG-RERA / sanctioned record |
|---|---|
| Sanctioning authority | Greater Hyderabad Municipal Corporation (GHMC) |
| Principal building-permit approval | 1/C20/10553/2019, approved 09 July 2019 |
| Permit file number | 1/C18/12465/2018 |
| Approved built-up area | 104,298.27 m² is recorded in the RERA project information. RERA filing |
| Building/block count | Six residential blocks are recorded in the project information; the building permit also names a separate CLUB-1 amenities building. RERA filing |
| Sanctioned floor configuration | B-1: 1 Ground + 15 upper floors; C-1, Block D, E-1 and F-1: 1 Ground + 14 upper floors each; Block A: 3 Cellar + Ground + 15 upper floors; CLUB-1: Ground + 4 upper floors. |
| Parking provision | The permit identifies cellar and stilt areas for parking. The supplied extraction does not state a sanctioned parking-space count. |
| Unit count | RERA project information records 480 units across six buildings. The building-permit extraction does not state the sanctioned unit count. [units; fields: Land Details; doc:64460 p1] |
Offering and status
| Field | TG-RERA / supplied project record |
|---|---|
| Unit types | 2BHK and 3BHK RERA unit table |
| RERA-filed saleable areas | 2BHK: 138.18 m²; 3BHK: 162.69 m² RERA unit table |
| Booked / available | 2BHK: 3 booked, 0 available; 3BHK: 394 booked, 83 available. Portal counts are indicative: the supplied record has no count as-of date. RERA unit table |
| Completion date stated by promoter | 09/07/2025, stated in the Form B completion undertaking. |
| Occupancy certificate | Architect’s certificate identifies GHMC OC 1608/GHMC/KHB/2023-OC, dated 26 May 2023, and certifies overall project completion. The supplied certificate does not give a block-by-block OC breakdown. |
| Construction stage | Architect-certified complete; this is a document-based certification, not an independent site inspection in the supplied evidence. |
2. The project story
ADITYA ATHENA is a multi-block residential apartment development on the registered land at Dargah Hussain Shahwali Village, Serilingampally Mandal, Ranga Reddy District. The RERA project information records six residential buildings and 480 units; the GHMC permit describes six residential blocks and a separate amenities building. [header; fields: Land Details; doc:64460 pp1–2]
The registered offering comprises 2BHK and 3BHK apartments. The latest supplied portal reading shows 397 booked units and 83 available, with no date attached to those counts, so they should be treated as indicative rather than a current inventory confirmation. RERA unit table
The RERA filing gives a proposed completion date of 09/07/2025. Separately, the architect’s certificate dated 30.09.2023 states that the project was complete in all aspects and identifies a GHMC occupancy certificate dated 26 May 2023. These are document-recorded claims; no independent site inspection or block-wise OC confirmation is supplied.
3. Master plan, architecture & building design
The sanctioned site area is 24,555.29 m², with a stated road-affected area of 281.21 m² and net area of 24,274.08 m². The RERA project information records an approved built-up area of 104,298.27 m². These are distinct land and building-area figures; the supplied material does not provide a verified FSI-counted area or carpet-area total.
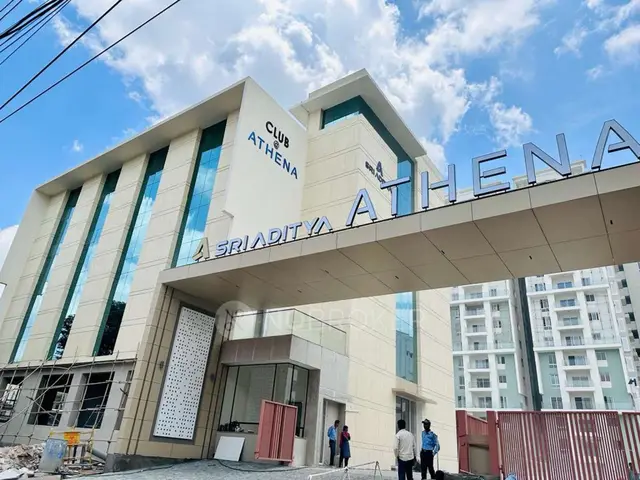
The GHMC permit names six residential blocks and a CLUB-1 amenities building. It records the following configurations: B-1 has Ground + 15 upper floors; C-1, Block D, E-1 and F-1 each have Ground + 14 upper floors; Block A has 3 Cellar + Ground + 15 upper floors; and CLUB-1 has Ground + 4 upper floors. Cellars and stilts are approved for parking. The permit extraction does not describe the number of flats per floor, lift or stair arrangement, detailed internal circulation, or block-wise unit allocation.
The permit lists a 2,497.08 m² tot-lot and 1,325 trees, along with a transformer space, garbage house, rainwater-harvesting percolation pit and ETP. Its conditions also require a fenced tot-lot and maintenance of greenery. These are permit-recorded provisions and conditions; the supplied material does not independently verify their present condition.
4. Homes, configurations & floor plans
| Configuration | Units | Booked | Available | RERA saleable area | Measured carpet area | Loading (if supplied) |
|---|---|---|---|---|---|---|
| 2BHK | 3 | 3 | 0 | 138.18 m² | Not measured from supplied drawings | Not supplied |
| 3BHK | 477 | 394 | 83 | 162.69 m² | Not measured from supplied drawings | Not supplied |
The unit counts, booking figures and saleable areas are from the TG-RERA filing; the booking counts have no supplied as-of date. RERA unit table
The supplied floor-plan set contains 24 drawings, but all 24 are listed as scans pending measurement. Accordingly, no software-measured carpet area, room dimensions or drawing-based layout details are available here. RERA saleable area is reported as filed and must not be treated as carpet area; the supplied record does not provide a measured carpet-area figure or loading calculation. [floor_plans; unit_details]
5. Parking & vehicle circulation
The GHMC permit identifies cellar and stilt areas for parking and requires those areas to remain exclusively for vehicle parking. It does not state a sanctioned number of spaces in the supplied extraction.
No verified resident, visitor or accessible-space counts, parking allocation schedule, ramp or driveway details, EV-charging provision, or unit-specific parking entitlement are supplied. A specific parking bay or exclusive allocation cannot be established from this record.
6. Amenities, recreation & open spaces
The RERA amenities record lists facilities and infrastructure items, including completion percentages. Those percentages are portal-recorded, not independent verification of present condition. The GHMC permit separately records selected site provisions and conditions. [amenities; doc:64460 pp1–3]
| Description / size | No size stated |
|---|---|
| Evidence source | RERA amenities record RERA amenities |
| Declared progress / verified status | RERA-listed YES, 100%; not independently verified |
| Description / size | GHMC permit lists tot-lot of 2,497.08 m² and 1,325 trees |
|---|---|
| Evidence source | RERA amenities record; GHMC permit [amenities; doc:64460 pp1–3] |
| Declared progress / verified status | RERA-listed YES, 100%; permit also imposes greenery and tot-lot conditions; not independently verified |
| Description / size | No size stated; permit identifies CLUB-1, Ground + 4 upper floors |
|---|---|
| Evidence source | RERA amenities record; GHMC permit [amenities; doc:64460 pp1–2] |
| Declared progress / verified status | RERA-listed YES, 100%; not independently verified |
| Description / size | No area stated in the supplied RERA entry |
|---|---|
| Evidence source | RERA amenities record RERA amenities |
| Declared progress / verified status | RERA-listed YES, 0%; status requires confirmation |
| Description / size | No project-specific sanctioned or RERA amenity schedule is supplied for individual facilities |
|---|---|
| Evidence source | No supported project-level entry |
| Declared progress / verified status | Not established |
7. Utilities, building services & safety
The RERA amenities record lists water supply, sewerage infrastructure, storm-water drains, street lighting, water conservation/rainwater harvesting, fire protection and fire-safety requirements, and an electrical meter room/substation/receiving station as YES, each at 100%. These are portal entries; the supplied evidence does not provide capacities or independently confirm operating status. RERA amenities
The GHMC permit requires a rainwater-harvesting percolation pit, transformer space and garbage house, and lists ETP among the project provisions. It also requires an occupancy certificate before occupation and requires construction to be covered by contractors’ all-risk insurance until OC issuance.
The RERA amenities record lists treatment and disposal of sewage and sullage water, solid-waste management and disposal, and energy management at 0%. Although the permit mentions ETP, the supplied evidence does not establish the present operation, capacity or completion status of treatment systems. Details of water source and storage, STP capacity and reuse, drainage capacity, electrical backup, lift numbers/capacities, CCTV, access control and accessibility features are not supplied. [amenities; doc:64460 pp2–3]
8. Location, access & connectivity
The official project location is Dargah Hussain Shahwali Village, Serilingampally Mandal, Ranga Reddy District, PIN 500008. The GHMC permit records the project site in Dargah Hussain Shahwali Village and refers to a proposed 24 m road and 18 m road widths; the supplied evidence does not identify the site approach route or verify road access on the ground.
A cadastral parcel centroid is supplied at 17.480159466183146, 78.31971885703882. The location record gives the nearest sampled Outer Ring Road interchange at approximately 7.0 km. This is a mapped distance estimate, not a travel-time claim. Location record
No verified public-transport information or project-specific distances to schools, hospitals, retail or other landmarks are supplied in the TG-RERA project record.
9. Developer & development status
The registered legal promoter is Sri Aditya Homes Private Limited, a private limited company. The supplied corporate record lists GSTIN 36AAFCS7209B1ZL. Its stated office address is Aditya House, Road No. 3, near OU Colony, Darga Hussain Shahwali, Serilingampally, Ranga Reddy, PIN 500008.
The Form B declaration states a completion undertaking of six years from the construction permit date, ending 09.07.2025. The architect’s certificate dated 30.09.2023 separately certifies overall completion and identifies the GHMC occupancy certificate. The supplied material does not include an independent site-progress assessment or a block-wise completion schedule.
The registration certificate records project registration P02400001111 and its stated validity dates; the supplied documents do not record an extension. The available evidence identifies an overall OC but does not specify the OC’s block-by-block scope.
10. Approvals, official records & documents
| Identifier / date | P02400001111; issued 07/08/2019; valid to 09/07/2025 |
|---|---|
| What the supplied record establishes | Registration of ADITYA ATHENA by Sri Aditya Homes Private Limited; certificate states five-year validity and separate-account condition. |
| Identifier / date | 1/C20/10553/2019; approved 09 July 2019; file no. 1/C18/12465/2018 |
|---|---|
| What the supplied record establishes | Sanctioned building permit for the recorded survey land, with block configurations and permit conditions. |
| Identifier / date | Dated 30.09.2023 |
|---|---|
| What the supplied record establishes | Architect certifies overall project completion and identifies GHMC OC 1608/GHMC/KHB/2023-OC dated 26 May 2023. |
| Identifier / date | Project promoter declaration |
|---|---|
| What the supplied record establishes | Records the promoter’s statements about title, encumbrances, completion, project funds, accounts and pending approvals. |
| Identifier / date | Affidavits 4471 of 2019 and 4472 of 2019; S.R.O. documents 4135/2019, 4136/2019, 9963 & 9965; contractor’s all-risk policy 2019-E0061812-CAR |
|---|---|
| What the supplied record establishes | Identifiers listed in the permit extraction. |
The supplied overview evidence does not include a separately extracted, stamped drawing set with detailed floor plans or a block-wise occupancy-certificate schedule. The project’s registration, sanction and completion identifiers above should be used to trace the underlying records.
1. Project at a glance
Project identity
Registered project name: ADITYA ATHENA
Project type: Residential apartment project
Phase / registered portion: No separate phase designation is disclosed; the registration is for ADITYA ATHENA.
TG-RERA registration number: P02400001111
Registration validity: 07/08/2019 to 09/07/2025; the certificate says it may be extended by the Authority under the Act and Rules. The supplied certificate records no extension.
Registered promoter: Sri Aditya Homes Private Limited
RERA status: The certificate records the registration period above. A separate architect’s certificate reports project completion and identifies an occupancy certificate; the available record does not establish a RERA extension.
Land and geographic identity
Locality / revenue village: DARGHA HUSSAINSHAWALI VILLAGE; also rendered in the registration and building-permit records as Dargah Hussain Shahwali / Darga Hussain Shahwali.
Mandal: Serilingampally (M); also recorded as Serilingampally.
District: Ranga Reddy
PIN: 500008
Project survey numbers and subdivisions: 18/A, 18/AA, 19, 26/A, 26/AA, 27, 28/P, 30, 31 and 32
Sanctioned site area: 24,555.29 m²
Road-affected area: 281.21 m²; the permit says the affected portion is to be surrendered to GHMC free of cost.
Net area: 24,274.08 m²
Boundaries: East: Survey Nos. 20 and 21; west: Survey No. 30 part, 33 and 34; north: Survey Nos. 16 and 17; south: road width 24.
Development identity
Sanctioning authority: Greater Hyderabad Municipal Corporation (GHMC)
Principal building-permit approval: 1/C20/10553/2019, approved 09 July 2019
Permit file number: 1/C18/12465/2018
Approved built-up area: 104,298.27 m² is recorded in the RERA project information.
Building/block count: Six residential blocks are recorded in the project information; the building permit also names a separate CLUB-1 amenities building.
Sanctioned floor configuration: B-1: 1 Ground + 15 upper floors; C-1, Block D, E-1 and F-1: 1 Ground + 14 upper floors each; Block A: 3 Cellar + Ground + 15 upper floors; CLUB-1: Ground + 4 upper floors.
Parking provision: The permit identifies cellar and stilt areas for parking. The supplied extraction does not state a sanctioned parking-space count.
Unit count: RERA project information records 480 units across six buildings. The building-permit extraction does not state the sanctioned unit count. [units; fields: Land Details; doc:64460 p1]
Offering and status
Unit types: 2BHK and 3BHK
RERA-filed saleable areas: 2BHK: 138.18 m²; 3BHK: 162.69 m²
Booked / available: 2BHK: 3 booked, 0 available; 3BHK: 394 booked, 83 available. Portal counts are indicative: the supplied record has no count as-of date.
Completion date stated by promoter: 09/07/2025, stated in the Form B completion undertaking.
Occupancy certificate: Architect’s certificate identifies GHMC OC 1608/GHMC/KHB/2023-OC, dated 26 May 2023, and certifies overall project completion. The supplied certificate does not give a block-by-block OC breakdown.
Construction stage: Architect-certified complete; this is a document-based certification, not an independent site inspection in the supplied evidence.
2. The project story
ADITYA ATHENA is a multi-block residential apartment development on the registered land at Dargah Hussain Shahwali Village, Serilingampally Mandal, Ranga Reddy District. The RERA project information records six residential buildings and 480 units; the GHMC permit describes six residential blocks and a separate amenities building. [header; fields: Land Details; doc:64460 pp1–2]
The registered offering comprises 2BHK and 3BHK apartments. The latest supplied portal reading shows 397 booked units and 83 available, with no date attached to those counts, so they should be treated as indicative rather than a current inventory confirmation.
The RERA filing gives a proposed completion date of 09/07/2025. Separately, the architect’s certificate dated 30.09.2023 states that the project was complete in all aspects and identifies a GHMC occupancy certificate dated 26 May 2023. These are document-recorded claims; no independent site inspection or block-wise OC confirmation is supplied.
3. Master plan, architecture & building design
The sanctioned site area is 24,555.29 m², with a stated road-affected area of 281.21 m² and net area of 24,274.08 m². The RERA project information records an approved built-up area of 104,298.27 m². These are distinct land and building-area figures; the supplied material does not provide a verified FSI-counted area or carpet-area total.
The GHMC permit names six residential blocks and a CLUB-1 amenities building. It records the following configurations: B-1 has Ground + 15 upper floors; C-1, Block D, E-1 and F-1 each have Ground + 14 upper floors; Block A has 3 Cellar + Ground + 15 upper floors; and CLUB-1 has Ground + 4 upper floors. Cellars and stilts are approved for parking. The permit extraction does not describe the number of flats per floor, lift or stair arrangement, detailed internal circulation, or block-wise unit allocation.
The permit lists a 2,497.08 m² tot-lot and 1,325 trees, along with a transformer space, garbage house, rainwater-harvesting percolation pit and ETP. Its conditions also require a fenced tot-lot and maintenance of greenery. These are permit-recorded provisions and conditions; the supplied material does not independently verify their present condition.
4. Homes, configurations & floor plans
| Configuration | Units | Booked | Available | RERA saleable area | Measured carpet area | Loading (if supplied) |
|---|---|---|---|---|---|---|
| 2BHK | 3 | 3 | 0 | 138.18 m² | Not measured from supplied drawings | Not supplied |
| 3BHK | 477 | 394 | 83 | 162.69 m² | Not measured from supplied drawings | Not supplied |
The unit counts, booking figures and saleable areas are from the TG-RERA filing; the booking counts have no supplied as-of date.
The supplied floor-plan set contains 24 drawings, but all 24 are listed as scans pending measurement. Accordingly, no software-measured carpet area, room dimensions or drawing-based layout details are available here. RERA saleable area is reported as filed and must not be treated as carpet area; the supplied record does not provide a measured carpet-area figure or loading calculation. [floor_plans; unit_details]
5. Parking & vehicle circulation
The GHMC permit identifies cellar and stilt areas for parking and requires those areas to remain exclusively for vehicle parking. It does not state a sanctioned number of spaces in the supplied extraction.
No verified resident, visitor or accessible-space counts, parking allocation schedule, ramp or driveway details, EV-charging provision, or unit-specific parking entitlement are supplied. A specific parking bay or exclusive allocation cannot be established from this record.
6. Amenities, recreation & open spaces
The RERA amenities record lists facilities and infrastructure items, including completion percentages. Those percentages are portal-recorded, not independent verification of present condition. The GHMC permit separately records selected site provisions and conditions. [amenities; doc:64460 pp1–3]
| Description / size | No size stated |
|---|---|
| Evidence source | RERA amenities record |
| Declared progress / verified status | RERA-listed YES, 100%; not independently verified |
| Description / size | GHMC permit lists tot-lot of 2,497.08 m² and 1,325 trees |
|---|---|
| Evidence source | RERA amenities record; GHMC permit [amenities; doc:64460 pp1–3] |
| Declared progress / verified status | RERA-listed YES, 100%; permit also imposes greenery and tot-lot conditions; not independently verified |
| Description / size | No size stated; permit identifies CLUB-1, Ground + 4 upper floors |
|---|---|
| Evidence source | RERA amenities record; GHMC permit [amenities; doc:64460 pp1–2] |
| Declared progress / verified status | RERA-listed YES, 100%; not independently verified |
| Description / size | No area stated in the supplied RERA entry |
|---|---|
| Evidence source | RERA amenities record |
| Declared progress / verified status | RERA-listed YES, 0%; status requires confirmation |
| Description / size | No project-specific sanctioned or RERA amenity schedule is supplied for individual facilities |
|---|---|
| Evidence source | No supported project-level entry |
| Declared progress / verified status | Not established |
7. Utilities, building services & safety
The RERA amenities record lists water supply, sewerage infrastructure, storm-water drains, street lighting, water conservation/rainwater harvesting, fire protection and fire-safety requirements, and an electrical meter room/substation/receiving station as YES, each at 100%. These are portal entries; the supplied evidence does not provide capacities or independently confirm operating status.
The GHMC permit requires a rainwater-harvesting percolation pit, transformer space and garbage house, and lists ETP among the project provisions. It also requires an occupancy certificate before occupation and requires construction to be covered by contractors’ all-risk insurance until OC issuance.
The RERA amenities record lists treatment and disposal of sewage and sullage water, solid-waste management and disposal, and energy management at 0%. Although the permit mentions ETP, the supplied evidence does not establish the present operation, capacity or completion status of treatment systems. Details of water source and storage, STP capacity and reuse, drainage capacity, electrical backup, lift numbers/capacities, CCTV, access control and accessibility features are not supplied. [amenities; doc:64460 pp2–3]
8. Location, access & connectivity
The official project location is Dargah Hussain Shahwali Village, Serilingampally Mandal, Ranga Reddy District, PIN 500008. The GHMC permit records the project site in Dargah Hussain Shahwali Village and refers to a proposed 24 m road and 18 m road widths; the supplied evidence does not identify the site approach route or verify road access on the ground.
A cadastral parcel centroid is supplied at 17.480159466183146, 78.31971885703882. The location record gives the nearest sampled Outer Ring Road interchange at approximately 7.0 km. This is a mapped distance estimate, not a travel-time claim.
No verified public-transport information or project-specific distances to schools, hospitals, retail or other landmarks are supplied in the TG-RERA project record.
9. Developer & development status
The registered legal promoter is Sri Aditya Homes Private Limited, a private limited company. The supplied corporate record lists GSTIN 36AAFCS7209B1ZL. Its stated office address is Aditya House, Road No. 3, near OU Colony, Darga Hussain Shahwali, Serilingampally, Ranga Reddy, PIN 500008.
The Form B declaration states a completion undertaking of six years from the construction permit date, ending 09.07.2025. The architect’s certificate dated 30.09.2023 separately certifies overall completion and identifies the GHMC occupancy certificate. The supplied material does not include an independent site-progress assessment or a block-wise completion schedule.
The registration certificate records project registration P02400001111 and its stated validity dates; the supplied documents do not record an extension. The available evidence identifies an overall OC but does not specify the OC’s block-by-block scope.
10. Approvals, official records & documents
| Identifier / date | P02400001111; issued 07/08/2019; valid to 09/07/2025 |
|---|---|
| What the supplied record establishes | Registration of ADITYA ATHENA by Sri Aditya Homes Private Limited; certificate states five-year validity and separate-account condition. |
| Identifier / date | 1/C20/10553/2019; approved 09 July 2019; file no. 1/C18/12465/2018 |
|---|---|
| What the supplied record establishes | Sanctioned building permit for the recorded survey land, with block configurations and permit conditions. |
| Identifier / date | Dated 30.09.2023 |
|---|---|
| What the supplied record establishes | Architect certifies overall project completion and identifies GHMC OC 1608/GHMC/KHB/2023-OC dated 26 May 2023. |
| Identifier / date | Project promoter declaration |
|---|---|
| What the supplied record establishes | Records the promoter’s statements about title, encumbrances, completion, project funds, accounts and pending approvals. |
| Identifier / date | Affidavits 4471 of 2019 and 4472 of 2019; S.R.O. documents 4135/2019, 4136/2019, 9963 & 9965; contractor’s all-risk policy 2019-E0061812-CAR |
|---|---|
| What the supplied record establishes | Identifiers listed in the permit extraction. |
The supplied overview evidence does not include a separately extracted, stamped drawing set with detailed floor plans or a block-wise occupancy-certificate schedule. The project’s registration, sanction and completion identifiers above should be used to trace the underlying records.
Frequently asked questions
Is ADITYA ATHENA registered with Telangana RERA?
Yes. ADITYA ATHENA is registered with the Telangana Real Estate Regulatory Authority as P02400001111; the registration status is New Project.
Who is the developer of ADITYA ATHENA?
The promoter named in the RERA registration is SRI ADITYA HOMES PRIVATE LIMITED.
Where is ADITYA ATHENA located?
ADITYA ATHENA is in DARGA HUSSAIN SHAHWALI, Serilingampally, Rangareddy, Telangana (500008).
When will ADITYA ATHENA be completed?
The promoter's proposed date of completion filed with RERA is 09/07/2025. This is the promoter's declaration, not a guarantee.
More projects in Serilingampally