The Otherside
AASHVI VIJETHA LLP · Rangareddy · RERA P02400008127
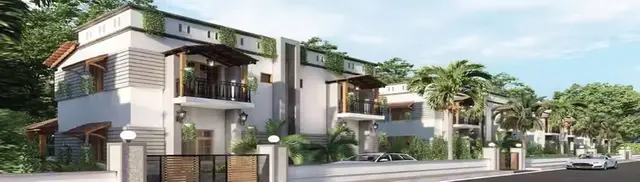
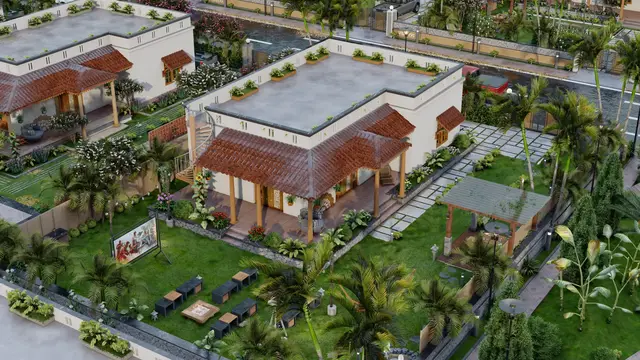
THE OTHERSIDE is a residential villa development in Bacharam, Abdullapurmet mandal, Ranga Reddy district. It is being developed by registered promoter AASHVI VIJETHA LLP on 52550.59 sq.m. of land, with 62 plots and 62 dwelling units; the RERA record lists 60 4BHK units and 1 2BHK unit. The project is registered under TG-RERA number P02400008127, with registration valid to 02/08/2027.
More from Aashvi Vijetha LLP · 2 projects →
01What we found
Read from TG-RERA filings, approvals, land and registration records and court records. A court case is counted only when the court record states this project's survey number with its village, or names the project.
02Check before you pay
10 items to check before you pay, 4 high - from the title chain, court records and approvals, each with what to ask the builder or your advocate. An item may not be a problem with the project: records can be incomplete.
1. Project at a glance
Project identity
| Field | Project record |
|---|---|
| Registered name | THE OTHERSIDE RERA record |
| Project type / intended use | Residential villa development; the RERA record identifies it as a residential project, and the HMDA drawing describes a residential layout with housing under a gated community. RERA record |
| Phase / registered portion | Phase not separately identified in the supplied record. The registration describes land in Survey No. 293/P. |
| TG-RERA registration | P02400008127 Approvals record |
| Registration validity | 29/04/2024 to 02/08/2027, unless extended by the Authority. This is registration validity, not a statement of completion or occupancy certification. Approvals record |
| Registered promoter | AASHVI VIJETHA LLP, an LLP. RERA record Corporate record |
| RERA record status | New Project; the supplied registration certificate is Form C. RERA record |
Land and geographic identity
| Field | Project record |
|---|---|
| Locality | Bacharam RERA record RERA filing |
| Revenue village | Bandaravirala (also rendered in filed approval documents as Bandaraviryal). RERA record |
| Mandal / district / PIN | Abdullapurmet / Ranga Reddy / 501505 RERA record RERA filing |
| RERA-registered survey reference | Survey No. 293/P |
| Survey numbers shown in the HMDA plan records | 293/3/E/B, 293/A/9/1, 293/A/9/2, 293/9 and 293/10 (2022 drawing); the later drawing also lists 293/A/9/1/1/1/2, 293/A/10/11/AA, 293/A/10/10/AA, 293/A/9/2/1/1/2, 293/3U/AA/1/2, 293/A/9/1/1/2, 293/3U/AA/2, 293/A/9/1/2, 293/A/9/2/1/2, 293/9/3, 293/3U/AA/1/1, 293/A/9/2/1/1/1 and 293/3U/AA/1/1/1/2. |
| Site area and net area | The 2022 HMDA plan states 52550.59 sq.m. area of plot and 52441.62 sq.m. net area; the RERA land record states 52550.59 sq.m. total and 52441.61 sq.m. net. Land records |
| Boundaries in RERA record | North: approach road; east, west and south: neighbours’ land. RERA filing |
Development identity
| Field | Project record |
|---|---|
| Sanctioning authority / principal approval | HMDA technical approval 000165/LO/Plg/HMDA/2022, dated 24-08-2022; the plan says technical approval was forwarded to the local body for final sanction. A later HMDA approval record is 000213/LO/Plg/HMDA/2023, dated 23 November, 2023. Approvals record |
| Local-body building permission on file | Bandaraviryal Gram Panchayat proceeding Proc.No.:01/BP/2024, dated 13/03/2024. Approvals record |
| Approved built-up area | The 2022 plan records total built-up area 6292.45 sq.mt. The later HMDA plan records grand total built-up area 13200.11 sq.mt. and proposed net BUA 13162.84 sq.mt. These are plan-record figures, not saleable or carpet area. |
| Building / dwelling count | The plan records 62 dwelling units. A RERA-filed architect’s certificate refers to 62 buildings, while the HMDA records describe housing in a gated layout; the supplied evidence does not establish a consistent tower/block count. |
| Floor configuration | The drawings include ground-floor-only typical buildings and a villa on Plot 62 with ground plus first floor. The 2023 HMDA drawing also records Plot 62 as a villa with ground plus two upper floors in one entry; confirm the applicable approved drawing for the relevant home. |
| Parking | The 2022 plan states required parking area 335.61 sq.mt.; a parking-space count, levels and individual allocations are not established in the supplied record. |
| Approved versus RERA-declared count | HMDA plan: 62 plots / 62 dwelling units; RERA filing: 62 units. RERA unit table |
Offering and status
| Field | Project record |
|---|---|
| RERA-filed unit types | 60 4BHK, 1 2BHK, and one additional unit-table row recorded as “1” without a usable configuration label. RERA unit table RERA unit details |
| RERA-filed saleable area | 4BHK: 251.91 sq.m.; 2BHK: 250.83 sq.m.; unlabeled “1” row: 882.57 sq.m. The unlabeled row is not treated here as a home configuration. RERA unit table |
| Booking / availability | Portal-derived count: 0 booked and 60 available 4BHKs; 0 booked and 1 available 2BHK; 0 booked and 1 available in the unlabeled row. The portal extract has no as-of date, so these counts are indicative. RERA unit table |
| Construction stage | The architect’s Form 1A, dated 30.03.2024, reports 10% for listed construction-work items and records 0% for podiums; it does not certify completion. These are architect-reported figures, not independent site verification. |
| Completion deadline | The Form B extraction states 00.08.2027 (OCR-rendered); RERA registration is valid to 02/08/2027. |
| OC / completion certificate | No occupancy or completion certificate is identified in the supplied evidence. The Form 1A extraction expressly does not certify project completion. Document index |
2. The project story
THE OTHERSIDE is presented in the TG-RERA record as a residential project at Bacharam, in Bandaravirala village, Abdullapurmet mandal, Ranga Reddy district. The filed HMDA plans describe a gated residential layout with housing, rather than a conventional multi-storey apartment tower scheme. The plan records 62 plots and 62 dwelling units, with typical ground-floor homes and a separately identified villa on Plot 62. RERA record
The available plan and RERA records describe a proposed development; the supplied evidence does not establish that the homes or common infrastructure are independently verified as complete. The RERA-filed architect’s 30 March 2024 certificate reports 10% for several listed construction items and does not certify completion. It also gives no basis to treat that reported progress as a current site inspection.
The layout drawings identify roads, park/open-space and utility areas, amenity land, and eight plots shown as mortgaged to HMDA. The HMDA plan conditions state that those mortgaged plots are not to be sold until released under the stated conditions.
3. Master plan, architecture & building design
The 2022 HMDA drawing shows a site area of 52550.59 sq.m., net area 52441.62 sq.m., and a land-use schedule comprising 32391.24 sq.m. plotted area, 13825.05 sq.m. roads, 4955.34 sq.m. organized open-space/park/utility area, 1269.97 sq.m. amenity area and 108.98 sq.m. road-widening area. These are drawing-stated land-use figures; the filing does not provide a complete plot-size schedule.
The 2023 HMDA drawing records a revised layout schedule with 30938.67 sq.m. plotted area, 13825.16 sq.m. road area, 6224.87 sq.m. organized open-space/park/utility area, 1458.97 sq.m. amenity area and 108.98 sq.m. road-widening area. It describes residential villa use and a gated layout. The drawing also records 13200.11 sq.mt. grand total built-up area and 13162.84 sq.mt. proposed net BUA.
The plans show internal roads with recorded widths including 12 M WIDE INTERNAL ROAD, 9.14 M WIDE INTERNAL ROAD and 12.19M WIDE ROAD in the 2022 drawing, and 12.0 M WD INTERNAL ROAD and 12.0 M WD MAINROAD in the later drawing. The 2022 schedule gives total built-up area 6292.45 sq.mt.; the later plan presents a different built-up schedule. No FSI-counted-area figure is supplied. Built-up figures should not be read as saleable or carpet area.
The 2022 plan identifies typical east- and west-facing ground-floor buildings and a Plot 62 villa with ground and first floors. The 2023 plan includes villa entries, including Plot 62; it does not provide enough information in the supplied extraction to describe a uniform floor plan, building footprint, lift/stair arrangement, or phase-by-phase organization.
4. Homes, configurations & floor plans
The TG-RERA unit record lists 60 4BHK units and one 2BHK unit, plus a separate row labelled “1” that has no intelligible configuration. The portal-derived booking counts are zero for the listed rows, but the extract has no as-of date. Do not treat the “1” row as an available home configuration. RERA unit table RERA unit details
| Configuration | Units | Booked | Available | RERA saleable area | Measured carpet area | Loading (if supplied) |
|---|---|---|---|---|---|---|
| 4BHK | 60 | 0 | 60 | 251.91 sq.m. | Not supplied | Not supplied |
| 2BHK | 1 | 0 | 1 | 250.83 sq.m. | 105.5–114.7 sq.m. software-measured; median 105.6 sq.m. | 58% (drawing-derived) |
| Unlabelled unit-table row (“1”) | 1 | 0 | 1 | 882.57 sq.m. | Not supplied | Not supplied |
For the 2BHK, the drawing-based measurement covers three designs and reports a median carpet area of 105.6 sq.m. (range 105.5–114.7 sq.m.). This is software-measured from drawing geometry, not a RERA-filed carpet-area disclosure, and the source says it requires review. The drawing extraction includes a sample ground-floor plan with living/dining, two bedrooms and two toilets; the listed room measurements are drawing-derived. RERA unit details Floor plans
Carpet area is not the same as RERA saleable area: the latter is the filed unit-area measure and may include the unit’s share of common areas. The supplied record does not provide a comparable measured carpet-area breakdown for the 4BHK homes. Floor plans RERA unit table
5. Parking & vehicle circulation
The 2022 HMDA plan records required parking area of 335.61 sq.mt. The supplied evidence does not establish the number of car or two-wheeler spaces, visitor or accessible parking, parking levels, ramps, EV charging, or individual buyer allocations. A parking bay shown in a plan, by itself, would not establish exclusive ownership.
The layout drawings show internal roads, including recorded 12 m, 9.14 m and 12.19 m road widths in the 2022 plan and 12 m internal/main-road entries in the later plan. The supplied extracts do not establish dedicated pedestrian separation, vehicle-entry arrangements or traffic-control features.
6. Amenities, recreation & open spaces
The HMDA plan extracts identify amenities and open-space features, while the RERA amenity list marks several common infrastructure categories “YES” with progress recorded as 0%. These are filed or plan-listed provisions, not evidence that facilities have been completed or independently inspected. RERA amenities
| Description / size | “CLUB HOUSE” appears in the later HMDA drawing; the 2022 drawing extraction also lists “FAMILY LOUNGE” and “GYM”. No size is supplied. |
|---|---|
| Declared progress / verified status | Plan-listed; completion not established. |
| Description / size | “Tot lot” / “KIDS POOL” appears in the plan extraction; no size or capacity is supplied. |
|---|---|
| Declared progress / verified status | Plan-listed; completion not established. |
| Description / size | “SWIMMING POOL” appears in the drawing extraction; no dimensions or capacity are supplied. |
|---|---|
| Declared progress / verified status | Plan-listed; completion not established. |
| Description / size | 4955.34 sq.m. in the 2022 layout schedule; the later schedule records 6224.87 sq.m. organized open-space/park/utility area. |
|---|---|
| Declared progress / verified status | Drawing-specified; delivery and handover status not established. |
| Description / size | 1269.97 sq.m. in the 2022 schedule; 1458.97 sq.m. in the later schedule. |
|---|---|
| Declared progress / verified status | Drawing-specified; development status not established. |
| Description / size | RERA amenity list marks “Green Strip/TOT LOT/Park” available “YES”; progress is recorded as 0%. |
|---|---|
| Evidence source | RERA amenities |
| Declared progress / verified status | RERA-listed; not verified complete. |
| Description / size | RERA amenity list marks “Community Buildings” available “YES”; progress is 0%. |
|---|---|
| Evidence source | RERA amenities |
| Declared progress / verified status | RERA-listed; not verified complete. |
The layout schedule also records roads and utility/open-space land; utility services are described separately below.
7. Utilities, building services & safety
The HMDA approval extracts list proposed development works including internal roads and footpaths, water supply, sewerage and drainage, street lighting, electricity, transformers, rainwater-harvesting pits, avenue planting and park development. The RERA amenity list marks several service categories “YES” but records 0% progress for the listed items. These records describe filed or approved provisions, not verified completed services. RERA amenities
| Service | Evidence in the supplied record |
|---|---|
| Water | Plan conditions call for protected water supply, including OHT and sumps; another plan extraction refers to internal water-supply lines and a Hydro Pneumatic System. No source, storage capacity or commissioning status is supplied. |
| Sewerage / drainage | Plan records refer to underground drainage lines, a common septic tank / STP and treatment/disposal of sewage and sullage water. The RERA list also records sewerage and storm-water drains; no capacity or completed-test evidence is supplied. RERA amenities |
| Rainwater / stormwater | Rainwater-harvesting pits are listed; the 2023 approval extract specifies 4 nos per Acre. The plan also refers to storm-water drainage and nala channelization. Completion is not established. |
| Electrical | Electrical supply lines, street lights, transformer and electrical meter/substation categories appear in the supplied plan/RERA extracts; capacities and completion status are not provided. RERA amenities |
| Waste management | Solid-waste management and disposal appears in the RERA amenity list, with progress 0%; operational arrangements are not documented in the supplied extract. RERA amenities |
| Fire and life safety | Fire protection and fire-safety requirements appear in the RERA amenity list with progress 0%. The supplied material does not establish the installed systems or a statutory fire clearance. RERA amenities |
| Lifts / accessibility / security | No lift, service-lift, accessibility-ramp, CCTV or access-control details are established in the supplied evidence. Document index |
8. Location, access & connectivity
The registered location is Bacharam, revenue village Bandaravirala, Abdullapurmet mandal, Ranga Reddy district, Telangana, PIN 501505. The RERA record gives the site’s north boundary as an approach road and its east, west and south boundaries as neighbours’ land. RERA record RERA filing RERA filing
A supplied location record gives the nearest sampled Outer Ring Road interchange at approximately 6.3 km. No other measured distances, public-transport details or landmark connectivity claims are supplied. Location record
9. Developer & development status
The registered legal promoter is AASHVI VIJETHA LLP, an LLP. The supplied corporate identifier is GSTIN 36ABRFA4801H1ZF. The RERA certificate records the promoter’s registered office as Village Bandlaguda, Mandal Uppal, District Medchal-Malkajgiri, PIN 500068. The project-site address in the RERA record is in Bacharam, Abdullapurmet, Ranga Reddy district. Corporate record RERA filing
The RERA record names Vivek Sai Cheedalla and Pankaj Agarwal as authorized signatories. The supplied vendor record attributes the “4BHK duplex villas” description to the promoter’s website; this is promoter marketing, not a substitute for the RERA-filed unit record. Parties record Promoter website
10. Approvals, official records & documents
| Record | Supplied evidence and scope |
|---|---|
| TG-RERA registration | Form C for THE OTHERSIDE, registration P02400008127, promoter AASHVI VIJETHA LLP; land identified as Survey No. 293/P, Bandaravirala, Abdullapurmet, Ranga Reddy. |
| HMDA technical approval / draft layout | 000165/LO/Plg/HMDA/2022, dated 24-08-2022; plan describes a proposed residential draft layout with housing under gated community and records 62 plots / dwelling units. |
| HMDA later layout / housing plan record | 000213/LO/Plg/HMDA/2023, dated 23 November, 2023; the related plan records villas and layout infrastructure. |
| Gram Panchayat building permission | Proc.No.:01/BP/2024, dated 13/03/2024, Bandaraviryal Gram Panchayat; the record refers to construction as per the HMDA-approved plan. |
| Architect’s progress certificate | Form 1A, dated 30.03.2024, for 62 buildings; reports work-item progress and does not certify completion. |
| Title report and supporting title material | Legal title report dated 12.04.2024 and title documents filed with RERA, including the extracted sale-deed material. These records are indexed here; title analysis belongs in the Land & Title section. |
| Completion / occupancy certificate | No OC or completion certificate is identified in the supplied evidence. Document index |
1. Project at a glance
Project identity
Registered name: THE OTHERSIDE
Project type / intended use: Residential villa development; the RERA record identifies it as a residential project, and the HMDA drawing describes a residential layout with housing under a gated community.
Phase / registered portion: Phase not separately identified in the supplied record. The registration describes land in Survey No. 293/P.
TG-RERA registration: P02400008127
Registration validity: 29/04/2024 to 02/08/2027, unless extended by the Authority. This is registration validity, not a statement of completion or occupancy certification.
Registered promoter: AASHVI VIJETHA LLP, an LLP.
RERA record status: New Project; the supplied registration certificate is Form C.
Land and geographic identity
Locality: Bacharam
Revenue village: Bandaravirala (also rendered in filed approval documents as Bandaraviryal).
Mandal / district / PIN: Abdullapurmet / Ranga Reddy / 501505
RERA-registered survey reference: Survey No. 293/P
Survey numbers shown in the HMDA plan records: 293/3/E/B, 293/A/9/1, 293/A/9/2, 293/9 and 293/10 (2022 drawing); the later drawing also lists 293/A/9/1/1/1/2, 293/A/10/11/AA, 293/A/10/10/AA, 293/A/9/2/1/1/2, 293/3U/AA/1/2, 293/A/9/1/1/2, 293/3U/AA/2, 293/A/9/1/2, 293/A/9/2/1/2, 293/9/3, 293/3U/AA/1/1, 293/A/9/2/1/1/1 and 293/3U/AA/1/1/1/2.
Site area and net area: The 2022 HMDA plan states 52550.59 sq.m. area of plot and 52441.62 sq.m. net area; the RERA land record states 52550.59 sq.m. total and 52441.61 sq.m. net.
Boundaries in RERA record: North: approach road; east, west and south: neighbours’ land.
Development identity
Sanctioning authority / principal approval: HMDA technical approval 000165/LO/Plg/HMDA/2022, dated 24-08-2022; the plan says technical approval was forwarded to the local body for final sanction. A later HMDA approval record is 000213/LO/Plg/HMDA/2023, dated 23 November, 2023.
Local-body building permission on file: Bandaraviryal Gram Panchayat proceeding Proc.No.:01/BP/2024, dated 13/03/2024.
Approved built-up area: The 2022 plan records total built-up area 6292.45 sq.mt. The later HMDA plan records grand total built-up area 13200.11 sq.mt. and proposed net BUA 13162.84 sq.mt. These are plan-record figures, not saleable or carpet area.
Building / dwelling count: The plan records 62 dwelling units. A RERA-filed architect’s certificate refers to 62 buildings, while the HMDA records describe housing in a gated layout; the supplied evidence does not establish a consistent tower/block count.
Floor configuration: The drawings include ground-floor-only typical buildings and a villa on Plot 62 with ground plus first floor. The 2023 HMDA drawing also records Plot 62 as a villa with ground plus two upper floors in one entry; confirm the applicable approved drawing for the relevant home.
Parking: The 2022 plan states required parking area 335.61 sq.mt.; a parking-space count, levels and individual allocations are not established in the supplied record.
Approved versus RERA-declared count: HMDA plan: 62 plots / 62 dwelling units; RERA filing: 62 units.
Offering and status
RERA-filed unit types: 60 4BHK, 1 2BHK, and one additional unit-table row recorded as “1” without a usable configuration label.
RERA-filed saleable area: 4BHK: 251.91 sq.m.; 2BHK: 250.83 sq.m.; unlabeled “1” row: 882.57 sq.m. The unlabeled row is not treated here as a home configuration.
Booking / availability: Portal-derived count: 0 booked and 60 available 4BHKs; 0 booked and 1 available 2BHK; 0 booked and 1 available in the unlabeled row. The portal extract has no as-of date, so these counts are indicative.
Construction stage: The architect’s Form 1A, dated 30.03.2024, reports 10% for listed construction-work items and records 0% for podiums; it does not certify completion. These are architect-reported figures, not independent site verification.
Completion deadline: The Form B extraction states 00.08.2027 (OCR-rendered); RERA registration is valid to 02/08/2027.
OC / completion certificate: No occupancy or completion certificate is identified in the supplied evidence. The Form 1A extraction expressly does not certify project completion.
2. The project story
THE OTHERSIDE is presented in the TG-RERA record as a residential project at Bacharam, in Bandaravirala village, Abdullapurmet mandal, Ranga Reddy district. The filed HMDA plans describe a gated residential layout with housing, rather than a conventional multi-storey apartment tower scheme. The plan records 62 plots and 62 dwelling units, with typical ground-floor homes and a separately identified villa on Plot 62.
The available plan and RERA records describe a proposed development; the supplied evidence does not establish that the homes or common infrastructure are independently verified as complete. The RERA-filed architect’s 30 March 2024 certificate reports 10% for several listed construction items and does not certify completion. It also gives no basis to treat that reported progress as a current site inspection.
The layout drawings identify roads, park/open-space and utility areas, amenity land, and eight plots shown as mortgaged to HMDA. The HMDA plan conditions state that those mortgaged plots are not to be sold until released under the stated conditions.
3. Master plan, architecture & building design
The 2022 HMDA drawing shows a site area of 52550.59 sq.m., net area 52441.62 sq.m., and a land-use schedule comprising 32391.24 sq.m. plotted area, 13825.05 sq.m. roads, 4955.34 sq.m. organized open-space/park/utility area, 1269.97 sq.m. amenity area and 108.98 sq.m. road-widening area. These are drawing-stated land-use figures; the filing does not provide a complete plot-size schedule.
The 2023 HMDA drawing records a revised layout schedule with 30938.67 sq.m. plotted area, 13825.16 sq.m. road area, 6224.87 sq.m. organized open-space/park/utility area, 1458.97 sq.m. amenity area and 108.98 sq.m. road-widening area. It describes residential villa use and a gated layout. The drawing also records 13200.11 sq.mt. grand total built-up area and 13162.84 sq.mt. proposed net BUA.
The plans show internal roads with recorded widths including 12 M WIDE INTERNAL ROAD, 9.14 M WIDE INTERNAL ROAD and 12.19M WIDE ROAD in the 2022 drawing, and 12.0 M WD INTERNAL ROAD and 12.0 M WD MAINROAD in the later drawing. The 2022 schedule gives total built-up area 6292.45 sq.mt.; the later plan presents a different built-up schedule. No FSI-counted-area figure is supplied. Built-up figures should not be read as saleable or carpet area.
The 2022 plan identifies typical east- and west-facing ground-floor buildings and a Plot 62 villa with ground and first floors. The 2023 plan includes villa entries, including Plot 62; it does not provide enough information in the supplied extraction to describe a uniform floor plan, building footprint, lift/stair arrangement, or phase-by-phase organization.
4. Homes, configurations & floor plans
The TG-RERA unit record lists 60 4BHK units and one 2BHK unit, plus a separate row labelled “1” that has no intelligible configuration. The portal-derived booking counts are zero for the listed rows, but the extract has no as-of date. Do not treat the “1” row as an available home configuration.
| Configuration | Units | Booked | Available | RERA saleable area | Measured carpet area | Loading (if supplied) |
|---|---|---|---|---|---|---|
| 4BHK | 60 | 0 | 60 | 251.91 sq.m. | Not supplied | Not supplied |
| 2BHK | 1 | 0 | 1 | 250.83 sq.m. | 105.5–114.7 sq.m. software-measured; median 105.6 sq.m. | 58% (drawing-derived) |
| Unlabelled unit-table row (“1”) | 1 | 0 | 1 | 882.57 sq.m. | Not supplied | Not supplied |
For the 2BHK, the drawing-based measurement covers three designs and reports a median carpet area of 105.6 sq.m. (range 105.5–114.7 sq.m.). This is software-measured from drawing geometry, not a RERA-filed carpet-area disclosure, and the source says it requires review. The drawing extraction includes a sample ground-floor plan with living/dining, two bedrooms and two toilets; the listed room measurements are drawing-derived.
Carpet area is not the same as RERA saleable area: the latter is the filed unit-area measure and may include the unit’s share of common areas. The supplied record does not provide a comparable measured carpet-area breakdown for the 4BHK homes.
5. Parking & vehicle circulation
The 2022 HMDA plan records required parking area of 335.61 sq.mt. The supplied evidence does not establish the number of car or two-wheeler spaces, visitor or accessible parking, parking levels, ramps, EV charging, or individual buyer allocations. A parking bay shown in a plan, by itself, would not establish exclusive ownership.
The layout drawings show internal roads, including recorded 12 m, 9.14 m and 12.19 m road widths in the 2022 plan and 12 m internal/main-road entries in the later plan. The supplied extracts do not establish dedicated pedestrian separation, vehicle-entry arrangements or traffic-control features.
6. Amenities, recreation & open spaces
The HMDA plan extracts identify amenities and open-space features, while the RERA amenity list marks several common infrastructure categories “YES” with progress recorded as 0%. These are filed or plan-listed provisions, not evidence that facilities have been completed or independently inspected.
| Description / size | “CLUB HOUSE” appears in the later HMDA drawing; the 2022 drawing extraction also lists “FAMILY LOUNGE” and “GYM”. No size is supplied. |
|---|---|
| Declared progress / verified status | Plan-listed; completion not established. |
| Description / size | “Tot lot” / “KIDS POOL” appears in the plan extraction; no size or capacity is supplied. |
|---|---|
| Declared progress / verified status | Plan-listed; completion not established. |
| Description / size | “SWIMMING POOL” appears in the drawing extraction; no dimensions or capacity are supplied. |
|---|---|
| Declared progress / verified status | Plan-listed; completion not established. |
| Description / size | 4955.34 sq.m. in the 2022 layout schedule; the later schedule records 6224.87 sq.m. organized open-space/park/utility area. |
|---|---|
| Declared progress / verified status | Drawing-specified; delivery and handover status not established. |
| Description / size | 1269.97 sq.m. in the 2022 schedule; 1458.97 sq.m. in the later schedule. |
|---|---|
| Declared progress / verified status | Drawing-specified; development status not established. |
| Description / size | RERA amenity list marks “Green Strip/TOT LOT/Park” available “YES”; progress is recorded as 0%. |
|---|---|
| Declared progress / verified status | RERA-listed; not verified complete. |
| Description / size | RERA amenity list marks “Community Buildings” available “YES”; progress is 0%. |
|---|---|
| Declared progress / verified status | RERA-listed; not verified complete. |
The layout schedule also records roads and utility/open-space land; utility services are described separately below.
7. Utilities, building services & safety
The HMDA approval extracts list proposed development works including internal roads and footpaths, water supply, sewerage and drainage, street lighting, electricity, transformers, rainwater-harvesting pits, avenue planting and park development. The RERA amenity list marks several service categories “YES” but records 0% progress for the listed items. These records describe filed or approved provisions, not verified completed services.
Water: Plan conditions call for protected water supply, including OHT and sumps; another plan extraction refers to internal water-supply lines and a Hydro Pneumatic System. No source, storage capacity or commissioning status is supplied.
Sewerage / drainage: Plan records refer to underground drainage lines, a common septic tank / STP and treatment/disposal of sewage and sullage water. The RERA list also records sewerage and storm-water drains; no capacity or completed-test evidence is supplied.
Rainwater / stormwater: Rainwater-harvesting pits are listed; the 2023 approval extract specifies 4 nos per Acre. The plan also refers to storm-water drainage and nala channelization. Completion is not established.
Electrical: Electrical supply lines, street lights, transformer and electrical meter/substation categories appear in the supplied plan/RERA extracts; capacities and completion status are not provided.
Waste management: Solid-waste management and disposal appears in the RERA amenity list, with progress 0%; operational arrangements are not documented in the supplied extract.
Fire and life safety: Fire protection and fire-safety requirements appear in the RERA amenity list with progress 0%. The supplied material does not establish the installed systems or a statutory fire clearance.
Lifts / accessibility / security: No lift, service-lift, accessibility-ramp, CCTV or access-control details are established in the supplied evidence.
8. Location, access & connectivity
The registered location is Bacharam, revenue village Bandaravirala, Abdullapurmet mandal, Ranga Reddy district, Telangana, PIN 501505. The RERA record gives the site’s north boundary as an approach road and its east, west and south boundaries as neighbours’ land.
A supplied location record gives the nearest sampled Outer Ring Road interchange at approximately 6.3 km. No other measured distances, public-transport details or landmark connectivity claims are supplied.
9. Developer & development status
The registered legal promoter is AASHVI VIJETHA LLP, an LLP. The supplied corporate identifier is GSTIN 36ABRFA4801H1ZF. The RERA certificate records the promoter’s registered office as Village Bandlaguda, Mandal Uppal, District Medchal-Malkajgiri, PIN 500068. The project-site address in the RERA record is in Bacharam, Abdullapurmet, Ranga Reddy district.
The RERA record names Vivek Sai Cheedalla and Pankaj Agarwal as authorized signatories. The supplied vendor record attributes the “4BHK duplex villas” description to the promoter’s website; this is promoter marketing, not a substitute for the RERA-filed unit record.
10. Approvals, official records & documents
TG-RERA registration: Form C for THE OTHERSIDE, registration P02400008127, promoter AASHVI VIJETHA LLP; land identified as Survey No. 293/P, Bandaravirala, Abdullapurmet, Ranga Reddy.
HMDA technical approval / draft layout: 000165/LO/Plg/HMDA/2022, dated 24-08-2022; plan describes a proposed residential draft layout with housing under gated community and records 62 plots / dwelling units.
HMDA later layout / housing plan record: 000213/LO/Plg/HMDA/2023, dated 23 November, 2023; the related plan records villas and layout infrastructure.
Gram Panchayat building permission: Proc.No.:01/BP/2024, dated 13/03/2024, Bandaraviryal Gram Panchayat; the record refers to construction as per the HMDA-approved plan.
Architect’s progress certificate: Form 1A, dated 30.03.2024, for 62 buildings; reports work-item progress and does not certify completion.
Title report and supporting title material: Legal title report dated 12.04.2024 and title documents filed with RERA, including the extracted sale-deed material. These records are indexed here; title analysis belongs in the Land & Title section.
Completion / occupancy certificate: No OC or completion certificate is identified in the supplied evidence.
Frequently asked questions
Is THE OTHERSIDE registered with Telangana RERA?
Yes. THE OTHERSIDE is registered with the Telangana Real Estate Regulatory Authority as P02400008127; the registration status is New Project.
Who is the developer of THE OTHERSIDE?
The promoter named in the RERA registration is AASHVI VIJETHA LLP.
Where is THE OTHERSIDE located?
THE OTHERSIDE is in BACHARAM, Bandaravirala, Abdullapurmet, Rangareddy, Telangana (501505).
When will THE OTHERSIDE be completed?
The promoter's proposed date of completion filed with RERA is 02/08/2027. This is the promoter's declaration, not a guarantee.