The Olive Tree Residency
PRBS CONSTRUCTIONS PRIVATE LIMITED · Rangareddy · RERA P02400006540
THE OLIVE TREE RESIDENCY is a residential apartment project at SY NO 48 & 49, PLOT NO 82 & 83, Bandlaguda, Gandipet, Ranga Reddy. The registered promoter is PRBS CONSTRUCTIONS PRIVATE LIMITED. The project covers 445.67 sq. m and comprises 1 building with 1 Stilt + 5 upper floors and 15 2BHK apartments. It is registered with TG-RERA under P02400006540, with a proposed completion date of 24/12/2025.
More from Prbs Constructions Pvt Ltd · 2 projects →
01What we found
Read from TG-RERA filings, approvals, land and registration records and court records. A court case is counted only when the court record states this project's survey number with its village, or names the project.
02Check before you pay
8 items to check before you pay, 3 high - from the title chain, court records and approvals, each with what to ask the builder or your advocate. An item may not be a problem with the project: records can be incomplete.
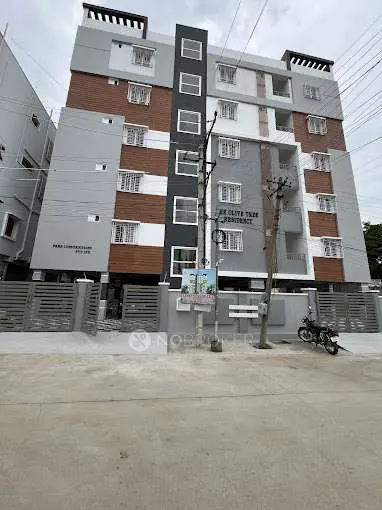
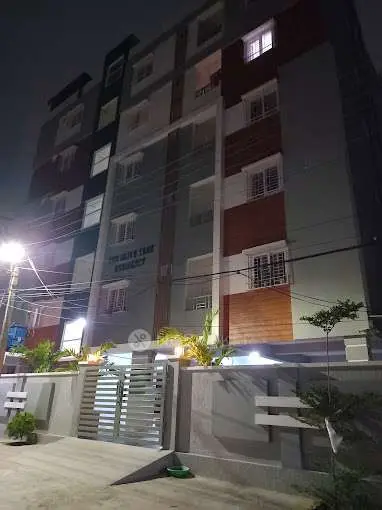
1. Project at a glance
Project identity
| Item | Project record |
|---|---|
| Registered name | THE OLIVE TREE RESIDENCY RERA record |
| Project type | Residential apartment project RERA record RERA filing |
| Phase / registered portion | One registered project; the record identifies one building. A separate phase name is not disclosed. RERA record RERA filing |
| TG-RERA registration | P02400006540, granted under section 5; valid 07/07/2023–24/12/2025. The certificate records no extension. Registration validity is distinct from the completion deadline and does not establish occupancy. |
| Registered promoter | PRBS CONSTRUCTIONS PRIVATE LIMITED, company RERA record Corporate record |
| RERA status in supplied record | New Project RERA filing |
Land and geographic identity
| Item | Project record |
|---|---|
| Locality / site description | SY NO 48 & 49, PLOT NO 82 & 83 RERA record RERA filing |
| Revenue village | Bandlaguda in the RERA identity record; the filed building-permit and title documents refer to Bandlaguda Jagir / Bandlaguda Jagir Village. RERA record RERA filing |
| Mandal / district / PIN | Gandipet, Ranga Reddy, 500086 RERA record |
| Project survey numbers | 48 and 49 RERA filing |
| Subdivisions | No project subdivision is specified in the RERA land details. RERA filing |
| Registered land area | 445.67 sq. m total and net area; affected area recorded as 0. The building-permit extraction also states 445.67 Sq. Mt. RERA filing |
| Boundaries | North: PLOT NO 84; South: PLOT NO 81; East: PLOT NO 107 and 108; West: 30 FEET WIDE ROAD RERA filing |
Development identity
| Item | Project record |
|---|---|
| Sanctioning authority | HMDA Approvals record |
| Principal building-permit approval | 012208/BP/HMDA/2531/SKP/2022, dated 24 December, 2022; proceedings no. 002059/BP/HMDA/SKP/2022 Approvals record |
| Approved built-up area | Total Built up Area: 1,489.94 sq. m; the same permit extraction separately records Built-up Area: 1,238.40 Sq.mts. These are the permit’s separately labelled figures. |
| Building / tower count | 1 building; the permit names A (RESI BUILD). RERA filing |
| Sanctioned configuration | 1 Stilt + 5 upper floors. |
| Parking levels / arrangement | Stilt is identified in the sanctioned configuration; parking-space count and allocation are not established in the supplied project record. RERA amenities |
| Approved versus RERA-declared units | 15 RERA-filed units (all listed as 2BHK); the approval extraction does not state a unit count. RERA unit table RERA unit details |
Offering and status
| Item | Project record |
|---|---|
| RERA-filed configuration | 2BHK, 15 units RERA unit table RERA unit details |
| RERA-filed saleable area | 50.81 sq. m per filed configuration RERA unit table RERA unit details |
| Booked / available | 0 booked / 15 available in the last-read TG-RERA record; no as-of date is supplied for these counts, so they are indicative rather than a live availability confirmation. RERA unit table RERA unit details |
| Construction stage | A TG-RERA amenities/status extract records 0% for its listed infrastructure and facilities; this is a portal-reported status, not independent site verification. No independently verified site progress is supplied. RERA amenities |
| Completion deadline | The RERA record and Form B undertaking state 24/12/2025 as the proposed / undertaken completion date. RERA record RERA filing |
| Occupancy / completion certificate | No completion or occupancy certificate is evidenced in the supplied documents; the permit extraction records completion_certified: false. The permit states that an occupancy certificate is required before occupation. |
2. The project story
THE OLIVE TREE RESIDENCY is registered with TG-RERA as a residential apartment project at Plot Nos. 82 and 83, Survey Nos. 48 and 49, in Bandlaguda, Gandipet Mandal, Ranga Reddy District. The permit and title documents describe the site as being in Bandlaguda Jagir. The filed site area is 445.67 sq. m, and HMDA’s permit provides for one residential building, A (RESI BUILD), with 1 Stilt + 5 upper floors. RERA record RERA filing
The RERA unit record lists 15 2BHK apartments. Its last-read inventory shows 0 booked and 15 available, without a dated snapshot; confirm current availability with the promoter and TG-RERA record. The project’s proposed completion date was 24/12/2025. Although a third-party vendor description calls the project ready to move, that is not a TG-RERA completion or occupancy record. No independently verified construction progress or occupancy certificate is supplied here. RERA unit table RERA unit details RERA record Promoter website
3. Master plan, architecture & building design
The filed HMDA building-permit extraction describes a single residential building on 445.67 Sq. Mt. and sanctions 1 Stilt + 5 upper floors. It lists Total Built up Area: 1,489.94 sq. m and separately Built-up Area: 1,238.40 Sq.mts; the supplied evidence does not explain the area-category distinction. No building footprint, floor-by-floor unit arrangement, flats per floor, lift or stair details, or drawing-derived circulation measurements are supplied.
The RERA file includes an item requesting a layout plan or layout approval, but the document is not extracted as an available plan. The HMDA layout lookup is not publicly reachable in the supplied evidence, and no layout number is recorded in the RERA data. Therefore, internal roads, open-space dimensions, landscaping, and the exact building arrangement cannot be described from an approved layout here. HMDA
4. Homes, configurations & floor plans
| Configuration | Units | Booked | Available | RERA saleable area | Measured carpet area | Loading (if supplied) |
|---|---|---|---|---|---|---|
| 2BHK | 15 | 0 | 15 | 50.81 sq. m | Not available | Not supplied |
The configuration, unit count, booking count and saleable area above are from the TG-RERA record; the availability snapshot has no stated as-of date. The supplied floor-plan review reports two drawings measured overall, but zero 2BHK flat designs measured. It therefore provides no software-measured carpet area or room dimensions for this configuration. Software-measured drawing areas, where available, would be drawing-derived rather than RERA-filed; no such unit measurement is supplied here. RERA unit details Floor plans RERA unit table
5. Parking & vehicle circulation
The sanctioned building configuration includes a Stilt level, and the permit prohibits parking or construction in setback areas. The supplied evidence does not establish a sanctioned parking-space count, visitor or accessible spaces, parking allocation to particular apartments, or whether spaces are exclusive to individual buyers. No ramp, internal driveway or pedestrian-separation details are available.
6. Amenities, recreation & open spaces
The table below reflects the TG-RERA amenities/status extract. The listed 0% values are portal-recorded progress figures, not independent verification of construction or delivery.
| Facility | Description / size | Evidence source | Declared progress / verified status |
|---|---|---|---|
| Internal roads & footpaths | Size not supplied | TG-RERA amenities RERA amenities | 0%; not independently verified |
| Water supply | Source, storage and capacity not stated in this amenities record | TG-RERA amenities RERA amenities | 0%; not independently verified |
| Sewerage / sewage treatment | Listed as sewerage infrastructure and treatment/disposal of sewage and sullage water; no STP capacity stated | TG-RERA amenities RERA amenities; permit also requires an STP | 0% in amenities record; not independently verified |
| Storm-water drains | Size and layout not supplied | TG-RERA amenities RERA amenities | 0%; not independently verified |
| Green strip / tot lot / park | Marked “YES”; area and design not supplied | TG-RERA amenities RERA amenities | Listed; completion not verified |
| Street lighting | Details not supplied | TG-RERA amenities RERA amenities | 0%; not independently verified |
| Community buildings | Marked “YES”; type, size and capacity not stated | TG-RERA amenities RERA amenities | Listed; completion not verified |
| Solid-waste management and disposal | Details not supplied | TG-RERA amenities RERA amenities | 0%; not independently verified |
| Water conservation / rainwater harvesting | Marked “YES”; system details not supplied | TG-RERA amenities RERA amenities; permit requires rainwater-harvesting structures | Listed; completion not verified |
| Energy management | Details not supplied | TG-RERA amenities RERA amenities | 0%; not independently verified |
| Fire protection and fire safety | Details not supplied in the amenities extract | TG-RERA amenities RERA amenities; permit parameters include a minimum of four fire extinguishers per floor | 0% in amenities record; not independently verified |
| Electrical meter room / sub-station / receiving station | Marked “YES”; equipment capacity not supplied | TG-RERA amenities RERA amenities | Listed; completion not verified |
| Aggregate recreational open space | Area not supplied | TG-RERA amenities RERA amenities | 0%; not independently verified |
7. Utilities, building services & safety
The HMDA permit requires an STP and rainwater-harvesting structures. It specifies a separate underground static water-storage tank of 25,000 lts. and a separate residential terrace tank of 25,000 lts. The permit extraction also lists a transformer and a garbage house. These are permit-recorded provisions; the supplied evidence does not confirm installation, operation or capacity beyond the stated tank figures.
For fire safety, the permit parameters specify a minimum of four numbers fire extinguishers per floor. It also requires one entry and one exit to the premises, each with a minimum width of 4.5mts. and height clearance of 5mts., and states that the approach road is to be developed and maintained as a black-topped road before release of the occupancy certificate. No lift details, backup-power capacity, CCTV or access-control system, accessibility provisions, or independently verified safety inspection is supplied.
8. Location, access & connectivity
The registered site is described as SY NO 48 & 49, PLOT NO 82 & 83, Bandlaguda, Gandipet Mandal, Ranga Reddy District, Telangana, PIN 500086. The permit and title documents use the fuller village description Bandlaguda Jagir. The RERA land record identifies a 30 FEET WIDE ROAD on the west boundary; the permit additionally states a minimum approach-road width of 4.5mts. and requires road development and maintenance before occupancy-certificate release. RERA record RERA filing RERA filing
The supplied location record gives Financial District (Nanakramguda) — 8.6 km as an anchor distance. No public-transport details or other measured connectivity distances are supplied. Location record
9. Developer & development status
The registered legal promoter is PRBS CONSTRUCTIONS PRIVATE LIMITED, a company. The supplied corporate identifier is GSTIN 36AAJCP1544Q1ZV. The promoter address on the project record is MLA COLONY, BANDLAGUDA JAGIR, SY NO 48 & 49, PLOT NO 82 & 83, Gandipet, Ranga Reddy, 500086. The evidence does not provide an official website or project contact number. Corporate record Parties record RERA filing
TG-RERA records one building and 15 filed apartments. Its stated proposed completion date is 24/12/2025; no project completion or occupancy certificate is included in the supplied documents. The RERA amenities extract reports 0% for its listed progress items, but this is a portal status rather than an independent inspection. RERA record RERA unit table RERA amenities
10. Approvals, official records & documents
| Record | What the supplied evidence establishes |
|---|---|
| TG-RERA registration certificate | THE OLIVE TREE RESIDENCY, registration P02400006540, issued 07/07/2023, valid through 24/12/2025; the certificate records the project as registered under section 5 and includes a separate-account condition. |
| HMDA building permit | Building Permit Order 012208/BP/HMDA/2531/SKP/2022, dated 24 December, 2022; proceedings no. 002059/BP/HMDA/SKP/2022. It sanctions the stated residential building configuration and includes permit conditions. |
| Filed layout-plan item | The RERA document list requests a layout plan or layout approval, but the supplied item is not extracted as a project layout drawing. |
| Title report | Advocate’s title-search report dated 13-03-2023, concerning Plot Nos. 82 and 83 in Survey Nos. 48 and 49 at Bandlaguda Jagir Village. |
| Development agreement-cum-GPA | Registered instrument 12670 of 2022, dated 29 October 2022, concerning the land and development arrangement. |
| Mortgage record | Simple Mortgage Deed 14550/2022, dated 13-12-2022, recorded in favour of HMDA for 124.29 Sq.mts of built-up area, as stated in the permit extraction. |
| Promoter Form B declaration | Dated 19th Apr 2023; records the promoter’s declarations concerning the project, funds, approvals and 24.12.2025 completion undertaking. |
No occupancy or completion certificate is included in the supplied project documents. The HMDA permit states that an occupancy certificate is compulsory before occupation.
1. Project at a glance
Project identity
Registered name: THE OLIVE TREE RESIDENCY
Project type: Residential apartment project
Phase / registered portion: One registered project; the record identifies one building. A separate phase name is not disclosed.
TG-RERA registration: P02400006540, granted under section 5; valid 07/07/2023–24/12/2025. The certificate records no extension. Registration validity is distinct from the completion deadline and does not establish occupancy.
Registered promoter: PRBS CONSTRUCTIONS PRIVATE LIMITED, company
RERA status in supplied record: New Project
Land and geographic identity
Locality / site description: SY NO 48 & 49, PLOT NO 82 & 83
Revenue village: Bandlaguda in the RERA identity record; the filed building-permit and title documents refer to Bandlaguda Jagir / Bandlaguda Jagir Village.
Mandal / district / PIN: Gandipet, Ranga Reddy, 500086
Project survey numbers: 48 and 49
Subdivisions: No project subdivision is specified in the RERA land details.
Registered land area: 445.67 sq. m total and net area; affected area recorded as 0. The building-permit extraction also states 445.67 Sq. Mt.
Boundaries: North: PLOT NO 84; South: PLOT NO 81; East: PLOT NO 107 and 108; West: 30 FEET WIDE ROAD
Development identity
Sanctioning authority: HMDA
Principal building-permit approval: 012208/BP/HMDA/2531/SKP/2022, dated 24 December, 2022; proceedings no. 002059/BP/HMDA/SKP/2022
Approved built-up area: Total Built up Area: 1,489.94 sq. m; the same permit extraction separately records Built-up Area: 1,238.40 Sq.mts. These are the permit’s separately labelled figures.
Building / tower count: 1 building; the permit names A (RESI BUILD).
Sanctioned configuration: 1 Stilt + 5 upper floors.
Parking levels / arrangement: Stilt is identified in the sanctioned configuration; parking-space count and allocation are not established in the supplied project record.
Approved versus RERA-declared units: 15 RERA-filed units (all listed as 2BHK); the approval extraction does not state a unit count.
Offering and status
RERA-filed configuration: 2BHK, 15 units
RERA-filed saleable area: 50.81 sq. m per filed configuration
Booked / available: 0 booked / 15 available in the last-read TG-RERA record; no as-of date is supplied for these counts, so they are indicative rather than a live availability confirmation.
Construction stage: A TG-RERA amenities/status extract records 0% for its listed infrastructure and facilities; this is a portal-reported status, not independent site verification. No independently verified site progress is supplied.
Completion deadline: The RERA record and Form B undertaking state 24/12/2025 as the proposed / undertaken completion date.
Occupancy / completion certificate: No completion or occupancy certificate is evidenced in the supplied documents; the permit extraction records completion_certified: false. The permit states that an occupancy certificate is required before occupation.
2. The project story
THE OLIVE TREE RESIDENCY is registered with TG-RERA as a residential apartment project at Plot Nos. 82 and 83, Survey Nos. 48 and 49, in Bandlaguda, Gandipet Mandal, Ranga Reddy District. The permit and title documents describe the site as being in Bandlaguda Jagir. The filed site area is 445.67 sq. m, and HMDA’s permit provides for one residential building, A (RESI BUILD), with 1 Stilt + 5 upper floors.
The RERA unit record lists 15 2BHK apartments. Its last-read inventory shows 0 booked and 15 available, without a dated snapshot; confirm current availability with the promoter and TG-RERA record. The project’s proposed completion date was 24/12/2025. Although a third-party vendor description calls the project ready to move, that is not a TG-RERA completion or occupancy record. No independently verified construction progress or occupancy certificate is supplied here.
3. Master plan, architecture & building design
The filed HMDA building-permit extraction describes a single residential building on 445.67 Sq. Mt. and sanctions 1 Stilt + 5 upper floors. It lists Total Built up Area: 1,489.94 sq. m and separately Built-up Area: 1,238.40 Sq.mts; the supplied evidence does not explain the area-category distinction. No building footprint, floor-by-floor unit arrangement, flats per floor, lift or stair details, or drawing-derived circulation measurements are supplied.
The RERA file includes an item requesting a layout plan or layout approval, but the document is not extracted as an available plan. The HMDA layout lookup is not publicly reachable in the supplied evidence, and no layout number is recorded in the RERA data. Therefore, internal roads, open-space dimensions, landscaping, and the exact building arrangement cannot be described from an approved layout here.
4. Homes, configurations & floor plans
| Configuration | Units | Booked | Available | RERA saleable area | Measured carpet area | Loading (if supplied) |
|---|---|---|---|---|---|---|
| 2BHK | 15 | 0 | 15 | 50.81 sq. m | Not available | Not supplied |
The configuration, unit count, booking count and saleable area above are from the TG-RERA record; the availability snapshot has no stated as-of date. The supplied floor-plan review reports two drawings measured overall, but zero 2BHK flat designs measured. It therefore provides no software-measured carpet area or room dimensions for this configuration. Software-measured drawing areas, where available, would be drawing-derived rather than RERA-filed; no such unit measurement is supplied here.
5. Parking & vehicle circulation
The sanctioned building configuration includes a Stilt level, and the permit prohibits parking or construction in setback areas. The supplied evidence does not establish a sanctioned parking-space count, visitor or accessible spaces, parking allocation to particular apartments, or whether spaces are exclusive to individual buyers. No ramp, internal driveway or pedestrian-separation details are available.
6. Amenities, recreation & open spaces
The table below reflects the TG-RERA amenities/status extract. The listed 0% values are portal-recorded progress figures, not independent verification of construction or delivery.
| Facility | Description / size | Evidence source | Declared progress / verified status |
|---|---|---|---|
| Internal roads & footpaths | Size not supplied | TG-RERA amenities | 0%; not independently verified |
| Water supply | Source, storage and capacity not stated in this amenities record | TG-RERA amenities | 0%; not independently verified |
| Sewerage / sewage treatment | Listed as sewerage infrastructure and treatment/disposal of sewage and sullage water; no STP capacity stated | TG-RERA amenities; permit also requires an STP | 0% in amenities record; not independently verified |
| Storm-water drains | Size and layout not supplied | TG-RERA amenities | 0%; not independently verified |
| Green strip / tot lot / park | Marked “YES”; area and design not supplied | TG-RERA amenities | Listed; completion not verified |
| Street lighting | Details not supplied | TG-RERA amenities | 0%; not independently verified |
| Community buildings | Marked “YES”; type, size and capacity not stated | TG-RERA amenities | Listed; completion not verified |
| Solid-waste management and disposal | Details not supplied | TG-RERA amenities | 0%; not independently verified |
| Water conservation / rainwater harvesting | Marked “YES”; system details not supplied | TG-RERA amenities; permit requires rainwater-harvesting structures | Listed; completion not verified |
| Energy management | Details not supplied | TG-RERA amenities | 0%; not independently verified |
| Fire protection and fire safety | Details not supplied in the amenities extract | TG-RERA amenities; permit parameters include a minimum of four fire extinguishers per floor | 0% in amenities record; not independently verified |
| Electrical meter room / sub-station / receiving station | Marked “YES”; equipment capacity not supplied | TG-RERA amenities | Listed; completion not verified |
| Aggregate recreational open space | Area not supplied | TG-RERA amenities | 0%; not independently verified |
7. Utilities, building services & safety
The HMDA permit requires an STP and rainwater-harvesting structures. It specifies a separate underground static water-storage tank of 25,000 lts. and a separate residential terrace tank of 25,000 lts. The permit extraction also lists a transformer and a garbage house. These are permit-recorded provisions; the supplied evidence does not confirm installation, operation or capacity beyond the stated tank figures.
For fire safety, the permit parameters specify a minimum of four numbers fire extinguishers per floor. It also requires one entry and one exit to the premises, each with a minimum width of 4.5mts. and height clearance of 5mts., and states that the approach road is to be developed and maintained as a black-topped road before release of the occupancy certificate. No lift details, backup-power capacity, CCTV or access-control system, accessibility provisions, or independently verified safety inspection is supplied.
8. Location, access & connectivity
The registered site is described as SY NO 48 & 49, PLOT NO 82 & 83, Bandlaguda, Gandipet Mandal, Ranga Reddy District, Telangana, PIN 500086. The permit and title documents use the fuller village description Bandlaguda Jagir. The RERA land record identifies a 30 FEET WIDE ROAD on the west boundary; the permit additionally states a minimum approach-road width of 4.5mts. and requires road development and maintenance before occupancy-certificate release.
The supplied location record gives Financial District (Nanakramguda) — 8.6 km as an anchor distance. No public-transport details or other measured connectivity distances are supplied.
9. Developer & development status
The registered legal promoter is PRBS CONSTRUCTIONS PRIVATE LIMITED, a company. The supplied corporate identifier is GSTIN 36AAJCP1544Q1ZV. The promoter address on the project record is MLA COLONY, BANDLAGUDA JAGIR, SY NO 48 & 49, PLOT NO 82 & 83, Gandipet, Ranga Reddy, 500086. The evidence does not provide an official website or project contact number.
TG-RERA records one building and 15 filed apartments. Its stated proposed completion date is 24/12/2025; no project completion or occupancy certificate is included in the supplied documents. The RERA amenities extract reports 0% for its listed progress items, but this is a portal status rather than an independent inspection.
10. Approvals, official records & documents
TG-RERA registration certificate: THE OLIVE TREE RESIDENCY, registration P02400006540, issued 07/07/2023, valid through 24/12/2025; the certificate records the project as registered under section 5 and includes a separate-account condition.
HMDA building permit: Building Permit Order 012208/BP/HMDA/2531/SKP/2022, dated 24 December, 2022; proceedings no. 002059/BP/HMDA/SKP/2022. It sanctions the stated residential building configuration and includes permit conditions.
Filed layout-plan item: The RERA document list requests a layout plan or layout approval, but the supplied item is not extracted as a project layout drawing.
Title report: Advocate’s title-search report dated 13-03-2023, concerning Plot Nos. 82 and 83 in Survey Nos. 48 and 49 at Bandlaguda Jagir Village.
Development agreement-cum-GPA: Registered instrument 12670 of 2022, dated 29 October 2022, concerning the land and development arrangement.
Mortgage record: Simple Mortgage Deed 14550/2022, dated 13-12-2022, recorded in favour of HMDA for 124.29 Sq.mts of built-up area, as stated in the permit extraction.
Promoter Form B declaration: Dated 19th Apr 2023; records the promoter’s declarations concerning the project, funds, approvals and 24.12.2025 completion undertaking.
No occupancy or completion certificate is included in the supplied project documents. The HMDA permit states that an occupancy certificate is compulsory before occupation.
Frequently asked questions
Is THE OLIVE TREE RESIDENCY registered with Telangana RERA?
Yes. THE OLIVE TREE RESIDENCY is registered with the Telangana Real Estate Regulatory Authority as P02400006540; the registration status is New Project.
Who is the developer of THE OLIVE TREE RESIDENCY?
The promoter named in the RERA registration is PRBS CONSTRUCTIONS PRIVATE LIMITED.
Where is THE OLIVE TREE RESIDENCY located?
THE OLIVE TREE RESIDENCY is in SY NO 48 & 49, PLOT NO 82 & 83, Bandlaguda, Gandipet, Rangareddy, Telangana (500086).
When will THE OLIVE TREE RESIDENCY be completed?
The promoter's proposed date of completion filed with RERA is 24/12/2025. This is the promoter's declaration, not a guarantee.
More projects in Bandlaguda





