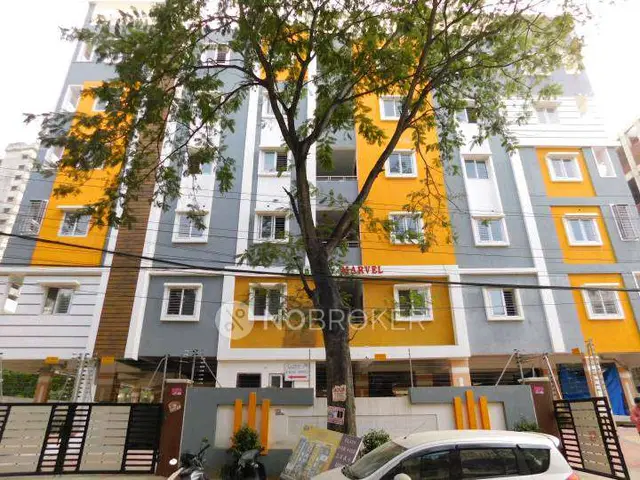
The Marvel
STANCHIMAX DEVELOPERS · Rangareddy · RERA P02400000487
THE MARVEL is a residential apartment project in BHAGYA LAKSHMI NAGAR, Serilingampally mandal, Ranga Reddy district, developed by registered promoter STANCHIMAX DEVELOPERS. The project covers 1783.73 sq m and comprises 1 building, Building - A, with Cellar + Stilt + 5 and 30 apartments: 10 each of 2BHK, 3BHK and 4BHK. Its TG-RERA registration is P02400000487, and the proposed completion date listed in the project header is 11/12/2024.
01What we found
Read from TG-RERA filings, approvals, land and registration records and court records. A court case is counted only when the court record states this project's survey number with its village, or names the project.
02Check before you pay
9 items to check before you pay, 3 high - from the title chain, court records and approvals, each with what to ask the builder or your advocate. An item may not be a problem with the project: records can be incomplete.
1. Project at a glance
Project identity
| Field | Project record |
|---|---|
| Registered project name | THE MARVEL |
| Project type | Residential apartment project RERA record RERA filing |
| Phase / registered portion | Phase not separately identified. The building-permit record describes Building - A (STANCH IMAX DEVELOPERS). |
| TG-RERA registration | P02400000487 |
| Registration validity | 18/03/2019 to 11/12/2024; certificate states five years, unless extended by the Authority. No extension is recorded in the supplied certificate. Registration validity is separate from the completion deadline and from occupancy certification. |
| Registered promoter | STANCHIMAX DEVELOPERS |
| RERA status in supplied record | Registration certificate issued. Current registration status after 11/12/2024 is not established by the supplied certificate. |
Land and geographic identity
| Field | Project record |
|---|---|
| Locality | BHAGYA LAKSHMI NAGAR; the title-report extraction further describes the site as Bhagyalakshmi Nagar, Phase-II. RERA record RERA filing |
| Revenue village | Serilingampally RERA record RERA filing |
| Mandal / district / PIN | Serilingampally / Ranga Reddy / 500019 RERA record |
| Project survey numbers | 83(P), 85 and 86 |
| Site extent | RERA land details record 1783.73 sq m total area and 1783.73 sq m net area; the building-permit extraction also records extent 1783.73 m2. RERA filing |
| Boundaries in RERA record | North: 40 FT ROAD; South: 40 FT ROAD; East: PLOT NO 319 AND 338; West: PLOT NO 324 AND 333. RERA filing |
| Registered plot numbers | 320,321,322,323,334,335,336,337 |
Development identity
| Field | Project record |
|---|---|
| Sanctioning authority | Greater Hyderabad Municipal Corporation (GHMC) |
| Principal approval | Building Permit Order 1/C11/07568/2018, dated 11 December, 2018; file no. 1/C11/02941/2018. |
| Building / configuration in permit | Building - A, residential; Cellar + Stilt + 5. |
| Approved height | 14.75 m. |
| Area figures in permit extraction | Residential upper floors area 4,498.55 m2; cellar 1,244.53 m2; stilt 828.01 m2; net area 1783.73 m2. The extraction also gives “Proposed Covered builtup area 359,920.00”; its basis and unit are not clear in the supplied text, so it is not used here as an area measurement. |
| Building count | RERA land details record 1 total building unit and 1 proposed building unit; permit extraction identifies Building - A. RERA filing |
| Parking levels / provision | Cellar and stilt are approved for parking and the permit requires their exclusive use for vehicle parking. A parking-space count is not supplied. |
| Approved versus RERA-declared homes | RERA unit inventory lists 30 apartments. The supplied permit extraction does not state a sanctioned apartment count. RERA unit table |
Offering and status
| Field | Project record |
|---|---|
| RERA-filed configurations | 2BHK, 3BHK and 4BHK; 10 units in each configuration, 30 total. RERA unit table |
| RERA-filed saleable area | 2BHK: 112.41–245.26 sq m; 3BHK: 142.14–245.26 sq m; 4BHK: 245.26 sq m. RERA unit table |
| Booked / available | 13 booked / 17 available as shown in the TG-RERA portal-derived inventory; that inventory has no supplied as-of date, so counts are indicative. RERA unit table |
| Construction stage | No verified current construction stage or independently verified site-progress report is supplied. Document index |
| Completion dates | The promoter’s Form B declares completion by December 2020. The RERA registration certificate states validity through 11/12/2024; the project header lists proposed completion 11/12/2024. These are distinct record fields, and neither establishes actual completion. RERA record |
| Occupancy / completion certificate | No occupancy or completion certificate is identified in the supplied project documents. Status is therefore not established for Building A. Document index |
2. The project story
THE MARVEL is a single-building residential apartment project registered with TG-RERA on land recorded in Serilingampally village, Serilingampally mandal, Ranga Reddy district. Its site identity comprises survey numbers 83(P), 85 and 86 and plots 320,321,322,323,334,335,336,337. The permit identifies the residential structure as Building A. RERA record
The GHMC permit describes Cellar + Stilt + 5 and a building height of 14.75 m. The RERA inventory lists 30 apartments across 2BHK, 3BHK and 4BHK configurations. The available records establish the approval and filed inventory, but do not establish present construction completion or occupancy certification. RERA unit table Document index
3. Master plan, architecture & building design
The supplied GHMC building-permit extraction identifies Building A as residential, with Cellar + Stilt + 5 and an approved height of 14.75 m. It records residential upper floors area as 4,498.55 m2, cellar area as 1,244.53 m2, stilt area as 828.01 m2, and site net area as 1783.73 m2. These are permit-extraction figures; no separate FSI-counted area, carpet-area schedule, or building-footprint figure is supplied.
The permit refers to a sanctioned plan and includes an 18 mt. road-width entry and a 3.02 setback entry; the supplied extraction does not provide further context or units for the setback figure. It requires a tot-lot, rainwater-harvesting structure, transformer space and garbage house. The sanctioned drawing sheets themselves are not available for review here, so detailed floor layouts, flat arrangement per floor, circulation, lift/stair configuration and open-area distribution cannot be described from the supplied evidence. Document index
4. Homes, configurations & floor plans
The RERA-filed inventory lists 30 units—10 each of 2BHK, 3BHK and 4BHK. Saleable areas below are the filed RERA figures; no measured carpet-area result is available. Two drawing records are reported, but both are classified as containing no flats for measurement, so room dimensions and drawing-based carpet areas cannot be reported. RERA unit table RERA unit details Floor plans
| Configuration | Units | Booked | Available | RERA saleable area | Measured carpet area | Loading (if supplied) |
|---|---|---|---|---|---|---|
| 2BHK | 10 | 6 | 4 | 112.41–245.26 sq m | Not measured | Not supplied |
| 3BHK | 10 | 4 | 6 | 142.14–245.26 sq m | Not measured | Not supplied |
| 4BHK | 10 | 3 | 7 | 245.26 sq m | Not measured | Not supplied |
The inventory’s booked and available counts are portal-derived and have no supplied as-of date; treat them as indicative. Saleable area is the RERA-filed measure. Carpet area and any common-area loading are not established in the supplied drawing-measurement record. RERA unit table Floor plans
5. Parking & vehicle circulation
GHMC’s permit requires the cellar and stilt approved for parking to be used exclusively for vehicle parking, without partition walls or rolling shutters. The permit extraction does not state the number of parking spaces, resident or visitor allocation, accessible spaces, or a unit-specific parking allotment. The RERA unit inventory marks two 4BHK entries—101.4BHK and 106.4BHK—as mortgaged, but that inventory does not establish a parking allocation. RERA unit table
The permit requires the site to provide transformer space with residents’ safety in view. No evidence is supplied for parking ramps, internal vehicle circulation, pedestrian separation, mechanical parking or EV charging.
6. Amenities, recreation & open spaces
The permit specifies a tot-lot of 89.62 m2, 1 rainwater-harvesting structure (RWHPs), and 85 Trees. It also requires transformer space and a garbage house within the premises. These are permit conditions or permit-extraction entries; the supplied evidence does not independently verify installation or completion.
| Facility | Description / size | Evidence source | Declared progress / verified status |
|---|---|---|---|
| Tot-lot / green space | 89.62 m2; permit also says it shall be fenced and maintained as greenery. | GHMC permit extraction | Required by permit; completion not independently verified. |
| Trees | 85 Trees | GHMC permit extraction | Listed in permit extraction; planting status not independently verified. |
| Rainwater harvesting | No. of RWHPs 1; permit calls for a rainwater-harvesting structure (percolation pit). | GHMC permit extraction | Required by permit; completion not independently verified. |
| Transformer space | Space to be provided on site. | GHMC permit extraction | Required by permit; completion not independently verified. |
| Garbage house | To be made within the premises. | GHMC permit extraction | Required by permit; completion not independently verified. |
The supplied third-party vendor record lists a swimming pool, gym, children’s play area, clubhouse, jogging track, covered car parking and visitor parking, among other features. These are vendor-listed claims rather than facilities established by the supplied GHMC permit or independently verified completion evidence. Promoter website
7. Utilities, building services & safety
The GHMC permit requires a rainwater-harvesting structure, transformer space, a garbage house, and an ETP “as per standard specification.” It also requires compliance with the sanctioned plan, submission of a commencement notice before construction, and submission of a completion notice and obtaining an occupancy certificate after construction; the permit states that an occupancy certificate is compulsory before occupation. These are permit requirements, not proof that the facilities or certificates have been completed or obtained.
| Evidence in supplied project record | The RERA amenities record marks water supply YES and 100%; vendor material says “Corporation and Borewell.” RERA amenities Promoter website |
|---|---|
| Status / limitation | RERA portal progress declaration; no source, storage or treatment capacity is supplied. |
| Evidence in supplied project record | RERA amenities record marks sewerage and storm-water drains YES and 100%; permit requires an ETP. RERA amenities |
|---|---|
| Status / limitation | Portal progress declaration and permit requirement; no treatment capacity, reuse system or independent verification supplied. |
| Evidence in supplied project record | RERA amenities record marks electrical meter room/sub-station/receiving station YES and 100%; permit requires transformer space. RERA amenities |
|---|---|
| Status / limitation | Portal progress declaration and permit requirement; no capacity or backup details supplied. |
| Evidence in supplied project record | RERA amenities record shows fire protection and fire-safety requirements at 0%. RERA amenities |
|---|---|
| Status / limitation | Portal progress field only; no fire-system specification or clearance supplied. |
| Evidence in supplied project record | Permit requires a garbage house; RERA amenities record shows solid-waste management and disposal at 0%. RERA amenities |
|---|---|
| Status / limitation | Requirement and portal progress entry; no segregation or disposal details supplied. |
| Evidence in supplied project record | No project-specific evidence supplied. |
|---|---|
| Status / limitation | Not established. |
8. Location, access & connectivity
The registered location is BHAGYA LAKSHMI NAGAR, Serilingampally village and mandal, Ranga Reddy district, PIN 500019. The parcel record gives a cadastral centroid of 17.48016, 78.31972. The GHMC permit extraction records road widths of 18 mt. and the RERA land record identifies 40 FT ROAD on the north and south boundaries. RERA record Location record RERA filing
The supplied location record gives the nearest sampled Outer Ring Road interchange as approximately 7.0 km. No public-transport stop distances, travel times or additional measured landmark distances are supplied. Location record
9. Developer & development status
The registered promoter is STANCHIMAX DEVELOPERS; the RERA promoter record identifies it as a partnership. The registration certificate lists the promoter office as Village: SR NAGAR, Mandal: AMEERPET, District: Hyderabad, Pin: 500038. The promoter information also records an address at 7-1-636/21, FIRST FLOOR, MODEL COLONY, BHAGYA LAKSHMI NAGAR, Serilingampally, Ranga Reddy, 500019. RERA filing RERA filing
The project’s RERA record names YERRA BALACHAND as authorized signatory and SANDEEP SUTARI as partner. A separate Form B affidavit, dated 5* day of February 2019, is attributed to Mr. Y. BALACHAND as authorized signatory/Managing Partner and declares a completion target of December 2020. The supplied evidence does not establish current site progress, completion or occupancy status. Parties record
10. Approvals, official records & documents
| Details | Form C; THE MARVEL, registration P02400000487; issued 18/03/2019, valid through 11/12/2024 unless extended by the Authority. |
|---|
| Details | Permit Order 1/C11/07568/2018, file no. 1/C11/02941/2018, dated 11 December, 2018; Building A, survey numbers 83(P), 85 and 86. |
|---|
| Details | Promoter affidavit/declaration stating a completion target of December 2020 and disclosing a GHMC mortgage deed. |
|---|
| Details | Advocate title-report documents for the project site; the supplied extracts do not state a final opinion conclusion. |
|---|
| Details | Partially completed agreement document; the supplied extraction states that allottee, unit particulars, price and project RERA registration details are blank. |
|---|
| Details | No such certificate identified in the supplied documents. |
|---|---|
| Evidence | Document index |
The GHMC permit states that construction is subject to the sanctioned plan and listed conditions, that a completion notice must be submitted, and that an occupancy certificate is compulsory before occupation. The available evidence does not establish whether an occupancy certificate has since been issued.
1. Project at a glance
Project identity
Registered project name: THE MARVEL
Project type: Residential apartment project
Phase / registered portion: Phase not separately identified. The building-permit record describes Building - A (STANCH IMAX DEVELOPERS).
TG-RERA registration: P02400000487
Registration validity: 18/03/2019 to 11/12/2024; certificate states five years, unless extended by the Authority. No extension is recorded in the supplied certificate. Registration validity is separate from the completion deadline and from occupancy certification.
Registered promoter: STANCHIMAX DEVELOPERS
RERA status in supplied record: Registration certificate issued. Current registration status after 11/12/2024 is not established by the supplied certificate.
Land and geographic identity
Locality: BHAGYA LAKSHMI NAGAR; the title-report extraction further describes the site as Bhagyalakshmi Nagar, Phase-II.
Revenue village: Serilingampally
Mandal / district / PIN: Serilingampally / Ranga Reddy / 500019
Project survey numbers: 83(P), 85 and 86
Site extent: RERA land details record 1783.73 sq m total area and 1783.73 sq m net area; the building-permit extraction also records extent 1783.73 m2.
Boundaries in RERA record: North: 40 FT ROAD; South: 40 FT ROAD; East: PLOT NO 319 AND 338; West: PLOT NO 324 AND 333.
Registered plot numbers: 320,321,322,323,334,335,336,337
Development identity
Sanctioning authority: Greater Hyderabad Municipal Corporation (GHMC)
Principal approval: Building Permit Order 1/C11/07568/2018, dated 11 December, 2018; file no. 1/C11/02941/2018.
Building / configuration in permit: Building - A, residential; Cellar + Stilt + 5.
Approved height: 14.75 m.
Area figures in permit extraction: Residential upper floors area 4,498.55 m2; cellar 1,244.53 m2; stilt 828.01 m2; net area 1783.73 m2. The extraction also gives “Proposed Covered builtup area 359,920.00”; its basis and unit are not clear in the supplied text, so it is not used here as an area measurement.
Building count: RERA land details record 1 total building unit and 1 proposed building unit; permit extraction identifies Building - A.
Parking levels / provision: Cellar and stilt are approved for parking and the permit requires their exclusive use for vehicle parking. A parking-space count is not supplied.
Approved versus RERA-declared homes: RERA unit inventory lists 30 apartments. The supplied permit extraction does not state a sanctioned apartment count.
Offering and status
RERA-filed configurations: 2BHK, 3BHK and 4BHK; 10 units in each configuration, 30 total.
RERA-filed saleable area: 2BHK: 112.41–245.26 sq m; 3BHK: 142.14–245.26 sq m; 4BHK: 245.26 sq m.
Booked / available: 13 booked / 17 available as shown in the TG-RERA portal-derived inventory; that inventory has no supplied as-of date, so counts are indicative.
Construction stage: No verified current construction stage or independently verified site-progress report is supplied.
Completion dates: The promoter’s Form B declares completion by December 2020. The RERA registration certificate states validity through 11/12/2024; the project header lists proposed completion 11/12/2024. These are distinct record fields, and neither establishes actual completion.
Occupancy / completion certificate: No occupancy or completion certificate is identified in the supplied project documents. Status is therefore not established for Building A.
2. The project story
THE MARVEL is a single-building residential apartment project registered with TG-RERA on land recorded in Serilingampally village, Serilingampally mandal, Ranga Reddy district. Its site identity comprises survey numbers 83(P), 85 and 86 and plots 320,321,322,323,334,335,336,337. The permit identifies the residential structure as Building A.
The GHMC permit describes Cellar + Stilt + 5 and a building height of 14.75 m. The RERA inventory lists 30 apartments across 2BHK, 3BHK and 4BHK configurations. The available records establish the approval and filed inventory, but do not establish present construction completion or occupancy certification.
3. Master plan, architecture & building design
The supplied GHMC building-permit extraction identifies Building A as residential, with Cellar + Stilt + 5 and an approved height of 14.75 m. It records residential upper floors area as 4,498.55 m2, cellar area as 1,244.53 m2, stilt area as 828.01 m2, and site net area as 1783.73 m2. These are permit-extraction figures; no separate FSI-counted area, carpet-area schedule, or building-footprint figure is supplied.
The permit refers to a sanctioned plan and includes an 18 mt. road-width entry and a 3.02 setback entry; the supplied extraction does not provide further context or units for the setback figure. It requires a tot-lot, rainwater-harvesting structure, transformer space and garbage house. The sanctioned drawing sheets themselves are not available for review here, so detailed floor layouts, flat arrangement per floor, circulation, lift/stair configuration and open-area distribution cannot be described from the supplied evidence.
4. Homes, configurations & floor plans
The RERA-filed inventory lists 30 units—10 each of 2BHK, 3BHK and 4BHK. Saleable areas below are the filed RERA figures; no measured carpet-area result is available. Two drawing records are reported, but both are classified as containing no flats for measurement, so room dimensions and drawing-based carpet areas cannot be reported.
| Configuration | Units | Booked | Available | RERA saleable area | Measured carpet area | Loading (if supplied) |
|---|---|---|---|---|---|---|
| 2BHK | 10 | 6 | 4 | 112.41–245.26 sq m | Not measured | Not supplied |
| 3BHK | 10 | 4 | 6 | 142.14–245.26 sq m | Not measured | Not supplied |
| 4BHK | 10 | 3 | 7 | 245.26 sq m | Not measured | Not supplied |
The inventory’s booked and available counts are portal-derived and have no supplied as-of date; treat them as indicative. Saleable area is the RERA-filed measure. Carpet area and any common-area loading are not established in the supplied drawing-measurement record.
5. Parking & vehicle circulation
GHMC’s permit requires the cellar and stilt approved for parking to be used exclusively for vehicle parking, without partition walls or rolling shutters. The permit extraction does not state the number of parking spaces, resident or visitor allocation, accessible spaces, or a unit-specific parking allotment. The RERA unit inventory marks two 4BHK entries—101.4BHK and 106.4BHK—as mortgaged, but that inventory does not establish a parking allocation.
The permit requires the site to provide transformer space with residents’ safety in view. No evidence is supplied for parking ramps, internal vehicle circulation, pedestrian separation, mechanical parking or EV charging.
6. Amenities, recreation & open spaces
The permit specifies a tot-lot of 89.62 m2, 1 rainwater-harvesting structure (RWHPs), and 85 Trees. It also requires transformer space and a garbage house within the premises. These are permit conditions or permit-extraction entries; the supplied evidence does not independently verify installation or completion.
| Facility | Description / size | Evidence source | Declared progress / verified status |
|---|---|---|---|
| Tot-lot / green space | 89.62 m2; permit also says it shall be fenced and maintained as greenery. | GHMC permit extraction | Required by permit; completion not independently verified. |
| Trees | 85 Trees | GHMC permit extraction | Listed in permit extraction; planting status not independently verified. |
| Rainwater harvesting | No. of RWHPs 1; permit calls for a rainwater-harvesting structure (percolation pit). | GHMC permit extraction | Required by permit; completion not independently verified. |
| Transformer space | Space to be provided on site. | GHMC permit extraction | Required by permit; completion not independently verified. |
| Garbage house | To be made within the premises. | GHMC permit extraction | Required by permit; completion not independently verified. |
The supplied third-party vendor record lists a swimming pool, gym, children’s play area, clubhouse, jogging track, covered car parking and visitor parking, among other features. These are vendor-listed claims rather than facilities established by the supplied GHMC permit or independently verified completion evidence.
7. Utilities, building services & safety
The GHMC permit requires a rainwater-harvesting structure, transformer space, a garbage house, and an ETP “as per standard specification.” It also requires compliance with the sanctioned plan, submission of a commencement notice before construction, and submission of a completion notice and obtaining an occupancy certificate after construction; the permit states that an occupancy certificate is compulsory before occupation. These are permit requirements, not proof that the facilities or certificates have been completed or obtained.
| Evidence in supplied project record | The RERA amenities record marks water supply YES and 100%; vendor material says “Corporation and Borewell.” |
|---|---|
| Status / limitation | RERA portal progress declaration; no source, storage or treatment capacity is supplied. |
| Evidence in supplied project record | RERA amenities record marks sewerage and storm-water drains YES and 100%; permit requires an ETP. |
|---|---|
| Status / limitation | Portal progress declaration and permit requirement; no treatment capacity, reuse system or independent verification supplied. |
| Evidence in supplied project record | RERA amenities record marks electrical meter room/sub-station/receiving station YES and 100%; permit requires transformer space. |
|---|---|
| Status / limitation | Portal progress declaration and permit requirement; no capacity or backup details supplied. |
| Evidence in supplied project record | RERA amenities record shows fire protection and fire-safety requirements at 0%. |
|---|---|
| Status / limitation | Portal progress field only; no fire-system specification or clearance supplied. |
| Evidence in supplied project record | Permit requires a garbage house; RERA amenities record shows solid-waste management and disposal at 0%. |
|---|---|
| Status / limitation | Requirement and portal progress entry; no segregation or disposal details supplied. |
| Evidence in supplied project record | No project-specific evidence supplied. |
|---|---|
| Status / limitation | Not established. |
8. Location, access & connectivity
The registered location is BHAGYA LAKSHMI NAGAR, Serilingampally village and mandal, Ranga Reddy district, PIN 500019. The parcel record gives a cadastral centroid of 17.48016, 78.31972. The GHMC permit extraction records road widths of 18 mt. and the RERA land record identifies 40 FT ROAD on the north and south boundaries.
The supplied location record gives the nearest sampled Outer Ring Road interchange as approximately 7.0 km. No public-transport stop distances, travel times or additional measured landmark distances are supplied.
9. Developer & development status
The registered promoter is STANCHIMAX DEVELOPERS; the RERA promoter record identifies it as a partnership. The registration certificate lists the promoter office as Village: SR NAGAR, Mandal: AMEERPET, District: Hyderabad, Pin: 500038. The promoter information also records an address at 7-1-636/21, FIRST FLOOR, MODEL COLONY, BHAGYA LAKSHMI NAGAR, Serilingampally, Ranga Reddy, 500019.
The project’s RERA record names YERRA BALACHAND as authorized signatory and SANDEEP SUTARI as partner. A separate Form B affidavit, dated 5* day of February 2019, is attributed to Mr. Y. BALACHAND as authorized signatory/Managing Partner and declares a completion target of December 2020. The supplied evidence does not establish current site progress, completion or occupancy status.
10. Approvals, official records & documents
| Details | Form C; THE MARVEL, registration P02400000487; issued 18/03/2019, valid through 11/12/2024 unless extended by the Authority. |
|---|
| Details | Permit Order 1/C11/07568/2018, file no. 1/C11/02941/2018, dated 11 December, 2018; Building A, survey numbers 83(P), 85 and 86. |
|---|
| Details | Promoter affidavit/declaration stating a completion target of December 2020 and disclosing a GHMC mortgage deed. |
|---|
| Details | Advocate title-report documents for the project site; the supplied extracts do not state a final opinion conclusion. |
|---|
| Details | Partially completed agreement document; the supplied extraction states that allottee, unit particulars, price and project RERA registration details are blank. |
|---|
| Details | No such certificate identified in the supplied documents. |
|---|
The GHMC permit states that construction is subject to the sanctioned plan and listed conditions, that a completion notice must be submitted, and that an occupancy certificate is compulsory before occupation. The available evidence does not establish whether an occupancy certificate has since been issued.
Frequently asked questions
Is THE MARVEL registered with Telangana RERA?
Yes. THE MARVEL is registered with the Telangana Real Estate Regulatory Authority as P02400000487; the registration status is New Project.
Who is the developer of THE MARVEL?
The promoter named in the RERA registration is STANCHIMAX DEVELOPERS.
Where is THE MARVEL located?
THE MARVEL is in BHAGYA LAKSHMI NAGAR, Serilingampally, Rangareddy, Telangana (500019).
When will THE MARVEL be completed?
The promoter's proposed date of completion filed with RERA is 11/12/2024. This is the promoter's declaration, not a guarantee.
More projects in Serilingampally