The Marquise
SRI SREENIVASA INFRA · Rangareddy · RERA P02400006708
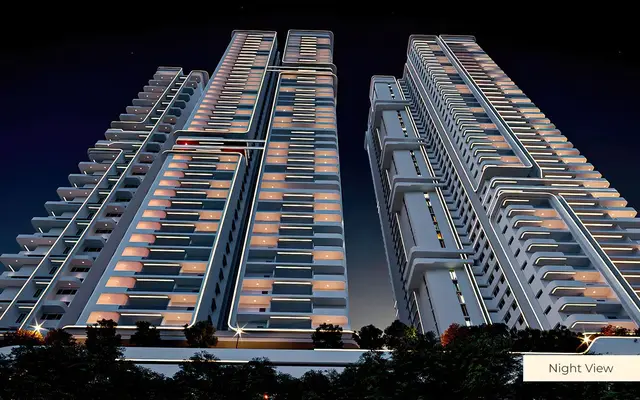
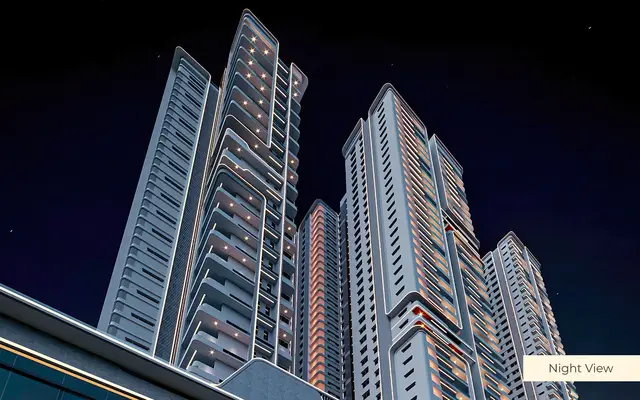
THE MARQUISE is a residential apartment project in Kokapet, Gandipet, Ranga Reddy. The registered promoter developing it is SRI SREENIVASA INFRA, recorded as a partnership. The project has a net land area of 19,511.78 sq m and comprises three residential towers and an amenities building: Towers 1 and 2 have 2 cellars + 4 Podium + Ground + 42 floors, Tower 3 has 2 Cellar + 4 Podium + Ground + 46 floors, and the amenities building has Ground + 5 Upper Floors. The RERA filing records 295 homes in 3BHK, 4BHK, 5BHK and 6BHK configurations, and TG-RERA registration P02400006708, registered 17/08/2023; the promoter’s completion undertaking is 06.06.2028.
📘 Project brochure from the promoter’s website ↗01What we found
Read from TG-RERA filings, approvals, land and registration records and court records. A court case is counted only when the court record states this project's survey number with its village, or names the project.
02Check before you pay
9 items to check before you pay, 3 high - from the title chain, court records and approvals, each with what to ask the builder or your advocate. An item may not be a problem with the project: records can be incomplete.


1. Project at a glance
Project identity
| Item | Record |
|---|---|
| Registered project name | THE MARQUISE RERA record |
| Project type / phase | Residential apartment project; phase or separately registered portion is not specified in the supplied record. RERA record |
| TG-RERA registration | P02400006708; registered 17/08/2023, valid through 06/06/2028. Registration validity is separate from the promoter’s completion undertaking. RERA record |
| RERA status | Registered under section 5; certificate records no extension. |
| Registered promoter | SRI SREENIVASA INFRA, recorded as a partnership. RERA record RERA filing Corporate record |
Land and geographic identity
| Item | Record |
|---|---|
| Revenue village | Kokapet (also rendered “koKapet” in the registration record). RERA record |
| Locality / mandal / district / PIN | Kokapet / Gandipet / Ranga Reddy / 500075. RERA record |
| Project survey numbers and subdivisions | 104, 104/E/3, 104/EE/3, 104/U/3, 104/UU/3, 104/EA/3, 104/RU/3, 104/RUU/3, 104/LU/3, 104/aha/2/3. RERA record |
| Site extent | RERA land details: total area 20,104.78 sq m, affected area 593.00 sq m, net area 19,511.78 sq m. HMDA permission describes the site as 19,511.84 sq m. RERA filing |
| Boundaries recorded in RERA filing | East: Babukhan Villas; West: Neighbour Land; North: Road; South: 30 Feet Wide Road. RERA filing |
Development identity
| Item | Record |
|---|---|
| Sanctioning authority / principal approval | Hyderabad Metropolitan Development Authority (HMDA), building permission 013417/BP/HMDA/2761/SKP/2022, dated 06-06-2023. Approvals record |
| Approved built-up area | 177,272.69 sq m as recorded in the RERA filing. RERA filing |
| Sanctioned buildings and floors | Three residential towers and an amenities building. HMDA’s permission describes Towers 1 and 2 as 2 cellars + 4 Podium + Ground + 42 floors; Tower 3 as 2 Cellar + 4 Podium + Ground + 46 floors; amenities building as Ground + 5 Upper Floors. |
| Unit count | RERA filing records 301 total building units; the configuration rows classify 295 homes across 3BHK, 4BHK, 5BHK and 6BHK, with six additional rows filed as floor labels rather than homes. RERA filing RERA unit table |
| Parking | The permission identifies two cellar levels and four podium levels in the residential towers. The supplied RERA unit and approval extracts do not state a sanctioned parking-space count or unit-by-unit allocation. RERA unit table |
Offering and status
| Item | Record |
|---|---|
| RERA-filed home types | 3BHK, 4BHK, 5BHK and 6BHK. RERA-filed saleable areas are listed in section 4 below. RERA unit table |
| Bookings / availability | Portal figures as last read, with no as-of date supplied: 152 booked and 149 available out of the 301 filed building-unit rows. Within the 295 home configuration rows, 152 are booked and 143 available. RERA unit table |
| Construction stage | The supplied record does not establish a current construction stage or independently verified site progress. RERA amenity-progress entries show 0%; this is not an independent site inspection. RERA amenities |
| Completion undertaking | Promoter’s Form B undertakes completion by 06.06.2028. |
| Occupancy / completion certificate | No occupancy or completion certificate is identified in the supplied evidence. The record does not provide a tower-wise or phase-wise OC status. Document index |
2. The project story
The registered project is a residential apartment development at Kokapet Village, Gandipet Mandal, Ranga Reddy District. HMDA’s permission describes three residential towers alongside a separate amenities building, with basement/cellar and podium levels and upper residential floors. The RERA-filed configurations are 3BHK, 4BHK, 5BHK and 6BHK homes. RERA record RERA unit table
The promoter’s Form B identifies M/s. DEEVYA SHAKTI INDIA PVT LTD. as landowner and states that development rights are held under Development Agreement-cum-General Power of Attorney No. 8149/2023; that is a promoter declaration, not an ownership conveyance. The same affidavit undertakes completion by 06.06.2028.
The supplied records show the project’s registration and building permission, but do not establish the current physical construction stage or certify any tower or common facility as complete or occupied.
3. Master plan, architecture & building design
HMDA’s building permission provides for three residential towers and an amenities building on a site described in that permission as 19,511.84 sq m. It sets out the following floor configurations:
| Building | Approved configuration |
|---|---|
| Tower 1 | 2 cellars + 4 Podium + Ground + 42 floors |
| Tower 2 | 2 cellars + 4 Podium + Ground + 42 floors |
| Tower 3 | 2 Cellar + 4 Podium + Ground + 46 floors |
| Amenities building | Ground + 5 Upper Floors |
The RERA filing separately records approved built-up area of 177,272.69 sq m. The supplied materials do not give a measured building footprint, floor-by-floor dwelling schedule, flats per floor, detailed circulation plan, or an area schedule distinguishing FSI-counted area from gross built-up area. No carpet-area measurements could be produced from the submitted floor-plan set: all 27 drawings are listed as scans pending, with zero measured. RERA filing Floor plans
The HMDA permission also refers to open-space and internal-circulation requirements and a proposed 30 mtrs wide master plan road. This overview does not infer the exact on-site layout or open-space area from those references.
4. Homes, configurations & floor plans
The RERA filing lists the following apartment configurations and saleable areas. Booking and availability counts are portal figures without a supplied as-of date, so treat them as indicative. The saleable-area figures are RERA-filed; they are not carpet-area measurements. RERA unit table
| Configuration | Units | Booked | Available | RERA saleable area | Measured carpet area | Loading (if supplied) |
|---|---|---|---|---|---|---|
| 3BHK | 4 | 3 | 1 | 2,764.41 sq m | Not measured | Not supplied |
| 4BHK | 268 | 138 | 130 | 2,692.56 sq m | Not measured | Not supplied |
| 5BHK | 21 | 11 | 10 | 2,926.33 sq m | Not measured | Not supplied |
| 6BHK | 2 | 0 | 2 | 1,395.82 sq m | Not measured | Not supplied |
The filing also contains six rows labelled by floor (Ground, First, Second, Third, Fourth and Fifth Floor), with areas from 688.45 sq m to 865.66 sq m. They are not identified as apartment configurations and are excluded from the home table. RERA unit table
Carpet area and saleable area are different measures: carpet area concerns the usable area within a home, while saleable area may include the allottee’s share of common areas. The drawing-measurement record says its software measurement would be non-RERA and requires review, but none of the 27 drawings has been measured; therefore no drawing-based carpet or room dimensions are available here. Floor plans
5. Parking & vehicle circulation
The approved tower configuration includes two cellar levels and four podium levels. HMDA’s permission requires one entry and one exit to the premises, each with a minimum width of 4.5 mtrs and height clearance of 5 mtrs, and prohibits parking or construction in setback areas. These are approval conditions, not evidence that the works are complete.
The supplied RERA and approval extracts do not establish the number of sanctioned parking spaces, resident or visitor allocation, accessible spaces, parking-bay locations, or a legally documented parking allocation for an individual unit. No spaces-per-home ratio can therefore be stated. RERA unit table
6. Amenities, recreation & open spaces
The RERA amenity schedule lists 14 site-infrastructure and facility categories. Each listed progress percentage is 0% in the supplied record; this is a portal entry, not an independent inspection. HMDA’s permission provides for an amenities building and specifies certain site services and safety provisions. RERA amenities
| Facility | Description / size | Evidence source | Declared progress / verified status |
|---|---|---|---|
| Amenities building | Ground + 5 Upper Floors; no floor-area figure supplied | HMDA permission | No completion evidence supplied. |
| Community buildings | Listed as available in the RERA amenity schedule; no further description | RERA filing | 0% recorded; not independently verified. RERA amenities |
| Green strip / TOT LOT / park | Listed in the RERA amenity schedule; size not stated | RERA filing | 0% recorded; not independently verified. RERA amenities |
| Recreational open space | Aggregate area not stated in the supplied record | RERA filing | 0% recorded; not independently verified. RERA amenities |
No detailed RERA-filed schedule of clubhouse rooms, sports facilities, landscape features, or facility capacities is present in the supplied evidence.
7. Utilities, building services & safety
The RERA amenity schedule marks water supply, sewerage/STP, storm-water drains, treatment and disposal of sewage and sullage, solid-waste management, rainwater harvesting, energy management, fire protection, and electrical meter/substation/receiving-station provisions as available categories, each with 0% recorded progress. These entries do not establish completed or independently verified services. RERA amenities
HMDA’s permission specifies a range of required or proposed building services, including rainwater-harvesting structures, a transformer and garbage house, an STP with treated water to be used for gardening, refuse chutes, and storm-water drains. It also states separate underground static water storage and residential terrace-tank capacities of 25.000 Its and 25,000 lits, respectively, as written in the permission. The permission calls for sewerage connections or disposal arrangements, fire-safety systems, emergency lighting, generator provision, and a Fire Services clearance before an Occupancy Certificate. These are approval requirements; the supplied evidence does not establish installation, capacity beyond the stated tank figures, clearance, or operational status.
The supplied materials do not establish current water sources, treatment-plant capacity, backup-power capacity, lift numbers or capacities in an approved drawing, waste collection performance, CCTV installation, or accessible circulation as completed facilities.
8. Location, access & connectivity
The registered location is Kokapet Village, Kokapet locality, Gandipet Mandal, Ranga Reddy District, PIN 500075. The cadastral parcel centroid is recorded at 17.402817713766606, 78.32867557686754. The supplied location record lists Financial District (Nanakramguda) at 2.1 km. RERA record Location record
The RERA boundary description identifies a road to the north and a 30 Feet Wide Road to the south; the HMDA permission also refers to a proposed 30 mtrs wide master plan road. The supplied evidence does not provide verified public-transport details or further measured road and landmark distances. RERA filing
9. Developer & development status
The registered promoter is SRI SREENIVASA INFRA, recorded as a partnership, with GSTIN 36AECFS4779Q1Z2. The RERA-recorded office address is DSR Tranquil, 2nd Floor, Ayyappa Society Main Road, Kokapet, Kokapet, Gandipet, Ranga Reddy, 500075. The registration certificate separately records the promoter office as Village Madhapur, Mandal Serilingampally, District Ranga Reddy, PIN 500081. Corporate record Parties record
The Form B affidavit is by M. Rohan, stated to be authorized by the promoter, and declares that the landowner is M/s. DEEVYA SHAKTI INDIA PVT LTD. and that the promoter will complete the project by 06.06.2028. The evidence does not provide a current construction-progress report or tower-specific completion schedule.
10. Approvals, official records & documents
| Record | What the supplied evidence establishes |
|---|---|
| TG-RERA registration certificate P02400006708 | FORM C registration for THE MARQUISE under section 5, issued 17/08/2023 and valid through 06/06/2028; certificate includes the separate-account condition. |
| HMDA building permission 013417/BP/HMDA/2761/SKP/2022 | Building permission dated 06-06-2023 for the three residential towers and amenities building, with stated site extent and conditions. |
| Narsingi Municipality letter Lr.No G1/664/NMC/2023 | Letter concerning remittance of local-body charges; it cites the HMDA permission and is not itself identified as the building-permission approval. |
| Form B affidavit | Promoter declaration concerning landowner, development agreement-cum-GPA No. 8149/2023, project funds, pending approvals and completion undertaking. |
| Occupancy / completion records | No occupancy or completion certificate is identified in the supplied evidence. Document index |
| Other project references recorded in the HMDA permission | SEIAA environmental reference EC23BO39TG188895 dated 06.03.2023; structural clearance reference JNTUH/BICS/PC-292/2023 dated 28.04.2023; nala conversion reference 2100368661 dated 23.04.2021; bank guarantee reference 059127GL0001323 dated 24.04.2023. Their project-specific scope is not independently assessed in this overview. |
The supplied evidence does not identify a separate approved-layout permit number or a tower-wise commencement certificate. The HMDA permission is the principal building-permission record provided. Approvals record Document index
1. Project at a glance
Project identity
Registered project name: THE MARQUISE
Project type / phase: Residential apartment project; phase or separately registered portion is not specified in the supplied record.
TG-RERA registration: P02400006708; registered 17/08/2023, valid through 06/06/2028. Registration validity is separate from the promoter’s completion undertaking.
RERA status: Registered under section 5; certificate records no extension.
Registered promoter: SRI SREENIVASA INFRA, recorded as a partnership.
Land and geographic identity
Revenue village: Kokapet (also rendered “koKapet” in the registration record).
Locality / mandal / district / PIN: Kokapet / Gandipet / Ranga Reddy / 500075.
Project survey numbers and subdivisions: 104, 104/E/3, 104/EE/3, 104/U/3, 104/UU/3, 104/EA/3, 104/RU/3, 104/RUU/3, 104/LU/3, 104/aha/2/3.
Site extent: RERA land details: total area 20,104.78 sq m, affected area 593.00 sq m, net area 19,511.78 sq m. HMDA permission describes the site as 19,511.84 sq m.
Boundaries recorded in RERA filing: East: Babukhan Villas; West: Neighbour Land; North: Road; South: 30 Feet Wide Road.
Development identity
Sanctioning authority / principal approval: Hyderabad Metropolitan Development Authority (HMDA), building permission 013417/BP/HMDA/2761/SKP/2022, dated 06-06-2023.
Approved built-up area: 177,272.69 sq m as recorded in the RERA filing.
Sanctioned buildings and floors: Three residential towers and an amenities building. HMDA’s permission describes Towers 1 and 2 as 2 cellars + 4 Podium + Ground + 42 floors; Tower 3 as 2 Cellar + 4 Podium + Ground + 46 floors; amenities building as Ground + 5 Upper Floors.
Unit count: RERA filing records 301 total building units; the configuration rows classify 295 homes across 3BHK, 4BHK, 5BHK and 6BHK, with six additional rows filed as floor labels rather than homes.
Parking: The permission identifies two cellar levels and four podium levels in the residential towers. The supplied RERA unit and approval extracts do not state a sanctioned parking-space count or unit-by-unit allocation.
Offering and status
RERA-filed home types: 3BHK, 4BHK, 5BHK and 6BHK. RERA-filed saleable areas are listed in section 4 below.
Bookings / availability: Portal figures as last read, with no as-of date supplied: 152 booked and 149 available out of the 301 filed building-unit rows. Within the 295 home configuration rows, 152 are booked and 143 available.
Construction stage: The supplied record does not establish a current construction stage or independently verified site progress. RERA amenity-progress entries show 0%; this is not an independent site inspection.
Completion undertaking: Promoter’s Form B undertakes completion by 06.06.2028.
Occupancy / completion certificate: No occupancy or completion certificate is identified in the supplied evidence. The record does not provide a tower-wise or phase-wise OC status.
2. The project story
The registered project is a residential apartment development at Kokapet Village, Gandipet Mandal, Ranga Reddy District. HMDA’s permission describes three residential towers alongside a separate amenities building, with basement/cellar and podium levels and upper residential floors. The RERA-filed configurations are 3BHK, 4BHK, 5BHK and 6BHK homes.
The promoter’s Form B identifies M/s. DEEVYA SHAKTI INDIA PVT LTD. as landowner and states that development rights are held under Development Agreement-cum-General Power of Attorney No. 8149/2023; that is a promoter declaration, not an ownership conveyance. The same affidavit undertakes completion by 06.06.2028.
The supplied records show the project’s registration and building permission, but do not establish the current physical construction stage or certify any tower or common facility as complete or occupied.
3. Master plan, architecture & building design
HMDA’s building permission provides for three residential towers and an amenities building on a site described in that permission as 19,511.84 sq m. It sets out the following floor configurations:
Tower 1: 2 cellars + 4 Podium + Ground + 42 floors
Tower 2: 2 cellars + 4 Podium + Ground + 42 floors
Tower 3: 2 Cellar + 4 Podium + Ground + 46 floors
Amenities building: Ground + 5 Upper Floors
The RERA filing separately records approved built-up area of 177,272.69 sq m. The supplied materials do not give a measured building footprint, floor-by-floor dwelling schedule, flats per floor, detailed circulation plan, or an area schedule distinguishing FSI-counted area from gross built-up area. No carpet-area measurements could be produced from the submitted floor-plan set: all 27 drawings are listed as scans pending, with zero measured.
The HMDA permission also refers to open-space and internal-circulation requirements and a proposed 30 mtrs wide master plan road. This overview does not infer the exact on-site layout or open-space area from those references.
4. Homes, configurations & floor plans
The RERA filing lists the following apartment configurations and saleable areas. Booking and availability counts are portal figures without a supplied as-of date, so treat them as indicative. The saleable-area figures are RERA-filed; they are not carpet-area measurements.
| Configuration | Units | Booked | Available | RERA saleable area | Measured carpet area | Loading (if supplied) |
|---|---|---|---|---|---|---|
| 3BHK | 4 | 3 | 1 | 2,764.41 sq m | Not measured | Not supplied |
| 4BHK | 268 | 138 | 130 | 2,692.56 sq m | Not measured | Not supplied |
| 5BHK | 21 | 11 | 10 | 2,926.33 sq m | Not measured | Not supplied |
| 6BHK | 2 | 0 | 2 | 1,395.82 sq m | Not measured | Not supplied |
The filing also contains six rows labelled by floor (Ground, First, Second, Third, Fourth and Fifth Floor), with areas from 688.45 sq m to 865.66 sq m. They are not identified as apartment configurations and are excluded from the home table.
Carpet area and saleable area are different measures: carpet area concerns the usable area within a home, while saleable area may include the allottee’s share of common areas. The drawing-measurement record says its software measurement would be non-RERA and requires review, but none of the 27 drawings has been measured; therefore no drawing-based carpet or room dimensions are available here.
5. Parking & vehicle circulation
The approved tower configuration includes two cellar levels and four podium levels. HMDA’s permission requires one entry and one exit to the premises, each with a minimum width of 4.5 mtrs and height clearance of 5 mtrs, and prohibits parking or construction in setback areas. These are approval conditions, not evidence that the works are complete.
The supplied RERA and approval extracts do not establish the number of sanctioned parking spaces, resident or visitor allocation, accessible spaces, parking-bay locations, or a legally documented parking allocation for an individual unit. No spaces-per-home ratio can therefore be stated.
6. Amenities, recreation & open spaces
The RERA amenity schedule lists 14 site-infrastructure and facility categories. Each listed progress percentage is 0% in the supplied record; this is a portal entry, not an independent inspection. HMDA’s permission provides for an amenities building and specifies certain site services and safety provisions.
| Facility | Description / size | Evidence source | Declared progress / verified status |
|---|---|---|---|
| Amenities building | Ground + 5 Upper Floors; no floor-area figure supplied | HMDA permission | No completion evidence supplied. |
| Community buildings | Listed as available in the RERA amenity schedule; no further description | RERA filing | 0% recorded; not independently verified. |
| Green strip / TOT LOT / park | Listed in the RERA amenity schedule; size not stated | RERA filing | 0% recorded; not independently verified. |
| Recreational open space | Aggregate area not stated in the supplied record | RERA filing | 0% recorded; not independently verified. |
No detailed RERA-filed schedule of clubhouse rooms, sports facilities, landscape features, or facility capacities is present in the supplied evidence.
7. Utilities, building services & safety
The RERA amenity schedule marks water supply, sewerage/STP, storm-water drains, treatment and disposal of sewage and sullage, solid-waste management, rainwater harvesting, energy management, fire protection, and electrical meter/substation/receiving-station provisions as available categories, each with 0% recorded progress. These entries do not establish completed or independently verified services.
HMDA’s permission specifies a range of required or proposed building services, including rainwater-harvesting structures, a transformer and garbage house, an STP with treated water to be used for gardening, refuse chutes, and storm-water drains. It also states separate underground static water storage and residential terrace-tank capacities of 25.000 Its and 25,000 lits, respectively, as written in the permission. The permission calls for sewerage connections or disposal arrangements, fire-safety systems, emergency lighting, generator provision, and a Fire Services clearance before an Occupancy Certificate. These are approval requirements; the supplied evidence does not establish installation, capacity beyond the stated tank figures, clearance, or operational status.
The supplied materials do not establish current water sources, treatment-plant capacity, backup-power capacity, lift numbers or capacities in an approved drawing, waste collection performance, CCTV installation, or accessible circulation as completed facilities.
8. Location, access & connectivity
The registered location is Kokapet Village, Kokapet locality, Gandipet Mandal, Ranga Reddy District, PIN 500075. The cadastral parcel centroid is recorded at 17.402817713766606, 78.32867557686754. The supplied location record lists Financial District (Nanakramguda) at 2.1 km.
The RERA boundary description identifies a road to the north and a 30 Feet Wide Road to the south; the HMDA permission also refers to a proposed 30 mtrs wide master plan road. The supplied evidence does not provide verified public-transport details or further measured road and landmark distances.
9. Developer & development status
The registered promoter is SRI SREENIVASA INFRA, recorded as a partnership, with GSTIN 36AECFS4779Q1Z2. The RERA-recorded office address is DSR Tranquil, 2nd Floor, Ayyappa Society Main Road, Kokapet, Kokapet, Gandipet, Ranga Reddy, 500075. The registration certificate separately records the promoter office as Village Madhapur, Mandal Serilingampally, District Ranga Reddy, PIN 500081.
The Form B affidavit is by M. Rohan, stated to be authorized by the promoter, and declares that the landowner is M/s. DEEVYA SHAKTI INDIA PVT LTD. and that the promoter will complete the project by 06.06.2028. The evidence does not provide a current construction-progress report or tower-specific completion schedule.
10. Approvals, official records & documents
TG-RERA registration certificate P02400006708: FORM C registration for THE MARQUISE under section 5, issued 17/08/2023 and valid through 06/06/2028; certificate includes the separate-account condition.
HMDA building permission 013417/BP/HMDA/2761/SKP/2022: Building permission dated 06-06-2023 for the three residential towers and amenities building, with stated site extent and conditions.
Narsingi Municipality letter Lr.No G1/664/NMC/2023: Letter concerning remittance of local-body charges; it cites the HMDA permission and is not itself identified as the building-permission approval.
Form B affidavit: Promoter declaration concerning landowner, development agreement-cum-GPA No. 8149/2023, project funds, pending approvals and completion undertaking.
Occupancy / completion records: No occupancy or completion certificate is identified in the supplied evidence.
Other project references recorded in the HMDA permission: SEIAA environmental reference EC23BO39TG188895 dated 06.03.2023; structural clearance reference JNTUH/BICS/PC-292/2023 dated 28.04.2023; nala conversion reference 2100368661 dated 23.04.2021; bank guarantee reference 059127GL0001323 dated 24.04.2023. Their project-specific scope is not independently assessed in this overview.
The supplied evidence does not identify a separate approved-layout permit number or a tower-wise commencement certificate. The HMDA permission is the principal building-permission record provided.
Frequently asked questions
Is THE MARQUISE registered with Telangana RERA?
Yes. THE MARQUISE is registered with the Telangana Real Estate Regulatory Authority as P02400006708; the registration status is New Project.
Who is the developer of THE MARQUISE?
The promoter named in the RERA registration is SRI SREENIVASA INFRA.
Where is THE MARQUISE located?
THE MARQUISE is in Kokapet, Gandipet, Rangareddy, Telangana (500075).
When will THE MARQUISE be completed?
The promoter's proposed date of completion filed with RERA is 06/10/2028. This is the promoter's declaration, not a guarantee.
More projects in Kokapet





