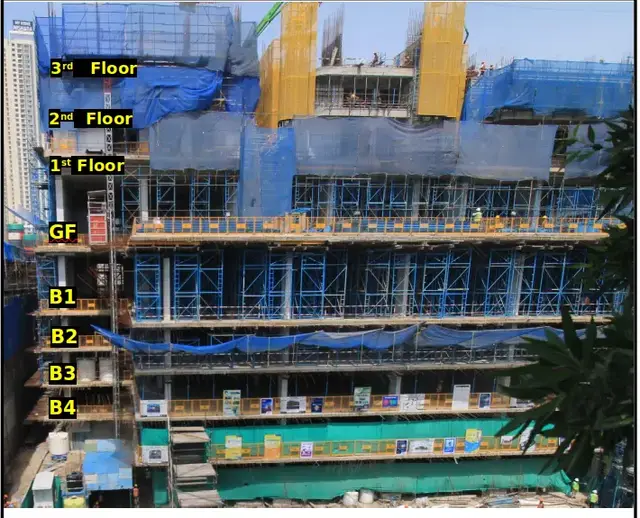
Brigade Barcelona
Brigade Enterprises Limited · Rangareddy · RERA P02400011156
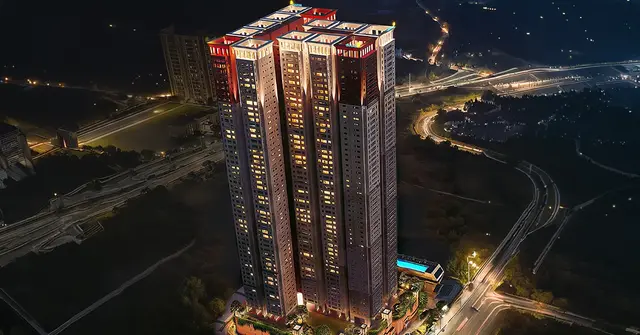
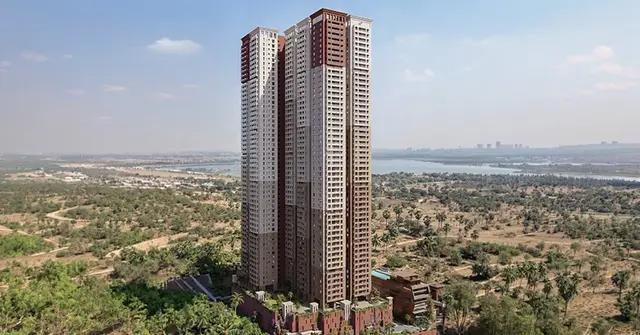
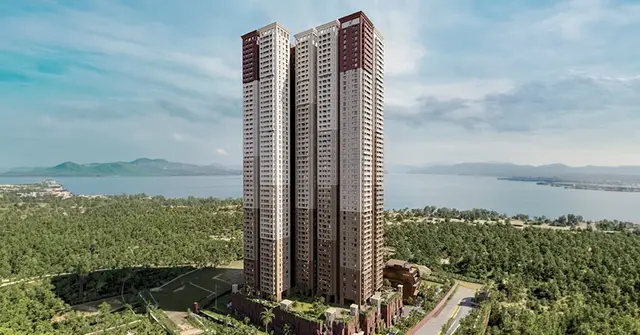
BRIGADE BARCELONA is a residential apartment project at Plot No. 20, Neopolis Layout, Phase III, Kokapet, Gandipet, Ranga Reddy. It is being developed by registered promoter Brigade Enterprises Limited on a site area of 16,349.26 sq.m. The approved arrangement comprises BUILDING-A with 2 Common Basements + 5 Podium Floors + Ground Floor + 52 Upper Floors and a CLUB HOUSE with 2 Common Basements + Ground Floor + 6 Upper Floors; the project has 666 units, comprising 562 3BHK and 104 4BHK apartments. It is registered under TG-RERA registration P02400011156, with proposed completion listed as 27/11/2031.
📘 Project brochure from the promoter’s website ↗More from Brigade Enterprises Ltd · 8 projects →
01What we found
Read from TG-RERA filings, approvals, land and registration records and court records. A court case is counted only when the court record states this project's survey number with its village, or names the project.
02Check before you pay
9 items to check before you pay, 3 high - from the title chain, court records and approvals, each with what to ask the builder or your advocate. An item may not be a problem with the project: records can be incomplete.

1. Project at a glance
Project identity
| Item | Project record |
|---|---|
| Registered project name | BRIGADE BARCELONA RERA record |
| Project type / registered portion | Residential apartment project; TG-RERA records it as a New Project. The registration covers the project identified at Plot No. 20, Neopolis Layout, Phase III; no separate phase name or phase number is disclosed. RERA record RERA filing |
| TG-RERA registration | P02400011156 RERA record |
| Registration validity | 27/07/2026 to 27/07/2031 (five years, as stated on the certificate). This is the registration-validity period, not a construction-progress or occupancy status. RERA record |
| Registered legal promoter | Brigade Enterprises Limited, company/public limited entity. RERA record RERA filing Corporate record |
| RERA status | Registration certificate on file; certificate issued 22/08/2026. The evidence does not establish that construction is complete or that an occupancy certificate has been issued. |
Land and geographic identity
| Item | Project record |
|---|---|
| Locality / site description | Plot No. 20, Neopolis Layout, Phase III, Kokapet; the RERA filing describes the locality as “Survey no 239 and 240, Kokapet.” RERA filing |
| Revenue village | Kokapet (also rendered “koKapet” in the RERA identity record). RERA record |
| Mandal / district / PIN | Gandipet, Ranga Reddy, 500075. RERA record |
| Project survey numbers | Survey Nos. 239 and 240; the RERA filing does not state a project subdivision. RERA record RERA filing |
| Registered site extent | 4.04 acres, as stated in the Form B declaration; the RERA land record gives total area 16,349.26 sq.m and net area 16,349.26 sq.m. RERA filing |
| Total / net land area | Both recorded as 16,349.26 sq.m; reported affected area is 0 sq.m. RERA filing |
| Boundaries in RERA filing | North: Bus Bay; South: Plot No. 19; East: Plot No. 16; West: 45 meters wide road. RERA filing |
Development identity
| Item | Project record |
|---|---|
| Sanctioning / technical approval authority | Building permission letter records HMDA technical approval, with the local authority identified as Cyberabad Municipal Corporation. The plan extract also identifies GHMC as authority. Approvals record |
| Principal building approval | 2348/HMDA/SWBP/2026, approved 27/07/2026. The associated file number is 019714/HMDA/04704/SWBP/SKP1/2026. Approvals record |
| Approved building arrangement | One residential building, BUILDING-A, and one CLUB HOUSE. |
| Sanctioned floor configuration | BUILDING-A: 2 Common Basements + 5 Podium Floors + Ground Floor + 52 Upper Floors. CLUB HOUSE: 2 Common Basements + Ground Floor + 6 Upper Floors. |
| Approved built-up area | RERA filing lists approved built-up area as 188,961.7 sq.m. The plan extract separately states 188,961.7 sq.m proposed BUA excluding parking and 251,980.43 sq.m including parking. RERA filing |
| Sanctioned residential unit count | 666 dwelling units in the building-permission records; the RERA filing also lists 666 total building units. RERA filing |
| Parking provision | Plan extract states 1,202.00 car parking spaces and total parking area 63,018.71 sq.m in the permit record. The supplied records do not identify individual unit allocations. |
Offering and status
| Item | Project record |
|---|---|
| TG-RERA-filed configurations | 3BHK and 4BHK apartments. RERA unit table RERA unit details |
| RERA-filed counts and saleable area | 3BHK: 562 units; 259.15–311.29 sq.m saleable area. 4BHK: 104 units; 349.73 sq.m saleable area. RERA unit details |
| Booked / available | Portal-derived counts show 0 booked and 562 available 3BHKs, and 0 booked and 104 available 4BHKs. The portal record has no as-of date, so counts are indicative rather than a dated inventory confirmation. RERA unit table RERA unit details |
| Construction stage | The project is recorded as a new project, and the building-permission extracts state construction is to commence before 23/01/2027. No independently verified site-progress evidence is supplied. RERA record |
| Completion date | Promoter’s Form B declaration undertakes completion by 27.07.2031; the RERA filing lists proposed completion as 27/11/2031. RERA filing |
| Occupancy / completion certificate | No completion or occupancy certificate is supplied; the permit records require an occupancy certificate before occupation. |
2. The project story
Brigade Barcelona is registered as a residential apartment project on Plot No. 20 in Neopolis Layout, Phase III, Kokapet, Gandipet Mandal, Ranga Reddy District. The RERA land identity names Survey Nos. 239 and 240 and records a site area of 16,349.26 sq.m. RERA record RERA filing
The permitted scheme comprises a single high-rise residential building, BUILDING-A, with a separate clubhouse building. BUILDING-A is approved with two common basement levels, five podium floors, a ground floor and 52 upper floors; the clubhouse is approved with two common basements, a ground floor and six upper floors.
The RERA inventory describes 3BHK and 4BHK apartments. The permit and RERA filing each state 666 dwelling/building units. The available RERA portal snapshot shows all 666 as available and none booked, but it has no recorded as-of date. RERA unit details RERA unit table
This is a proposed development, not a completed or occupancy-certified project in the evidence reviewed. The plan records a construction commencement deadline of 23/01/2027 and a completion deadline of 27/07/2031; the promoter’s Form B separately declares completion by 27.07.2031. No independently verified construction progress is provided.
3. Master plan, architecture & building design
The approved-plan extract identifies a 16,349.26 sq.m plot and the same net plot area, with recorded road-affected area and other listed deductions at zero. It records proposed site coverage of 8,530.54 sq.m (52%) and vacant plot area of 7,806.21 sq.m. The plan lists total proposed BUA as 188,961.7 sq.m excluding parking and 251,980.43 sq.m including parking. These are plan-recorded area categories, not apartment saleable or carpet areas.
| Building / component | Approved configuration and recorded characteristics |
|---|---|
| BUILDING-A | Residential; 2 common basements + 5 podium floors + ground floor + 52 upper floors. The permit extract lists height as 177.7 m; the plan extract also records a proposed height of 193.3 m. |
| CLUB HOUSE | 2 common basements + ground floor + 6 upper floors; permit extract lists height 24.0 m. |
| Site / open areas | Plan extract lists a 1,644.35 sq.m tot-lot and four green strips: 119.51 sq.m, 113.7 sq.m, 167.52 sq.m, and 92.75 sq.m. |
The supplied extracted records do not provide a verified floor-by-floor apartment arrangement, apartments per floor, lift or stair counts, or detailed internal circulation measurements. The architectural floor-plan material indicates one drawing sheet with no flat-level measurements completed; no software-measured carpet-area figures are available. Floor plans RERA unit details
4. Homes, configurations & floor plans
RERA records two apartment configurations. The registered saleable-area figures below are from the TG-RERA inventory. “Carpet area” is not supplied as a measured drawing result in the material reviewed; the available floor-plan extraction reports no measured apartment plans. RERA unit details Floor plans
| Configuration | Units | Booked | Available | RERA saleable area | Measured carpet area | Loading (if supplied) |
|---|---|---|---|---|---|---|
| 3BHK | 562 | 0 | 562 | 259.15–311.29 sq.m | Not available; no measured flat drawings supplied | Not supplied |
| 4BHK | 104 | 0 | 104 | 349.73 sq.m | Not available; no measured flat drawings supplied | Not supplied |
The RERA inventory snapshot has no as-of date; booking and availability counts should therefore be confirmed against a current portal record before reservation. Saleable area is the RERA-filed area category; it should not be treated as a measured carpet-area figure. RERA unit table RERA unit details
5. Parking & vehicle circulation
The approved-plan extract states 1,202.00 car parking spaces. The building-permission record lists total parking area of 63,018.71 sq.m and approves basement and podium levels as part of the building configuration. The plan conditions state that cellar and stilt areas approved for parking are to be used exclusively for vehicle parking; the supplied records do not specify a unit-by-unit parking allocation or establish exclusive ownership of any bay.
The plan extract also records visitor parking of 5,725.59 sq.m (10.02%) proposed, against 5,714.60 sq.m (10%) required. The permit conditions require visitor parking to be used for its designated purpose. The supplied evidence does not give visitor-bay counts, two-wheeler spaces, accessible parking counts, or detailed ramp and driveway arrangements.
6. Amenities, recreation & open spaces
Facilities below are identified in the RERA-filed project records or the approved-plan extracts. The evidence indicates planned provision; it does not establish that facilities are completed or independently verified. RERA amenities
| Facility | Description / size | Evidence source | Declared progress / verified status |
|---|---|---|---|
| Clubhouse | Separate CLUB HOUSE building; approved ground floor plus six upper floors, with two common basements. | Approved / planned; completion not verified. | |
| Tot-lot | 1,644.35 sq.m. | Approved / planned; completion not verified. | |
| Green strips | Four listed areas: 119.51 sq.m, 113.7 sq.m, 167.52 sq.m, 92.75 sq.m. | Plan-listed; completion not verified. | |
| Clubhouse recreation spaces | Plan text identifies co-working, banquet hall, convenience store, lounge, mini theatre, indoor games, aerobics/dance gym, swimming pool, yoga, multi-activity space, MPH, café/bakery and crèche. | Plan-listed; individual sizes and delivery status not supplied. | |
| Other site facilities | The plan identifies a transformer space, garbage house and rainwater-harvesting provision. | Required / planned; completion not verified. |
7. Utilities, building services & safety
The plan and permit records identify utility and building-service provisions, but do not establish completed installation or operational capacity.
| Evidence in the project records | RERA amenities list water supply and water conservation/rainwater harvesting. Permit records specify one rainwater-harvesting pit; the plan conditions also call for a rainwater-harvesting structure. RERA amenities |
|---|---|
| Status / limits of evidence | Planned provision; source, storage capacity and installed status are not supplied. |
| Evidence in the project records | RERA amenities list sewerage, sewage/sullage treatment and disposal, and storm-water drains. The building-permission letter lists an STP. RERA amenities |
|---|---|
| Status / limits of evidence | Planned provision; capacity, treatment details and reuse quantities are not supplied. |
| Evidence in the project records | Permit records identify transformer space, electrical installations and solar water-heating/solar-lighting provisions. |
|---|---|
| Status / limits of evidence | Planned / conditioned provision; capacities and installation status are not supplied. |
| Evidence in the project records | The permit conditions assign structural-safety and means-of-escape requirements to the project parties and state that an occupancy Fire NOC is required before occupancy certification. |
|---|---|
| Status / limits of evidence | Requirements and future certification condition are recorded; no Fire NOC or completed-system verification is supplied. |
| Evidence in the project records | Permit records identify a garbage house and refuse-chute / garbage-disposal provisions. |
|---|---|
| Status / limits of evidence | Planned provision; capacity and operating arrangements are not supplied. |
| Evidence in the project records | Plan conditions require EV charging infrastructure in parking areas. |
|---|---|
| Status / limits of evidence | Requirement stated; number of chargers and installation status are not supplied. |
| Evidence in the project records | The supplied plan conditions include accessibility provisions for certain public and semi-public buildings; no project-specific accessible circulation or unit features are detailed in the extracts. |
|---|---|
| Status / limits of evidence | Detailed project provision and completion status not established. |
| Evidence in the project records | The plan conditions refer to lift installations, but the supplied extracts do not identify lift counts, capacities or locations. |
|---|---|
| Status / limits of evidence | Details not disclosed in the supplied records. |
8. Location, access & connectivity
The registered location is Plot No. 20, Neopolis Layout, Phase III, Kokapet Village, Gandipet Mandal, Ranga Reddy District, Telangana, PIN 500075. The RERA boundary description identifies a 45-meter-wide road to the west and a bus bay to the north. RERA record RERA filing
The supplied location record lists nearby reference points and measured distances:
| Nearby reference | Distance |
|---|---|
| Capgemini | 0.2 km |
| Golden Mile Park | 0.8 km |
| ICICI Bank | 1.1 km |
| CBIT bus stop | 1.4 km |
| Mahatma Gandhi Institute of Technology | 1.5 km |
| (unnamed school) | 1.9 km |
| Continental Hospitals | 2.0 km |
| Financial District (Nanakramguda) | 2.1 km |
Location record
These are supplied location-record distances; no travel times or route-specific conditions are provided. The building-permission plan identifies a 45-meter-wide main road and driveways of 11 m, 11.27 m and 7.72 m in its road-width entries.
9. Developer & development status
The registered promoter is Brigade Enterprises Limited, a company/public limited entity. The project records identify GSTIN 36AAACB7459F1ZN and list a masked corporate PAN ending 459F. The Form B declaration is signed through authorised signatory Sriramshetty Rajesh. Corporate record RERA filing
The RERA registration certificate gives the promoter office as Village Yerragadda, Mandal Balanagar, Hyderabad, PIN 500018. The project identity record separately lists the project/promoter contact address at the marketing office on Erragadda Road, Plot No. 20, Neopolis. The promoter’s official website is listed as brigadegroup.com. Parties record
The project is registered, with construction deadlines recorded in the permit and RERA materials, but no construction progress certification or occupancy/completion certificate is included in the supplied evidence. The building permit states construction is to commence before 23/01/2027 and be completed before 27/07/2031; the promoter’s Form B declaration states completion by 27.07.2031.
10. Approvals, official records & documents
| Identifier / date | P02400011156; issued 22/08/2026; valid 27/07/2026–27/07/2031 |
|---|---|
| What the supplied record establishes | Form C registration certificate for BRIGADE BARCELONA. |
| Identifier / date | 2348/HMDA/SWBP/2026; approved 27/07/2026 |
|---|---|
| What the supplied record establishes | HMDA technical approval for BUILDING-A and CLUB HOUSE on Plot No. 20, Survey Nos. 239 and 240; the extract identifies Cyberabad Municipal Corporation as local authority. |
| Identifier / date | File No. 019714/HMDA/04704/SWBP/SKP1/2026; approved 27/07/2026 |
|---|---|
| What the supplied record establishes | Proposed residential plan and clubhouse, site areas, building configuration and plan conditions. |
| Identifier / date | JNTUHUCESTH/CIVIL/STR /proof check/0342/2026; 20.07.2026 |
|---|---|
| What the supplied record establishes | Reference listed in the building-permission material. |
| Identifier / date | SIA/TG/INFRA2/569306/2026; 18.06.2026 |
|---|---|
| What the supplied record establishes | Reference listed in the building-permission material. |
| Identifier / date | Dated 01st Day of August 2026 |
|---|---|
| What the supplied record establishes | Promoter declaration on land, encumbrances, project completion and RERA-related undertakings. |
| Identifier / date | Not supplied |
|---|---|
| What the supplied record establishes | The permit materials require an occupancy certificate before occupation; no such certificate is included in the evidence reviewed. |
1. Project at a glance
Project identity
Registered project name: BRIGADE BARCELONA
Project type / registered portion: Residential apartment project; TG-RERA records it as a New Project. The registration covers the project identified at Plot No. 20, Neopolis Layout, Phase III; no separate phase name or phase number is disclosed.
TG-RERA registration: P02400011156
Registration validity: 27/07/2026 to 27/07/2031 (five years, as stated on the certificate). This is the registration-validity period, not a construction-progress or occupancy status.
Registered legal promoter: Brigade Enterprises Limited, company/public limited entity.
RERA status: Registration certificate on file; certificate issued 22/08/2026. The evidence does not establish that construction is complete or that an occupancy certificate has been issued.
Land and geographic identity
Locality / site description: Plot No. 20, Neopolis Layout, Phase III, Kokapet; the RERA filing describes the locality as “Survey no 239 and 240, Kokapet.”
Revenue village: Kokapet (also rendered “koKapet” in the RERA identity record).
Mandal / district / PIN: Gandipet, Ranga Reddy, 500075.
Project survey numbers: Survey Nos. 239 and 240; the RERA filing does not state a project subdivision.
Registered site extent: 4.04 acres, as stated in the Form B declaration; the RERA land record gives total area 16,349.26 sq.m and net area 16,349.26 sq.m.
Total / net land area: Both recorded as 16,349.26 sq.m; reported affected area is 0 sq.m.
Boundaries in RERA filing: North: Bus Bay; South: Plot No. 19; East: Plot No. 16; West: 45 meters wide road.
Development identity
Sanctioning / technical approval authority: Building permission letter records HMDA technical approval, with the local authority identified as Cyberabad Municipal Corporation. The plan extract also identifies GHMC as authority.
Principal building approval: 2348/HMDA/SWBP/2026, approved 27/07/2026. The associated file number is 019714/HMDA/04704/SWBP/SKP1/2026.
Approved building arrangement: One residential building, BUILDING-A, and one CLUB HOUSE.
Sanctioned floor configuration: BUILDING-A: 2 Common Basements + 5 Podium Floors + Ground Floor + 52 Upper Floors. CLUB HOUSE: 2 Common Basements + Ground Floor + 6 Upper Floors.
Approved built-up area: RERA filing lists approved built-up area as 188,961.7 sq.m. The plan extract separately states 188,961.7 sq.m proposed BUA excluding parking and 251,980.43 sq.m including parking.
Sanctioned residential unit count: 666 dwelling units in the building-permission records; the RERA filing also lists 666 total building units.
Parking provision: Plan extract states 1,202.00 car parking spaces and total parking area 63,018.71 sq.m in the permit record. The supplied records do not identify individual unit allocations.
Offering and status
TG-RERA-filed configurations: 3BHK and 4BHK apartments.
RERA-filed counts and saleable area: 3BHK: 562 units; 259.15–311.29 sq.m saleable area. 4BHK: 104 units; 349.73 sq.m saleable area.
Booked / available: Portal-derived counts show 0 booked and 562 available 3BHKs, and 0 booked and 104 available 4BHKs. The portal record has no as-of date, so counts are indicative rather than a dated inventory confirmation.
Construction stage: The project is recorded as a new project, and the building-permission extracts state construction is to commence before 23/01/2027. No independently verified site-progress evidence is supplied.
Completion date: Promoter’s Form B declaration undertakes completion by 27.07.2031; the RERA filing lists proposed completion as 27/11/2031.
Occupancy / completion certificate: No completion or occupancy certificate is supplied; the permit records require an occupancy certificate before occupation.
2. The project story
Brigade Barcelona is registered as a residential apartment project on Plot No. 20 in Neopolis Layout, Phase III, Kokapet, Gandipet Mandal, Ranga Reddy District. The RERA land identity names Survey Nos. 239 and 240 and records a site area of 16,349.26 sq.m.
The permitted scheme comprises a single high-rise residential building, BUILDING-A, with a separate clubhouse building. BUILDING-A is approved with two common basement levels, five podium floors, a ground floor and 52 upper floors; the clubhouse is approved with two common basements, a ground floor and six upper floors.
The RERA inventory describes 3BHK and 4BHK apartments. The permit and RERA filing each state 666 dwelling/building units. The available RERA portal snapshot shows all 666 as available and none booked, but it has no recorded as-of date.
This is a proposed development, not a completed or occupancy-certified project in the evidence reviewed. The plan records a construction commencement deadline of 23/01/2027 and a completion deadline of 27/07/2031; the promoter’s Form B separately declares completion by 27.07.2031. No independently verified construction progress is provided.
3. Master plan, architecture & building design
The approved-plan extract identifies a 16,349.26 sq.m plot and the same net plot area, with recorded road-affected area and other listed deductions at zero. It records proposed site coverage of 8,530.54 sq.m (52%) and vacant plot area of 7,806.21 sq.m. The plan lists total proposed BUA as 188,961.7 sq.m excluding parking and 251,980.43 sq.m including parking. These are plan-recorded area categories, not apartment saleable or carpet areas.
BUILDING-A: Residential; 2 common basements + 5 podium floors + ground floor + 52 upper floors. The permit extract lists height as 177.7 m; the plan extract also records a proposed height of 193.3 m.
CLUB HOUSE: 2 common basements + ground floor + 6 upper floors; permit extract lists height 24.0 m.
Site / open areas: Plan extract lists a 1,644.35 sq.m tot-lot and four green strips: 119.51 sq.m, 113.7 sq.m, 167.52 sq.m, and 92.75 sq.m.
The supplied extracted records do not provide a verified floor-by-floor apartment arrangement, apartments per floor, lift or stair counts, or detailed internal circulation measurements. The architectural floor-plan material indicates one drawing sheet with no flat-level measurements completed; no software-measured carpet-area figures are available.
4. Homes, configurations & floor plans
RERA records two apartment configurations. The registered saleable-area figures below are from the TG-RERA inventory. “Carpet area” is not supplied as a measured drawing result in the material reviewed; the available floor-plan extraction reports no measured apartment plans.
| Configuration | Units | Booked | Available | RERA saleable area | Measured carpet area | Loading (if supplied) |
|---|---|---|---|---|---|---|
| 3BHK | 562 | 0 | 562 | 259.15–311.29 sq.m | Not available; no measured flat drawings supplied | Not supplied |
| 4BHK | 104 | 0 | 104 | 349.73 sq.m | Not available; no measured flat drawings supplied | Not supplied |
The RERA inventory snapshot has no as-of date; booking and availability counts should therefore be confirmed against a current portal record before reservation. Saleable area is the RERA-filed area category; it should not be treated as a measured carpet-area figure.
5. Parking & vehicle circulation
The approved-plan extract states 1,202.00 car parking spaces. The building-permission record lists total parking area of 63,018.71 sq.m and approves basement and podium levels as part of the building configuration. The plan conditions state that cellar and stilt areas approved for parking are to be used exclusively for vehicle parking; the supplied records do not specify a unit-by-unit parking allocation or establish exclusive ownership of any bay.
The plan extract also records visitor parking of 5,725.59 sq.m (10.02%) proposed, against 5,714.60 sq.m (10%) required. The permit conditions require visitor parking to be used for its designated purpose. The supplied evidence does not give visitor-bay counts, two-wheeler spaces, accessible parking counts, or detailed ramp and driveway arrangements.
6. Amenities, recreation & open spaces
Facilities below are identified in the RERA-filed project records or the approved-plan extracts. The evidence indicates planned provision; it does not establish that facilities are completed or independently verified.
| Facility | Description / size | Evidence source | Declared progress / verified status |
|---|---|---|---|
| Clubhouse | Separate CLUB HOUSE building; approved ground floor plus six upper floors, with two common basements. | Approved / planned; completion not verified. | |
| Tot-lot | 1,644.35 sq.m. | Approved / planned; completion not verified. | |
| Green strips | Four listed areas: 119.51 sq.m, 113.7 sq.m, 167.52 sq.m, 92.75 sq.m. | Plan-listed; completion not verified. | |
| Clubhouse recreation spaces | Plan text identifies co-working, banquet hall, convenience store, lounge, mini theatre, indoor games, aerobics/dance gym, swimming pool, yoga, multi-activity space, MPH, café/bakery and crèche. | Plan-listed; individual sizes and delivery status not supplied. | |
| Other site facilities | The plan identifies a transformer space, garbage house and rainwater-harvesting provision. | Required / planned; completion not verified. |
7. Utilities, building services & safety
The plan and permit records identify utility and building-service provisions, but do not establish completed installation or operational capacity.
| Evidence in the project records | RERA amenities list water supply and water conservation/rainwater harvesting. Permit records specify one rainwater-harvesting pit; the plan conditions also call for a rainwater-harvesting structure. |
|---|---|
| Status / limits of evidence | Planned provision; source, storage capacity and installed status are not supplied. |
| Evidence in the project records | RERA amenities list sewerage, sewage/sullage treatment and disposal, and storm-water drains. The building-permission letter lists an STP. |
|---|---|
| Status / limits of evidence | Planned provision; capacity, treatment details and reuse quantities are not supplied. |
| Evidence in the project records | Permit records identify transformer space, electrical installations and solar water-heating/solar-lighting provisions. |
|---|---|
| Status / limits of evidence | Planned / conditioned provision; capacities and installation status are not supplied. |
| Evidence in the project records | The permit conditions assign structural-safety and means-of-escape requirements to the project parties and state that an occupancy Fire NOC is required before occupancy certification. |
|---|---|
| Status / limits of evidence | Requirements and future certification condition are recorded; no Fire NOC or completed-system verification is supplied. |
| Evidence in the project records | Permit records identify a garbage house and refuse-chute / garbage-disposal provisions. |
|---|---|
| Status / limits of evidence | Planned provision; capacity and operating arrangements are not supplied. |
| Evidence in the project records | Plan conditions require EV charging infrastructure in parking areas. |
|---|---|
| Status / limits of evidence | Requirement stated; number of chargers and installation status are not supplied. |
| Evidence in the project records | The supplied plan conditions include accessibility provisions for certain public and semi-public buildings; no project-specific accessible circulation or unit features are detailed in the extracts. |
|---|---|
| Status / limits of evidence | Detailed project provision and completion status not established. |
| Evidence in the project records | The plan conditions refer to lift installations, but the supplied extracts do not identify lift counts, capacities or locations. |
|---|---|
| Status / limits of evidence | Details not disclosed in the supplied records. |
8. Location, access & connectivity
The registered location is Plot No. 20, Neopolis Layout, Phase III, Kokapet Village, Gandipet Mandal, Ranga Reddy District, Telangana, PIN 500075. The RERA boundary description identifies a 45-meter-wide road to the west and a bus bay to the north.
The supplied location record lists nearby reference points and measured distances:
Capgemini: 0.2 km
Golden Mile Park: 0.8 km
ICICI Bank: 1.1 km
CBIT bus stop: 1.4 km
Mahatma Gandhi Institute of Technology: 1.5 km
(unnamed school): 1.9 km
Continental Hospitals: 2.0 km
Financial District (Nanakramguda): 2.1 km
These are supplied location-record distances; no travel times or route-specific conditions are provided. The building-permission plan identifies a 45-meter-wide main road and driveways of 11 m, 11.27 m and 7.72 m in its road-width entries.
9. Developer & development status
The registered promoter is Brigade Enterprises Limited, a company/public limited entity. The project records identify GSTIN 36AAACB7459F1ZN and list a masked corporate PAN ending 459F. The Form B declaration is signed through authorised signatory Sriramshetty Rajesh.
The RERA registration certificate gives the promoter office as Village Yerragadda, Mandal Balanagar, Hyderabad, PIN 500018. The project identity record separately lists the project/promoter contact address at the marketing office on Erragadda Road, Plot No. 20, Neopolis. The promoter’s official website is listed as brigadegroup.com.
The project is registered, with construction deadlines recorded in the permit and RERA materials, but no construction progress certification or occupancy/completion certificate is included in the supplied evidence. The building permit states construction is to commence before 23/01/2027 and be completed before 27/07/2031; the promoter’s Form B declaration states completion by 27.07.2031.
10. Approvals, official records & documents
| Identifier / date | P02400011156; issued 22/08/2026; valid 27/07/2026–27/07/2031 |
|---|---|
| What the supplied record establishes | Form C registration certificate for BRIGADE BARCELONA. |
| Identifier / date | 2348/HMDA/SWBP/2026; approved 27/07/2026 |
|---|---|
| What the supplied record establishes | HMDA technical approval for BUILDING-A and CLUB HOUSE on Plot No. 20, Survey Nos. 239 and 240; the extract identifies Cyberabad Municipal Corporation as local authority. |
| Identifier / date | File No. 019714/HMDA/04704/SWBP/SKP1/2026; approved 27/07/2026 |
|---|---|
| What the supplied record establishes | Proposed residential plan and clubhouse, site areas, building configuration and plan conditions. |
| Identifier / date | JNTUHUCESTH/CIVIL/STR /proof check/0342/2026; 20.07.2026 |
|---|---|
| What the supplied record establishes | Reference listed in the building-permission material. |
| Identifier / date | SIA/TG/INFRA2/569306/2026; 18.06.2026 |
|---|---|
| What the supplied record establishes | Reference listed in the building-permission material. |
| Identifier / date | Dated 01st Day of August 2026 |
|---|---|
| What the supplied record establishes | Promoter declaration on land, encumbrances, project completion and RERA-related undertakings. |
| Identifier / date | Not supplied |
|---|---|
| What the supplied record establishes | The permit materials require an occupancy certificate before occupation; no such certificate is included in the evidence reviewed. |
Frequently asked questions
Is BRIGADE BARCELONA registered with Telangana RERA?
Yes. BRIGADE BARCELONA is registered with the Telangana Real Estate Regulatory Authority as P02400011156; the registration status is New Project.
Who is the developer of BRIGADE BARCELONA?
The promoter named in the RERA registration is Brigade Enterprises Limited.
Where is BRIGADE BARCELONA located?
BRIGADE BARCELONA is in Survey no 239 and 240, Kokapet, koKapet, Gandipet, Rangareddy, Telangana (500075).
When will BRIGADE BARCELONA be completed?
The promoter's proposed date of completion filed with RERA is 27/11/2031. This is the promoter's declaration, not a guarantee.
More projects in Kokapet