Ambience Beaumonde
KONCEPT LAKE VIEW LLP · Rangareddy · RERA P02400010268
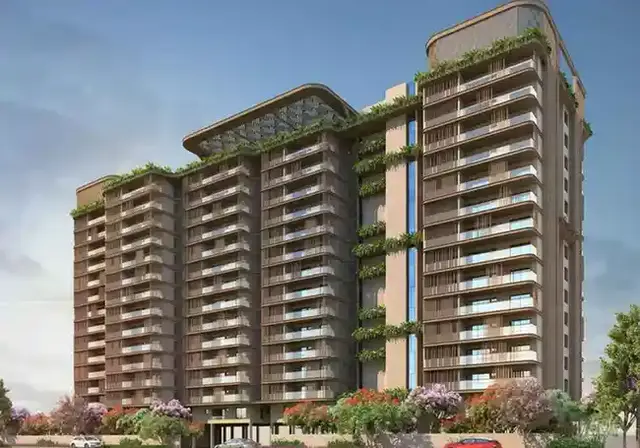
Ambience Beaumonde is a residential apartment project in Kokapet Village, Gandipet Mandal, Ranga Reddy District, developed by registered promoter KONCEPT LAKE VIEW LLP. The registered site extent is 6,576.14 sq m, with two buildings: a residential building with 2 cellars + 1 stilt + 14 upper floors, and an amenity building with 2 cellars + 1 ground + 4 upper floors. The project has 140 3BHK apartments. Its TG-RERA registration number is P02400010268, and the promoter’s Form B declaration states completion by 24 September 2030.
01What we found
Read from TG-RERA filings, approvals, land and registration records and court records. A court case is counted only when the court record states this project's survey number with its village, or names the project.
02Check before you pay
9 items to check before you pay, 3 high - from the title chain, court records and approvals, each with what to ask the builder or your advocate. An item may not be a problem with the project: records can be incomplete.

1. Project at a glance
Project identity
| Field | Project record |
|---|---|
| Registered project name | Ambience Beaumonde RERA record |
| Project type | Residential apartment project RERA record RERA filing |
| Phase / registered portion | No separate phase name is identified in the supplied record; the registration is for this project. RERA record |
| TG-RERA registration | P02400010268 RERA record |
| Registration validity | 24 September 2025 to 24 September 2030. This is the registration period, not the promoter’s completion deadline. RERA record |
| Registered promoter | KONCEPT LAKE VIEW LLP RERA record |
| RERA status | Registered; the registration certificate is supplied. Approvals record |
Land and geographic identity
| Field | Project record |
|---|---|
| Locality / revenue village | Kokapet / Kokapet Village RERA record RERA filing |
| Mandal / district / PIN | Gandipet / Ranga Reddy / 500075 RERA record RERA filing |
| Project survey numbers as registered | SY NO. 101/RU/1/1; SY NO.101/RU1/1/2; SY NO.101/RU1/2 RERA record |
| Registered site extent | 6,576.14 sq m total; 5,778.26 sq m net; 797.88 sq m recorded as affected by road widening/FTL of tanks/nala. RERA filing |
| Boundaries in the RERA filing | East: 30M WIDWE PROPOSED ROAD; West: 12M WIDE EXISTING ROAD; North: NEIGHBOUR LAND IN SYNO101; South: OPEN SPACE. RERA filing |
Development identity
| Field | Project record |
|---|---|
| Sanctioning authority / principal building permission | HMDA; building permission 003704/BP/HMDA/1091/SKP/2025, dated 24 September 2025. Approvals record |
| RERA-filed approved built-up area | 37,623.11 sq m. RERA filing |
| Building count and uses | Two buildings/blocks: one residential and one amenity building. |
| Residential building configuration in the building permission | 2 cellars + 1 stilt + 14 upper floors. |
| Amenity building configuration in the building permission | 2 cellars + 1 ground + 4 upper floors. |
| RERA-filed unit count | 140 residential 3BHK units; a clubhouse is also listed as a non-saleable/common-area row, not a home. RERA unit table RERA unit details |
| Approved-plan unit count | The HMDA filing extract lists 140 units. |
Offering and status
| Field | Project record |
|---|---|
| Unit type | 3BHK apartments. RERA unit table RERA unit details |
| RERA-filed saleable area | 659.21 sq m per filed configuration record. RERA unit table RERA unit details |
| Booked / available | 0 booked / 140 available in the portal data supplied; the record provides no as-of date, so counts are indicative rather than a dated live inventory. RERA unit table RERA unit details |
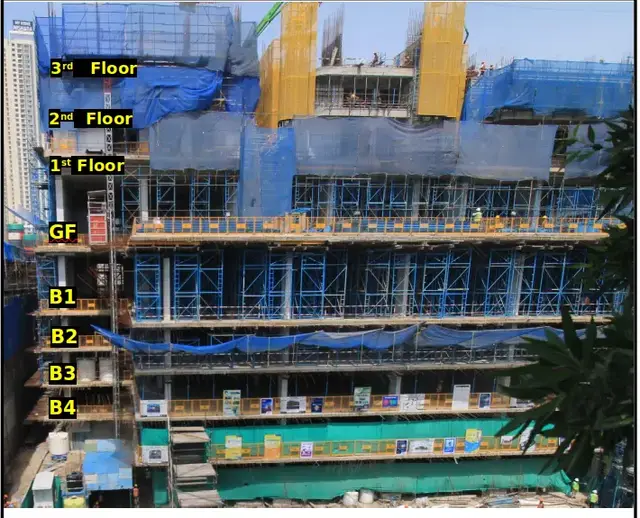
| Construction stage | No independently verified site-stage report is supplied. A Form 7 for 1 April 2025–31 March 2026 reports 18.20% project completion; this is a reported figure in an annual audit record, not independent site verification. |
| Completion deadline | The Form B promoter declaration states completion by 24 September 2030. The RERA registration remains valid to 24 September 2030; these are separate dates serving different purposes. |
| Occupancy / completion certificate | No occupancy or completion certificate is supplied. The HMDA permission requires an occupancy certificate before occupation. |
2. The project story
Ambience Beaumonde is registered as a residential apartment project at Kokapet Village, Gandipet Mandal, Ranga Reddy District, on the three survey references recorded in the TG-RERA certificate: SY NO. 101/RU/1/1, SY NO.101/RU1/1/2 and SY NO.101/RU1/2. The RERA filing records 6,576.14 sq m of total site area and 5,778.26 sq m of net area. RERA record RERA filing
The approved development is organized as a residential building and a separate amenity building. The HMDA permission describes the residential building as 2 cellars, 1 stilt and 14 upper floors, and the amenities building as 2 cellars, 1 ground and 4 upper floors. The RERA unit table lists 140 3BHK apartments; the clubhouse row is not a saleable home. RERA unit table
The project is registered, but the supplied material does not include an occupancy or completion certificate. A Form 7 covering the financial year ending 31 March 2026 reports 18.20% completion. That is an audited-record figure; no independent physical site inspection or construction-stage certification is supplied here.
3. Master plan, architecture & building design
The HMDA building permission is for two buildings on a stated extent of 5,810.48 sq m. It identifies the residential building as 2 cellars + 1 stilt + 14 upper floors and the amenities building as 2 cellars + 1 ground + 4 upper floors. The approval records a combined total built-up area of 39,400.86 sq m, while the RERA filing lists approved built-up area of 37,623.11 sq m. These figures are reported as stated in their respective records and are not treated as interchangeable area measures. RERA filing
The HMDA permission requires the cellar/stilt areas to be used for vehicle parking and says the open space shown on the site plan is to remain open and be developed with greenery. It also identifies STP, rainwater-harvesting structures, a transformer and a garbage house among project provisions. The supplied extracts do not establish building footprints, apartment-per-floor arrangements, lift or stair counts, internal circulation dimensions, or a complete labelled site plan.
The HMDA technical-plan extract contains additional area entries, including “TOTAL PROPOSED BUILT UP AREA EXCLUDING PARKING 28694.60,” “TOTAL PROPOSED BUILT UP AREA INCLUDING PARKING 37623.11,” “PARKING AREA 8928.51,” and “TOTAL BUA 39405.53.” These are preserved as source-record labels; the supplied material does not provide a reconciled area schedule suitable for treating them as one definitive area figure.
4. Homes, configurations & floor plans
The RERA unit record lists 140 3BHK apartments, with 0 booked and 140 available in the supplied portal snapshot. The snapshot has no as-of date. The RERA-filed saleable area is 659.21 sq m for the configuration. The drawing-measurement record reports no measured flat designs, so no software-measured carpet area or room dimensions can be stated from the supplied drawings. RERA unit table RERA unit details Floor plans
| Configuration | Units | Booked | Available | RERA saleable area | Measured carpet area | Loading (if supplied) |
|---|---|---|---|---|---|---|
| 3BHK | 140 | 0 | 140 | 659.21 sq m | Not measured in the supplied drawing record | Not supplied |
The filing’s saleable area is not a carpet-area measurement; the supplied material does not provide a measured carpet area or loading figure for these units. The “CLUB HOUSE” row in the unit table is a common-area entry with zero units, not an apartment configuration. RERA unit table RERA unit details Floor plans
5. Parking & vehicle circulation
The HMDA building-plan extract states a proposed 147 cars and 8,928.51 sq m of parking area; a separate environmental-consent extract records parking space of 10,706.0 sq m and describes it as sufficient for about 216 four-wheelers and 108 two-wheelers. These are figures from the respective filed documents, not evidence of completed parking or individual allotment.
The HMDA permission requires cellar and stilt areas to be used for vehicle parking. The technical-plan extract describes a vehicular ramp as 24.00 m long, 3.00 m high and 5.80 m wide. The supplied evidence does not establish visitor or accessible-space counts, mechanical parking, EV charging installation, or legally documented parking allocations to specific apartments.
6. Amenities, recreation & open spaces
The HMDA technical-plan extract lists a clubhouse, swimming pool, banquet hall, gym, badminton court, green strip and tot-lot. The provisional fire NOC describes a clubhouse building, but requires further fire-safety inspection and an occupancy NOC before occupation. RERA amenity progress fields show 0% where a percentage is supplied; the listed availability is not evidence that facilities are complete or operational. RERA amenities
| Facility | Description / size | Evidence source | Declared progress / verified status |
|---|---|---|---|
| Clubhouse / amenities building | HMDA permission: 2 cellars + 1 ground + 4 upper floors. Provisional fire NOC: 1 Ground, 4 Floors, 14.95 m height; the NOC describes Assembly D-4 occupancy. | Proposed/approved in the records; fire NOC is provisional and requires inspection and an occupancy NOC. No verified completion evidence supplied. | |
| Swimming pool | Listed in the HMDA technical-plan extract. | No completion status supplied. | |
| Banquet hall | Listed in the HMDA technical-plan extract. | No completion status supplied. | |
| Gym | Listed in the HMDA technical-plan extract. | No completion status supplied. | |
| Badminton court | Listed in the HMDA technical-plan extract. | No completion status supplied. | |
| Green strip / tot-lot | Listed in the HMDA technical-plan extract; HMDA permission says designated open space is to remain open and be developed with greenery. | Required/recorded in plan material; no verified completion status supplied. |
7. Utilities, building services & safety
The HMDA permission lists water supply, drainage and sewerage disposal, a common septic tank, STP, rainwater-harvesting structures, transformer and garbage house. The environmental consent specifies an 80 KLD STP, maximum permitted water consumption of 78.5 KLD, wastewater generation of 62.9 KLD, and proposed reuse of 27.5 KLD for toilet flushing. The consent also records 3 × 250 kVA DG sets for emergency supply. These are approval/consent provisions, not evidence of installed or commissioned services.
The project-specific provisional fire NOCs cover a residential building and clubhouse and set out fire-safety requirements. The HMDA technical approval also lists fire protection and safety requirements. The supplied records do not establish final fire-service clearance, completed installation, or occupancy approval.
The HMDA technical-plan extract lists a distribution transformer, generator room and rainwater harvesting, and refers to EV-charging infrastructure requirements. It does not establish the installed electrical capacity, EV charging count, lift provision or lift capacities, CCTV/security systems, or accessible routes.
8. Location, access & connectivity
The registered location is Kokapet Village, Gandipet Mandal, Ranga Reddy District, PIN 500075. The RERA site-boundary record identifies a proposed road on the east and an existing road on the west; the HMDA technical-plan extract also lists road widths of 30.00 m, 12 m and 7.0 m. The specific approach-road arrangement and its completed condition are not established by the supplied extracts. RERA record RERA filing
The supplied location record identifies Financial District (Nanakramguda) at 1.9 km from the project’s cadastral parcel-centroid location. No other independently measured distances or public-transport details are supplied. Location record
9. Developer & development status
The registered legal promoter is KONCEPT LAKE VIEW LLP, an LLP; the incorporation certificate identifies the legal entity as KONCEPT LAKEVIEW LLP and gives LLP identification number ACD-6631. The RERA record lists its address at Shri Ganesh Magnum Opus, Plot No. 25, Golden Mile Street, Kokapet, Gandipet, Ranga Reddy, 500075. The incorporation certificate separately records a mailing address at 2nd Floor, Shri Ganesh Magnum Opus, Plot No. 25, Gachibowli, Serilingampally, Hyderabad-500032. RERA record Corporate record
The project is registered under TG-RERA number P02400010268. The promoter’s Form B declares completion by 24 September 2030; the registration certificate is valid through 24 September 2030. The annual Form 7 reports 18.20% project completion for the period 1 April 2025–31 March 2026, but the supplied evidence does not include an independent site-progress verification. No occupancy or completion certificate is supplied.
10. Approvals, official records & documents
| Record | What it establishes in the supplied material |
|---|---|
| TG-RERA Form C certificate, P02400010268 | Registration of Ambience Beaumonde, promoter and registration period 24 September 2025–24 September 2030. |
| HMDA building permission 003704/BP/HMDA/1091/SKP/2025, dated 24 September 2025 | Building permission for residential and amenity buildings; identifies the buildings, floor configurations and project conditions. |
| HMDA technical-plan extract, file TS/020776/2025, dated 16 July 2025 | Plan details include the residential building configuration, listed unit count, parking and amenity entries. |
| Fire-service provisional NOC, RC. No. 51394058302024, dated 6 February 2024 | Provisional fire-service NOC for the clubhouse building; requires inspection and an occupancy NOC before occupation. |
| Fire-service provisional NOC, acknowledgement 51393058302024, dated 6 February 2024 | Provisional fire-service NOC for a residential multi-storeyed building; requires fire-safety inspection and an occupancy NOC before occupation. |
| Environmental Clearance EC24C3801TG5334245N, proposal SIA/TG/INFRA2/469551/2024, dated 16 October 2024 | Environmental clearance record for a residential apartment project at Survey No. 101/ru/1, Kokapet, subject to stated conditions. |
| TSPCB Consent to Establish 328 /TGPCB/CFE/RRD/RO-RR-I/HO/2024, dated 19 December 2024 | Consent record with project conditions, including an 80 KLD STP; it requires Consent for Operation before activity begins. |
| Airports Authority of India height NOC HYDE/SOUTH/B/112123/834124, dated 5 December 2023 | Height clearance record for the proposed development, with a restricted permissible top elevation of 792.48 M AMSL and validity stated through 4 December 2031. |
| Irrigation & C.A.D. Department report/clarification, file 004920/BP/HMDA/1082/SKP/2024, dated 23 August 2024 | Record concerning nala and lake buffer areas and stated conditions for the land in the building-permission process. |
| Form 7 annual audit, 1 April 2025–31 March 2026 | Reports project completion of 18.20%; this is an annual audit record, not an occupancy certificate. |
No occupancy or completion certificate is present in the supplied documents. The HMDA permission states that an occupancy certificate is required before occupation.
1. Project at a glance
Project identity
Registered project name: Ambience Beaumonde
Project type: Residential apartment project
Phase / registered portion: No separate phase name is identified in the supplied record; the registration is for this project.
TG-RERA registration: P02400010268
Registration validity: 24 September 2025 to 24 September 2030. This is the registration period, not the promoter’s completion deadline.
Registered promoter: KONCEPT LAKE VIEW LLP
RERA status: Registered; the registration certificate is supplied.
Land and geographic identity
Locality / revenue village: Kokapet / Kokapet Village
Mandal / district / PIN: Gandipet / Ranga Reddy / 500075
Project survey numbers as registered: SY NO. 101/RU/1/1; SY NO.101/RU1/1/2; SY NO.101/RU1/2
Registered site extent: 6,576.14 sq m total; 5,778.26 sq m net; 797.88 sq m recorded as affected by road widening/FTL of tanks/nala.
Boundaries in the RERA filing: East: 30M WIDWE PROPOSED ROAD; West: 12M WIDE EXISTING ROAD; North: NEIGHBOUR LAND IN SYNO101; South: OPEN SPACE.
Development identity
Sanctioning authority / principal building permission: HMDA; building permission 003704/BP/HMDA/1091/SKP/2025, dated 24 September 2025.
RERA-filed approved built-up area: 37,623.11 sq m.
Building count and uses: Two buildings/blocks: one residential and one amenity building.
Residential building configuration in the building permission: 2 cellars + 1 stilt + 14 upper floors.
Amenity building configuration in the building permission: 2 cellars + 1 ground + 4 upper floors.
RERA-filed unit count: 140 residential 3BHK units; a clubhouse is also listed as a non-saleable/common-area row, not a home.
Approved-plan unit count: The HMDA filing extract lists 140 units.
Offering and status
Unit type: 3BHK apartments.
RERA-filed saleable area: 659.21 sq m per filed configuration record.
Booked / available: 0 booked / 140 available in the portal data supplied; the record provides no as-of date, so counts are indicative rather than a dated live inventory.
Construction stage: No independently verified site-stage report is supplied. A Form 7 for 1 April 2025–31 March 2026 reports 18.20% project completion; this is a reported figure in an annual audit record, not independent site verification.
Completion deadline: The Form B promoter declaration states completion by 24 September 2030. The RERA registration remains valid to 24 September 2030; these are separate dates serving different purposes.
Occupancy / completion certificate: No occupancy or completion certificate is supplied. The HMDA permission requires an occupancy certificate before occupation.
2. The project story
Ambience Beaumonde is registered as a residential apartment project at Kokapet Village, Gandipet Mandal, Ranga Reddy District, on the three survey references recorded in the TG-RERA certificate: SY NO. 101/RU/1/1, SY NO.101/RU1/1/2 and SY NO.101/RU1/2. The RERA filing records 6,576.14 sq m of total site area and 5,778.26 sq m of net area.
The approved development is organized as a residential building and a separate amenity building. The HMDA permission describes the residential building as 2 cellars, 1 stilt and 14 upper floors, and the amenities building as 2 cellars, 1 ground and 4 upper floors. The RERA unit table lists 140 3BHK apartments; the clubhouse row is not a saleable home.
The project is registered, but the supplied material does not include an occupancy or completion certificate. A Form 7 covering the financial year ending 31 March 2026 reports 18.20% completion. That is an audited-record figure; no independent physical site inspection or construction-stage certification is supplied here.
3. Master plan, architecture & building design
The HMDA building permission is for two buildings on a stated extent of 5,810.48 sq m. It identifies the residential building as 2 cellars + 1 stilt + 14 upper floors and the amenities building as 2 cellars + 1 ground + 4 upper floors. The approval records a combined total built-up area of 39,400.86 sq m, while the RERA filing lists approved built-up area of 37,623.11 sq m. These figures are reported as stated in their respective records and are not treated as interchangeable area measures.
The HMDA permission requires the cellar/stilt areas to be used for vehicle parking and says the open space shown on the site plan is to remain open and be developed with greenery. It also identifies STP, rainwater-harvesting structures, a transformer and a garbage house among project provisions. The supplied extracts do not establish building footprints, apartment-per-floor arrangements, lift or stair counts, internal circulation dimensions, or a complete labelled site plan.
The HMDA technical-plan extract contains additional area entries, including “TOTAL PROPOSED BUILT UP AREA EXCLUDING PARKING 28694.60,” “TOTAL PROPOSED BUILT UP AREA INCLUDING PARKING 37623.11,” “PARKING AREA 8928.51,” and “TOTAL BUA 39405.53.” These are preserved as source-record labels; the supplied material does not provide a reconciled area schedule suitable for treating them as one definitive area figure.
4. Homes, configurations & floor plans
The RERA unit record lists 140 3BHK apartments, with 0 booked and 140 available in the supplied portal snapshot. The snapshot has no as-of date. The RERA-filed saleable area is 659.21 sq m for the configuration. The drawing-measurement record reports no measured flat designs, so no software-measured carpet area or room dimensions can be stated from the supplied drawings.
| Configuration | Units | Booked | Available | RERA saleable area | Measured carpet area | Loading (if supplied) |
|---|---|---|---|---|---|---|
| 3BHK | 140 | 0 | 140 | 659.21 sq m | Not measured in the supplied drawing record | Not supplied |
The filing’s saleable area is not a carpet-area measurement; the supplied material does not provide a measured carpet area or loading figure for these units. The “CLUB HOUSE” row in the unit table is a common-area entry with zero units, not an apartment configuration.
5. Parking & vehicle circulation
The HMDA building-plan extract states a proposed 147 cars and 8,928.51 sq m of parking area; a separate environmental-consent extract records parking space of 10,706.0 sq m and describes it as sufficient for about 216 four-wheelers and 108 two-wheelers. These are figures from the respective filed documents, not evidence of completed parking or individual allotment.
The HMDA permission requires cellar and stilt areas to be used for vehicle parking. The technical-plan extract describes a vehicular ramp as 24.00 m long, 3.00 m high and 5.80 m wide. The supplied evidence does not establish visitor or accessible-space counts, mechanical parking, EV charging installation, or legally documented parking allocations to specific apartments.
6. Amenities, recreation & open spaces
The HMDA technical-plan extract lists a clubhouse, swimming pool, banquet hall, gym, badminton court, green strip and tot-lot. The provisional fire NOC describes a clubhouse building, but requires further fire-safety inspection and an occupancy NOC before occupation. RERA amenity progress fields show 0% where a percentage is supplied; the listed availability is not evidence that facilities are complete or operational.
| Facility | Description / size | Evidence source | Declared progress / verified status |
|---|---|---|---|
| Clubhouse / amenities building | HMDA permission: 2 cellars + 1 ground + 4 upper floors. Provisional fire NOC: 1 Ground, 4 Floors, 14.95 m height; the NOC describes Assembly D-4 occupancy. | Proposed/approved in the records; fire NOC is provisional and requires inspection and an occupancy NOC. No verified completion evidence supplied. | |
| Swimming pool | Listed in the HMDA technical-plan extract. | No completion status supplied. | |
| Banquet hall | Listed in the HMDA technical-plan extract. | No completion status supplied. | |
| Gym | Listed in the HMDA technical-plan extract. | No completion status supplied. | |
| Badminton court | Listed in the HMDA technical-plan extract. | No completion status supplied. | |
| Green strip / tot-lot | Listed in the HMDA technical-plan extract; HMDA permission says designated open space is to remain open and be developed with greenery. | Required/recorded in plan material; no verified completion status supplied. |
7. Utilities, building services & safety
The HMDA permission lists water supply, drainage and sewerage disposal, a common septic tank, STP, rainwater-harvesting structures, transformer and garbage house. The environmental consent specifies an 80 KLD STP, maximum permitted water consumption of 78.5 KLD, wastewater generation of 62.9 KLD, and proposed reuse of 27.5 KLD for toilet flushing. The consent also records 3 × 250 kVA DG sets for emergency supply. These are approval/consent provisions, not evidence of installed or commissioned services.
The project-specific provisional fire NOCs cover a residential building and clubhouse and set out fire-safety requirements. The HMDA technical approval also lists fire protection and safety requirements. The supplied records do not establish final fire-service clearance, completed installation, or occupancy approval.
The HMDA technical-plan extract lists a distribution transformer, generator room and rainwater harvesting, and refers to EV-charging infrastructure requirements. It does not establish the installed electrical capacity, EV charging count, lift provision or lift capacities, CCTV/security systems, or accessible routes.
8. Location, access & connectivity
The registered location is Kokapet Village, Gandipet Mandal, Ranga Reddy District, PIN 500075. The RERA site-boundary record identifies a proposed road on the east and an existing road on the west; the HMDA technical-plan extract also lists road widths of 30.00 m, 12 m and 7.0 m. The specific approach-road arrangement and its completed condition are not established by the supplied extracts.
The supplied location record identifies Financial District (Nanakramguda) at 1.9 km from the project’s cadastral parcel-centroid location. No other independently measured distances or public-transport details are supplied.
9. Developer & development status
The registered legal promoter is KONCEPT LAKE VIEW LLP, an LLP; the incorporation certificate identifies the legal entity as KONCEPT LAKEVIEW LLP and gives LLP identification number ACD-6631. The RERA record lists its address at Shri Ganesh Magnum Opus, Plot No. 25, Golden Mile Street, Kokapet, Gandipet, Ranga Reddy, 500075. The incorporation certificate separately records a mailing address at 2nd Floor, Shri Ganesh Magnum Opus, Plot No. 25, Gachibowli, Serilingampally, Hyderabad-500032.
The project is registered under TG-RERA number P02400010268. The promoter’s Form B declares completion by 24 September 2030; the registration certificate is valid through 24 September 2030. The annual Form 7 reports 18.20% project completion for the period 1 April 2025–31 March 2026, but the supplied evidence does not include an independent site-progress verification. No occupancy or completion certificate is supplied.
10. Approvals, official records & documents
TG-RERA Form C certificate, P02400010268: Registration of Ambience Beaumonde, promoter and registration period 24 September 2025–24 September 2030.
HMDA building permission 003704/BP/HMDA/1091/SKP/2025, dated 24 September 2025: Building permission for residential and amenity buildings; identifies the buildings, floor configurations and project conditions.
HMDA technical-plan extract, file TS/020776/2025, dated 16 July 2025: Plan details include the residential building configuration, listed unit count, parking and amenity entries.
Fire-service provisional NOC, RC. No. 51394058302024, dated 6 February 2024: Provisional fire-service NOC for the clubhouse building; requires inspection and an occupancy NOC before occupation.
Fire-service provisional NOC, acknowledgement 51393058302024, dated 6 February 2024: Provisional fire-service NOC for a residential multi-storeyed building; requires fire-safety inspection and an occupancy NOC before occupation.
Environmental Clearance EC24C3801TG5334245N, proposal SIA/TG/INFRA2/469551/2024, dated 16 October 2024: Environmental clearance record for a residential apartment project at Survey No. 101/ru/1, Kokapet, subject to stated conditions.
TSPCB Consent to Establish 328 /TGPCB/CFE/RRD/RO-RR-I/HO/2024, dated 19 December 2024: Consent record with project conditions, including an 80 KLD STP; it requires Consent for Operation before activity begins.
Airports Authority of India height NOC HYDE/SOUTH/B/112123/834124, dated 5 December 2023: Height clearance record for the proposed development, with a restricted permissible top elevation of 792.48 M AMSL and validity stated through 4 December 2031.
Irrigation & C.A.D. Department report/clarification, file 004920/BP/HMDA/1082/SKP/2024, dated 23 August 2024: Record concerning nala and lake buffer areas and stated conditions for the land in the building-permission process.
Form 7 annual audit, 1 April 2025–31 March 2026: Reports project completion of 18.20%; this is an annual audit record, not an occupancy certificate.
No occupancy or completion certificate is present in the supplied documents. The HMDA permission states that an occupancy certificate is required before occupation.
Frequently asked questions
Is Ambience Beaumonde registered with Telangana RERA?
Yes. Ambience Beaumonde is registered with the Telangana Real Estate Regulatory Authority as P02400010268; the registration status is New Project.
Who is the developer of Ambience Beaumonde?
The promoter named in the RERA registration is KONCEPT LAKE VIEW LLP.
Where is Ambience Beaumonde located?
Ambience Beaumonde is in KOKAPET, Gandipet, Rangareddy, Telangana (500075).
When will Ambience Beaumonde be completed?
The promoter's proposed date of completion filed with RERA is 24/01/2031. This is the promoter's declaration, not a guarantee.
More projects in Kokapet