The Line
NJC AVENUES LLP · Rangareddy · RERA P02400007119
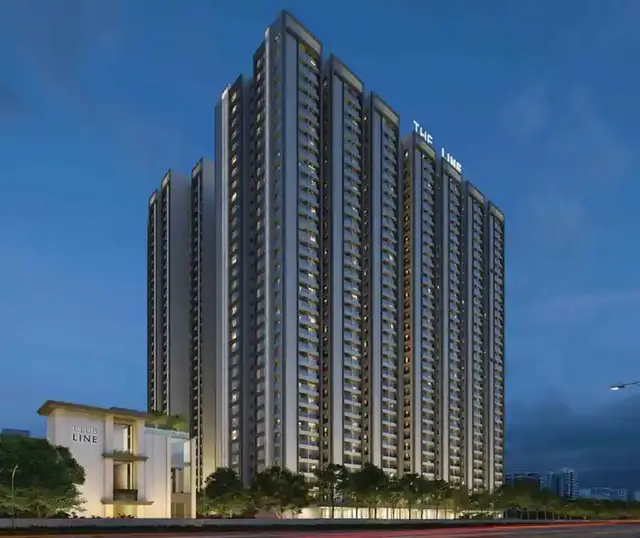
THE LINE is a residential apartment project in Narsingi, Gandipet Mandal, Ranga Reddy District, developed by registered promoter NJC AVENUES LLP. The project covers 49,001.34 sq m and comprises two residential blocks, each with 4 Cellars + Ground + 33 floors, and a clubhouse with Ground + 2 Upper floors. It includes 693 2BHK homes and 561 3BHK homes. Registered with TG-RERA as P02400007119, the project has a proposed completion date of 11/02/2029.
📘 Project brochure from the promoter’s website ↗01What we found
Read from TG-RERA filings, approvals, land and registration records and court records. A court case is counted only when the court record states this project's survey number with its village, or names the project.
02Check before you pay
10 items to check before you pay, 3 high - from the title chain, court records and approvals, each with what to ask the builder or your advocate. An item may not be a problem with the project: records can be incomplete.

1. Project at a glance
Project identity
| Field | Project record |
|---|---|
| Registered project name | THE LINE RERA record |
| Project type | Residential apartment project RERA record |
| Phase / registered portion | Not identified as a separately named phase; registration covers the project under P02400007119 |
| TG-RERA registration | P02400007119, issued 19/10/2023; valid from 19/10/2023 to 11/10/2028. Registration validity is not the same as the completion deadline. RERA record |
| Registered promoter | NJC AVENUES LLP RERA record Corporate record |
| RERA status | The supplied certificate records registration under section 5; its stated validity ends 11/10/2028 and it records no extension. |
Land and geographic identity
| Field | Project record |
|---|---|
| Locality / revenue villages | Narsingi and Manchirevula villages are named in the HMDA approval; the RERA certificate records locality Narsingi. |
| Mandal / district / PIN | Gandipet Mandal, Ranga Reddy District; PIN 500075 in the registration certificate. |
| All registered survey numbers | 56(P), 57(P), 59(P), 60(P), 61(P), 62, 66, 67, 70, 71, 72, 73, 74(P), 75 to 83, 84(P), 85(P), 86 to 90 and 124, 478P, 479P, 482, 483P, 486P, 491P. |
| Site extent | RERA land record: 49,001.34 sq m total/net area; the HMDA building-permission letter also records 49,001.34 Sq Mtrs. Land records |
| Boundaries | East: land in Sy. Nos. 78, 76, 74, 72; west: land in Sy. Nos. 80, 81; north: land in Sy. Nos. 83, 84; south: village boundary of Manchirevula. Land records |
Development identity
| Field | Project record |
|---|---|
| Sanctioning authority / principal approval | Hyderabad Metropolitan Development Authority (HMDA); approval 8099/MSB/ORRGC/P/H/2010 (West Mont), dated 12.10.2023. Approvals record |
| Approved built-up area | 157,210.68 sq m in the RERA project record. RERA filing |
| Residential buildings and floors | HMDA letter describes two residential blocks, each 4 Cellars + Ground + 33 floors; club house: Ground + 2 Upper floors. |
| Building count in RERA record | 3 total: two homes blocks and one amenity block. Land records RERA unit table |
| Parking levels | Four cellar levels are specified in the HMDA letter. Parking-space counts and allocation details are not established by the supplied evidence. |
| Unit count | RERA unit table lists 1,257 total rows: 1,254 homes (693 2BHK and 561 3BHK) plus 3 club-house rows, which are not homes for sale. RERA unit table RERA unit details |
Offering and status
| Field | Project record |
|---|---|
| RERA-filed home configurations | 2BHK and 3BHK. RERA unit table RERA unit details |
| Booked / available | 2BHK: 204 booked / 489 available; 3BHK: 218 booked / 343 available. These are portal counts without an as-of date and should be treated as indicative. RERA unit table RERA unit details |
| RERA-filed saleable area | The filing supplies 10.99 sq m for 2BHK and 16.39 sq m for 3BHK. These are quoted as filed; no measured carpet-area figure is available in the supplied floor-plan analysis. RERA unit table RERA unit details |
| Construction stage | No independently verified site-progress record is supplied. The RERA amenity schedule reports water supply at 50% and the listed other infrastructure items at 0%; these are reported percentages, not independent site verification. RERA amenities |
| Completion date | Promoter’s Form B undertaking states 11 October 2028; the project header records a proposed completion date of 11/02/2029. RERA record |
| Occupancy / completion certificate | No occupancy or completion certificate is supplied. The HMDA permission letter says occupation is permitted only after completion, compliance with conditions and issue of a “Fit for Occupancy” certificate. |
2. The project story
THE LINE is a residential apartment development registered with TG-RERA as P02400007119. Its recorded land spans parts of Narsingi and Manchirevula villages in Gandipet Mandal, Ranga Reddy District. The RERA certificate identifies the locality as Narsingi, while the HMDA permission describes both villages.
The HMDA building-permission letter describes two residential blocks, each with four cellar levels, a ground floor and 33 floors, and a separate clubhouse building with a ground floor and two upper floors. The RERA unit schedule identifies 2BHK and 3BHK homes, alongside three entries for the clubhouse that are not homes for sale. RERA unit table
The supplied record does not establish independent on-site construction progress or an occupancy-certified portion. The RERA amenity schedule reports 50% progress for water supply and 0% for each other listed infrastructure item. These are filed progress figures, not an independent inspection. RERA amenities
3. Master plan, architecture & building design
The RERA land record gives a total/net site area of 49,001.34 sq m and approved built-up area of 157,210.68 sq m. The HMDA permission letter describes two residential blocks and a clubhouse; it specifies four cellar levels beneath each residential block, with Ground + 33 floors, and Ground + 2 Upper floors for the clubhouse. Land records RERA filing
The permission letter requires 10% of cellar floor area to be used for utilities and non-habitation purposes, listing items such as an A/C plant room, generator room, STP, electrical installations and laundry. It also requires approved plans to be followed and modifications to receive prior approval. The supplied material does not provide verified building footprints, flats per floor, lift or stair counts, internal-road dimensions, open-space area, or a detailed phase arrangement.
The RERA-filed saleable areas and any drawing-based carpet areas are different measurement categories. No software-measured carpet-area result is available for the measured configurations in the supplied drawing analysis. RERA unit details Floor plans
4. Homes, configurations & floor plans
The RERA unit schedule identifies 693 2BHK homes and 561 3BHK homes. Its portal booking counts have no stated as-of date. The supplied floor-plan review records 14 drawings, with 3 measured overall, but 0 measured flat designs for either RERA-matched configuration; therefore no drawing-based carpet-area or room-dimension figures are available here. RERA unit table RERA unit details Floor plans
| Configuration | Units | Booked | Available | RERA saleable area | Measured carpet area | Loading (if supplied) |
|---|---|---|---|---|---|---|
| 2BHK | 693 | 204 | 489 | 10.99 sq m RERA unit table | Not available | Not supplied |
| 3BHK | 561 | 218 | 343 | 16.39 sq m RERA unit table | Not available | Not supplied |
The RERA-filed saleable-area figures are reported as recorded; the supplied evidence does not establish carpet-area measurements or loading. Carpet area is not interchangeable with saleable area, which may include a unit’s share of common areas. RERA unit table Floor plans
5. Parking & vehicle circulation
The HMDA permission specifies four cellar levels in each of the two residential blocks, and directs that common parking floors and stilt marking comply with the approved plans. The supplied project record does not establish the number of car or two-wheeler spaces, visitor or accessible spaces, parking allocation to individual units, or any EV-charging provision. A cellar level or drawn bay alone does not establish an exclusive unit entitlement.
6. Amenities, recreation & open spaces
The RERA amenity schedule lists community buildings and a range of site infrastructure. The HMDA permission specifically describes a clubhouse building. No supplied progress record independently verifies that these facilities are complete. RERA amenities
| Facility | Description / size | Evidence source | Declared progress / verified status |
|---|---|---|---|
| Clubhouse | Separate amenity building; Ground + 2 Upper floors. Size not supplied. | HMDA permission | Building is shown in the permission; completion not verified. |
| Community buildings | Listed as available in the RERA amenity schedule; no further size or facility detail supplied. | RERA amenity schedule RERA amenities | 0%; not independently verified. |
| Green strip / tot lot / park | Listed in the RERA amenity schedule; no size supplied. | RERA amenity schedule RERA amenities | 0%; not independently verified. |
| Recreational open space | Aggregate area listed, but no area figure supplied. | RERA amenity schedule RERA amenities | 0%; not independently verified. |
7. Utilities, building services & safety
The HMDA permission letter requires or specifies utilities and service provisions, but these are approval conditions rather than proof of installation or commissioning. Its stated conditions include rainwater-harvesting structures, a transformer, garbage house, STP, generator room, refuse chute, and a water-treatment arrangement or bulk water supply through HMWS&SB. It also calls for sewerage treatment and reuse of treated water for gardening, where applicable.
For fire and life safety, the letter requires compliance with fire-safety requirements, specifies fire extinguishers, hose reels and downcomers, an alarm system, emergency lighting in common passages and staircases, and sprinklers where the basement area exceeds 200 sq m. It requires clearance from the Telangana Fire Services Department before applying for occupancy. The letter also calls for lifts, qualified technical supervision of building services and provisions for safe site access. These are stated requirements; completed systems or clearances are not evidenced here.
The RERA amenity schedule reports water supply at 50% and sewerage, storm-water drains, sewage treatment, solid-waste management, rainwater harvesting, energy management, fire protection, and electrical meter/substation/receiving-station provisions at 0%. No capacities, lift counts, backup capacity, or independently verified commissioning records are supplied. RERA amenities
8. Location, access & connectivity
The registered location is Narsingi, Gandipet Mandal, Ranga Reddy District, PIN 500075; the HMDA permission also identifies Manchirevula village. The supplied location data gives a cadastral parcel-centroid point of 17.39217, 78.35144 and records Financial District (Nanakramguda) at 2.7 km. This is the only supplied measured connectivity distance; no road route or travel time is established. Location record Cadastral map
9. Developer & development status
The registered legal promoter is NJC AVENUES LLP, an LLP, with GSTIN 36AATFN1864E1ZZ. The RERA registration certificate gives its promoter-office address as Village Gachi Bowli, Serilingampally Mandal, Ranga Reddy District, PIN 500032. Corporate record
In Form B dated 13.10.2023, Designated Partner Solip uram Prabhaker Reddy declares the project completion undertaking as 11 October 2028 and states that land is mortgaged to HMDA over a stated area of 15,868.62 sq m. The supplied project header separately records a proposed completion date of 11/02/2029. No independently verified construction-progress report or occupancy certificate is supplied. RERA record
10. Approvals, official records & documents
| Record | Supplied evidence |
|---|---|
| TG-RERA registration | Form C for THE LINE, registration P02400007119, issued 19/10/2023 and valid to 11/10/2028. |
| Principal HMDA building permission | 8099/MSB/ORRGC/P/H/2010 (West Mont), dated 12.10.2023; describes two residential blocks and a clubhouse. |
| Later HMDA technical approval letter | Application 007070/HMDA/02116/SWBP/SKP1/2025-REV, dated 18/03/2026; states that technical approval was forwarded to Narsingi Municipality for release of proceedings and plans. |
| HMDA mortgage record | Mortgage deed 7720/2023, dated 20.06.2023, in favour of the Metropolitan Commissioner, HMDA; the supplied HMDA letter records mortgage area of 15,868.62 sq m. |
| Other identified records in the HMDA permission | Environmental clearance SEIAA/ EC Id. No. EC23BO39TG195918 (17.02.2023); structural clearance letter JNTU/CEH/CIVIL/STR/Proof checking /6140-1/2023 (13.07.2023); and local body charges confirmation MCN/TPS/NMC/2023-24 (03.08.2023). |
| Occupancy/completion certificate | Not supplied. The HMDA permission states that occupation is permitted only after completion, compliance with conditions and issue of a Fit for Occupancy certificate. |
The supplied material does not include a complete set of stamped building-plan drawings or an occupancy/completion certificate. The HMDA letter sets out detailed conditions; this overview identifies the principal project records without treating conditions as evidence of completed work.
1. Project at a glance
Project identity
Registered project name: THE LINE
Project type: Residential apartment project
Phase / registered portion: Not identified as a separately named phase; registration covers the project under P02400007119
TG-RERA registration: P02400007119, issued 19/10/2023; valid from 19/10/2023 to 11/10/2028. Registration validity is not the same as the completion deadline.
Registered promoter: NJC AVENUES LLP
RERA status: The supplied certificate records registration under section 5; its stated validity ends 11/10/2028 and it records no extension.
Land and geographic identity
Locality / revenue villages: Narsingi and Manchirevula villages are named in the HMDA approval; the RERA certificate records locality Narsingi.
Mandal / district / PIN: Gandipet Mandal, Ranga Reddy District; PIN 500075 in the registration certificate.
All registered survey numbers: 56(P), 57(P), 59(P), 60(P), 61(P), 62, 66, 67, 70, 71, 72, 73, 74(P), 75 to 83, 84(P), 85(P), 86 to 90 and 124, 478P, 479P, 482, 483P, 486P, 491P.
Site extent: RERA land record: 49,001.34 sq m total/net area; the HMDA building-permission letter also records 49,001.34 Sq Mtrs.
Boundaries: East: land in Sy. Nos. 78, 76, 74, 72; west: land in Sy. Nos. 80, 81; north: land in Sy. Nos. 83, 84; south: village boundary of Manchirevula.
Development identity
Sanctioning authority / principal approval: Hyderabad Metropolitan Development Authority (HMDA); approval 8099/MSB/ORRGC/P/H/2010 (West Mont), dated 12.10.2023.
Approved built-up area: 157,210.68 sq m in the RERA project record.
Residential buildings and floors: HMDA letter describes two residential blocks, each 4 Cellars + Ground + 33 floors; club house: Ground + 2 Upper floors.
Building count in RERA record: 3 total: two homes blocks and one amenity block.
Parking levels: Four cellar levels are specified in the HMDA letter. Parking-space counts and allocation details are not established by the supplied evidence.
Unit count: RERA unit table lists 1,257 total rows: 1,254 homes (693 2BHK and 561 3BHK) plus 3 club-house rows, which are not homes for sale.
Offering and status
RERA-filed home configurations: 2BHK and 3BHK.
Booked / available: 2BHK: 204 booked / 489 available; 3BHK: 218 booked / 343 available. These are portal counts without an as-of date and should be treated as indicative.
RERA-filed saleable area: The filing supplies 10.99 sq m for 2BHK and 16.39 sq m for 3BHK. These are quoted as filed; no measured carpet-area figure is available in the supplied floor-plan analysis.
Construction stage: No independently verified site-progress record is supplied. The RERA amenity schedule reports water supply at 50% and the listed other infrastructure items at 0%; these are reported percentages, not independent site verification.
Completion date: Promoter’s Form B undertaking states 11 October 2028; the project header records a proposed completion date of 11/02/2029.
Occupancy / completion certificate: No occupancy or completion certificate is supplied. The HMDA permission letter says occupation is permitted only after completion, compliance with conditions and issue of a “Fit for Occupancy” certificate.
2. The project story
THE LINE is a residential apartment development registered with TG-RERA as P02400007119. Its recorded land spans parts of Narsingi and Manchirevula villages in Gandipet Mandal, Ranga Reddy District. The RERA certificate identifies the locality as Narsingi, while the HMDA permission describes both villages.
The HMDA building-permission letter describes two residential blocks, each with four cellar levels, a ground floor and 33 floors, and a separate clubhouse building with a ground floor and two upper floors. The RERA unit schedule identifies 2BHK and 3BHK homes, alongside three entries for the clubhouse that are not homes for sale.
The supplied record does not establish independent on-site construction progress or an occupancy-certified portion. The RERA amenity schedule reports 50% progress for water supply and 0% for each other listed infrastructure item. These are filed progress figures, not an independent inspection.
3. Master plan, architecture & building design
The RERA land record gives a total/net site area of 49,001.34 sq m and approved built-up area of 157,210.68 sq m. The HMDA permission letter describes two residential blocks and a clubhouse; it specifies four cellar levels beneath each residential block, with Ground + 33 floors, and Ground + 2 Upper floors for the clubhouse.
The permission letter requires 10% of cellar floor area to be used for utilities and non-habitation purposes, listing items such as an A/C plant room, generator room, STP, electrical installations and laundry. It also requires approved plans to be followed and modifications to receive prior approval. The supplied material does not provide verified building footprints, flats per floor, lift or stair counts, internal-road dimensions, open-space area, or a detailed phase arrangement.
The RERA-filed saleable areas and any drawing-based carpet areas are different measurement categories. No software-measured carpet-area result is available for the measured configurations in the supplied drawing analysis.
4. Homes, configurations & floor plans
The RERA unit schedule identifies 693 2BHK homes and 561 3BHK homes. Its portal booking counts have no stated as-of date. The supplied floor-plan review records 14 drawings, with 3 measured overall, but 0 measured flat designs for either RERA-matched configuration; therefore no drawing-based carpet-area or room-dimension figures are available here.
| Configuration | Units | Booked | Available | RERA saleable area | Measured carpet area | Loading (if supplied) |
|---|---|---|---|---|---|---|
| 2BHK | 693 | 204 | 489 | 10.99 sq m | Not available | Not supplied |
| 3BHK | 561 | 218 | 343 | 16.39 sq m | Not available | Not supplied |
The RERA-filed saleable-area figures are reported as recorded; the supplied evidence does not establish carpet-area measurements or loading. Carpet area is not interchangeable with saleable area, which may include a unit’s share of common areas.
5. Parking & vehicle circulation
The HMDA permission specifies four cellar levels in each of the two residential blocks, and directs that common parking floors and stilt marking comply with the approved plans. The supplied project record does not establish the number of car or two-wheeler spaces, visitor or accessible spaces, parking allocation to individual units, or any EV-charging provision. A cellar level or drawn bay alone does not establish an exclusive unit entitlement.
6. Amenities, recreation & open spaces
The RERA amenity schedule lists community buildings and a range of site infrastructure. The HMDA permission specifically describes a clubhouse building. No supplied progress record independently verifies that these facilities are complete.
| Facility | Description / size | Evidence source | Declared progress / verified status |
|---|---|---|---|
| Clubhouse | Separate amenity building; Ground + 2 Upper floors. Size not supplied. | HMDA permission | Building is shown in the permission; completion not verified. |
| Community buildings | Listed as available in the RERA amenity schedule; no further size or facility detail supplied. | RERA amenity schedule | 0%; not independently verified. |
| Green strip / tot lot / park | Listed in the RERA amenity schedule; no size supplied. | RERA amenity schedule | 0%; not independently verified. |
| Recreational open space | Aggregate area listed, but no area figure supplied. | RERA amenity schedule | 0%; not independently verified. |
7. Utilities, building services & safety
The HMDA permission letter requires or specifies utilities and service provisions, but these are approval conditions rather than proof of installation or commissioning. Its stated conditions include rainwater-harvesting structures, a transformer, garbage house, STP, generator room, refuse chute, and a water-treatment arrangement or bulk water supply through HMWS&SB. It also calls for sewerage treatment and reuse of treated water for gardening, where applicable.
For fire and life safety, the letter requires compliance with fire-safety requirements, specifies fire extinguishers, hose reels and downcomers, an alarm system, emergency lighting in common passages and staircases, and sprinklers where the basement area exceeds 200 sq m. It requires clearance from the Telangana Fire Services Department before applying for occupancy. The letter also calls for lifts, qualified technical supervision of building services and provisions for safe site access. These are stated requirements; completed systems or clearances are not evidenced here.
The RERA amenity schedule reports water supply at 50% and sewerage, storm-water drains, sewage treatment, solid-waste management, rainwater harvesting, energy management, fire protection, and electrical meter/substation/receiving-station provisions at 0%. No capacities, lift counts, backup capacity, or independently verified commissioning records are supplied.
8. Location, access & connectivity
The registered location is Narsingi, Gandipet Mandal, Ranga Reddy District, PIN 500075; the HMDA permission also identifies Manchirevula village. The supplied location data gives a cadastral parcel-centroid point of 17.39217, 78.35144 and records Financial District (Nanakramguda) at 2.7 km. This is the only supplied measured connectivity distance; no road route or travel time is established.
9. Developer & development status
The registered legal promoter is NJC AVENUES LLP, an LLP, with GSTIN 36AATFN1864E1ZZ. The RERA registration certificate gives its promoter-office address as Village Gachi Bowli, Serilingampally Mandal, Ranga Reddy District, PIN 500032.
In Form B dated 13.10.2023, Designated Partner Solip uram Prabhaker Reddy declares the project completion undertaking as 11 October 2028 and states that land is mortgaged to HMDA over a stated area of 15,868.62 sq m. The supplied project header separately records a proposed completion date of 11/02/2029. No independently verified construction-progress report or occupancy certificate is supplied.
10. Approvals, official records & documents
TG-RERA registration: Form C for THE LINE, registration P02400007119, issued 19/10/2023 and valid to 11/10/2028.
Principal HMDA building permission: 8099/MSB/ORRGC/P/H/2010 (West Mont), dated 12.10.2023; describes two residential blocks and a clubhouse.
Later HMDA technical approval letter: Application 007070/HMDA/02116/SWBP/SKP1/2025-REV, dated 18/03/2026; states that technical approval was forwarded to Narsingi Municipality for release of proceedings and plans.
HMDA mortgage record: Mortgage deed 7720/2023, dated 20.06.2023, in favour of the Metropolitan Commissioner, HMDA; the supplied HMDA letter records mortgage area of 15,868.62 sq m.
Other identified records in the HMDA permission: Environmental clearance SEIAA/ EC Id. No. EC23BO39TG195918 (17.02.2023); structural clearance letter JNTU/CEH/CIVIL/STR/Proof checking /6140-1/2023 (13.07.2023); and local body charges confirmation MCN/TPS/NMC/2023-24 (03.08.2023).
Occupancy/completion certificate: Not supplied. The HMDA permission states that occupation is permitted only after completion, compliance with conditions and issue of a Fit for Occupancy certificate.
The supplied material does not include a complete set of stamped building-plan drawings or an occupancy/completion certificate. The HMDA letter sets out detailed conditions; this overview identifies the principal project records without treating conditions as evidence of completed work.
Frequently asked questions
Is THE LINE registered with Telangana RERA?
Yes. THE LINE is registered with the Telangana Real Estate Regulatory Authority as P02400007119; the registration status is New Project.
Who is the developer of THE LINE?
The promoter named in the RERA registration is NJC AVENUES LLP.
Where is THE LINE located?
THE LINE is in GANDIPET, Narsingi, Rangareddy, Telangana (500075).
When will THE LINE be completed?
The promoter's proposed date of completion filed with RERA is 11/02/2029. This is the promoter's declaration, not a guarantee.
More projects in Narsingi





