THE LEGACEY by Ananda Homes
ANANDA HOMES · Rangareddy · RERA P02400008615
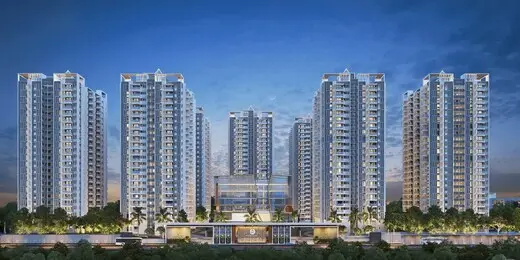
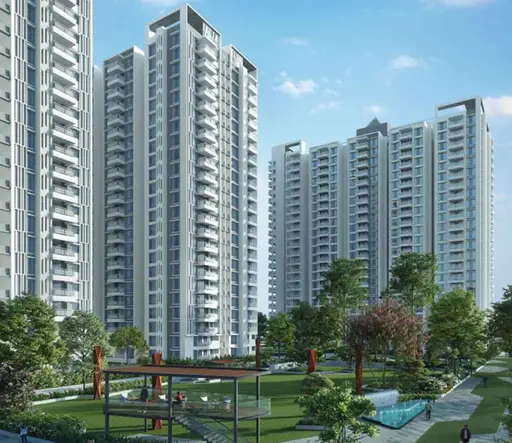
THE LEGACEY by Ananda Homes is a residential apartment project in Puppalguda Village, Gandipet Mandal, Ranga Reddy District, developed by registered promoter ANANDA HOMES, a partnership firm. The project covers 73,240.67 sq. m and comprises 11 residential blocks with 3 basements + Ground + 22 upper floors, a 12th residential block with 3 cellars + Ground + 5 upper floors, and two amenities blocks. The RERA unit table lists 2,246 total units, including 2BHK, 2.5BHK and 3BHK homes and one unspecified “BHK” entry. It is registered under TG-RERA number P02400008615, with a proposed completion date of 25/10/2029.
More from Ananda Homes · 7 projects →
01What we found
Read from TG-RERA filings, approvals, land and registration records and court records. A court case is counted only when the court record states this project's survey number with its village, or names the project.
02Check before you pay
12 items to check before you pay, 4 high - from the title chain, court records and approvals, each with what to ask the builder or your advocate. An item may not be a problem with the project: records can be incomplete.
1. Project at a glance
Project identity
| Field | RERA-filed / recorded information |
|---|---|
| Registered project name | THE LEGACEY by Ananda Homes RERA record |
| Project type | Residential apartment project RERA record RERA filing |
| Phase / registered portion | A registered project covering the land recorded at Puppalguda; a phase-wise breakdown is not disclosed in the supplied record. The approval letter refers to buildings/blocks, but does not establish a separate RERA registration for each. RERA record Approvals record |
| TG-RERA registration | P02400008615 RERA record |
| Registration validity | 07/08/2024–25/06/2029; this is the registration-validity period, not evidence of completion or occupancy. RERA record |
| Registered promoter | ANANDA HOMES, a partnership firm RERA filing Corporate record |
| RERA status | The supplied project record labels it New Project; the registration certificate records the registration. No completion or occupancy certificate is supplied. RERA filing |
Land and geographic identity
| Field | RERA-filed / recorded information |
|---|---|
| Revenue village | Puppalguda RERA record Land records |
| Locality | Gandipet Mandal is the locality recorded in the project fields; the registered revenue location is Puppalguda Village. RERA record RERA filing |
| Mandal | Gandipet RERA record Land records |
| District | Ranga Reddy RERA record Land records |
| PIN | 500089 RERA record RERA filing |
| Project survey numbers as recorded | 128/P, 129/P, 130/P, 145, 147, 147/P, 148 & 149 RERA record Land records |
| Survey-number wording in HMDA approval | 128/P, 129, 130/P, 145, 147, 147/P, 148, 149 |
| Total site area | 73,240.67 sq. m RERA filing |
| Area affected by road widening / FTL / nala widening, as entered in RERA | 5,761.65 sq. m RERA filing |
| Net area, as entered in RERA | 67,479.02 sq. m RERA filing |
| Boundaries filed | East: OTHERS LAND; West: OTHERS LAND; North: OTHERS LAND; South: ROAD RERA filing |
Development identity
| Field | Recorded information |
|---|---|
| Sanctioning authority | Hyderabad Metropolitan Development Authority (HMDA) Approvals record |
| Principal building-permission reference | 01722/SKP/Plg/HMDA/2022, approved 25-06-2024 Approvals record |
| Approved built-up area | 357,029.74 sq. m is recorded in the RERA project fields and in the supplied plan extracts. RERA filing |
| Residential blocks / towers | The HMDA approval letter describes 11 blocks with 3 basements + Ground + 22 upper floors, plus a 12th block with 3 cellars + Ground + 5 upper floors. |
| Amenities blocks | The same approval letter identifies Amenities Block-I: 3 cellars + Ground + 4 upper floors and Amenities Block-II: 3 cellars + Ground + 3 upper floors. |
| Parking levels | The approval letter describes basement/cellar levels, but the supplied extracts do not establish a parking-space count or a unit-by-unit parking allocation. |
| Unit count | RERA fields record 14 total building units as per approved plan and 14 proposed building units as per agreement. The filed unit table separately lists 2,246 total units, including homes and entries identified as common areas/amenities. RERA filing RERA unit table |
| Current construction stage | Not disclosed in the supplied evidence. No independent site-progress verification or completion/occupancy certificate is provided. RERA record Document index |
Offering and status
| Field | RERA-filed information |
|---|---|
| 2BHK | 149 units; filed saleable area 129.83 sq. m each; portal counts show 0 booked and 149 available, with no as-of date supplied. RERA unit table RERA unit details |
| 2.5BHK | 186 units; filed saleable area 133.29 sq. m each; portal counts show 0 booked and 186 available, with no as-of date supplied. RERA unit table RERA unit details |
| 3BHK | 1,878 units; filed saleable area 166.68 sq. m each; portal counts show 0 booked and 1,878 available, with no as-of date supplied. RERA unit table RERA unit details |
| Unspecified “BHK” entry | 1 unit; filed saleable area 134.24 sq. m; portal counts show 0 booked and 1 available, with no as-of date supplied. RERA unit table RERA unit details |
| RERA unit-table total | 2,246 total units in the supplied portal extraction; the configuration rows account for 2,214 homes, while the remaining 32 entries are recorded as entrance lounges, refuge areas and amenity-block units, not homes for sale. Counts are indicative because the portal extraction has no as-of date. RERA unit table |
| Completion dates | The promoter’s Form-B declaration states completion by 25 June 2029. The RERA header separately records a proposed completion date of 25/10/2029. These are recorded dates; the supplied evidence does not identify a revised completion order. RERA record |
| Occupancy / completion certificate | Not supplied; the HMDA permission is a building permission, not a completion or occupancy certificate. Document index |
2. The project story
The RERA record presents THE LEGACEY by Ananda Homes as a large residential apartment development in Puppalguda Village, Gandipet Mandal, Ranga Reddy District. The project land is recorded across survey references 128/P, 129/P, 130/P, 145, 147, 147/P, 148 and 149; the HMDA permission uses 129 rather than 129/P in its survey-number list. RERA record Land records
The HMDA approval letter describes a high-rise scheme comprising 11 residential blocks of 3 basements, ground and 22 upper floors, a further residential block of 3 cellars, ground and 5 upper floors, and two amenities blocks. The RERA filing records 14 building units as approved and 14 as proposed under agreement. These are building/block counts, not the count of saleable apartments. RERA filing
The RERA unit table lists 2BHK, 2.5BHK and 3BHK homes, alongside one “BHK” row with no configuration number. It also contains 32 non-home entries—entrance lounges, refuge areas and amenity-block entries—which should not be read as apartments offered for sale. The portal’s displayed booking and availability figures are an undated snapshot, not a verified current inventory position. RERA unit table RERA unit details
The evidence establishes the project’s registration and building-permission record, but does not establish construction progress, completed towers, possession readiness, or occupancy certification. The completion dates recorded in the promoter declaration and project header are shown separately above; no supplied evidence verifies that the work has reached either date or that an extension was granted. RERA record
3. Master plan, architecture & building design
The RERA filing gives a total land area of 73,240.67 sq. m, a net area of 67,479.02 sq. m and an affected area of 5,761.65 sq. m. The RERA field identifies the affected category collectively as road widening/FTL of tanks/nala widening; the HMDA approval letter specifically records 5,761.65 sq. m under road widening. RERA filing
The principal HMDA permission describes 11 residential blocks, a 12th residential block, and two amenities blocks. Its recorded floor configurations are:
- 11 residential blocks: 3 basements + Ground + 22 upper floors.
- 12th residential block: 3 cellars + Ground + 5 upper floors.
- Amenities Block-I: 3 cellars + Ground + 4 upper floors.
- Amenities Block-II: 3 cellars + Ground + 3 upper floors.
The RERA filing records 357,029.74 sq. m as approved built-up area. A plan extract also records TOTAL BUILT-UP AREA 3,57,029.74 and proposed open space of 6,755.36 sq. m (10.01%); it shows a proposed parking area of 1,51,079.18 sq. m (42.31%). These are drawing-extracted area figures, not counts of parking bays. The supplied record does not provide a verified floor-by-floor unit arrangement for the whole development or measured carpet areas. RERA filing Floor plans
The plan extract for Tower-1 identifies a ground floor through the twenty-second floor and records 182 units in that tower; separate extracts describe Towers 2, 3, 4 and others, but the drawing set is extensive and its OCR includes incomplete or illegible extracts. Accordingly, the principal block and floor configuration above is taken from the HMDA approval letter, while detailed tower-level interpretation should be checked against the complete approved drawings. Document index
The approval letter specifies one entry and one exit, each premise access having a minimum width of 4.5 m and height clearance of 5 m. It also states that parking or construction is not to be made in setback areas. The supplied material does not give a reliable project-wide breakdown of building footprints, flats per floor, internal road geometry, or a complete landscaping plan. Document index HMDA
4. Homes, configurations & floor plans
The RERA-filed home configurations and saleable areas are shown below. Booked/available counts are from the TG-RERA portal extraction, which has no supplied as-of date. No software-measured carpet area is available: all 103 drawing records are listed as scans pending measurement. RERA unit details Floor plans
| Configuration | Units | Booked | Available | RERA saleable area | Measured carpet area | Loading (if supplied) |
|---|---|---|---|---|---|---|
| 2BHK | 149 | 0 | 149 | 129.83 sq. m | Not measured | Not supplied |
| 2.5BHK | 186 | 0 | 186 | 133.29 sq. m | Not measured | Not supplied |
| 3BHK | 1,878 | 0 | 1,878 | 166.68 sq. m | Not measured | Not supplied |
| Unspecified “BHK” | 1 | 0 | 1 | 134.24 sq. m | Not measured | Not supplied |
The filed areas above are saleable areas, not carpet-area measurements. The supplied drawing-review record contains no software-measured carpet area or room dimensions, so no room layout or area comparison can be responsibly reported from it. RERA unit details Floor plans
5. Parking & vehicle circulation
The HMDA approval letter describes basement/cellar levels and specifies a single entry and exit with minimum width 4.5 m and height clearance 5 m. It also states that parking or construction must not be placed in setback areas.
A supplied plan extract records a proposed parking area of 1,51,079.18 sq. m (42.31%), and a required parking area of 78,546.54; these are areas, not parking-space counts. The evidence does not establish how many car or two-wheeler spaces are sanctioned, visitor or accessible parking provision, EV charging, mechanical parking, or parking allocation for any particular apartment. A drawn parking space is not evidence of an exclusive allocation to a buyer.
6. Amenities, recreation & open spaces
The RERA amenities record lists 14 project-infrastructure categories. All displayed progress percentages are 0; these percentages do not, on their own, establish physical completion or current site condition. The HMDA approval letter also identifies two amenities blocks and certain building services. RERA amenities
| Description / size | Listed as available: YES; no dimensions supplied in the RERA amenities extract. |
|---|---|
| Evidence source | RERA amenities RERA amenities |
| Declared progress / verified status | 0%; completion not independently verified |
| Description / size | Listed as available: YES. HMDA approval requires an STP and states recycled water is to be used for gardening. |
|---|---|
| Evidence source | RERA amenities RERA amenities; HMDA permission |
| Declared progress / verified status | 0%; completion not independently verified |
| Description / size | Listed as available: YES. |
|---|---|
| Evidence source | RERA amenities RERA amenities |
| Declared progress / verified status | 0%; completion not independently verified |
| Description / size | Listed as available: YES. |
|---|---|
| Evidence source | RERA amenities RERA amenities |
| Declared progress / verified status | 0%; completion not independently verified |
| Description / size | Listed as available: YES. |
|---|---|
| Evidence source | RERA amenities RERA amenities |
| Declared progress / verified status | 0%; completion not independently verified |
| Description / size | Listed in the RERA amenities table; the table provides no size or progress percentage beyond 0%. |
|---|---|
| Evidence source | RERA amenities RERA amenities |
| Declared progress / verified status | 0%; completion not independently verified |
| Description / size | Listed as available: YES. |
|---|---|
| Evidence source | RERA amenities RERA amenities |
| Declared progress / verified status | 0%; completion not independently verified |
| Description / size | Listed as available: YES. The HMDA approval letter requires rainwater-harvesting structures. |
|---|---|
| Evidence source | RERA amenities RERA amenities; HMDA permission |
| Declared progress / verified status | 0%; completion not independently verified |
| Description / size | Listed in the RERA amenities table; no specific system or progress detail is supplied. |
|---|---|
| Evidence source | RERA amenities RERA amenities |
| Declared progress / verified status | 0%; completion not independently verified |
| Description / size | Listed as available: YES. The HMDA permission identifies fire-safety and sprinkler requirements; this does not establish completed installation or clearance. |
|---|---|
| Evidence source | RERA amenities RERA amenities; HMDA permission |
| Declared progress / verified status | 0%; completion not independently verified |
| Description / size | Listed as available: YES. HMDA permission also lists transformer and electrical installations. |
|---|---|
| Evidence source | RERA amenities RERA amenities; HMDA permission |
| Declared progress / verified status | 0%; completion not independently verified |
| Description / size | Listed as available: YES. A plan extract records proposed open space 6,755.36 sq. m (10.01%). |
|---|---|
| Evidence source | RERA amenities RERA amenities; plan extract |
| Declared progress / verified status | 0%; completion not independently verified |
| Description / size | Identified in the HMDA approval letter; floor configurations are stated in the development table above. |
|---|---|
| Evidence source | HMDA permission |
| Declared progress / verified status | Permission evidence only; construction/completion not verified |
| Description / size | Listed in the HMDA approval’s utilities/amenities. |
|---|---|
| Evidence source | HMDA permission |
| Declared progress / verified status | Completion not independently verified |
The RERA unit table also includes 12 entrance-lounge entries, 11 refuge-area entries, and 9 amenity-block entries; they are not saleable homes. RERA unit table
7. Utilities, building services & safety
- Water: The HMDA approval letter specifies a separate underground static water-storage tank and a separate terrace tank, each stated at 25,000 litres for residential buildings, and requires rainwater-harvesting structures. These are approval-record particulars, not confirmation of installed or operating systems.
- Sewerage, drainage and rainwater: The permission identifies an STP, use of recycled water for gardening, sump and drainage provisions, and rainwater harvesting. The RERA amenities table lists sewerage/STP, storm-water drains and water conservation/rainwater harvesting as available, with displayed progress at 0%; no commissioning evidence is supplied. RERA amenities
- Electrical and backup: The HMDA permission lists generator and electrical installations/transformer provisions. It does not establish completed installation, backup capacity, or a unit-specific power arrangement.
- Fire and life safety: The permission calls for fire-service clearance before the occupancy-certificate stage, fire-safety compliance, and an automatic sprinkler system where the basement area exceeds 200 sq. m. It also specifies fire-safety and access conditions, including entry and exit widths and setback restrictions. These are recorded approval conditions; the supplied evidence does not establish that the systems have been installed, inspected or cleared.
- The supplied material does not establish lift counts or capacities, service lifts, accessibility features, CCTV installation, waste-segregation arrangements, or completed security systems. Document index RERA amenities
8. Location, access & connectivity
The project’s registered revenue location is Puppalguda Village, Gandipet Mandal, Ranga Reddy District, Telangana, PIN 500089. The RERA project fields identify the locality as Gandipet Mandal. RERA record RERA filing
HMDA’s approval letter refers to a 4.5 m minimum-width entry and exit, with 5 m height clearance. The supplied project-specific location record identifies the Financial District (Nanakramguda) at 4.4 km; the record does not provide a measurement method or date for that distance. Location record
A cadastral centroid is recorded at 17.39614647378964, 78.37981272783479. This is a software-recorded parcel centroid, not a surveyor-verified project entrance or travel route. The evidence does not establish public-transport access or other measured approach-road distances. Cadastral map Location record
9. Developer & development status
The registered promoter is ANANDA HOMES, recorded as a partnership. The partnership-firm registration document identifies M/S ANANDA HOMES, firm registration No. 2378 of 2016, and records partners; the RERA project fields identify P V SREENIVASULU as authorized signatory and POSA BHAGYALAKSHMI as partner. RERA filing Corporate record
The RERA-recorded address is D BLOCK, ALKAPOORTOWNSHIP SECTOR 1, Puppalguda Village, Gandipet Mandal, Gandipet, Ranga Reddy, 500089. The GSTIN supplied for the promoter is 36ABFFA6591E1ZE. The supplied evidence does not establish a separate contact number or email address. Parties record Corporate record
The promoter’s Form-B declaration says it has legal title to the project land, declares the land free of encumbrances, and undertakes completion by 25 June 2029. These are promoter declarations in a RERA filing. The project-header proposed completion date is separately recorded as 25/10/2029. No construction-progress report or occupancy/completion certificate is supplied here, so physical progress and completion status remain unverified. RERA record Document index
10. Approvals, official records & documents
| Record | What the supplied record establishes |
|---|---|
| TG-RERA registration certificate | Form C certificate for THE LEGACEY by Ananda Homes, registration P02400008615, valid 07/08/2024–25/06/2029, for land at Puppalguda, Gandipet, Ranga Reddy. |
| Principal HMDA building permission | Letter 01722/SKP/Plg/HMDA/2022, approved 25-06-2024, for a multistoried residential apartment building and amenities blocks on the stated Puppalguda survey land. It is a building permission, not a completion or occupancy certificate. |
| HMDA plan and approval extracts | The supplied extracts include plan material for Towers 1–12 and amenities Towers/Blocks 13–14; the extracts record proposed or technically approved building information and include conditions referring to municipal/local-body final sanction. |
| Promoter Form-B declaration | Affidavit-cum-declaration by SREENIVASULU P V, authorized signatory of ANANDA HOMES, dated 03.07.2024. It records promoter declarations about title, encumbrances, project funds, audits, approvals and completion. |
| Agreement for Sale filed with RERA | A Telangana form Agreement for Sale dated 26 July 2024 is supplied with allottee and unit particulars unfilled in the extracted text; it therefore does not establish a particular buyer’s unit, price or sale. |
| Layout status | No LP number is stated in the RERA record. The HMDA approved-layout lookup is reported unavailable through the public portal route in the supplied evidence; that unavailability is not evidence of refusal. HMDA |
| Occupancy / completion evidence | No occupancy certificate or completion certificate is included in the supplied documents. The commencement/building permission itself does not certify completion or occupancy. Document index |
1. Project at a glance
Project identity
Registered project name: THE LEGACEY by Ananda Homes
Project type: Residential apartment project
Phase / registered portion: A registered project covering the land recorded at Puppalguda; a phase-wise breakdown is not disclosed in the supplied record. The approval letter refers to buildings/blocks, but does not establish a separate RERA registration for each.
TG-RERA registration: P02400008615
Registration validity: 07/08/2024–25/06/2029; this is the registration-validity period, not evidence of completion or occupancy.
Registered promoter: ANANDA HOMES, a partnership firm
RERA status: The supplied project record labels it New Project; the registration certificate records the registration. No completion or occupancy certificate is supplied.
Land and geographic identity
Revenue village: Puppalguda
Locality: Gandipet Mandal is the locality recorded in the project fields; the registered revenue location is Puppalguda Village.
Mandal: Gandipet
District: Ranga Reddy
PIN: 500089
Project survey numbers as recorded: 128/P, 129/P, 130/P, 145, 147, 147/P, 148 & 149
Survey-number wording in HMDA approval: 128/P, 129, 130/P, 145, 147, 147/P, 148, 149
Total site area: 73,240.67 sq. m
Area affected by road widening / FTL / nala widening, as entered in RERA: 5,761.65 sq. m
Net area, as entered in RERA: 67,479.02 sq. m
Boundaries filed: East: OTHERS LAND; West: OTHERS LAND; North: OTHERS LAND; South: ROAD
Development identity
Sanctioning authority: Hyderabad Metropolitan Development Authority (HMDA)
Principal building-permission reference: 01722/SKP/Plg/HMDA/2022, approved 25-06-2024
Approved built-up area: 357,029.74 sq. m is recorded in the RERA project fields and in the supplied plan extracts.
Residential blocks / towers: The HMDA approval letter describes 11 blocks with 3 basements + Ground + 22 upper floors, plus a 12th block with 3 cellars + Ground + 5 upper floors.
Amenities blocks: The same approval letter identifies Amenities Block-I: 3 cellars + Ground + 4 upper floors and Amenities Block-II: 3 cellars + Ground + 3 upper floors.
Parking levels: The approval letter describes basement/cellar levels, but the supplied extracts do not establish a parking-space count or a unit-by-unit parking allocation.
Unit count: RERA fields record 14 total building units as per approved plan and 14 proposed building units as per agreement. The filed unit table separately lists 2,246 total units, including homes and entries identified as common areas/amenities.
Current construction stage: Not disclosed in the supplied evidence. No independent site-progress verification or completion/occupancy certificate is provided.
Offering and status
2BHK: 149 units; filed saleable area 129.83 sq. m each; portal counts show 0 booked and 149 available, with no as-of date supplied.
2.5BHK: 186 units; filed saleable area 133.29 sq. m each; portal counts show 0 booked and 186 available, with no as-of date supplied.
3BHK: 1,878 units; filed saleable area 166.68 sq. m each; portal counts show 0 booked and 1,878 available, with no as-of date supplied.
Unspecified “BHK” entry: 1 unit; filed saleable area 134.24 sq. m; portal counts show 0 booked and 1 available, with no as-of date supplied.
RERA unit-table total: 2,246 total units in the supplied portal extraction; the configuration rows account for 2,214 homes, while the remaining 32 entries are recorded as entrance lounges, refuge areas and amenity-block units, not homes for sale. Counts are indicative because the portal extraction has no as-of date.
Completion dates: The promoter’s Form-B declaration states completion by 25 June 2029. The RERA header separately records a proposed completion date of 25/10/2029. These are recorded dates; the supplied evidence does not identify a revised completion order.
Occupancy / completion certificate: Not supplied; the HMDA permission is a building permission, not a completion or occupancy certificate.
2. The project story
The RERA record presents THE LEGACEY by Ananda Homes as a large residential apartment development in Puppalguda Village, Gandipet Mandal, Ranga Reddy District. The project land is recorded across survey references 128/P, 129/P, 130/P, 145, 147, 147/P, 148 and 149; the HMDA permission uses 129 rather than 129/P in its survey-number list.
The HMDA approval letter describes a high-rise scheme comprising 11 residential blocks of 3 basements, ground and 22 upper floors, a further residential block of 3 cellars, ground and 5 upper floors, and two amenities blocks. The RERA filing records 14 building units as approved and 14 as proposed under agreement. These are building/block counts, not the count of saleable apartments.
The RERA unit table lists 2BHK, 2.5BHK and 3BHK homes, alongside one “BHK” row with no configuration number. It also contains 32 non-home entries—entrance lounges, refuge areas and amenity-block entries—which should not be read as apartments offered for sale. The portal’s displayed booking and availability figures are an undated snapshot, not a verified current inventory position.
The evidence establishes the project’s registration and building-permission record, but does not establish construction progress, completed towers, possession readiness, or occupancy certification. The completion dates recorded in the promoter declaration and project header are shown separately above; no supplied evidence verifies that the work has reached either date or that an extension was granted.
3. Master plan, architecture & building design
The RERA filing gives a total land area of 73,240.67 sq. m, a net area of 67,479.02 sq. m and an affected area of 5,761.65 sq. m. The RERA field identifies the affected category collectively as road widening/FTL of tanks/nala widening; the HMDA approval letter specifically records 5,761.65 sq. m under road widening.
The principal HMDA permission describes 11 residential blocks, a 12th residential block, and two amenities blocks. Its recorded floor configurations are:
- 11 residential blocks: 3 basements + Ground + 22 upper floors.
- 12th residential block: 3 cellars + Ground + 5 upper floors.
- Amenities Block-I: 3 cellars + Ground + 4 upper floors.
- Amenities Block-II: 3 cellars + Ground + 3 upper floors.
The RERA filing records 357,029.74 sq. m as approved built-up area. A plan extract also records TOTAL BUILT-UP AREA 3,57,029.74 and proposed open space of 6,755.36 sq. m (10.01%); it shows a proposed parking area of 1,51,079.18 sq. m (42.31%). These are drawing-extracted area figures, not counts of parking bays. The supplied record does not provide a verified floor-by-floor unit arrangement for the whole development or measured carpet areas.
The plan extract for Tower-1 identifies a ground floor through the twenty-second floor and records 182 units in that tower; separate extracts describe Towers 2, 3, 4 and others, but the drawing set is extensive and its OCR includes incomplete or illegible extracts. Accordingly, the principal block and floor configuration above is taken from the HMDA approval letter, while detailed tower-level interpretation should be checked against the complete approved drawings.
The approval letter specifies one entry and one exit, each premise access having a minimum width of 4.5 m and height clearance of 5 m. It also states that parking or construction is not to be made in setback areas. The supplied material does not give a reliable project-wide breakdown of building footprints, flats per floor, internal road geometry, or a complete landscaping plan.
4. Homes, configurations & floor plans
The RERA-filed home configurations and saleable areas are shown below. Booked/available counts are from the TG-RERA portal extraction, which has no supplied as-of date. No software-measured carpet area is available: all 103 drawing records are listed as scans pending measurement.
| Configuration | Units | Booked | Available | RERA saleable area | Measured carpet area | Loading (if supplied) |
|---|---|---|---|---|---|---|
| 2BHK | 149 | 0 | 149 | 129.83 sq. m | Not measured | Not supplied |
| 2.5BHK | 186 | 0 | 186 | 133.29 sq. m | Not measured | Not supplied |
| 3BHK | 1,878 | 0 | 1,878 | 166.68 sq. m | Not measured | Not supplied |
| Unspecified “BHK” | 1 | 0 | 1 | 134.24 sq. m | Not measured | Not supplied |
The filed areas above are saleable areas, not carpet-area measurements. The supplied drawing-review record contains no software-measured carpet area or room dimensions, so no room layout or area comparison can be responsibly reported from it.
5. Parking & vehicle circulation
The HMDA approval letter describes basement/cellar levels and specifies a single entry and exit with minimum width 4.5 m and height clearance 5 m. It also states that parking or construction must not be placed in setback areas.
A supplied plan extract records a proposed parking area of 1,51,079.18 sq. m (42.31%), and a required parking area of 78,546.54; these are areas, not parking-space counts. The evidence does not establish how many car or two-wheeler spaces are sanctioned, visitor or accessible parking provision, EV charging, mechanical parking, or parking allocation for any particular apartment. A drawn parking space is not evidence of an exclusive allocation to a buyer.
6. Amenities, recreation & open spaces
The RERA amenities record lists 14 project-infrastructure categories. All displayed progress percentages are 0; these percentages do not, on their own, establish physical completion or current site condition. The HMDA approval letter also identifies two amenities blocks and certain building services.
| Description / size | Listed as available: YES; no dimensions supplied in the RERA amenities extract. |
|---|---|
| Evidence source | RERA amenities |
| Declared progress / verified status | 0%; completion not independently verified |
| Description / size | Listed as available: YES. HMDA approval requires an STP and states recycled water is to be used for gardening. |
|---|---|
| Evidence source | RERA amenities; HMDA permission |
| Declared progress / verified status | 0%; completion not independently verified |
| Description / size | Listed as available: YES. |
|---|---|
| Evidence source | RERA amenities |
| Declared progress / verified status | 0%; completion not independently verified |
| Description / size | Listed as available: YES. |
|---|---|
| Evidence source | RERA amenities |
| Declared progress / verified status | 0%; completion not independently verified |
| Description / size | Listed as available: YES. |
|---|---|
| Evidence source | RERA amenities |
| Declared progress / verified status | 0%; completion not independently verified |
| Description / size | Listed in the RERA amenities table; the table provides no size or progress percentage beyond 0%. |
|---|---|
| Evidence source | RERA amenities |
| Declared progress / verified status | 0%; completion not independently verified |
| Description / size | Listed as available: YES. |
|---|---|
| Evidence source | RERA amenities |
| Declared progress / verified status | 0%; completion not independently verified |
| Description / size | Listed as available: YES. The HMDA approval letter requires rainwater-harvesting structures. |
|---|---|
| Evidence source | RERA amenities; HMDA permission |
| Declared progress / verified status | 0%; completion not independently verified |
| Description / size | Listed in the RERA amenities table; no specific system or progress detail is supplied. |
|---|---|
| Evidence source | RERA amenities |
| Declared progress / verified status | 0%; completion not independently verified |
| Description / size | Listed as available: YES. The HMDA permission identifies fire-safety and sprinkler requirements; this does not establish completed installation or clearance. |
|---|---|
| Evidence source | RERA amenities; HMDA permission |
| Declared progress / verified status | 0%; completion not independently verified |
| Description / size | Listed as available: YES. HMDA permission also lists transformer and electrical installations. |
|---|---|
| Evidence source | RERA amenities; HMDA permission |
| Declared progress / verified status | 0%; completion not independently verified |
| Description / size | Listed as available: YES. A plan extract records proposed open space 6,755.36 sq. m (10.01%). |
|---|---|
| Evidence source | RERA amenities; plan extract |
| Declared progress / verified status | 0%; completion not independently verified |
| Description / size | Identified in the HMDA approval letter; floor configurations are stated in the development table above. |
|---|---|
| Evidence source | HMDA permission |
| Declared progress / verified status | Permission evidence only; construction/completion not verified |
| Description / size | Listed in the HMDA approval’s utilities/amenities. |
|---|---|
| Evidence source | HMDA permission |
| Declared progress / verified status | Completion not independently verified |
The RERA unit table also includes 12 entrance-lounge entries, 11 refuge-area entries, and 9 amenity-block entries; they are not saleable homes.
7. Utilities, building services & safety
- Water: The HMDA approval letter specifies a separate underground static water-storage tank and a separate terrace tank, each stated at 25,000 litres for residential buildings, and requires rainwater-harvesting structures. These are approval-record particulars, not confirmation of installed or operating systems.
- Sewerage, drainage and rainwater: The permission identifies an STP, use of recycled water for gardening, sump and drainage provisions, and rainwater harvesting. The RERA amenities table lists sewerage/STP, storm-water drains and water conservation/rainwater harvesting as available, with displayed progress at 0%; no commissioning evidence is supplied.
- Electrical and backup: The HMDA permission lists generator and electrical installations/transformer provisions. It does not establish completed installation, backup capacity, or a unit-specific power arrangement.
- Fire and life safety: The permission calls for fire-service clearance before the occupancy-certificate stage, fire-safety compliance, and an automatic sprinkler system where the basement area exceeds 200 sq. m. It also specifies fire-safety and access conditions, including entry and exit widths and setback restrictions. These are recorded approval conditions; the supplied evidence does not establish that the systems have been installed, inspected or cleared.
- The supplied material does not establish lift counts or capacities, service lifts, accessibility features, CCTV installation, waste-segregation arrangements, or completed security systems.
8. Location, access & connectivity
The project’s registered revenue location is Puppalguda Village, Gandipet Mandal, Ranga Reddy District, Telangana, PIN 500089. The RERA project fields identify the locality as Gandipet Mandal.
HMDA’s approval letter refers to a 4.5 m minimum-width entry and exit, with 5 m height clearance. The supplied project-specific location record identifies the Financial District (Nanakramguda) at 4.4 km; the record does not provide a measurement method or date for that distance.
A cadastral centroid is recorded at 17.39614647378964, 78.37981272783479. This is a software-recorded parcel centroid, not a surveyor-verified project entrance or travel route. The evidence does not establish public-transport access or other measured approach-road distances.
9. Developer & development status
The registered promoter is ANANDA HOMES, recorded as a partnership. The partnership-firm registration document identifies M/S ANANDA HOMES, firm registration No. 2378 of 2016, and records partners; the RERA project fields identify P V SREENIVASULU as authorized signatory and POSA BHAGYALAKSHMI as partner.
The RERA-recorded address is D BLOCK, ALKAPOORTOWNSHIP SECTOR 1, Puppalguda Village, Gandipet Mandal, Gandipet, Ranga Reddy, 500089. The GSTIN supplied for the promoter is 36ABFFA6591E1ZE. The supplied evidence does not establish a separate contact number or email address.
The promoter’s Form-B declaration says it has legal title to the project land, declares the land free of encumbrances, and undertakes completion by 25 June 2029. These are promoter declarations in a RERA filing. The project-header proposed completion date is separately recorded as 25/10/2029. No construction-progress report or occupancy/completion certificate is supplied here, so physical progress and completion status remain unverified.
10. Approvals, official records & documents
TG-RERA registration certificate: Form C certificate for THE LEGACEY by Ananda Homes, registration P02400008615, valid 07/08/2024–25/06/2029, for land at Puppalguda, Gandipet, Ranga Reddy.
Principal HMDA building permission: Letter 01722/SKP/Plg/HMDA/2022, approved 25-06-2024, for a multistoried residential apartment building and amenities blocks on the stated Puppalguda survey land. It is a building permission, not a completion or occupancy certificate.
HMDA plan and approval extracts: The supplied extracts include plan material for Towers 1–12 and amenities Towers/Blocks 13–14; the extracts record proposed or technically approved building information and include conditions referring to municipal/local-body final sanction.
Promoter Form-B declaration: Affidavit-cum-declaration by SREENIVASULU P V, authorized signatory of ANANDA HOMES, dated 03.07.2024. It records promoter declarations about title, encumbrances, project funds, audits, approvals and completion.
Agreement for Sale filed with RERA: A Telangana form Agreement for Sale dated 26 July 2024 is supplied with allottee and unit particulars unfilled in the extracted text; it therefore does not establish a particular buyer’s unit, price or sale.
Layout status: No LP number is stated in the RERA record. The HMDA approved-layout lookup is reported unavailable through the public portal route in the supplied evidence; that unavailability is not evidence of refusal.
Occupancy / completion evidence: No occupancy certificate or completion certificate is included in the supplied documents. The commencement/building permission itself does not certify completion or occupancy.
Frequently asked questions
Is THE LEGACEY by Ananda Homes registered with Telangana RERA?
Yes. THE LEGACEY by Ananda Homes is registered with the Telangana Real Estate Regulatory Authority as P02400008615; the registration status is New Project.
Who is the developer of THE LEGACEY by Ananda Homes?
The promoter named in the RERA registration is ANANDA HOMES.
Where is THE LEGACEY by Ananda Homes located?
THE LEGACEY by Ananda Homes is in Gandipet Mandal, Puppalguda, Gandipet, Rangareddy, Telangana (500089).
When will THE LEGACEY by Ananda Homes be completed?
The promoter's proposed date of completion filed with RERA is 25/10/2029. This is the promoter's declaration, not a guarantee.
More projects in Puppalguda





