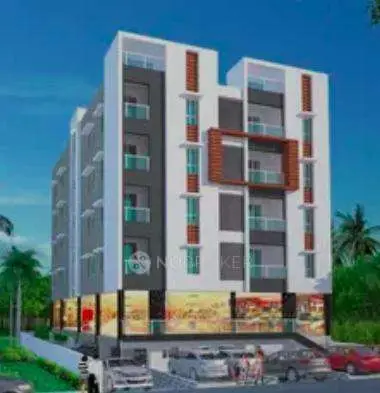
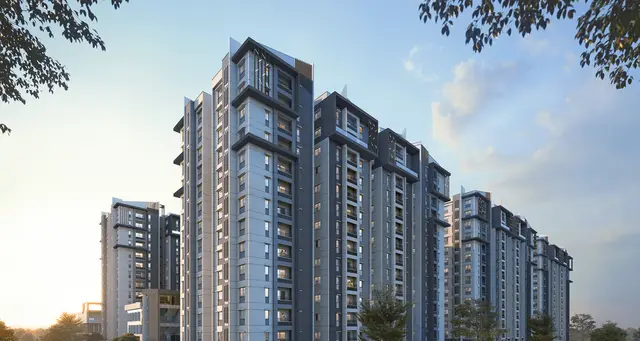
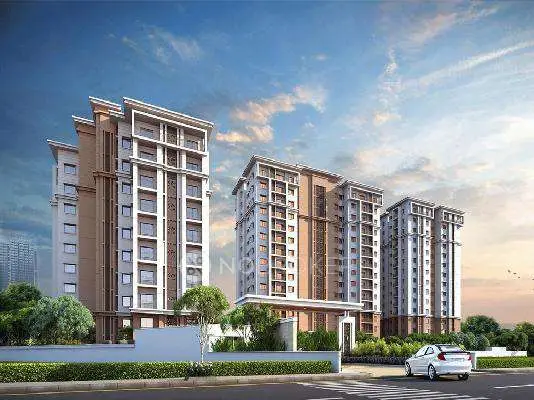
The Landing
INCOR INFRASTRUCTURE PVT. LTD. & INGROW RGIA VENTURES PVT LTD · Rangareddy · RERA P02400005777
THE LANDING is a Mixed Development (Residential & Commercial) in MAMIDIPALLY, Shamshabad Mandal, Ranga Reddy District, developed by INCOR INFRASTRUCTURE PVT. LTD. & INGROW RGIA VENTURES PVT LTD. The registered site extent is 10,140.88 sq m, with 2 building units and 207 units: 201 1BHK units, 1 2BHK unit and 5 commercial units. It is registered under TG-RERA P02400005777, with a proposed completion date of 07/01/2029.
01What we found
Read from TG-RERA filings, approvals, land and registration records and court records. A court case is counted only when the court record states this project's survey number with its village, or names the project.
02Check before you pay
9 items to check before you pay, 3 high - from the title chain, court records and approvals, each with what to ask the builder or your advocate. An item may not be a problem with the project: records can be incomplete.
1. Project at a glance
Project identity
| Item | Project record |
|---|---|
| Registered project name | THE LANDING RERA record |
| Project type | Mixed Development (Residential & Commercial) RERA record RERA filing |
| Phase / registered portion | A separate phase designation is not disclosed. The registration covers the project identified as THE LANDING; building-wise phase scope is not specified in the supplied records. RERA record |
| TG-RERA registration | P02400005777 RERA record |
| Registration validity | 15 March 2023 to 7 September 2028; the certificate states five years, unless extended by the Authority. |
| Registered promoter | INCOR INFRASTRUCTURE PVT. LTD. & INGROW RGIA VENTURES PVT LTD RERA record |
| RERA status | The project is recorded as “New Project.” Registration is shown as not extended in the supplied certificate extraction. RERA record |
Land and geographic identity
| Item | Project record |
|---|---|
| Locality | MAMIDIPALLY RERA record RERA filing |
| Revenue village | Shamshabad RERA record RERA filing |
| Mandal / district / PIN | Shamshabad / Ranga Reddy / 500108 RERA record |
| Project survey number(s) | Survey No. 154; no subdivision is stated in the project registration. RERA record Land records |
| Registered site extent | Total area: 10,140.88 sq m; net area: 10,140.88 sq m; area stated as affected by road widening/FTL/Nala widening: 0 sq m. RERA filing Land records |
| Boundaries | East: 36 M WIDE ROAD; South: 36M WIDE ROAD; West: GMR VACANT LAND; North: GMR VACANT LAND. RERA filing Land records |
Development identity
| Item | Project record |
|---|---|
| Sanctioning authority | NOTIFIED AREA COMMITTEE Approvals record |
| Principal building permission | Letter no 155/NAC/BP/2022, approved 07.09.2022. Approvals record |
| Approved built-up area | 13,027.60 sq m is recorded in the project information; the supplied material does not specify its area basis beyond “Approved Built up Area.” RERA filing |
| Building count | 2 total building units in the approved plan; 2 proposed building units in the RERA filing. RERA filing |
| Building use / floor configuration | The permission extraction describes a proposed Hotel / Co-living building. A full floor-by-floor configuration, heights and building arrangement are not disclosed in the supplied records. |
| Parking levels and counts | Not disclosed in the supplied records. RERA filing |
| Approved versus RERA-declared units | The filing records 207 total units across the listed configurations. The supplied evidence does not give a separate, comparable sanctioned unit count. RERA unit table [unit_types] |
Offering and status
| Item | Project record |
|---|---|
| RERA-filed offerings | 1BHK: 201 units, saleable area 48.37 sq m each; 2BHK: 1 unit, saleable area 48.46 sq m; commercial space: 5 units, saleable area 543.6 sq m each. [unit_types] RERA unit details |
| Booked / available | The portal-derived filing snapshot shows 0 booked and 201 available 1BHKs; 0 booked and 1 available 2BHK; 0 booked and 5 available commercial units. The record has no booking-count as-of date, so these counts are indicative. RERA unit table RERA unit details |
| Construction stage | No construction-progress percentage or independently verified site-stage report is supplied. RERA unit table RERA amenities |
| Completion dates | The project record gives a proposed completion date of 07/01/2029. Form B separately states completion within thirty six (36) months from receipt of all approvals. The evidence does not identify a revised completion date. RERA record RERA filing |
| Occupancy / completion certificate | No occupancy certificate or completion certificate is included in the supplied evidence; certificate status by building or phase is not disclosed. Document index |
2. The project story
- THE LANDING is registered as a mixed residential-and-commercial development on Survey No. 154 at MAMIDIPALLY, in Shamshabad Mandal, Ranga Reddy District. The registered site extent is 10,140.88 sq m, with two building units stated in the filing. The filed inventory comprises 201 1BHK units, one 2BHK unit and five commercial units. RERA record Land records RERA unit table
- The building permission describes a proposed Hotel / Co-living building. This describes the permission’s stated proposal; the supplied evidence does not set out how the two buildings are divided by use or provide a building-by-building unit schedule. RERA filing
- The RERA record lists the project as a “New Project,” while the supplied materials contain no site-verified construction progress or occupancy/completion certificate. The project’s proposed completion date and registration validity are separate: the former is recorded as 07/01/2029, while the certificate’s registration period ends on 7 September 2028 unless extended by the Authority. RERA record
3. Master plan, architecture & building design
- The registered site area is 10,140.88 sq m, and the project filing records an approved built-up area of 13,027.60 sq m. The filing identifies two approved building units and two proposed building units, but the supplied extracts do not provide a floor-by-floor schedule, building footprints, tower heights, flats per floor, lift or stair details, entries/exits, internal circulation, or a residential/commercial area split. RERA filing RERA filing
- The principal approval on file is a building permission from the Notified Area Committee, Letter no 155/NAC/BP/2022, dated 07.09.2022. Its extract identifies a proposed Hotel / Co-living building. The permission’s construction and other conditions are indexed in the approvals section; a complete set of drawing-derived architectural details is not available in the supplied evidence. Approvals record
- The 13,027.60 sq m figure is recorded as “Approved Built up Area.” It is not identified in the supplied evidence as carpet area, saleable area or FSI-counted area. RERA-filed saleable areas are presented separately in the homes and configurations section. RERA filing [unit_types]
4. Homes, configurations & floor plans
| Configuration | Units | Booked | Available | RERA saleable area | Measured carpet area | Loading (if supplied) |
|---|---|---|---|---|---|---|
| 1BHK | 201 | 0 | 201 | 48.37 sq m | Not measured in supplied drawings | Not supplied |
| 2BHK | 1 | 0 | 1 | 48.46 sq m | Not measured in supplied drawings | Not supplied |
| Commercial space | 5 | 0 | 5 | 543.6 sq m | Not supplied | Not supplied |
- RERA-filed unit counts and saleable areas are from the project unit records. Booked and available counts are the portal-derived snapshot without an as-of date, so treat them as indicative. [unit_types] RERA unit details RERA unit table
- Four floor-plan drawings are recorded, but none has been measured: all four are pending scans. Accordingly, no software-measured carpet area, room dimensions or typical-floor arrangement can be reported from the supplied drawing evidence. Carpet area, where measured from plans, would be a drawing-derived measurement rather than a RERA-filed figure; saleable area is the filed figure and must not be treated as carpet area. Floor plans RERA unit details
5. Parking & vehicle circulation
The supplied evidence does not establish sanctioned parking counts, parking levels, resident or visitor spaces, accessible spaces, ramps, vehicle entries/exits, internal driveways, pedestrian separation, EV charging, or unit-specific parking allocation. The building permission includes a condition requiring construction in accordance with the approved plans, including common parking, but the available extract does not state the parking provision or allocation. Document index
6. Amenities, recreation & open spaces
The RERA amenity record lists the following 14 project-infrastructure categories, each with 0% progress recorded. This is the recorded progress field, not independent verification of the site. RERA amenities
| Facility | Description / size | Evidence source | Declared progress / verified status |
|---|---|---|---|
| Internal Roads & Footpaths | Size not supplied | RERA amenity record RERA amenities | 0%; not independently verified |
| Water Supply | Size/capacity not supplied | RERA amenity record RERA amenities | 0%; not independently verified |
| Sewerage (Chamber, Lines, Septic Tank, STP) | Size/capacity not supplied | RERA amenity record RERA amenities | 0%; not independently verified |
| Storm Water Drains | Size/capacity not supplied | RERA amenity record RERA amenities | 0%; not independently verified |
| Green Strip/TOT LOT/Park | Size not supplied | RERA amenity record RERA amenities | 0%; not independently verified |
| Street Lighting | Quantity/specification not supplied | RERA amenity record RERA amenities | 0%; not independently verified |
| Community Buildings | Size/use not supplied | RERA amenity record RERA amenities | 0%; not independently verified |
| Treatment And Disposal Of Sewage And Sullage Water | System/capacity not supplied | RERA amenity record RERA amenities | 0%; not independently verified |
| Solid Waste Management And Disposal | System/capacity not supplied | RERA amenity record RERA amenities | 0%; not independently verified |
| Water Conservation, Rain water Harvesting | System/capacity not supplied | RERA amenity record RERA amenities | 0%; not independently verified |
| Energy management | System/capacity not supplied | RERA amenity record RERA amenities | 0%; not independently verified |
| Fire Protection And Fire Safety Requirements | Systems/specifications not supplied | RERA amenity record RERA amenities | 0%; not independently verified |
| Electrical Meter Room, Sub-Station, Receiving Station | Capacity/specification not supplied | RERA amenity record RERA amenities | 0%; not independently verified |
| Aggregate area of recreational Open Space | Area not supplied | RERA amenity record RERA amenities | 0%; not independently verified |
7. Utilities, building services & safety
- The RERA amenity record lists water supply, sewerage and sewage treatment/disposal, storm-water drains, rainwater harvesting, energy management, solid-waste management, an electrical meter room/sub-station/receiving station, and fire protection and safety. Each is recorded at 0% progress; capacities, system designs and completion evidence are not supplied. RERA amenities
- The building-permission extract says the applicant must follow conditions mentioned in the Environmental Clearance/Fire NOC, but the supplied extract does not establish the contents or project-specific status of those instruments. It also requires construction in accordance with the sanctioned plan and prior approval for modifications.
- No evidence is supplied for water source or storage, power backup, lift provision or capacity, CCTV/security systems, waste segregation, accessible routes or ramps, or completed life-safety systems. RERA amenities Document index
8. Location, access & connectivity
The registered location is MAMIDIPALLY, Shamshabad Mandal, Ranga Reddy District, Telangana, PIN 500108. The site boundaries identify 36 M WIDE ROAD to the east and 36M WIDE ROAD to the south. RERA record RERA filing Land records
The supplied location record gives HITEC City at 7.4 km. No additional verified public-transport details, approach-road measurements or travel times are provided. Location record
9. Developer & development status
- The registered promoter is INCOR INFRASTRUCTURE PVT. LTD. & INGROW RGIA VENTURES PVT LTD. The project record identifies the entity type as pvt_ltd and gives GSTIN 36AAFCI9349J1Z1. The promoter address recorded in the project material is KAVURI HILLS MAIN ROAD, RAJIV GANDHI INTERNATIONAL AIRPORT, MAMIDIPALLY, Shamshabad, Ranga Reddy, 500108. RERA record Corporate record Parties record
- Form B is a promoter declaration by Ingrow RGIA Ventures Private Limited, represented by authorised signatory Sri Hari Pulagam. It declares leasehold rights in the project land, states that the land is free from encumbrances, and undertakes completion within thirty six (36) months from receipt of all approvals, along with project-account and pending-approval commitments. These are promoter declarations in the filed document.
- The project record gives a proposed completion date of 07/01/2029. The supplied evidence does not include a construction-progress percentage or site-verified completion status, and it does not identify building-wise completion dates. No occupancy or completion certificate is supplied. RERA record RERA filing Document index
10. Approvals, official records & documents
| Identifier / date | P02400005777; issued 15/03/2023; valid through 07/09/2028 unless extended |
|---|---|
| What the supplied record establishes | Form C registers THE LANDING under section 5 and states the registration period and conditions, including the separate-account requirement. |
| Identifier / date | Letter no 155/NAC/BP/2022; Notified Area Committee; 07.09.2022 |
|---|---|
| What the supplied record establishes | Permission for a proposed Hotel / Co-living building, subject to the conditions in the approval. |
| Identifier / date | 08 November 2022 |
|---|---|
| What the supplied record establishes | Promoter declaration covering leasehold rights, encumbrances, completion undertaking and other project commitments. |
| Identifier / date | Documents 270167, 270168, 270169 and 270170 |
|---|---|
| What the supplied record establishes | Supplied extracts describe lease and sub-lease instruments, including the project-related sub-sub-leases recorded as 11016 of 2021 and 11017 of 2021. |
| Identifier / date | Document 290962; dated 24 March 2021 |
|---|---|
| What the supplied record establishes | Report concerns 5-00 guntas in Survey Nos. 99/1, 154, 155 and 156 at Mamidipalle Village; the supplied extraction does not include its final conclusion. |
| Identifier / date | Documents 270171, 270172, 294867 and 294868 |
|---|---|
| What the supplied record establishes | Filed search records cover stated periods ending in 2022 and report lease-related entries; these records are not a current encumbrance search. |
| Identifier / date | Not established in supplied evidence |
|---|---|
| What the supplied record establishes | No extracted layout approval, occupancy certificate or completion certificate is supplied. The available building permission is identified above. Document index |
1. Project at a glance
Project identity
Registered project name: THE LANDING
Project type: Mixed Development (Residential & Commercial)
Phase / registered portion: A separate phase designation is not disclosed. The registration covers the project identified as THE LANDING; building-wise phase scope is not specified in the supplied records.
TG-RERA registration: P02400005777
Registration validity: 15 March 2023 to 7 September 2028; the certificate states five years, unless extended by the Authority.
Registered promoter: INCOR INFRASTRUCTURE PVT. LTD. & INGROW RGIA VENTURES PVT LTD
RERA status: The project is recorded as “New Project.” Registration is shown as not extended in the supplied certificate extraction.
Land and geographic identity
Locality: MAMIDIPALLY
Revenue village: Shamshabad
Mandal / district / PIN: Shamshabad / Ranga Reddy / 500108
Project survey number(s): Survey No. 154; no subdivision is stated in the project registration.
Registered site extent: Total area: 10,140.88 sq m; net area: 10,140.88 sq m; area stated as affected by road widening/FTL/Nala widening: 0 sq m.
Boundaries: East: 36 M WIDE ROAD; South: 36M WIDE ROAD; West: GMR VACANT LAND; North: GMR VACANT LAND.
Development identity
Sanctioning authority: NOTIFIED AREA COMMITTEE
Principal building permission: Letter no 155/NAC/BP/2022, approved 07.09.2022.
Approved built-up area: 13,027.60 sq m is recorded in the project information; the supplied material does not specify its area basis beyond “Approved Built up Area.”
Building count: 2 total building units in the approved plan; 2 proposed building units in the RERA filing.
Building use / floor configuration: The permission extraction describes a proposed Hotel / Co-living building. A full floor-by-floor configuration, heights and building arrangement are not disclosed in the supplied records.
Parking levels and counts: Not disclosed in the supplied records.
Approved versus RERA-declared units: The filing records 207 total units across the listed configurations. The supplied evidence does not give a separate, comparable sanctioned unit count. [unit_types]
Offering and status
RERA-filed offerings: 1BHK: 201 units, saleable area 48.37 sq m each; 2BHK: 1 unit, saleable area 48.46 sq m; commercial space: 5 units, saleable area 543.6 sq m each. [unit_types]
Booked / available: The portal-derived filing snapshot shows 0 booked and 201 available 1BHKs; 0 booked and 1 available 2BHK; 0 booked and 5 available commercial units. The record has no booking-count as-of date, so these counts are indicative.
Construction stage: No construction-progress percentage or independently verified site-stage report is supplied.
Completion dates: The project record gives a proposed completion date of 07/01/2029. Form B separately states completion within thirty six (36) months from receipt of all approvals. The evidence does not identify a revised completion date.
Occupancy / completion certificate: No occupancy certificate or completion certificate is included in the supplied evidence; certificate status by building or phase is not disclosed.
2. The project story
- THE LANDING is registered as a mixed residential-and-commercial development on Survey No. 154 at MAMIDIPALLY, in Shamshabad Mandal, Ranga Reddy District. The registered site extent is 10,140.88 sq m, with two building units stated in the filing. The filed inventory comprises 201 1BHK units, one 2BHK unit and five commercial units.
- The building permission describes a proposed Hotel / Co-living building. This describes the permission’s stated proposal; the supplied evidence does not set out how the two buildings are divided by use or provide a building-by-building unit schedule.
- The RERA record lists the project as a “New Project,” while the supplied materials contain no site-verified construction progress or occupancy/completion certificate. The project’s proposed completion date and registration validity are separate: the former is recorded as 07/01/2029, while the certificate’s registration period ends on 7 September 2028 unless extended by the Authority.
3. Master plan, architecture & building design
- The registered site area is 10,140.88 sq m, and the project filing records an approved built-up area of 13,027.60 sq m. The filing identifies two approved building units and two proposed building units, but the supplied extracts do not provide a floor-by-floor schedule, building footprints, tower heights, flats per floor, lift or stair details, entries/exits, internal circulation, or a residential/commercial area split.
- The principal approval on file is a building permission from the Notified Area Committee, Letter no 155/NAC/BP/2022, dated 07.09.2022. Its extract identifies a proposed Hotel / Co-living building. The permission’s construction and other conditions are indexed in the approvals section; a complete set of drawing-derived architectural details is not available in the supplied evidence.
- The 13,027.60 sq m figure is recorded as “Approved Built up Area.” It is not identified in the supplied evidence as carpet area, saleable area or FSI-counted area. RERA-filed saleable areas are presented separately in the homes and configurations section. [unit_types]
4. Homes, configurations & floor plans
| Configuration | Units | Booked | Available | RERA saleable area | Measured carpet area | Loading (if supplied) |
|---|---|---|---|---|---|---|
| 1BHK | 201 | 0 | 201 | 48.37 sq m | Not measured in supplied drawings | Not supplied |
| 2BHK | 1 | 0 | 1 | 48.46 sq m | Not measured in supplied drawings | Not supplied |
| Commercial space | 5 | 0 | 5 | 543.6 sq m | Not supplied | Not supplied |
- RERA-filed unit counts and saleable areas are from the project unit records. Booked and available counts are the portal-derived snapshot without an as-of date, so treat them as indicative. [unit_types]
- Four floor-plan drawings are recorded, but none has been measured: all four are pending scans. Accordingly, no software-measured carpet area, room dimensions or typical-floor arrangement can be reported from the supplied drawing evidence. Carpet area, where measured from plans, would be a drawing-derived measurement rather than a RERA-filed figure; saleable area is the filed figure and must not be treated as carpet area.
5. Parking & vehicle circulation
The supplied evidence does not establish sanctioned parking counts, parking levels, resident or visitor spaces, accessible spaces, ramps, vehicle entries/exits, internal driveways, pedestrian separation, EV charging, or unit-specific parking allocation. The building permission includes a condition requiring construction in accordance with the approved plans, including common parking, but the available extract does not state the parking provision or allocation.
6. Amenities, recreation & open spaces
The RERA amenity record lists the following 14 project-infrastructure categories, each with 0% progress recorded. This is the recorded progress field, not independent verification of the site.
| Facility | Description / size | Evidence source | Declared progress / verified status |
|---|---|---|---|
| Internal Roads & Footpaths | Size not supplied | RERA amenity record | 0%; not independently verified |
| Water Supply | Size/capacity not supplied | RERA amenity record | 0%; not independently verified |
| Sewerage (Chamber, Lines, Septic Tank, STP) | Size/capacity not supplied | RERA amenity record | 0%; not independently verified |
| Storm Water Drains | Size/capacity not supplied | RERA amenity record | 0%; not independently verified |
| Green Strip/TOT LOT/Park | Size not supplied | RERA amenity record | 0%; not independently verified |
| Street Lighting | Quantity/specification not supplied | RERA amenity record | 0%; not independently verified |
| Community Buildings | Size/use not supplied | RERA amenity record | 0%; not independently verified |
| Treatment And Disposal Of Sewage And Sullage Water | System/capacity not supplied | RERA amenity record | 0%; not independently verified |
| Solid Waste Management And Disposal | System/capacity not supplied | RERA amenity record | 0%; not independently verified |
| Water Conservation, Rain water Harvesting | System/capacity not supplied | RERA amenity record | 0%; not independently verified |
| Energy management | System/capacity not supplied | RERA amenity record | 0%; not independently verified |
| Fire Protection And Fire Safety Requirements | Systems/specifications not supplied | RERA amenity record | 0%; not independently verified |
| Electrical Meter Room, Sub-Station, Receiving Station | Capacity/specification not supplied | RERA amenity record | 0%; not independently verified |
| Aggregate area of recreational Open Space | Area not supplied | RERA amenity record | 0%; not independently verified |
7. Utilities, building services & safety
- The RERA amenity record lists water supply, sewerage and sewage treatment/disposal, storm-water drains, rainwater harvesting, energy management, solid-waste management, an electrical meter room/sub-station/receiving station, and fire protection and safety. Each is recorded at 0% progress; capacities, system designs and completion evidence are not supplied.
- The building-permission extract says the applicant must follow conditions mentioned in the Environmental Clearance/Fire NOC, but the supplied extract does not establish the contents or project-specific status of those instruments. It also requires construction in accordance with the sanctioned plan and prior approval for modifications.
- No evidence is supplied for water source or storage, power backup, lift provision or capacity, CCTV/security systems, waste segregation, accessible routes or ramps, or completed life-safety systems.
8. Location, access & connectivity
The registered location is MAMIDIPALLY, Shamshabad Mandal, Ranga Reddy District, Telangana, PIN 500108. The site boundaries identify 36 M WIDE ROAD to the east and 36M WIDE ROAD to the south.
The supplied location record gives HITEC City at 7.4 km. No additional verified public-transport details, approach-road measurements or travel times are provided.
9. Developer & development status
- The registered promoter is INCOR INFRASTRUCTURE PVT. LTD. & INGROW RGIA VENTURES PVT LTD. The project record identifies the entity type as pvt_ltd and gives GSTIN 36AAFCI9349J1Z1. The promoter address recorded in the project material is KAVURI HILLS MAIN ROAD, RAJIV GANDHI INTERNATIONAL AIRPORT, MAMIDIPALLY, Shamshabad, Ranga Reddy, 500108.
- Form B is a promoter declaration by Ingrow RGIA Ventures Private Limited, represented by authorised signatory Sri Hari Pulagam. It declares leasehold rights in the project land, states that the land is free from encumbrances, and undertakes completion within thirty six (36) months from receipt of all approvals, along with project-account and pending-approval commitments. These are promoter declarations in the filed document.
- The project record gives a proposed completion date of 07/01/2029. The supplied evidence does not include a construction-progress percentage or site-verified completion status, and it does not identify building-wise completion dates. No occupancy or completion certificate is supplied.
10. Approvals, official records & documents
| Identifier / date | P02400005777; issued 15/03/2023; valid through 07/09/2028 unless extended |
|---|---|
| What the supplied record establishes | Form C registers THE LANDING under section 5 and states the registration period and conditions, including the separate-account requirement. |
| Identifier / date | Letter no 155/NAC/BP/2022; Notified Area Committee; 07.09.2022 |
|---|---|
| What the supplied record establishes | Permission for a proposed Hotel / Co-living building, subject to the conditions in the approval. |
| Identifier / date | 08 November 2022 |
|---|---|
| What the supplied record establishes | Promoter declaration covering leasehold rights, encumbrances, completion undertaking and other project commitments. |
| Identifier / date | Documents 270167, 270168, 270169 and 270170 |
|---|---|
| What the supplied record establishes | Supplied extracts describe lease and sub-lease instruments, including the project-related sub-sub-leases recorded as 11016 of 2021 and 11017 of 2021. |
| Identifier / date | Document 290962; dated 24 March 2021 |
|---|---|
| What the supplied record establishes | Report concerns 5-00 guntas in Survey Nos. 99/1, 154, 155 and 156 at Mamidipalle Village; the supplied extraction does not include its final conclusion. |
| Identifier / date | Documents 270171, 270172, 294867 and 294868 |
|---|---|
| What the supplied record establishes | Filed search records cover stated periods ending in 2022 and report lease-related entries; these records are not a current encumbrance search. |
| Identifier / date | Not established in supplied evidence |
|---|---|
| What the supplied record establishes | No extracted layout approval, occupancy certificate or completion certificate is supplied. The available building permission is identified above. |
Frequently asked questions
Is THE LANDING registered with Telangana RERA?
Yes. THE LANDING is registered with the Telangana Real Estate Regulatory Authority as P02400005777; the registration status is New Project.
Who is the developer of THE LANDING?
The promoter named in the RERA registration is INCOR INFRASTRUCTURE PVT. LTD. & INGROW RGIA VENTURES PVT LTD.
Where is THE LANDING located?
THE LANDING is in MAMIDIPALLY, Shamshabad, Rangareddy, Telangana (500108).
When will THE LANDING be completed?
The promoter's proposed date of completion filed with RERA is 07/01/2029. This is the promoter's declaration, not a guarantee.
More projects in Shamshabad