Aarna Serene
AARNA HOMES · Rangareddy · RERA P02400010837
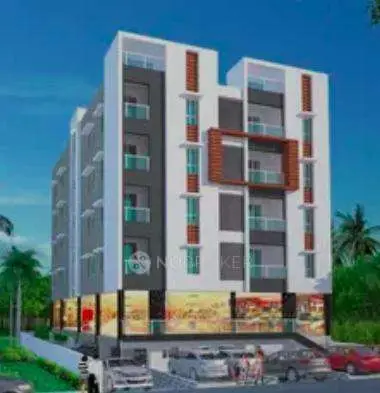
AARNA SERENE is a residential apartment project in Shamshabad Ring Town, Shamshabad Mandal, Ranga Reddy District, developed by registered promoter AARNA HOMES. It is on 999 sq.m of land and comprises one residential building with 1 Cellar + 1 Stilt + 5 Floors and 20 3BHK apartments, each with a RERA saleable area of 148.64 sq.m. The project is registered under TG-RERA number P02400010837, and the promoter’s completion undertaking is 21/07/2028.
More from Aarna Homes · 2 projects →
01What we found
Read from TG-RERA filings, approvals, land and registration records and court records. A court case is counted only when the court record states this project's survey number with its village, or names the project.
02Check before you pay
9 items to check before you pay, 3 high - from the title chain, court records and approvals, each with what to ask the builder or your advocate. An item may not be a problem with the project: records can be incomplete.
1. Project at a glance
Project identity
| Item | Project record |
|---|---|
| Registered project name | AARNA SERENE RERA record |
| Project type | Residential apartment project, per the project record and building-permit documents. The registration certificate extraction labels the project type “plotted”; this profile reports the apartment development shown in the permit and unit records. RERA record |
| Phase / registered portion | Phase not separately identified; registration is for the project. Approvals record |
| TG-RERA registration | P02400010837; valid 22/07/2025–21/07/2028, unless extended by the Authority. RERA record |
| Registered promoter | AARNA HOMES; entity type recorded as Partnership. RERA record Corporate record |
| RERA status | The supplied record identifies the project as a new project and provides a TG-RERA registration certificate. RERA record |
Land and geographic identity
| Item | Project record |
|---|---|
| Locality / plot | Shamshabad Ring Town; Plot No. 364/41. RERA filing |
| Revenue village | Shamshabad Village. RERA record |
| Mandal / district / PIN | Shamshabad Mandal; Ranga Reddy District; 501218. RERA record RERA filing |
| Survey number(s) | 626/1. No subdivision is stated in the supplied project identity. RERA record Land records |
| Registered site extent | 999 sq.m (gross plot area in the permit); net plot area is also stated as 999.0 sq.m. |
| RERA land record | Total area 999 sq.m; net area 999.00 sq.m; affected area 0 sq.m. RERA filing |
| Boundaries | East: 12 M WIDE MAIN ROAD; West: OPEN LAND; North: PLOT NO 346 BY 42; South: PLOT NO 346 BY 40. RERA filing |
Development identity
| Item | Project record |
|---|---|
| Sanctioning authority | Building-permit documents identify HMDA and Shamshabad Municipality; the permit records delegation to GHMC. Approvals record |
| Principal approval | File No. 003889/SHMD/00004/SWBP/2025, dated 22/07/2025. The municipal building-permit order also records approval No. 0005/SHMD/SWBP/2025, dated 22/07/2025. Approvals record |
| Approved building | One residential building: 1 Cellar + 1 Stilt + 5 Floors. |
| Approved built-up area | Permit figures distinguish Total Proposed BUA excluding Parking: 2226.12 sq.m, Total Proposed BUA including Parking: 3393.57 sq.m, and Gross BUA: 3457.16 sq.m. These are separately labelled figures in the plan record. |
| Approved dwelling units | 20. |
| RERA-filed units | 20 units in one recorded configuration. RERA unit table RERA unit details |
| Parking levels | Cellar and stilt are identified for parking in the permit; the permit states that these areas are to be used exclusively for vehicle parking. |
Offering and status
| Item | Project record |
|---|---|
| Unit type | 3BHK apartments. RERA unit table RERA unit details |
| RERA saleable area | 148.64 sq.m per filed unit. RERA unit table RERA unit table |
| Booked / available | 0 booked; 20 available, as last read from the TG-RERA portal; the portal record has no as-of date, so these counts are indicative. RERA unit table |
| Construction stage | The supplied record labels the project “New Project”; no independently verified on-site construction progress is provided. RERA record Document index |
| Completion dates | TG-RERA registration is valid to 21/07/2028. The Form-B declaration undertakes completion by 21/07/2028; the municipal permit states construction is to be completed before 22/07/2028. These are recorded separately from registration validity. |
| Occupancy / completion certificate | No occupancy or completion certificate is included in the supplied documents. The permit requires an occupancy certificate before occupation. |
2. The project story
AARNA SERENE is recorded as a single-building residential apartment development at Plot No. 364/41, Survey No. 626/1, in Shamshabad Village, Shamshabad Mandal, Ranga Reddy District. The building-permit documents describe a cellar, stilt and five residential floors, with 20 dwelling units; the RERA unit record identifies these as 3BHK apartments. RERA record RERA unit table
The project is registered under TG-RERA number P02400010837. The promoter’s Form-B declaration states a completion undertaking of 21/07/2028, while the building permit states construction is to be completed before 22/07/2028. The available evidence does not establish the present construction stage or independently verify progress at the site. No occupancy or completion certificate is supplied.
3. Master plan, architecture & building design
The approved building-permit plan describes one residential building, 1 Cellar + 1 Stilt + 5 Floors, on a 999.0 sq.m plot. The plan records 2226.12 sq.m of proposed built-up area excluding parking, 3393.57 sq.m including parking, and 3457.16 sq.m as gross BUA; these labels are retained as stated rather than treated as interchangeable measures. Proposed coverage is 497.6 sq.m (50%), and vacant plot area is 487.4 sq.m.
The permit lists setbacks of 3.0 m front, 7.3 m rear, 4.0 m on Side 1 and 2.5 m on Side 2; it also notes that 1.5 m is transferred from Side 2 to Rear. It identifies two tot-lot areas of 67.5 sq.m each and green strips of 41.29 sq.m and 38.4 sq.m.
The supplied approved plan record does not provide a verified account of lifts, stairs, flat distribution per floor, building entries, internal circulation or landscaped-area layout beyond the stated tot-lots and green strips. The RERA-filed unit details identify 20 apartments; drawing-derived room and area information is described in the next section. RERA unit table RERA unit details
4. Homes, configurations & floor plans
| Configuration | Units | Booked | Available | RERA saleable area | Measured carpet area | Loading (if supplied) |
|---|---|---|---|---|---|---|
| 3BHK | 20 | 0 | 20 | 148.64 sq.m | 83.8–85.3 sq.m; median 84.7 sq.m (software-measured) | 43% (software-derived) |
RERA records 148.64 sq.m as the saleable area for each filed 3BHK. Separately, software measurement of the approved floor-plan drawings reports carpet areas of 83.8–85.3 sq.m, with a 84.7 sq.m median across 20 measured flat designs. The drawing measurements are not RERA-filed carpet-area disclosures and are marked as needing review. Saleable area includes the home’s share of common areas; carpet and saleable area should not be treated as equivalent. RERA unit details Floor plans RERA unit table
A measured 3BHK drawing panel for Flat 02 on the 3rd Floor Plan labels a living area, dining area, kitchen, three bedrooms, toilets and balconies. The supplied room dimensions include a master bedroom of 3.4 × 4.2 m, bedrooms of 3.05 × 3.7 m and 3.05 × 3.0 m, living room 3.05 × 4.83 m, and kitchen 3.4 × 2.5 m. These are drawing-based measurements, not separately stated RERA unit disclosures. RERA unit details
5. Parking & vehicle circulation
The approved building-permit record shows a cellar parking floor and a stilt parking floor. It states that the cellar and stilt approved for parking must be used exclusively for vehicle parking and not partitioned or converted to another use. The permit records Total Parking Area: 1167.45 sq.m; the plan record separately lists Net Parking Area: 1216.03 sq.m and a proposed parking area of 1167.45 sq.m.
The plan states required parking area of 445.22 sq.m and proposed area of 1167.45 sq.m. It also records visitor parking required as 44.52 and proposed as 48.58 sq.m. The supplied evidence does not establish a count of individual parking bays, a unit-wise parking allocation, accessible or two-wheeler spaces, or a spaces-per-home ratio. A drawn or sanctioned parking provision does not itself establish an exclusive parking right for a particular buyer.
6. Amenities, recreation & open spaces
The following items are recorded in the building-permit material or RERA amenity record. Their presence in the record does not establish completion; the supplied amenity progress fields show 0% where recorded. RERA amenities
| Facility | Description / size | Evidence source | Declared progress / verified status |
|---|---|---|---|
| Tot-lot 1 | 67.5 sq.m | Approved plan | No completion evidence supplied; RERA amenity progress recorded as 0% for Green Strip/Tot Lot/Park. |
| Tot-lot 2 | 67.5 sq.m | Approved plan | No completion evidence supplied. Permit requires tot-lot fencing and maintenance as greenery before occupancy certificate. |
| Green strips | 41.29 sq.m and 38.4 sq.m | Approved plan | No completion evidence supplied; permit requires peripheral greenery. |
| Rainwater harvesting | Percolation pit in plan; municipal permit records 4 rainwater-harvesting pits | No completion evidence supplied; RERA amenity record shows 0% for water conservation/rainwater harvesting. | |
| Trees | 40 | Municipal permit | No completion evidence supplied. |
| Community buildings | No size or facility details supplied | RERA amenity record RERA amenities | Progress recorded as 0%. |
The supplied records do not identify a clubhouse or indoor recreational facilities. Convenience and site-service items are addressed under utilities and building services.
7. Utilities, building services & safety
The RERA amenity record lists water supply, sewerage, storm-water drains, sewage/sullage treatment and disposal, solid-waste management, energy management, fire protection, electrical meter room/sub-station/receiving station, and street lighting. These records do not provide capacities or establish that the facilities are complete. The RERA amenity progress fields are recorded as 0% where supplied. RERA amenities
The building-permit conditions require a rainwater-harvesting structure, space for a transformer and a garbage house. The municipal permit records 4 rainwater-harvesting pits. The permit also requires the cellar and stilt parking areas to remain dedicated to parking and states that an occupancy certificate is required before occupation. It requires an occupancy fire NOC before issue of the occupancy certificate and refers to fire-fighting installations and means-of-escape safety requirements. These are permit conditions, not evidence that the systems or approvals have been completed.
No verified details are supplied for water source or storage capacity, STP capacity, treated-water reuse, electrical backup, lift count or capacity, CCTV/security, access control, EV charger installation, or accessible routes. The plan includes a condition requiring parking places to provide EV charging infrastructure; the evidence does not establish installation or operational status.
8. Location, access & connectivity
The registered site location is Shamshabad Village, Shamshabad Mandal, Ranga Reddy District, PIN 501218, at Plot No. 364/41, Survey No. 626/1. The permit describes the site as being in Shamshabad Ring Town and records a 12 M WIDE MAIN ROAD on the eastern boundary. RERA record RERA filing
The supplied location record gives Rajiv Gandhi International Airport at 5.9 km. This is a recorded distance; no travel time is supplied. Location record
9. Developer & development status
The registered promoter is AARNA HOMES, recorded as a Partnership, with GSTIN 36ABXFA3600J1Z9. The RERA filing lists NANDAYALA SUMAN as authorized signatory and NANDYALA KRISHNA REDDY as partner. The recorded promoter address is B, JUBILEE HILLS, SHAMSHABAD RING TOWN, SHAMSHABAD MANDAL, Shamshabad, Ranga Reddy, 501218. No official website or contact details are supplied in the project record. Corporate record Parties record RERA filing
The promoter’s Form-B affidavit undertakes completion by 21/07/2028 and includes declarations concerning project funds, approvals and audit. The registration certificate requires quarterly updates through the declared completion date. No current construction-progress report or independent site verification is included here.
10. Approvals, official records & documents
| Identifier / date | P02400010837; valid 22/07/2025–21/07/2028 |
|---|---|
| What it establishes in the supplied record | Registration of AARNA SERENE and its recorded validity and conditions. |
| Identifier / date | File No. 003889/SHMD/00004/SWBP/2025; 22/07/2025 |
|---|---|
| What it establishes in the supplied record | Plan record for a residential building at Plot No. 364/41, Survey No. 626/1, with a cellar, stilt and five floors. |
| Identifier / date | Approval No. 0005/SHMD/SWBP/2025; 22/07/2025 |
|---|---|
| What it establishes in the supplied record | Permit order recording 20 dwelling units, parking levels, conditions and a completion deadline before 22/07/2028. |
| Identifier / date | No separate commencement notice or occupancy/completion certificate supplied |
|---|---|
| What it establishes in the supplied record | The permit requires a commencement notice before construction and an occupancy certificate before occupation. |
| Identifier / date | 21/07/2028 completion undertaking |
|---|---|
| What it establishes in the supplied record | Promoter declaration for AARNA SERENE, signed by authorized signatory NANDAYALA SUMAN. |
| Identifier / date | Document 654556 |
|---|---|
| What it establishes in the supplied record | Drawing record used for the building description and software-measured unit information; the measurements are not RERA-filed carpet-area disclosures. Floor plans |
1. Project at a glance
Project identity
Registered project name: AARNA SERENE
Project type: Residential apartment project, per the project record and building-permit documents. The registration certificate extraction labels the project type “plotted”; this profile reports the apartment development shown in the permit and unit records.
Phase / registered portion: Phase not separately identified; registration is for the project.
TG-RERA registration: P02400010837; valid 22/07/2025–21/07/2028, unless extended by the Authority.
Registered promoter: AARNA HOMES; entity type recorded as Partnership.
RERA status: The supplied record identifies the project as a new project and provides a TG-RERA registration certificate.
Land and geographic identity
Locality / plot: Shamshabad Ring Town; Plot No. 364/41.
Revenue village: Shamshabad Village.
Mandal / district / PIN: Shamshabad Mandal; Ranga Reddy District; 501218.
Survey number(s): 626/1. No subdivision is stated in the supplied project identity.
Registered site extent: 999 sq.m (gross plot area in the permit); net plot area is also stated as 999.0 sq.m.
RERA land record: Total area 999 sq.m; net area 999.00 sq.m; affected area 0 sq.m.
Boundaries: East: 12 M WIDE MAIN ROAD; West: OPEN LAND; North: PLOT NO 346 BY 42; South: PLOT NO 346 BY 40.
Development identity
Sanctioning authority: Building-permit documents identify HMDA and Shamshabad Municipality; the permit records delegation to GHMC.
Principal approval: File No. 003889/SHMD/00004/SWBP/2025, dated 22/07/2025. The municipal building-permit order also records approval No. 0005/SHMD/SWBP/2025, dated 22/07/2025.
Approved building: One residential building: 1 Cellar + 1 Stilt + 5 Floors.
Approved built-up area: Permit figures distinguish Total Proposed BUA excluding Parking: 2226.12 sq.m, Total Proposed BUA including Parking: 3393.57 sq.m, and Gross BUA: 3457.16 sq.m. These are separately labelled figures in the plan record.
Approved dwelling units: 20.
RERA-filed units: 20 units in one recorded configuration.
Parking levels: Cellar and stilt are identified for parking in the permit; the permit states that these areas are to be used exclusively for vehicle parking.
Offering and status
Unit type: 3BHK apartments.
RERA saleable area: 148.64 sq.m per filed unit.
Booked / available: 0 booked; 20 available, as last read from the TG-RERA portal; the portal record has no as-of date, so these counts are indicative.
Construction stage: The supplied record labels the project “New Project”; no independently verified on-site construction progress is provided.
Completion dates: TG-RERA registration is valid to 21/07/2028. The Form-B declaration undertakes completion by 21/07/2028; the municipal permit states construction is to be completed before 22/07/2028. These are recorded separately from registration validity.
Occupancy / completion certificate: No occupancy or completion certificate is included in the supplied documents. The permit requires an occupancy certificate before occupation.
2. The project story
AARNA SERENE is recorded as a single-building residential apartment development at Plot No. 364/41, Survey No. 626/1, in Shamshabad Village, Shamshabad Mandal, Ranga Reddy District. The building-permit documents describe a cellar, stilt and five residential floors, with 20 dwelling units; the RERA unit record identifies these as 3BHK apartments.
The project is registered under TG-RERA number P02400010837. The promoter’s Form-B declaration states a completion undertaking of 21/07/2028, while the building permit states construction is to be completed before 22/07/2028. The available evidence does not establish the present construction stage or independently verify progress at the site. No occupancy or completion certificate is supplied.
3. Master plan, architecture & building design
The approved building-permit plan describes one residential building, 1 Cellar + 1 Stilt + 5 Floors, on a 999.0 sq.m plot. The plan records 2226.12 sq.m of proposed built-up area excluding parking, 3393.57 sq.m including parking, and 3457.16 sq.m as gross BUA; these labels are retained as stated rather than treated as interchangeable measures. Proposed coverage is 497.6 sq.m (50%), and vacant plot area is 487.4 sq.m.
The permit lists setbacks of 3.0 m front, 7.3 m rear, 4.0 m on Side 1 and 2.5 m on Side 2; it also notes that 1.5 m is transferred from Side 2 to Rear. It identifies two tot-lot areas of 67.5 sq.m each and green strips of 41.29 sq.m and 38.4 sq.m.
The supplied approved plan record does not provide a verified account of lifts, stairs, flat distribution per floor, building entries, internal circulation or landscaped-area layout beyond the stated tot-lots and green strips. The RERA-filed unit details identify 20 apartments; drawing-derived room and area information is described in the next section.
4. Homes, configurations & floor plans
| Configuration | Units | Booked | Available | RERA saleable area | Measured carpet area | Loading (if supplied) |
|---|---|---|---|---|---|---|
| 3BHK | 20 | 0 | 20 | 148.64 sq.m | 83.8–85.3 sq.m; median 84.7 sq.m (software-measured) | 43% (software-derived) |
RERA records 148.64 sq.m as the saleable area for each filed 3BHK. Separately, software measurement of the approved floor-plan drawings reports carpet areas of 83.8–85.3 sq.m, with a 84.7 sq.m median across 20 measured flat designs. The drawing measurements are not RERA-filed carpet-area disclosures and are marked as needing review. Saleable area includes the home’s share of common areas; carpet and saleable area should not be treated as equivalent.
A measured 3BHK drawing panel for Flat 02 on the 3rd Floor Plan labels a living area, dining area, kitchen, three bedrooms, toilets and balconies. The supplied room dimensions include a master bedroom of 3.4 × 4.2 m, bedrooms of 3.05 × 3.7 m and 3.05 × 3.0 m, living room 3.05 × 4.83 m, and kitchen 3.4 × 2.5 m. These are drawing-based measurements, not separately stated RERA unit disclosures.
5. Parking & vehicle circulation
The approved building-permit record shows a cellar parking floor and a stilt parking floor. It states that the cellar and stilt approved for parking must be used exclusively for vehicle parking and not partitioned or converted to another use. The permit records Total Parking Area: 1167.45 sq.m; the plan record separately lists Net Parking Area: 1216.03 sq.m and a proposed parking area of 1167.45 sq.m.
The plan states required parking area of 445.22 sq.m and proposed area of 1167.45 sq.m. It also records visitor parking required as 44.52 and proposed as 48.58 sq.m. The supplied evidence does not establish a count of individual parking bays, a unit-wise parking allocation, accessible or two-wheeler spaces, or a spaces-per-home ratio. A drawn or sanctioned parking provision does not itself establish an exclusive parking right for a particular buyer.
6. Amenities, recreation & open spaces
The following items are recorded in the building-permit material or RERA amenity record. Their presence in the record does not establish completion; the supplied amenity progress fields show 0% where recorded.
| Facility | Description / size | Evidence source | Declared progress / verified status |
|---|---|---|---|
| Tot-lot 1 | 67.5 sq.m | Approved plan | No completion evidence supplied; RERA amenity progress recorded as 0% for Green Strip/Tot Lot/Park. |
| Tot-lot 2 | 67.5 sq.m | Approved plan | No completion evidence supplied. Permit requires tot-lot fencing and maintenance as greenery before occupancy certificate. |
| Green strips | 41.29 sq.m and 38.4 sq.m | Approved plan | No completion evidence supplied; permit requires peripheral greenery. |
| Rainwater harvesting | Percolation pit in plan; municipal permit records 4 rainwater-harvesting pits | No completion evidence supplied; RERA amenity record shows 0% for water conservation/rainwater harvesting. | |
| Trees | 40 | Municipal permit | No completion evidence supplied. |
| Community buildings | No size or facility details supplied | RERA amenity record | Progress recorded as 0%. |
The supplied records do not identify a clubhouse or indoor recreational facilities. Convenience and site-service items are addressed under utilities and building services.
7. Utilities, building services & safety
The RERA amenity record lists water supply, sewerage, storm-water drains, sewage/sullage treatment and disposal, solid-waste management, energy management, fire protection, electrical meter room/sub-station/receiving station, and street lighting. These records do not provide capacities or establish that the facilities are complete. The RERA amenity progress fields are recorded as 0% where supplied.
The building-permit conditions require a rainwater-harvesting structure, space for a transformer and a garbage house. The municipal permit records 4 rainwater-harvesting pits. The permit also requires the cellar and stilt parking areas to remain dedicated to parking and states that an occupancy certificate is required before occupation. It requires an occupancy fire NOC before issue of the occupancy certificate and refers to fire-fighting installations and means-of-escape safety requirements. These are permit conditions, not evidence that the systems or approvals have been completed.
No verified details are supplied for water source or storage capacity, STP capacity, treated-water reuse, electrical backup, lift count or capacity, CCTV/security, access control, EV charger installation, or accessible routes. The plan includes a condition requiring parking places to provide EV charging infrastructure; the evidence does not establish installation or operational status.
8. Location, access & connectivity
The registered site location is Shamshabad Village, Shamshabad Mandal, Ranga Reddy District, PIN 501218, at Plot No. 364/41, Survey No. 626/1. The permit describes the site as being in Shamshabad Ring Town and records a 12 M WIDE MAIN ROAD on the eastern boundary.
The supplied location record gives Rajiv Gandhi International Airport at 5.9 km. This is a recorded distance; no travel time is supplied.
9. Developer & development status
The registered promoter is AARNA HOMES, recorded as a Partnership, with GSTIN 36ABXFA3600J1Z9. The RERA filing lists NANDAYALA SUMAN as authorized signatory and NANDYALA KRISHNA REDDY as partner. The recorded promoter address is B, JUBILEE HILLS, SHAMSHABAD RING TOWN, SHAMSHABAD MANDAL, Shamshabad, Ranga Reddy, 501218. No official website or contact details are supplied in the project record.
The promoter’s Form-B affidavit undertakes completion by 21/07/2028 and includes declarations concerning project funds, approvals and audit. The registration certificate requires quarterly updates through the declared completion date. No current construction-progress report or independent site verification is included here.
10. Approvals, official records & documents
| Identifier / date | P02400010837; valid 22/07/2025–21/07/2028 |
|---|---|
| What it establishes in the supplied record | Registration of AARNA SERENE and its recorded validity and conditions. |
| Identifier / date | File No. 003889/SHMD/00004/SWBP/2025; 22/07/2025 |
|---|---|
| What it establishes in the supplied record | Plan record for a residential building at Plot No. 364/41, Survey No. 626/1, with a cellar, stilt and five floors. |
| Identifier / date | Approval No. 0005/SHMD/SWBP/2025; 22/07/2025 |
|---|---|
| What it establishes in the supplied record | Permit order recording 20 dwelling units, parking levels, conditions and a completion deadline before 22/07/2028. |
| Identifier / date | No separate commencement notice or occupancy/completion certificate supplied |
|---|---|
| What it establishes in the supplied record | The permit requires a commencement notice before construction and an occupancy certificate before occupation. |
| Identifier / date | 21/07/2028 completion undertaking |
|---|---|
| What it establishes in the supplied record | Promoter declaration for AARNA SERENE, signed by authorized signatory NANDAYALA SUMAN. |
| Identifier / date | Document 654556 |
|---|---|
| What it establishes in the supplied record | Drawing record used for the building description and software-measured unit information; the measurements are not RERA-filed carpet-area disclosures. |
Frequently asked questions
Is AARNA SERENE registered with Telangana RERA?
Yes. AARNA SERENE is registered with the Telangana Real Estate Regulatory Authority as P02400010837; the registration status is New Project.
Who is the developer of AARNA SERENE?
The promoter named in the RERA registration is AARNA HOMES.
Where is AARNA SERENE located?
AARNA SERENE is in SHAMSHABAD MANDAL, Shamshabad, Rangareddy, Telangana (501218).
When will AARNA SERENE be completed?
The promoter's proposed date of completion filed with RERA is 21/11/2028. This is the promoter's declaration, not a guarantee.
More projects in Shamshabad