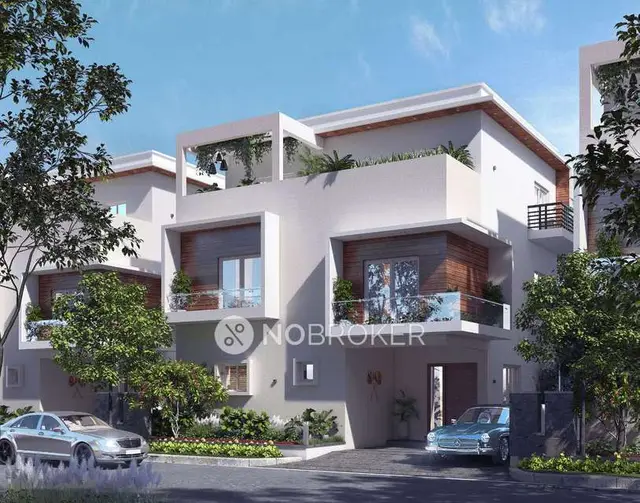
The Fleet Wood
KLR ECOCONSTRUCTVE · Rangareddy · RERA P02400007695
THE FLEET WOOD is a plotted development / open residential layout in Maheswaram, Maheshwaram Mandal, Ranga Reddy District. The registered promoter is KLR ECOCONSTRUCTVE. The layout covers 16,564.32 sq. m and records 28 residential plots, with drawing-measured plot areas ranging from 351.17 to 480.77 sq. m (420 to 575 sq. yd); no buildings or floors are specified. The project is registered under TG-RERA number P02400007695, and the promoter’s completion undertaking is 15 July 2026.
01What we found
Read from TG-RERA filings, approvals, land and registration records and court records. A court case is counted only when the court record states this project's survey number with its village, or names the project.
02Check before you pay
10 items to check before you pay, 5 high - from the title chain, court records and approvals, each with what to ask the builder or your advocate. An item may not be a problem with the project: records can be incomplete.
1. Project at a glance
Project identity
| Item | Project record |
|---|---|
| Registered project name | THE FLEET WOOD RERA record |
| Project type | Plotted development / open residential layout RERA record |
| Phase or registered portion | Phase not separately identified; the registered site is described as Survey No. 127/P RERA record |
| TG-RERA registration | P02400007695 RERA record |
| Registration validity | 10 February 2024 to 15 July 2026, unless extended by the Authority RERA record |
| Registered promoter | KLR ECOCONSTRUCTVE; the filed layout documents also render the name as KLR ECOCONSTRUCTIVE RERA record Corporate record |
| RERA project status | New Project RERA record |
| Promoter-declared completion undertaking | 15 July 2026 |
Land and geographic identity
| Item | Project record |
|---|---|
| Locality | Maheswaram; the approval describes the site as in the extended area of Erstwhile HUDA (HMDA) RERA record |
| Revenue village | Nandupally; the approval documents also use “Nandipalle” RERA record |
| Mandal | Maheshwaram RERA record |
| District | Ranga Reddy RERA record |
| PIN | 501359 RERA record |
| Project survey number | 127/P RERA record Land records |
| Registered site extent | 16,564.32 sq. m RERA record |
| Net/total site area | 16,564.32 sq. m in the layout approval |
| Parcel boundaries | Not disclosed in the available project record Land records |
Development identity
| Item | Project record |
|---|---|
| Sanctioning authority | Hyderabad Metropolitan Development Authority (HMDA) Approvals record |
| Principal layout approval | 000139/LO/Plg/HMDA/2023, dated 15 July 2023; described in the filed document as technical approval of a draft layout RERA record Approvals record |
| File/application reference | 060165/SMD/LT/U6/HMDA/20032023 Approvals record |
| Approved built-up area | Not applicable/disclosed for this plotted layout in the available records RERA filing |
| Plots | 28 individual plots are recorded in the layout drawing Layout record |
| Building/floor configuration | No buildings or floors are specified; the project is an open-plot layout |
| Layout road widths | Approval records 30.48 m and references existing 100-foot and 60-foot roads; the drawing extraction also records internal road widths of 9.14 m, 10.06 m and 30.00 m |
Offering and status
| Item | Project record |
|---|---|
| Unit type | Residential plots RERA record |
| Plot count and sizes | 28 plots; software-read drawing measurements range from 351.17 to 480.77 sq. m (420 to 575 sq. yd) Layout record |
| Booked/available counts | Not disclosed in the supplied records RERA record |
| Construction stage | No independently verified site progress is supplied. The approval documents describe required layout-development works; completion of those works is not established here |
| Completion deadline | Promoter’s Form B undertaking: 15 July 2026 |
| Occupancy/completion certificate status | No occupancy certificate for buildings is applicable to the plotted-layout offering in the records supplied. The available document labelled as a final layout plan has blank approval and permit number fields; it does not establish final layout release |
| Registration validity versus completion | Registration validity is through 15 July 2026 unless extended; the promoter’s completion undertaking is also 15 July 2026. These are separate record entries |
2. The project story
THE FLEET WOOD is registered as a plotted residential layout on Survey No. 127/P in Nandupally, Maheshwaram Mandal, Ranga Reddy District. The HMDA-filed draft layout approval covers a site of 16,564.32 sq. m and records 28 individual plots. The design allocates land to plots, internal roads, parks/open space, social infrastructure and utilities rather than to apartment buildings or towers. RERA record
The supplied record includes HMDA’s technical approval of a draft layout and conditions requiring completion of layout infrastructure and release of the mortgaged plots before final layout release. The project record does not establish that those works have been completed, that the final layout has been released, or that any site progress has been independently verified.
3. Master plan, architecture & building design
This is an open-plot layout, not a building scheme. The approved layout record gives the site and land-use components below. The plot count and individual plot areas are software-read from the layout drawing and are not RERA-filed unit measurements. Layout record
| Layout component | Area / quantity | Evidence status |
|---|---|---|
| Total/net site area | 16,564.32 sq. m | Recorded in the HMDA draft layout approval |
| Plotted area | 10,862.57 sq. m | Recorded in the layout drawing extraction |
| Roads | 3,796.54 sq. m (22.92%) | Recorded in the layout drawing extraction |
| Parks/organized open space | 1,489.71 sq. m (8.99%) | Recorded in the layout drawing extraction |
| Social infrastructure | 415.35 sq. m (2.51%) | Recorded in the layout drawing extraction |
| Utility areas | Sump and transformer: 68.34 sq. m; septic tank and dust bin: 64.76 sq. m | Shown in the layout approval extraction |
| Plot count | 28 | Shown in the layout drawing Layout record |
No building footprint, floor configuration, tower height, apartment arrangement or building-level phase organization is disclosed. The plan is described as a draft layout approval; the record identifies the drawing as residential/open layout use.
4. Homes, configurations & floor plans
The registered offering is plots, not apartments. The supplied layout drawing was software-read as showing 28 plots with these size bands. These are drawing-based measurements, not RERA-filed saleable-area figures. Layout record
| Configuration | Units | Booked | Available | RERA saleable area | Drawing-measured plot area |
|---|---|---|---|---|---|
| Residential plots, 400–500 sq. yd band | 24 | Not disclosed | Not disclosed | Not disclosed | 334–418 sq. m band |
| Residential plots, 500–1000 sq. yd band | 4 | Not disclosed | Not disclosed | Not disclosed | 418–836 sq. m band |
| Drawing-read overall range | 28 | Not disclosed | Not disclosed | Not disclosed | 351.17–480.77 sq. m (420–575 sq. yd) |
The supplied layout extraction reports 14 plots marked 450 sq. yd and two marked 465 sq. yd. No apartment floor plans or carpet-area measurements are available; the drawing set comprises two layout sheets and records no flats. Layout record Floor plans
5. Parking & vehicle circulation
No common parking area is recorded in the supplied final-layout-plan extraction, and no plot-wise parking allocation, visitor parking, accessible parking, parking count or EV charging provision is documented.
The development is organized around roads within the layout; the approval records road-width references, but the supplied evidence does not establish detailed vehicle-entry/exit arrangements or pedestrian segregation.
6. Amenities, recreation & open spaces
The records describe layout-level infrastructure and reserved spaces. They do not establish that these facilities have been completed or independently verified.
| Facility | Description / size | Evidence source | Declared progress / verified status |
|---|---|---|---|
| Parks / organized open space | 1,489.71 sq. m in the draft-layout extraction; approval also lists several park areas | HMDA layout documents | Required/provided for in layout records; completion not verified |
| Social infrastructure | 415.35 sq. m | HMDA layout documents | Area shown; a specific community building or delivered facility is not established |
| Tot-lot | Shown on the plan | Layout drawing extraction | Completion not verified |
| Cycle track | Listed as a layout feature | HMDA layout documents | Required in the approval conditions; completion not verified |
| Swimming pool, gym, clubhouse, children’s play area | Described on third-party vendor listings; no size or capacity supplied Promoter website | Vendor information, not a RERA-filed facility schedule | Marketing/listing claim only; not established as sanctioned or delivered |
7. Utilities, building services & safety
The HMDA draft-layout documents list infrastructure to be provided, including potable-water supply connections and internal pipes, sump, overhead tank, transformer and electrical supply lines, septic tank, dust bin, underground drainage, storm-water drainage, rainwater-harvesting pits and street lighting. The approval conditions assign layout development to the applicant and require infrastructure works before final layout release; the supplied records do not independently verify installation, capacity or operation.
| Evidence in the project record | Potable/drinking-water supply and internal water-supply pipelines; sump and overhead tank are listed |
|---|---|
| Status evidenced | Planned/required in layout documents; source, capacity and completion not verified |
| Evidence in the project record | Common septic tank/STP, underground drainage lines and storm-water drains are listed |
|---|---|
| Status evidenced | Planned/required; treatment capacity and completion not verified |
| Evidence in the project record | Rainwater-harvesting pits are listed |
|---|---|
| Status evidenced | Planned/required; completion not verified |
| Evidence in the project record | Transformer, electrical supply lines and street lighting are listed |
|---|---|
| Status evidenced | Planned/required; capacity and completion not verified |
| Evidence in the project record | Dust-bin area and solid-waste provisions are referenced |
|---|---|
| Status evidenced | Planned/required; operating arrangements not verified |
| Evidence in the project record | No project-specific fire-system, accessibility or emergency-access details supplied |
|---|---|
| Status evidenced | Not disclosed |
8. Location, access & connectivity
The registered location is Nandupally, Maheshwaram Mandal, Ranga Reddy District, PIN 501359. The project parcel centroid is recorded at 17.193368034799416, 78.38491731004308. RERA record Cadastral map
The layout approval refers to existing 100-foot and 60-foot roads and an abutting road width of 30.48 m. The location evidence records the nearest sampled Outer Ring Road interchange at approximately 6.3 km; this is a supplied measured distance, not a travel-time estimate. Location record
9. Developer & development status
The registered promoter is KLR ECOCONSTRUCTVE, identified in the project record as a partnership. The project documents also use “KLR ECOCONSTRUCTIVE.” The supplied corporate identifier is GSTIN 36AAYFK8825D1ZS. The registered office address recorded on the TG-RERA certificate is Village/Mandal: Medchal, District: Medchal-Malkajgiri, PIN 501401. Corporate record
The project’s RERA registration runs from 10 February 2024 to 15 July 2026 unless extended. The promoter’s Form B declares a completion undertaking of 15 July 2026. No independent construction-progress assessment or evidence of completed layout infrastructure is supplied.
10. Approvals, official records & documents
| Reference and scope | P02400007695; project THE FLEET WOOD; |
|---|---|
| What the supplied document establishes | Registration certificate records the project location, promoter and validity period. |
| Reference and scope | 000139/LO/Plg/HMDA/2023, dated 15 July 2023; Survey No. 127/P; 16,564.32 sq. m; |
|---|---|
| What the supplied document establishes | Technical approval of a draft open-plot residential layout, with conditions for development works and final release. |
| Reference and scope | File/application reference 060165/SMD/LT/U6/HMDA/20032023; |
|---|---|
| What the supplied document establishes | Records layout infrastructure and conditions, including the requirement to hand over roads, open space and social-infrastructure area before final layout release. |
| Reference and scope | Two-sheet layout record; 28 plots; |
|---|---|
| What the supplied document establishes | Shows a proposed final residential layout; approval and permit number fields are blank in the supplied extraction. |
| What the supplied document establishes | Promoter declaration of title basis, encumbrance position and completion undertaking; this is a promoter declaration. |
|---|
| Reference and scope | 10870/2023, dated 5 July 2023; plots 21, 22, 27 and 28; |
|---|---|
| What the supplied document establishes | Layout approval records these plots, area 1,699.01 sq. m, mortgaged in favour of the Metropolitan Commissioner, HMDA. |
No building-level commencement certificate or occupancy certificate is identified in the supplied project record; the project is presented as a plotted layout. The HMDA approval document states that layout permission is not proof of land title.
1. Project at a glance
Project identity
Registered project name: THE FLEET WOOD
Project type: Plotted development / open residential layout
Phase or registered portion: Phase not separately identified; the registered site is described as Survey No. 127/P
TG-RERA registration: P02400007695
Registration validity: 10 February 2024 to 15 July 2026, unless extended by the Authority
Registered promoter: KLR ECOCONSTRUCTVE; the filed layout documents also render the name as KLR ECOCONSTRUCTIVE
RERA project status: New Project
Promoter-declared completion undertaking: 15 July 2026
Land and geographic identity
Locality: Maheswaram; the approval describes the site as in the extended area of Erstwhile HUDA (HMDA)
Revenue village: Nandupally; the approval documents also use “Nandipalle”
Mandal: Maheshwaram
District: Ranga Reddy
PIN: 501359
Project survey number: 127/P
Registered site extent: 16,564.32 sq. m
Net/total site area: 16,564.32 sq. m in the layout approval
Parcel boundaries: Not disclosed in the available project record
Development identity
Sanctioning authority: Hyderabad Metropolitan Development Authority (HMDA)
Principal layout approval: 000139/LO/Plg/HMDA/2023, dated 15 July 2023; described in the filed document as technical approval of a draft layout
File/application reference: 060165/SMD/LT/U6/HMDA/20032023
Approved built-up area: Not applicable/disclosed for this plotted layout in the available records
Plots: 28 individual plots are recorded in the layout drawing
Building/floor configuration: No buildings or floors are specified; the project is an open-plot layout
Layout road widths: Approval records 30.48 m and references existing 100-foot and 60-foot roads; the drawing extraction also records internal road widths of 9.14 m, 10.06 m and 30.00 m
Offering and status
Unit type: Residential plots
Plot count and sizes: 28 plots; software-read drawing measurements range from 351.17 to 480.77 sq. m (420 to 575 sq. yd)
Booked/available counts: Not disclosed in the supplied records
Construction stage: No independently verified site progress is supplied. The approval documents describe required layout-development works; completion of those works is not established here
Completion deadline: Promoter’s Form B undertaking: 15 July 2026
Occupancy/completion certificate status: No occupancy certificate for buildings is applicable to the plotted-layout offering in the records supplied. The available document labelled as a final layout plan has blank approval and permit number fields; it does not establish final layout release
Registration validity versus completion: Registration validity is through 15 July 2026 unless extended; the promoter’s completion undertaking is also 15 July 2026. These are separate record entries
2. The project story
THE FLEET WOOD is registered as a plotted residential layout on Survey No. 127/P in Nandupally, Maheshwaram Mandal, Ranga Reddy District. The HMDA-filed draft layout approval covers a site of 16,564.32 sq. m and records 28 individual plots. The design allocates land to plots, internal roads, parks/open space, social infrastructure and utilities rather than to apartment buildings or towers.
The supplied record includes HMDA’s technical approval of a draft layout and conditions requiring completion of layout infrastructure and release of the mortgaged plots before final layout release. The project record does not establish that those works have been completed, that the final layout has been released, or that any site progress has been independently verified.
3. Master plan, architecture & building design
This is an open-plot layout, not a building scheme. The approved layout record gives the site and land-use components below. The plot count and individual plot areas are software-read from the layout drawing and are not RERA-filed unit measurements.
| Layout component | Area / quantity | Evidence status |
|---|---|---|
| Total/net site area | 16,564.32 sq. m | Recorded in the HMDA draft layout approval |
| Plotted area | 10,862.57 sq. m | Recorded in the layout drawing extraction |
| Roads | 3,796.54 sq. m (22.92%) | Recorded in the layout drawing extraction |
| Parks/organized open space | 1,489.71 sq. m (8.99%) | Recorded in the layout drawing extraction |
| Social infrastructure | 415.35 sq. m (2.51%) | Recorded in the layout drawing extraction |
| Utility areas | Sump and transformer: 68.34 sq. m; septic tank and dust bin: 64.76 sq. m | Shown in the layout approval extraction |
| Plot count | 28 | Shown in the layout drawing |
No building footprint, floor configuration, tower height, apartment arrangement or building-level phase organization is disclosed. The plan is described as a draft layout approval; the record identifies the drawing as residential/open layout use.
4. Homes, configurations & floor plans
The registered offering is plots, not apartments. The supplied layout drawing was software-read as showing 28 plots with these size bands. These are drawing-based measurements, not RERA-filed saleable-area figures.
| Configuration | Units | Booked | Available | RERA saleable area | Drawing-measured plot area |
|---|---|---|---|---|---|
| Residential plots, 400–500 sq. yd band | 24 | Not disclosed | Not disclosed | Not disclosed | 334–418 sq. m band |
| Residential plots, 500–1000 sq. yd band | 4 | Not disclosed | Not disclosed | Not disclosed | 418–836 sq. m band |
| Drawing-read overall range | 28 | Not disclosed | Not disclosed | Not disclosed | 351.17–480.77 sq. m (420–575 sq. yd) |
The supplied layout extraction reports 14 plots marked 450 sq. yd and two marked 465 sq. yd. No apartment floor plans or carpet-area measurements are available; the drawing set comprises two layout sheets and records no flats.
5. Parking & vehicle circulation
No common parking area is recorded in the supplied final-layout-plan extraction, and no plot-wise parking allocation, visitor parking, accessible parking, parking count or EV charging provision is documented.
The development is organized around roads within the layout; the approval records road-width references, but the supplied evidence does not establish detailed vehicle-entry/exit arrangements or pedestrian segregation.
6. Amenities, recreation & open spaces
The records describe layout-level infrastructure and reserved spaces. They do not establish that these facilities have been completed or independently verified.
| Facility | Description / size | Evidence source | Declared progress / verified status |
|---|---|---|---|
| Parks / organized open space | 1,489.71 sq. m in the draft-layout extraction; approval also lists several park areas | HMDA layout documents | Required/provided for in layout records; completion not verified |
| Social infrastructure | 415.35 sq. m | HMDA layout documents | Area shown; a specific community building or delivered facility is not established |
| Tot-lot | Shown on the plan | Layout drawing extraction | Completion not verified |
| Cycle track | Listed as a layout feature | HMDA layout documents | Required in the approval conditions; completion not verified |
| Swimming pool, gym, clubhouse, children’s play area | Described on third-party vendor listings; no size or capacity supplied | Vendor information, not a RERA-filed facility schedule | Marketing/listing claim only; not established as sanctioned or delivered |
7. Utilities, building services & safety
The HMDA draft-layout documents list infrastructure to be provided, including potable-water supply connections and internal pipes, sump, overhead tank, transformer and electrical supply lines, septic tank, dust bin, underground drainage, storm-water drainage, rainwater-harvesting pits and street lighting. The approval conditions assign layout development to the applicant and require infrastructure works before final layout release; the supplied records do not independently verify installation, capacity or operation.
| Evidence in the project record | Potable/drinking-water supply and internal water-supply pipelines; sump and overhead tank are listed |
|---|---|
| Status evidenced | Planned/required in layout documents; source, capacity and completion not verified |
| Evidence in the project record | Common septic tank/STP, underground drainage lines and storm-water drains are listed |
|---|---|
| Status evidenced | Planned/required; treatment capacity and completion not verified |
| Evidence in the project record | Rainwater-harvesting pits are listed |
|---|---|
| Status evidenced | Planned/required; completion not verified |
| Evidence in the project record | Transformer, electrical supply lines and street lighting are listed |
|---|---|
| Status evidenced | Planned/required; capacity and completion not verified |
| Evidence in the project record | Dust-bin area and solid-waste provisions are referenced |
|---|---|
| Status evidenced | Planned/required; operating arrangements not verified |
| Evidence in the project record | No project-specific fire-system, accessibility or emergency-access details supplied |
|---|---|
| Status evidenced | Not disclosed |
8. Location, access & connectivity
The registered location is Nandupally, Maheshwaram Mandal, Ranga Reddy District, PIN 501359. The project parcel centroid is recorded at 17.193368034799416, 78.38491731004308.
The layout approval refers to existing 100-foot and 60-foot roads and an abutting road width of 30.48 m. The location evidence records the nearest sampled Outer Ring Road interchange at approximately 6.3 km; this is a supplied measured distance, not a travel-time estimate.
9. Developer & development status
The registered promoter is KLR ECOCONSTRUCTVE, identified in the project record as a partnership. The project documents also use “KLR ECOCONSTRUCTIVE.” The supplied corporate identifier is GSTIN 36AAYFK8825D1ZS. The registered office address recorded on the TG-RERA certificate is Village/Mandal: Medchal, District: Medchal-Malkajgiri, PIN 501401.
The project’s RERA registration runs from 10 February 2024 to 15 July 2026 unless extended. The promoter’s Form B declares a completion undertaking of 15 July 2026. No independent construction-progress assessment or evidence of completed layout infrastructure is supplied.
10. Approvals, official records & documents
| Reference and scope | P02400007695; project THE FLEET WOOD; |
|---|---|
| What the supplied document establishes | Registration certificate records the project location, promoter and validity period. |
| Reference and scope | 000139/LO/Plg/HMDA/2023, dated 15 July 2023; Survey No. 127/P; 16,564.32 sq. m; |
|---|---|
| What the supplied document establishes | Technical approval of a draft open-plot residential layout, with conditions for development works and final release. |
| Reference and scope | File/application reference 060165/SMD/LT/U6/HMDA/20032023; |
|---|---|
| What the supplied document establishes | Records layout infrastructure and conditions, including the requirement to hand over roads, open space and social-infrastructure area before final layout release. |
| Reference and scope | Two-sheet layout record; 28 plots; |
|---|---|
| What the supplied document establishes | Shows a proposed final residential layout; approval and permit number fields are blank in the supplied extraction. |
| What the supplied document establishes | Promoter declaration of title basis, encumbrance position and completion undertaking; this is a promoter declaration. |
|---|
| Reference and scope | 10870/2023, dated 5 July 2023; plots 21, 22, 27 and 28; |
|---|---|
| What the supplied document establishes | Layout approval records these plots, area 1,699.01 sq. m, mortgaged in favour of the Metropolitan Commissioner, HMDA. |
No building-level commencement certificate or occupancy certificate is identified in the supplied project record; the project is presented as a plotted layout. The HMDA approval document states that layout permission is not proof of land title.
Frequently asked questions
Is THE FLEET WOOD registered with Telangana RERA?
Yes. THE FLEET WOOD is registered with the Telangana Real Estate Regulatory Authority as P02400007695; the registration status is New Project.
Who is the developer of THE FLEET WOOD?
The promoter named in the RERA registration is KLR ECOCONSTRUCTVE.
Where is THE FLEET WOOD located?
THE FLEET WOOD is in MAHESWARAM, Nandupally, Maheshwaram, Rangareddy, Telangana (501359).
When will THE FLEET WOOD be completed?
The promoter's proposed date of completion filed with RERA is 30/11/2026. This is the promoter's declaration, not a guarantee.
More projects in Nandupally