The Elite Enclave
JAYA CONSTRUCTIONS · Rangareddy · RERA P02400006992
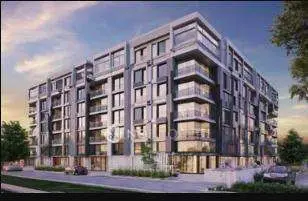
THE ELITE ENCLAVE is a residential apartment project in Tirumala Gardens, Bandlaguda Jagir, Gandipet Mandal, Ranga Reddy District. It is being developed by the registered promoter JAYA CONSTRUCTIONS. The project has a registered site extent of 334.34 sq.m, one residential building with 1 Stilt + 5 Upper floors, and 10 2BHK apartments with a saleable area of 120.96 sq.m. Its TG-RERA registration number is P02400006992, and the proposed completion date recorded in RERA project information is 14/10/2029.
01What we found
Read from TG-RERA filings, approvals, land and registration records and court records. A court case is counted only when the court record states this project's survey number with its village, or names the project.
02Check before you pay
12 items to check before you pay, 3 high - from the title chain, court records and approvals, each with what to ask the builder or your advocate. An item may not be a problem with the project: records can be incomplete.
1. Project at a glance
Project identity
| Item | Project record |
|---|---|
| Registered name | THE ELITE ENCLAVE RERA record |
| Project type | Residential apartment project RERA record RERA filing |
| Phase / registered portion | A single registered project is identified; no separate phase name is disclosed. The registered site is described as Plot Nos. 61 and 60 (Northern Part). Land records |
| TG-RERA registration | P02400006992; registration granted under section 5. RERA record |
| Registration validity | 19/09/2023 to 14/06/2029; the certificate says five years and states the registration is not extended. This is the registration validity period, not the project completion date. RERA record |
| Registered promoter | JAYA CONSTRUCTIONS; entity type recorded as partnership. RERA record Corporate record RERA filing |
| RERA status | On-Going Project. RERA record RERA filing |
Land and geographic identity
| Item | Project record |
|---|---|
| Locality / site description | Tirumala Gardens, Bandlaguda Jagir; the RERA record also gives locality as GANDIPET MANDAL. Land records RERA filing |
| Revenue village | Bandlaguda; the filed approval documents describe the site as Bandlaguda Jagir Village. RERA record RERA filing |
| Mandal / district / PIN | Gandipet / Ranga Reddy / 500089. RERA record |
| Project survey numbers | Sy. Nos. 2, 4, 5, 6, 7 and 8. No project subdivision numbers are stated in the supplied RERA identity or plan extracts. RERA record Land records |
| Site description | Plot Nos. 61 and 60 (Northern Part), Tirumala Gardens. RERA filing |
| Registered site extent | 334.34 sq.m; total area and net area are both recorded as 334.34 sq.m. RERA filing |
| Boundaries | East: Plot Nos. 52 and 53; West: 30 feet wide road; North: Plot No. 62; South: Plot No. 60 Southern Part. RERA filing |
| Road-affected / FTL / nala area | RERA land details record 0 sq.m affected area. RERA filing |
Development identity
| Item | Project record |
|---|---|
| Sanctioning authority | Bandlaguda Jagir Municipal Corporation. Approvals record |
| Principal building-permit reference | BA No. 03/2023–2024, File No. BJMC/G1/1191/2023-24, dated 14 06 2023, as extracted from the building permit order. Approvals record |
| Plan / proceedings reference | BJMC/GI/1191 / 2; application No. TS/020481/2023. The supplied plan extraction records its approval date as 4-D6--2O25; that date is unclear in the source extraction. Approvals record |
| Approved built-up area | The building-permit order records Builtup Area 1146.72. The accompanying plan extraction records 948.85 sq.m excluding parking and 1133.85 sq.m including parking. These are the figures as recorded in the respective filed document extractions; the source units for the 1146.72 figure are not stated in that extraction. |
| Building count and configuration | One residential building; building permit order states 1 Stilt + 5 Upper floors. RERA filing |
| Parking | The plan extraction states 8 proposed parking spaces; the building permit describes the stilt floor. The separate plan extraction also records a parking figure of “0” in another parameter field, so a definitive sanctioned parking count is not established by the supplied extracts. |
| Units | RERA filing: 10 apartments; the project-information field records one building unit. RERA unit table RERA filing |
Offering and status
| Item | Project record |
|---|---|
| Configuration and filed saleable area | 2BHK; 120.96 sq.m saleable area (also recorded as 1,302 sq.ft in the RERA unit data). RERA unit table RERA unit details |
| Booked / available | 1 booked; 9 available, according to the TG-RERA portal data supplied. The portal record has no as-of date, so these counts are indicative. RERA unit table RERA unit details |
| Construction stage | RERA status is On-Going Project. No independently verified construction-stage or site-progress report is supplied. RERA record RERA amenities |
| Completion dates | RERA project information records proposed and revised proposed completion as 14/10/2029. The Form B declaration dated 07/09/2023 undertakes completion on or before 14/06/2029. RERA filing |
| Occupancy / completion certificate | No occupancy or completion certificate is supplied for this project. The building permit requires a completion notice and occupancy certificate before occupation. |
2. The project story
THE ELITE ENCLAVE is registered as a residential apartment project on Plot Nos. 61 and 60 (Northern Part), Tirumala Gardens, Bandlaguda Jagir, in revenue village Bandlaguda, Gandipet Mandal, Ranga Reddy District. Its registered land description identifies Sy. Nos. 2, 4, 5, 6, 7 and 8 and a site extent of 334.34 sq.m. RERA record Land records
The filed building-permit order describes one residential building with a stilt and five upper floors. The RERA unit record lists ten 2BHK apartments. The supplied evidence does not establish the current physical construction stage through an independent site inspection; RERA marks the project On-Going. The completion date recorded in RERA project information is 14/10/2029, while registration validity ends on 14/06/2029; these are separate dates in the supplied record. No occupancy or completion certificate is provided. RERA record RERA unit table RERA amenities
3. Master plan, architecture & building design
The filed plan describes a single residential building, identified as “BLDG(VULUPALA PRITHVI)” / “BLDG VULUPALA PRITHVI,” on a 334.34 sq.m plot. It records net plot area of 334.34 sq.m, vacant plot area of 144.57 sq.m and proposed coverage area of 189.77 sq.m (56.76%). The same plan extract records residential net built-up area of 948.85 sq.m, total proposed built-up area excluding parking of 948.85 sq.m and including parking of 1133.85 sq.m. These are plan-extracted figures, not a separate carpet-area or FSI calculation.
The building-permit order describes 1 Stilt + 5 Upper floors and records built-up area as 1146.72; the supplied extraction does not specify the unit for that number. The plan extract lists stilt, first, typical 2nd, 3rd and 4th floors, and fifth floor. The supplied drawings do not provide reliably extractable detail on the number of flats per floor, lifts, stairs, circulation, building footprint beyond the stated coverage, or floor-by-floor common-area arrangement.
The plan lists a rainwater-harvesting system, septic tank, overhead water tank and sump. It also records a tot-lot, but provides no readable area in the permit extraction.
4. Homes, configurations & floor plans
The TG-RERA unit data records ten 2BHK apartments, with one booked and nine available in the portal data supplied. The portal extract has no as-of date, so the booking figures should be treated as indicative. The filed saleable area is 120.96 sq.m (1,302 sq.ft). No measured carpet-area figure is available: the two drawing sheets are still listed as scans pending measurement. RERA unit table RERA unit details Floor plans
| Configuration | Units | Booked | Available | RERA saleable area | Measured carpet area | Loading (if supplied) |
|---|---|---|---|---|---|---|
| 2BHK | 10 | 1 | 9 | 120.96 sq.m (1,302 sq.ft) | Not measured from supplied drawings | Not supplied |
The saleable area is the RERA-filed figure. Carpet area is not available from the supplied drawing review; no room dimensions, balcony or utility-area measurements are established here. RERA unit details Floor plans
5. Parking & vehicle circulation
The building permit describes a stilt floor, and the filed plan extraction states “PROPOSED NUMBER OF PARKINGS 8.” A separate plan extraction contains a parking parameter recorded as “0,” so the supplied extracts do not establish a definitive sanctioned parking count. The plan condition says the cellar/stilt floor is for parking only. No evidence supplied establishes visitor or accessible-space provision, parking allocation to specific apartments, a vehicle ramp, EV charging, or pedestrian/vehicle separation. A drawn or proposed parking provision does not, by itself, establish exclusive ownership or allotment to a buyer.
6. Amenities, recreation & open spaces
The RERA amenities record marks water supply, sewerage, green strip/tot-lot/park, rainwater harvesting and electrical meter room/sub-station/receiving station as available, but shows 0% progress for the listed facilities. These entries are RERA-filed declarations, not independent verification of completion. RERA amenities
| Description / size | Listed in the building-permit extraction and RERA amenities record; no readable area is supplied. RERA amenities |
|---|---|
| Evidence source | Plan / RERA amenities |
| Declared progress / verified status | RERA entry: 0%; completion not independently verified. |
| Description / size | Listed in RERA amenities; no description or size supplied. RERA amenities |
|---|---|
| Evidence source | RERA amenities |
| Declared progress / verified status | 0%; completion not independently verified. |
| Description / size | Listed in the plan and RERA amenities; the permit order records one rainwater-harvesting point. RERA amenities |
|---|---|
| Evidence source | Plan / permit / RERA amenities |
| Declared progress / verified status | RERA entry: 0%; completion not independently verified. |
| Description / size | No RERA-filed evidence in the supplied project record for a clubhouse, swimming pool, gym or children’s play equipment. |
|---|---|
| Evidence source | — |
| Declared progress / verified status | Not established by the supplied RERA amenity data. |
7. Utilities, building services & safety
The filed plan lists a sump, overhead water tank, septic tank and rainwater harvesting. The RERA amenities record marks water supply and sewerage (including chamber, lines, septic tank and STP) as “YES,” but gives 0% progress; it does not identify the water source, storage capacities, treatment capacity, or whether an STP is installed. The plan condition requires the builder/developer to construct a sump, septic tank and underground drainage to ISI standards. RERA amenities
RERA amenities also list storm-water drains, street lighting, energy management, solid-waste management and disposal, treatment/disposal of sewage and sullage, and fire-protection requirements, each with 0% progress shown. The electrical meter room/sub-station/receiving station is marked “YES,” also with 0% progress. No capacities, backup-power details, lift specifications, CCTV or access-control arrangements, accessibility features, or evidence of completed safety systems are supplied. RERA amenities
The plan and permit include conditions concerning fire safety and structural stability, electrical-fire-safety certification, sprinkler provision if the basement area exceeds 200 sq.m, and specified clearances from electrical lines. These are approval conditions; the supplied material does not independently verify implementation or statutory compliance.
8. Location, access & connectivity
The registered location is Tirumala Gardens, Bandlaguda Jagir, Bandlaguda revenue village, Gandipet Mandal, Ranga Reddy District, PIN 500089. The cadastral parcel centroid supplied is 17.35132054521631, 78.3949507612769; this is a parcel-centroid reference, not a surveyed entrance location. RERA record RERA filing Cadastral map
The filed land boundaries identify a 30-feet-wide road to the west. The plan extract separately records “ABUTTING ROAD WIDTH: 0,” while another drawing extract records “1.5 MT (Existing)”; the supplied materials do not establish a single verified site-access width. The only supplied measured connectivity distance is Financial District (Nanakramguda): 9.0 km. RERA filing Location record
9. Developer & development status
The registered promoter is JAYA CONSTRUCTIONS, recorded as a partnership, with GSTIN 36AAPFJ7525A1ZD. The project record lists NARAHARISHETTI MANOJ as authorized signatory and NARAHARISHETTI RAMA KRISHNA as partner. The supplied registered-office information is incomplete: the RERA certificate extraction gives “Village: Mandal: District: Hyderabad, Pin: 500013” without completed village, mandal or district fields. Corporate record Parties record
The Form B affidavit dated 07/09/2023 is a promoter declaration. It states a completion undertaking of on or before 14/06/2029 and includes declarations about title, encumbrances, approvals and project funds. RERA project information separately records proposed/revised completion as 14/10/2029. No independent progress verification or completed-works report is supplied. RERA filing RERA amenities
10. Approvals, official records & documents
| Reference / scope | THE ELITE ENCLAVE; P02400006992; validity 19/09/2023–14/06/2029. |
|---|---|
| Evidence | Registration certificate, Form C |
| Reference / scope | Bandlaguda Jagir Municipal Corporation; BA No. 03/2023–2024; File No. BJMC/G1/1191/2023-24; dated 14 06 2023. |
|---|---|
| Evidence | Building permit order |
| Reference / scope | BJMC/GI/1191 / 2; application TS/020481/2023; the extracted approval date reads 4-D6--2O25 and is unclear. |
|---|---|
| Evidence | Filed residential plan / approval extraction |
| Reference / scope | Plan extracts identify Plot Nos. 61 and 60 (Northern Part), Sy. Nos. 2, 4, 5, 6, 7 and 8, and a residential building with stilt and five upper floors. |
|---|---|
| Evidence | Drawing-derived filed documents |
| Reference / scope | Affidavit dated 07/09/2023, signed for JAYA CONSTRUCTIONS; includes a promoter completion undertaking and other declarations. |
|---|---|
| Evidence | Form B |
| Reference / scope | No certificate supplied in the evidence for the registered project. Document index |
|---|---|
| Evidence | Not present in supplied documents |
1. Project at a glance
Project identity
Registered name: THE ELITE ENCLAVE
Project type: Residential apartment project
Phase / registered portion: A single registered project is identified; no separate phase name is disclosed. The registered site is described as Plot Nos. 61 and 60 (Northern Part).
TG-RERA registration: P02400006992; registration granted under section 5.
Registration validity: 19/09/2023 to 14/06/2029; the certificate says five years and states the registration is not extended. This is the registration validity period, not the project completion date.
Registered promoter: JAYA CONSTRUCTIONS; entity type recorded as partnership.
RERA status: On-Going Project.
Land and geographic identity
Locality / site description: Tirumala Gardens, Bandlaguda Jagir; the RERA record also gives locality as GANDIPET MANDAL.
Revenue village: Bandlaguda; the filed approval documents describe the site as Bandlaguda Jagir Village.
Mandal / district / PIN: Gandipet / Ranga Reddy / 500089.
Project survey numbers: Sy. Nos. 2, 4, 5, 6, 7 and 8. No project subdivision numbers are stated in the supplied RERA identity or plan extracts.
Site description: Plot Nos. 61 and 60 (Northern Part), Tirumala Gardens.
Registered site extent: 334.34 sq.m; total area and net area are both recorded as 334.34 sq.m.
Boundaries: East: Plot Nos. 52 and 53; West: 30 feet wide road; North: Plot No. 62; South: Plot No. 60 Southern Part.
Road-affected / FTL / nala area: RERA land details record 0 sq.m affected area.
Development identity
Sanctioning authority: Bandlaguda Jagir Municipal Corporation.
Principal building-permit reference: BA No. 03/2023–2024, File No. BJMC/G1/1191/2023-24, dated 14 06 2023, as extracted from the building permit order.
Plan / proceedings reference: BJMC/GI/1191 / 2; application No. TS/020481/2023. The supplied plan extraction records its approval date as 4-D6--2O25; that date is unclear in the source extraction.
Approved built-up area: The building-permit order records Builtup Area 1146.72. The accompanying plan extraction records 948.85 sq.m excluding parking and 1133.85 sq.m including parking. These are the figures as recorded in the respective filed document extractions; the source units for the 1146.72 figure are not stated in that extraction.
Building count and configuration: One residential building; building permit order states 1 Stilt + 5 Upper floors.
Parking: The plan extraction states 8 proposed parking spaces; the building permit describes the stilt floor. The separate plan extraction also records a parking figure of “0” in another parameter field, so a definitive sanctioned parking count is not established by the supplied extracts.
Units: RERA filing: 10 apartments; the project-information field records one building unit.
Offering and status
Configuration and filed saleable area: 2BHK; 120.96 sq.m saleable area (also recorded as 1,302 sq.ft in the RERA unit data).
Booked / available: 1 booked; 9 available, according to the TG-RERA portal data supplied. The portal record has no as-of date, so these counts are indicative.
Construction stage: RERA status is On-Going Project. No independently verified construction-stage or site-progress report is supplied.
Completion dates: RERA project information records proposed and revised proposed completion as 14/10/2029. The Form B declaration dated 07/09/2023 undertakes completion on or before 14/06/2029.
Occupancy / completion certificate: No occupancy or completion certificate is supplied for this project. The building permit requires a completion notice and occupancy certificate before occupation.
2. The project story
THE ELITE ENCLAVE is registered as a residential apartment project on Plot Nos. 61 and 60 (Northern Part), Tirumala Gardens, Bandlaguda Jagir, in revenue village Bandlaguda, Gandipet Mandal, Ranga Reddy District. Its registered land description identifies Sy. Nos. 2, 4, 5, 6, 7 and 8 and a site extent of 334.34 sq.m.
The filed building-permit order describes one residential building with a stilt and five upper floors. The RERA unit record lists ten 2BHK apartments. The supplied evidence does not establish the current physical construction stage through an independent site inspection; RERA marks the project On-Going. The completion date recorded in RERA project information is 14/10/2029, while registration validity ends on 14/06/2029; these are separate dates in the supplied record. No occupancy or completion certificate is provided.
3. Master plan, architecture & building design
The filed plan describes a single residential building, identified as “BLDG(VULUPALA PRITHVI)” / “BLDG VULUPALA PRITHVI,” on a 334.34 sq.m plot. It records net plot area of 334.34 sq.m, vacant plot area of 144.57 sq.m and proposed coverage area of 189.77 sq.m (56.76%). The same plan extract records residential net built-up area of 948.85 sq.m, total proposed built-up area excluding parking of 948.85 sq.m and including parking of 1133.85 sq.m. These are plan-extracted figures, not a separate carpet-area or FSI calculation.
The building-permit order describes 1 Stilt + 5 Upper floors and records built-up area as 1146.72; the supplied extraction does not specify the unit for that number. The plan extract lists stilt, first, typical 2nd, 3rd and 4th floors, and fifth floor. The supplied drawings do not provide reliably extractable detail on the number of flats per floor, lifts, stairs, circulation, building footprint beyond the stated coverage, or floor-by-floor common-area arrangement.
The plan lists a rainwater-harvesting system, septic tank, overhead water tank and sump. It also records a tot-lot, but provides no readable area in the permit extraction.
4. Homes, configurations & floor plans
The TG-RERA unit data records ten 2BHK apartments, with one booked and nine available in the portal data supplied. The portal extract has no as-of date, so the booking figures should be treated as indicative. The filed saleable area is 120.96 sq.m (1,302 sq.ft). No measured carpet-area figure is available: the two drawing sheets are still listed as scans pending measurement.
| Configuration | Units | Booked | Available | RERA saleable area | Measured carpet area | Loading (if supplied) |
|---|---|---|---|---|---|---|
| 2BHK | 10 | 1 | 9 | 120.96 sq.m (1,302 sq.ft) | Not measured from supplied drawings | Not supplied |
The saleable area is the RERA-filed figure. Carpet area is not available from the supplied drawing review; no room dimensions, balcony or utility-area measurements are established here.
5. Parking & vehicle circulation
The building permit describes a stilt floor, and the filed plan extraction states “PROPOSED NUMBER OF PARKINGS 8.” A separate plan extraction contains a parking parameter recorded as “0,” so the supplied extracts do not establish a definitive sanctioned parking count. The plan condition says the cellar/stilt floor is for parking only. No evidence supplied establishes visitor or accessible-space provision, parking allocation to specific apartments, a vehicle ramp, EV charging, or pedestrian/vehicle separation. A drawn or proposed parking provision does not, by itself, establish exclusive ownership or allotment to a buyer.
6. Amenities, recreation & open spaces
The RERA amenities record marks water supply, sewerage, green strip/tot-lot/park, rainwater harvesting and electrical meter room/sub-station/receiving station as available, but shows 0% progress for the listed facilities. These entries are RERA-filed declarations, not independent verification of completion.
| Description / size | Listed in the building-permit extraction and RERA amenities record; no readable area is supplied. |
|---|---|
| Evidence source | Plan / RERA amenities |
| Declared progress / verified status | RERA entry: 0%; completion not independently verified. |
| Description / size | Listed in RERA amenities; no description or size supplied. |
|---|---|
| Evidence source | RERA amenities |
| Declared progress / verified status | 0%; completion not independently verified. |
| Description / size | Listed in the plan and RERA amenities; the permit order records one rainwater-harvesting point. |
|---|---|
| Evidence source | Plan / permit / RERA amenities |
| Declared progress / verified status | RERA entry: 0%; completion not independently verified. |
| Description / size | No RERA-filed evidence in the supplied project record for a clubhouse, swimming pool, gym or children’s play equipment. |
|---|---|
| Evidence source | — |
| Declared progress / verified status | Not established by the supplied RERA amenity data. |
7. Utilities, building services & safety
The filed plan lists a sump, overhead water tank, septic tank and rainwater harvesting. The RERA amenities record marks water supply and sewerage (including chamber, lines, septic tank and STP) as “YES,” but gives 0% progress; it does not identify the water source, storage capacities, treatment capacity, or whether an STP is installed. The plan condition requires the builder/developer to construct a sump, septic tank and underground drainage to ISI standards.
RERA amenities also list storm-water drains, street lighting, energy management, solid-waste management and disposal, treatment/disposal of sewage and sullage, and fire-protection requirements, each with 0% progress shown. The electrical meter room/sub-station/receiving station is marked “YES,” also with 0% progress. No capacities, backup-power details, lift specifications, CCTV or access-control arrangements, accessibility features, or evidence of completed safety systems are supplied.
The plan and permit include conditions concerning fire safety and structural stability, electrical-fire-safety certification, sprinkler provision if the basement area exceeds 200 sq.m, and specified clearances from electrical lines. These are approval conditions; the supplied material does not independently verify implementation or statutory compliance.
8. Location, access & connectivity
The registered location is Tirumala Gardens, Bandlaguda Jagir, Bandlaguda revenue village, Gandipet Mandal, Ranga Reddy District, PIN 500089. The cadastral parcel centroid supplied is 17.35132054521631, 78.3949507612769; this is a parcel-centroid reference, not a surveyed entrance location.
The filed land boundaries identify a 30-feet-wide road to the west. The plan extract separately records “ABUTTING ROAD WIDTH: 0,” while another drawing extract records “1.5 MT (Existing)”; the supplied materials do not establish a single verified site-access width. The only supplied measured connectivity distance is Financial District (Nanakramguda): 9.0 km.
9. Developer & development status
The registered promoter is JAYA CONSTRUCTIONS, recorded as a partnership, with GSTIN 36AAPFJ7525A1ZD. The project record lists NARAHARISHETTI MANOJ as authorized signatory and NARAHARISHETTI RAMA KRISHNA as partner. The supplied registered-office information is incomplete: the RERA certificate extraction gives “Village: Mandal: District: Hyderabad, Pin: 500013” without completed village, mandal or district fields.
The Form B affidavit dated 07/09/2023 is a promoter declaration. It states a completion undertaking of on or before 14/06/2029 and includes declarations about title, encumbrances, approvals and project funds. RERA project information separately records proposed/revised completion as 14/10/2029. No independent progress verification or completed-works report is supplied.
10. Approvals, official records & documents
| Reference / scope | THE ELITE ENCLAVE; P02400006992; validity 19/09/2023–14/06/2029. |
|---|---|
| Evidence | Registration certificate, Form C |
| Reference / scope | Bandlaguda Jagir Municipal Corporation; BA No. 03/2023–2024; File No. BJMC/G1/1191/2023-24; dated 14 06 2023. |
|---|---|
| Evidence | Building permit order |
| Reference / scope | BJMC/GI/1191 / 2; application TS/020481/2023; the extracted approval date reads 4-D6--2O25 and is unclear. |
|---|---|
| Evidence | Filed residential plan / approval extraction |
| Reference / scope | Plan extracts identify Plot Nos. 61 and 60 (Northern Part), Sy. Nos. 2, 4, 5, 6, 7 and 8, and a residential building with stilt and five upper floors. |
|---|---|
| Evidence | Drawing-derived filed documents |
| Reference / scope | Affidavit dated 07/09/2023, signed for JAYA CONSTRUCTIONS; includes a promoter completion undertaking and other declarations. |
|---|---|
| Evidence | Form B |
| Reference / scope | No certificate supplied in the evidence for the registered project. |
|---|---|
| Evidence | Not present in supplied documents |
Frequently asked questions
Is THE ELITE ENCLAVE registered with Telangana RERA?
Yes. THE ELITE ENCLAVE is registered with the Telangana Real Estate Regulatory Authority as P02400006992; the registration status is On-Going Project.
Who is the developer of THE ELITE ENCLAVE?
The promoter named in the RERA registration is JAYA CONSTRUCTIONS.
Where is THE ELITE ENCLAVE located?
THE ELITE ENCLAVE is in GANDIPET MANDAL, Bandlaguda, Gandipet, Rangareddy, Telangana (500089).
When will THE ELITE ENCLAVE be completed?
The promoter's proposed date of completion filed with RERA is 14/10/2029. This is the promoter's declaration, not a guarantee.
More projects in Bandlaguda





