The Classe
DSR-DSRLS PROJECT · Rangareddy · RERA P02400001671
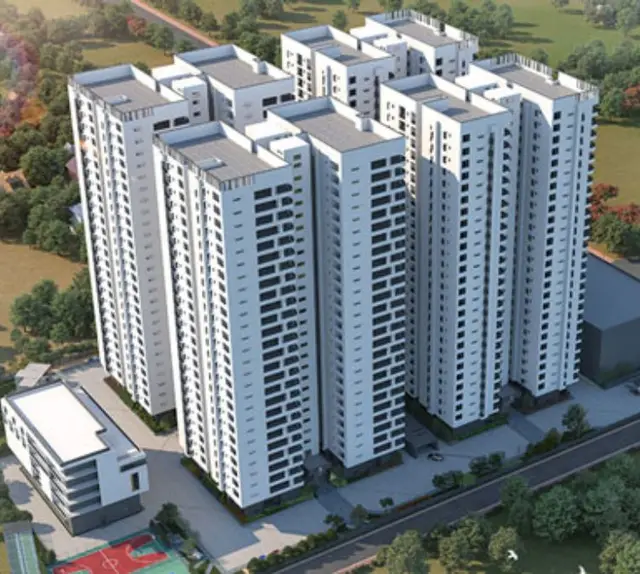
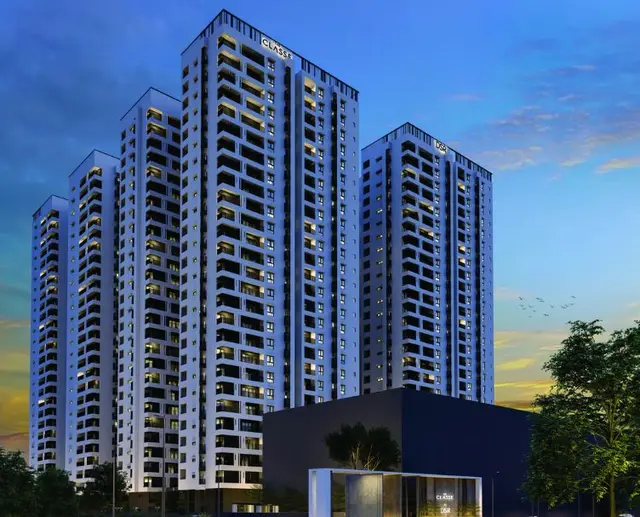
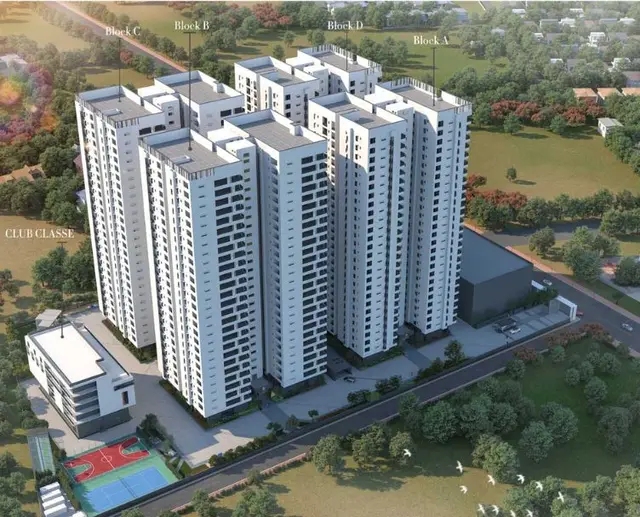
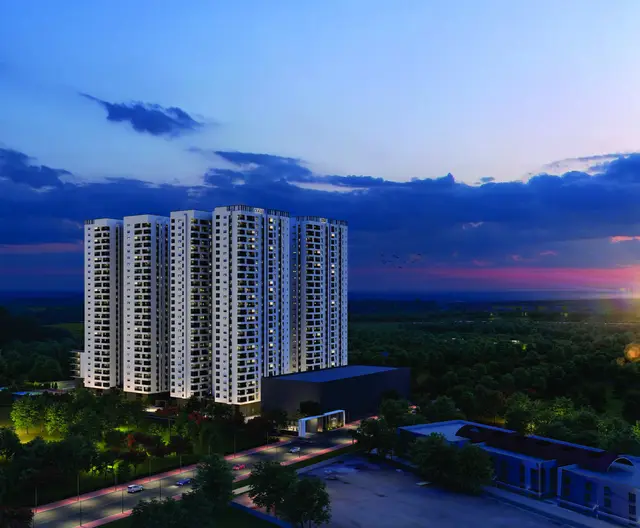
THE CLASSE is a Mixed Development (Residential & Commercial) in Narsingi, Gandipet, Ranga Reddy. The registered promoter is DSR-DSRLS PROJECT. The RERA-filed land area is 24,279.56 sq m, and the development comprises four residential blocks, a clubhouse and a commercial building; the residential blocks have 3 Cellar + 1 Ground + 27 floors, and the clubhouse and commercial building have 1Ground + 5 and 1Ground + 6 floors, respectively. The RERA unit schedule lists 3BHK and 4BHK homes, and the project is registered under TG-RERA P02400001671 with proposed completion by 13/12/2025.
01What we found
Read from TG-RERA filings, approvals, land and registration records and court records. A court case is counted only when the court record states this project's survey number with its village, or names the project.
02Check before you pay
8 items to check before you pay, 3 high - from the title chain, court records and approvals, each with what to ask the builder or your advocate. An item may not be a problem with the project: records can be incomplete.
1. Project at a glance
Project identity
| Item | Project record |
|---|---|
| Registered project name | THE CLASSE RERA record |
| Project type | Mixed Development (Residential & Commercial) RERA record |
| Phase / registered portion | A phase or separate registered portion is not identified in the supplied record; the registration is P02400001671. RERA record |
| TG-RERA registration | P02400001671; Form C records grant under section 5, issued 18/02/2020, valid from 18/02/2020 to 13/12/2025. The supplied registration certificate records no extension. |
| RERA status | The certificate’s stated validity ended on 13/12/2025. Current post-expiry registration status is not established by the supplied material. |
| Registered promoter | DSR-DSRLS PROJECT; entity type is recorded as “Others,” described in the RERA record as “AOP - Please Refer PAN Card.” RERA record RERA filing |
Land and geographic identity
| Item | Project record |
|---|---|
| Locality / revenue village | Narsingi; the registered revenue village is Narsingi. RERA record RERA filing |
| Mandal / district / PIN | Gandipet / Ranga Reddy / 500075. RERA record RERA filing |
| Project survey number(s) and subdivision(s) | Survey No. 158/Part; the occupancy certificate identifies 158/p. RERA record |
| RERA-filed site extent | Total area 24,279.56 sq m; road-widening/affected area 1,349.79 sq m; net area 22,929.77 sq m. RERA filing |
| Boundaries recorded in the RERA project data | East: 30 FEET WIDE ROAD IN SURVEY NO 158; west: SURVEY NO 157 OF NARSINGI VILLAGE; north: 100 FEET WIDE ROAD FROM HYDERABAD TO GANDIPET; south: SURVEY NO 153 OF NARSINGI VILLAGE. RERA filing |
Development identity
| Item | Project record |
|---|---|
| Sanctioning authority | Hyderabad Metropolitan Development Authority (HMDA). Approvals record |
| Principal building approval | Technical approval 026954/SKP/R1/U6/HMDA/17082019, dated 13/12/2019. Approvals record |
| Occupancy certificate | HMDA Occupancy Certificate 006049/OC/HMDA/SKP/2024, dated 29 October, 2024; the filed certificate covers Blocks A–D, a clubhouse and a commercial building. Approvals record |
| Approved built-up area | HMDA technical approval records total built-up area 153608.29 sq m. |
| Buildings and use | Six listed buildings: four residential blocks (A–D), a clubhouse and a commercial building. |
| Sanctioned floors as described in the filed records | Residential Blocks A–D: 3 Cellar + 1 Ground + 27 in the technical approval’s block schedule; the occupancy-certificate extraction describes each as 3 Celler 1 Ground Floor 27 Upper Floor. Clubhouse: 1Ground + 5 in the technical approval; commercial block: 1Ground + 6. |
| Parking levels | Technical approval requires cellar/silt areas to be used for vehicle parking; it identifies 3 Cellar for Block A. A project-wide approved parking-space count is not available in the supplied extracts. |
| Unit counts | RERA unit table records 453 total units, including 440 homes across the 3BHK and 4BHK entries and 13 additional entries labelled by floor rather than home configuration. The 13 floor-labelled entries are not treated here as homes for sale. RERA unit table RERA unit details |
| Approved versus RERA-declared units | The supplied record gives 6 building units in the land-details field and a RERA unit schedule totaling 453 entries; a comparable approved apartment-count total is not provided in the extracts. RERA filing RERA unit table |
Offering and status
| Item | Project record |
|---|---|
| RERA-filed home configurations | 3BHK and 4BHK. RERA unit table RERA unit details |
| RERA-filed saleable areas | 3BHK: 248.19 sq m; 4BHK: 335.79 sq m. RERA unit table RERA unit details |
| Booked / available | Portal-derived counts, with no as-of date supplied: 3BHK 6 booked / 10 available; 4BHK 300 booked / 124 available. Treat as indicative, not a live inventory check. RERA unit table RERA unit details |
| RERA-declared completion | The registration record proposed completion by 13/12/2025. RERA record RERA filing |
| Construction-stage declaration | The RERA amenity/progress schedule records selected site infrastructure and services at stated completion percentages; these are filed progress figures, not an independent site inspection. RERA amenities |
| Occupancy status and scope | An HMDA Occupancy Certificate dated 29 October, 2024 is filed for the listed residential blocks A–D, clubhouse and commercial building. The supplied certificate extract says the inspected buildings are fit for occupation. |
| Architect completion certificate | Architect’s certificate dated 04-11-2025 states the project is completed in all aspects and cites the HMDA occupancy certificate. |
2. The project story
THE CLASSE is a mixed residential-and-commercial development on Survey No. 158/Part in Narsingi, Gandipet Mandal, Ranga Reddy District. The RERA-filed land record gives a total site area of 24,279.56 sq m, including 1,349.79 sq m affected by road widening, and a net area of 22,929.77 sq m. The registered site is bounded by roads to the east and north and by Survey Nos. 157 and 153 of Narsingi Village to the west and south. RERA record RERA filing
The HMDA technical approval and occupancy-certificate record describe four residential blocks, a clubhouse and a commercial building. The residential blocks are recorded with 27 upper floors above ground and three cellar levels in the supplied approval/certificate extracts.
The RERA unit schedule lists 3BHK and 4BHK homes and includes indicative booking counts. Separately, the filed HMDA Occupancy Certificate identifies Blocks A–D, clubhouse and commercial building, and the RERA-filed architect certificate states that construction was complete in all aspects. These are documentary records; no independent site inspection or current on-site condition evidence is supplied. RERA unit table RERA unit details
3. Master plan, architecture & building design
The RERA-filed and HMDA approval records describe a six-building mixed-use scheme: residential Blocks A, B, C and D; a clubhouse; and a commercial block. The HMDA technical approval records 153608.29 sq m total built-up area and lists building-specific areas and heights: Block A 32358.72; Block B 37114.15; Block C 37114.4; Block D 32358.72; clubhouse 3552.05; and commercial block 11110.25 (all in the approval’s stated built-up-area units).
The approval extraction records Blocks A–D at 1Ground + 27 and the clubhouse at 1Ground + 5 and commercial block at 1Ground + 6. The occupancy-certificate extraction describes residential buildings as 3 Celler 1 Ground Floor 27 Upper Floor, and records the clubhouse and commercial building floor descriptions.
The HMDA occupancy-certificate extract separately states site area 24,279.56 m2, road-widening area 1,349.79, net area 22,929.77, clubhouse floor area 3552.05 m2, and tot-lot area 2184.43 m2. It lists parking area as 0 m2 in its extracted sanctioned parameters; the technical approval nevertheless contains conditions for cellar parking. The supplied materials do not include readable approved floor-plan drawings or a complete site layout sufficient to describe building footprints, internal circulation, apartment-per-floor arrangements, or the full allocation of residential, commercial and common areas. Floor plans
4. Homes, configurations & floor plans
RERA unit counts and saleable areas are taken from the project’s filed unit schedule. The floor-plan record reports ten drawings, none measured and none identified as containing flats, so no drawing-based carpet-area or room-dimension measurements are available. RERA unit table RERA unit details Floor plans
| Configuration | Units | Booked | Available | RERA saleable area | Measured carpet area | Loading (if supplied) |
|---|---|---|---|---|---|---|
| 3BHK | 16 | 6 | 10 | 248.19 sq m | Not available from measured drawings | Not supplied |
| 4BHK | 424 | 300 | 124 | 335.79 sq m | Not available from measured drawings | Not supplied |
The RERA schedule also contains 13 entries labelled “FIFTH FLOOR,” “FIRST FLOOR,” “FOURTH FLOOR,” “GROUND FLOOR,” “SECOND FLOOR,” “SIXTH FLOOR” and “THIRD FLOOR.” These are not home configurations, so they are excluded from the home-offering table and are not described as purchasable apartments. The filed counts are portal-derived and carry no stated as-of date. RERA unit table RERA unit details RERA unit table
The figures above are RERA-filed saleable area. No measured carpet area from the approved drawings is available in this review; carpet area, exclusive balcony/utility area, and any common-area component of saleable area therefore cannot be separately described from the supplied floor-plan evidence. RERA unit details Floor plans
5. Parking & vehicle circulation
The HMDA technical approval says cellar/silt areas are to be used exclusively for vehicle parking and records a three-cellar level for Block A. It also identifies 18 mt. road widths, 4.5mts., 5mts. and 1.5mts. in its road-width data, but the supplied extract does not show how those widths map to specific circulation elements.
The occupancy-certificate extraction lists parking area as 0 m2 in its sanctioned parameters, while the approval conditions refer to cellar parking. A project-wide sanctioned car- or two-wheeler-space count, visitor or accessible parking count, parking allocation schedule, ramp geometry and unit-specific parking entitlement are not established by the available documents.
6. Amenities, recreation & open spaces
The RERA progress schedule records availability and percentage figures for infrastructure and common-service categories. These are filed progress disclosures; they do not independently verify present-day completion or operational condition. The HMDA occupancy-certificate extract lists a tot-lot area of 2184.43 m2 and rain-water harvesting. RERA amenities
| Description / size | The approved and occupancy-certificate records identify a clubhouse; the HMDA technical approval records built-up area 3552.05 and height 20.7. |
|---|---|
| Declared progress / verified status | Community Buildings: 98% in the RERA progress schedule; certificate covers the clubhouse, but current operation is not independently verified. RERA amenities |
| Description / size | Tot-lot area 2184.43 m2 in the occupancy-certificate extract. |
|---|---|
| Declared progress / verified status | Green Strip/TOT LOT/Park: 95% declared in the RERA schedule. Aggregate area of recreational open space is listed as 0 in that schedule. RERA amenities |
| Description / size | RERA schedule category for internal roads and footpaths. |
|---|---|
| Evidence source | RERA amenities |
| Declared progress / verified status | 100% declared. |
| Description / size | RERA schedule category for street lighting. |
|---|---|
| Evidence source | RERA amenities |
| Declared progress / verified status | 100% declared. |
| Description / size | RERA schedule category; source and storage details are not specified in this progress table. |
|---|---|
| Evidence source | RERA amenities |
| Declared progress / verified status | 90% declared. |
| Description / size | Sewerage (chamber, lines, septic tank, STP) and storm-water drains are listed in the RERA schedule. |
|---|---|
| Evidence source | RERA amenities |
| Declared progress / verified status | Sewerage 100%; storm-water drains 100% declared. |
| Description / size | Treatment and disposal of sewage and sullage water. |
|---|---|
| Evidence source | RERA amenities |
| Declared progress / verified status | 95% declared. |
| Description / size | Solid Waste Management and Disposal. |
|---|---|
| Evidence source | RERA amenities |
| Declared progress / verified status | 75% declared. |
| Description / size | Water Conservation, Rain water Harvesting; also identified in HMDA occupancy-certificate extract. |
|---|---|
| Evidence source | RERA amenities |
| Declared progress / verified status | 100% declared; independent operational verification not supplied. |
| Description / size | Energy-management category in the RERA progress schedule. |
|---|---|
| Evidence source | RERA amenities |
| Declared progress / verified status | 90% declared. |
| Description / size | Fire Protection and Fire Safety Requirements category in the RERA progress schedule. |
|---|---|
| Evidence source | RERA amenities |
| Declared progress / verified status | 100% declared; this percentage alone is not a separate fire-clearance verification. RERA amenities |
| Description / size | Listed in the RERA progress schedule. |
|---|---|
| Evidence source | RERA amenities |
| Declared progress / verified status | 100% declared. |
Sports and clubhouse features such as pools, courts and indoor recreation are not confirmed by the supplied RERA progress schedule or the extracted HMDA certificate details; they are not presented here as approved or delivered facilities. The underlying approval contains utility and safety conditions, summarized in the next section.
7. Utilities, building services & safety
The HMDA technical approval requires rain-water-harvesting structures, a sewage treatment plant, a transformer and garbage house; it also refers to solar water-heating and solar-lighting provision, fire-service and Airport NOC conditions, and structural safety. These are approval requirements, not evidence by themselves that each system is installed, commissioned or currently operating.
| Service | Evidence in the supplied record |
|---|---|
| Water | The RERA progress schedule records Water Supply at 90%. The technical approval directs the applicant to approach HMWS&SB for bulk water supply and refers to proportionate charges for water and sewerage facilities. No verified source, storage volume, treatment capacity or present supply status is supplied. RERA amenities |
| Sewerage and drainage | The RERA schedule reports sewerage and storm-water drains at 100%, and sewage/sullage treatment and disposal at 95%. The technical approval requires an STP; capacity and commissioning evidence are not supplied. RERA amenities |
| Rain-water harvesting | Required by the technical approval and listed in the HMDA occupancy-certificate extract; the RERA schedule reports 100% for water conservation/rain-water harvesting. RERA amenities |
| Electrical | The approval requires provision for a transformer; the RERA schedule reports the electrical meter room/sub-station/receiving-station category at 100% and energy management at 90%. Installed capacity and supply/backup details are not established by the supplied official extracts. RERA amenities |
| Lifts | No lift count, capacity, or lift-specific official record is supplied. Document index |
| Fire and life safety | The RERA schedule records fire-protection and fire-safety requirements at 100%. The occupancy-certificate extract refers to a Fire NOC condition but does not provide the underlying NOC details. The technical approval requires compliance with Fire Service NOC conditions and structural-safety requirements. RERA amenities |
| Waste management | The technical approval requires a garbage house; the RERA schedule reports solid-waste management and disposal at 75%. RERA amenities |
| Accessibility | The supplied official extracts do not specify accessible routes, ramps, lifts or accessible parking. Document index |
8. Location, access & connectivity
The registered project location is Narsingi Village, Gandipet Mandal, Ranga Reddy District, Telangana 500075, on Survey No. 158/Part. The project’s recorded north boundary is a 100 FEET WIDE ROAD FROM HYDERABAD TO GANDIPET; the east boundary is a 30 FEET WIDE ROAD IN SURVEY NO 158. RERA record RERA filing
A supplied location record gives the Financial District (Nanakramguda) at 2.2 km from the project location. No public-transport routes, measured distances to other facilities, or verified travel times are supplied. Location record
9. Developer & development status
The registered promoter is DSR-DSRLS PROJECT, recorded as an “Others” entity and described in the RERA filing as an AOP; a corporate registration identifier and a verified registered-office address for the legal promoter are not established in the supplied records. The project’s RERA address details identify DSR Tranquil, Ayyappa Society Main Road, Narsingi, Gandipet, Ranga Reddy, 500075. RERA record RERA filing RERA filing
The RERA-filed Form B declaration is signed by Chaitanya Pellakuru, stated to represent DSR Lifespaces, and Devireddy Abhishek, stated to represent DR Builders and Developers. This identifies the declarants and represented businesses in that filing, but the registered project promoter remains DSR-DSRLS PROJECT.
The registration certificate records validity through 13/12/2025, while the project record states a proposed completion date of 13/12/2025. Separately, HMDA issued an occupancy certificate dated 29 October, 2024, and the architect’s certificate dated 04-11-2025 states that construction was complete in all aspects. The architect certificate references the same HMDA occupancy-certificate number and the supplied HMDA certificate covers Blocks A–D, clubhouse and commercial building. No later RERA extension or current live registration status is established by the supplied material. RERA record
10. Approvals, official records & documents
| Identifier / date | P02400001671; issued 18/02/2020; validity to 13/12/2025 |
|---|---|
| Scope and evidence | Form C records registration of THE CLASSE under section 5 and the stated validity period. |
| Identifier / date | 026954/SKP/R1/U6/HMDA/17082019, dated 13/12/2019 |
|---|---|
| Scope and evidence | Technical approval for the development on Survey No. 158/Part; records four residential blocks, clubhouse and commercial block. |
| Identifier / date | 006049/OC/HMDA/SKP/2024, dated 29 October, 2024 |
|---|---|
| Scope and evidence | Filed certificate for Survey No. 158/p, Narsingi; extracted building schedule lists Blocks A–D, clubhouse and commercial building. |
| Identifier / date | Dated 04-11-2025 |
|---|---|
| Scope and evidence | States construction work for THE CLASSE was complete in all aspects and cites occupancy-certificate number 006049/OC/HMDA/SKP/2024. |
| Identifier / date | Document No. 12781/2019, dated 13/11/2019 |
|---|---|
| Scope and evidence | Technical approval extract describes mortgaged built-up area of 15517.37 sq m in favour of the Metropolitan Commissioner, HMDA. |
| Identifier / date | Document No. 13742/2019, dated 04.12.2019 |
|---|---|
| Scope and evidence | Technical approval extract identifies a gift of 1,349.79 sq m road-affected area to the local body. |
| Identifier / date | CED/2019/HMDA/12, dated 04-12-2019; SEIAA/TS/OL/RRD--385/2019, dated 23-11-2019 |
|---|---|
| Scope and evidence | Listed as references in the HMDA technical approval extract. The underlying clearance documents are not included in the supplied materials. |
| Identifier / date | Dated 17t day of December 2019 |
|---|---|
| Scope and evidence | Promoter-side affidavit containing declarations about land title, encumbrances, project funds, approvals and completion; these are the declarants’ assertions. |
| Identifier / date | Layout documents are listed in the RERA record but are not extracted; the floor-plan dataset reports no measured drawings. |
|---|---|
| Scope and evidence | Detailed plan geometry and room-by-room drawing information are not available in the supplied extracts. Document index Floor plans |
1. Project at a glance
Project identity
Registered project name: THE CLASSE
Project type: Mixed Development (Residential & Commercial)
Phase / registered portion: A phase or separate registered portion is not identified in the supplied record; the registration is P02400001671.
TG-RERA registration: P02400001671; Form C records grant under section 5, issued 18/02/2020, valid from 18/02/2020 to 13/12/2025. The supplied registration certificate records no extension.
RERA status: The certificate’s stated validity ended on 13/12/2025. Current post-expiry registration status is not established by the supplied material.
Registered promoter: DSR-DSRLS PROJECT; entity type is recorded as “Others,” described in the RERA record as “AOP - Please Refer PAN Card.”
Land and geographic identity
Locality / revenue village: Narsingi; the registered revenue village is Narsingi.
Mandal / district / PIN: Gandipet / Ranga Reddy / 500075.
Project survey number(s) and subdivision(s): Survey No. 158/Part; the occupancy certificate identifies 158/p.
RERA-filed site extent: Total area 24,279.56 sq m; road-widening/affected area 1,349.79 sq m; net area 22,929.77 sq m.
Boundaries recorded in the RERA project data: East: 30 FEET WIDE ROAD IN SURVEY NO 158; west: SURVEY NO 157 OF NARSINGI VILLAGE; north: 100 FEET WIDE ROAD FROM HYDERABAD TO GANDIPET; south: SURVEY NO 153 OF NARSINGI VILLAGE.
Development identity
Sanctioning authority: Hyderabad Metropolitan Development Authority (HMDA).
Principal building approval: Technical approval 026954/SKP/R1/U6/HMDA/17082019, dated 13/12/2019.
Occupancy certificate: HMDA Occupancy Certificate 006049/OC/HMDA/SKP/2024, dated 29 October, 2024; the filed certificate covers Blocks A–D, a clubhouse and a commercial building.
Approved built-up area: HMDA technical approval records total built-up area 153608.29 sq m.
Buildings and use: Six listed buildings: four residential blocks (A–D), a clubhouse and a commercial building.
Sanctioned floors as described in the filed records: Residential Blocks A–D: 3 Cellar + 1 Ground + 27 in the technical approval’s block schedule; the occupancy-certificate extraction describes each as 3 Celler 1 Ground Floor 27 Upper Floor. Clubhouse: 1Ground + 5 in the technical approval; commercial block: 1Ground + 6.
Parking levels: Technical approval requires cellar/silt areas to be used for vehicle parking; it identifies 3 Cellar for Block A. A project-wide approved parking-space count is not available in the supplied extracts.
Unit counts: RERA unit table records 453 total units, including 440 homes across the 3BHK and 4BHK entries and 13 additional entries labelled by floor rather than home configuration. The 13 floor-labelled entries are not treated here as homes for sale.
Approved versus RERA-declared units: The supplied record gives 6 building units in the land-details field and a RERA unit schedule totaling 453 entries; a comparable approved apartment-count total is not provided in the extracts.
Offering and status
RERA-filed home configurations: 3BHK and 4BHK.
RERA-filed saleable areas: 3BHK: 248.19 sq m; 4BHK: 335.79 sq m.
Booked / available: Portal-derived counts, with no as-of date supplied: 3BHK 6 booked / 10 available; 4BHK 300 booked / 124 available. Treat as indicative, not a live inventory check.
RERA-declared completion: The registration record proposed completion by 13/12/2025.
Construction-stage declaration: The RERA amenity/progress schedule records selected site infrastructure and services at stated completion percentages; these are filed progress figures, not an independent site inspection.
Occupancy status and scope: An HMDA Occupancy Certificate dated 29 October, 2024 is filed for the listed residential blocks A–D, clubhouse and commercial building. The supplied certificate extract says the inspected buildings are fit for occupation.
Architect completion certificate: Architect’s certificate dated 04-11-2025 states the project is completed in all aspects and cites the HMDA occupancy certificate.
2. The project story
THE CLASSE is a mixed residential-and-commercial development on Survey No. 158/Part in Narsingi, Gandipet Mandal, Ranga Reddy District. The RERA-filed land record gives a total site area of 24,279.56 sq m, including 1,349.79 sq m affected by road widening, and a net area of 22,929.77 sq m. The registered site is bounded by roads to the east and north and by Survey Nos. 157 and 153 of Narsingi Village to the west and south.
The HMDA technical approval and occupancy-certificate record describe four residential blocks, a clubhouse and a commercial building. The residential blocks are recorded with 27 upper floors above ground and three cellar levels in the supplied approval/certificate extracts.
The RERA unit schedule lists 3BHK and 4BHK homes and includes indicative booking counts. Separately, the filed HMDA Occupancy Certificate identifies Blocks A–D, clubhouse and commercial building, and the RERA-filed architect certificate states that construction was complete in all aspects. These are documentary records; no independent site inspection or current on-site condition evidence is supplied.
3. Master plan, architecture & building design
The RERA-filed and HMDA approval records describe a six-building mixed-use scheme: residential Blocks A, B, C and D; a clubhouse; and a commercial block. The HMDA technical approval records 153608.29 sq m total built-up area and lists building-specific areas and heights: Block A 32358.72; Block B 37114.15; Block C 37114.4; Block D 32358.72; clubhouse 3552.05; and commercial block 11110.25 (all in the approval’s stated built-up-area units).
The approval extraction records Blocks A–D at 1Ground + 27 and the clubhouse at 1Ground + 5 and commercial block at 1Ground + 6. The occupancy-certificate extraction describes residential buildings as 3 Celler 1 Ground Floor 27 Upper Floor, and records the clubhouse and commercial building floor descriptions.
The HMDA occupancy-certificate extract separately states site area 24,279.56 m2, road-widening area 1,349.79, net area 22,929.77, clubhouse floor area 3552.05 m2, and tot-lot area 2184.43 m2. It lists parking area as 0 m2 in its extracted sanctioned parameters; the technical approval nevertheless contains conditions for cellar parking. The supplied materials do not include readable approved floor-plan drawings or a complete site layout sufficient to describe building footprints, internal circulation, apartment-per-floor arrangements, or the full allocation of residential, commercial and common areas.
4. Homes, configurations & floor plans
RERA unit counts and saleable areas are taken from the project’s filed unit schedule. The floor-plan record reports ten drawings, none measured and none identified as containing flats, so no drawing-based carpet-area or room-dimension measurements are available.
| Configuration | Units | Booked | Available | RERA saleable area | Measured carpet area | Loading (if supplied) |
|---|---|---|---|---|---|---|
| 3BHK | 16 | 6 | 10 | 248.19 sq m | Not available from measured drawings | Not supplied |
| 4BHK | 424 | 300 | 124 | 335.79 sq m | Not available from measured drawings | Not supplied |
The RERA schedule also contains 13 entries labelled “FIFTH FLOOR,” “FIRST FLOOR,” “FOURTH FLOOR,” “GROUND FLOOR,” “SECOND FLOOR,” “SIXTH FLOOR” and “THIRD FLOOR.” These are not home configurations, so they are excluded from the home-offering table and are not described as purchasable apartments. The filed counts are portal-derived and carry no stated as-of date.
The figures above are RERA-filed saleable area. No measured carpet area from the approved drawings is available in this review; carpet area, exclusive balcony/utility area, and any common-area component of saleable area therefore cannot be separately described from the supplied floor-plan evidence.
5. Parking & vehicle circulation
The HMDA technical approval says cellar/silt areas are to be used exclusively for vehicle parking and records a three-cellar level for Block A. It also identifies 18 mt. road widths, 4.5mts., 5mts. and 1.5mts. in its road-width data, but the supplied extract does not show how those widths map to specific circulation elements.
The occupancy-certificate extraction lists parking area as 0 m2 in its sanctioned parameters, while the approval conditions refer to cellar parking. A project-wide sanctioned car- or two-wheeler-space count, visitor or accessible parking count, parking allocation schedule, ramp geometry and unit-specific parking entitlement are not established by the available documents.
6. Amenities, recreation & open spaces
The RERA progress schedule records availability and percentage figures for infrastructure and common-service categories. These are filed progress disclosures; they do not independently verify present-day completion or operational condition. The HMDA occupancy-certificate extract lists a tot-lot area of 2184.43 m2 and rain-water harvesting.
| Facility | Description / size | Evidence source | Declared progress / verified status |
|---|---|---|---|
| Clubhouse / community building | The approved and occupancy-certificate records identify a clubhouse; the HMDA technical approval records built-up area 3552.05 and height 20.7. | Community Buildings: 98% in the RERA progress schedule; certificate covers the clubhouse, but current operation is not independently verified. | |
| Tot-lot / recreational open space | Tot-lot area 2184.43 m2 in the occupancy-certificate extract. | Green Strip/TOT LOT/Park: 95% declared in the RERA schedule. Aggregate area of recreational open space is listed as 0 in that schedule. | |
| Internal roads and footpaths | RERA schedule category for internal roads and footpaths. | 100% declared. | |
| Street lighting | RERA schedule category for street lighting. | 100% declared. | |
| Water supply | RERA schedule category; source and storage details are not specified in this progress table. | 90% declared. | |
| Sewerage and storm-water drainage | Sewerage (chamber, lines, septic tank, STP) and storm-water drains are listed in the RERA schedule. | Sewerage 100%; storm-water drains 100% declared. | |
| Sewage treatment and disposal | Treatment and disposal of sewage and sullage water. | 95% declared. | |
| Solid-waste management | Solid Waste Management and Disposal. | 75% declared. | |
| Rain-water harvesting / water conservation | Water Conservation, Rain water Harvesting; also identified in HMDA occupancy-certificate extract. | 100% declared; independent operational verification not supplied. | |
| Energy management | Energy-management category in the RERA progress schedule. | 90% declared. | |
| Fire protection and fire safety | Fire Protection and Fire Safety Requirements category in the RERA progress schedule. | 100% declared; this percentage alone is not a separate fire-clearance verification. | |
| Electrical meter / sub-station / receiving station | Listed in the RERA progress schedule. | 100% declared. |
Sports and clubhouse features such as pools, courts and indoor recreation are not confirmed by the supplied RERA progress schedule or the extracted HMDA certificate details; they are not presented here as approved or delivered facilities. The underlying approval contains utility and safety conditions, summarized in the next section.
7. Utilities, building services & safety
The HMDA technical approval requires rain-water-harvesting structures, a sewage treatment plant, a transformer and garbage house; it also refers to solar water-heating and solar-lighting provision, fire-service and Airport NOC conditions, and structural safety. These are approval requirements, not evidence by themselves that each system is installed, commissioned or currently operating.
Water: The RERA progress schedule records Water Supply at 90%. The technical approval directs the applicant to approach HMWS&SB for bulk water supply and refers to proportionate charges for water and sewerage facilities. No verified source, storage volume, treatment capacity or present supply status is supplied.
Sewerage and drainage: The RERA schedule reports sewerage and storm-water drains at 100%, and sewage/sullage treatment and disposal at 95%. The technical approval requires an STP; capacity and commissioning evidence are not supplied.
Rain-water harvesting: Required by the technical approval and listed in the HMDA occupancy-certificate extract; the RERA schedule reports 100% for water conservation/rain-water harvesting.
Electrical: The approval requires provision for a transformer; the RERA schedule reports the electrical meter room/sub-station/receiving-station category at 100% and energy management at 90%. Installed capacity and supply/backup details are not established by the supplied official extracts.
Lifts: No lift count, capacity, or lift-specific official record is supplied.
Fire and life safety: The RERA schedule records fire-protection and fire-safety requirements at 100%. The occupancy-certificate extract refers to a Fire NOC condition but does not provide the underlying NOC details. The technical approval requires compliance with Fire Service NOC conditions and structural-safety requirements.
Waste management: The technical approval requires a garbage house; the RERA schedule reports solid-waste management and disposal at 75%.
Accessibility: The supplied official extracts do not specify accessible routes, ramps, lifts or accessible parking.
8. Location, access & connectivity
The registered project location is Narsingi Village, Gandipet Mandal, Ranga Reddy District, Telangana 500075, on Survey No. 158/Part. The project’s recorded north boundary is a 100 FEET WIDE ROAD FROM HYDERABAD TO GANDIPET; the east boundary is a 30 FEET WIDE ROAD IN SURVEY NO 158.
A supplied location record gives the Financial District (Nanakramguda) at 2.2 km from the project location. No public-transport routes, measured distances to other facilities, or verified travel times are supplied.
9. Developer & development status
The registered promoter is DSR-DSRLS PROJECT, recorded as an “Others” entity and described in the RERA filing as an AOP; a corporate registration identifier and a verified registered-office address for the legal promoter are not established in the supplied records. The project’s RERA address details identify DSR Tranquil, Ayyappa Society Main Road, Narsingi, Gandipet, Ranga Reddy, 500075.
The RERA-filed Form B declaration is signed by Chaitanya Pellakuru, stated to represent DSR Lifespaces, and Devireddy Abhishek, stated to represent DR Builders and Developers. This identifies the declarants and represented businesses in that filing, but the registered project promoter remains DSR-DSRLS PROJECT.
The registration certificate records validity through 13/12/2025, while the project record states a proposed completion date of 13/12/2025. Separately, HMDA issued an occupancy certificate dated 29 October, 2024, and the architect’s certificate dated 04-11-2025 states that construction was complete in all aspects. The architect certificate references the same HMDA occupancy-certificate number and the supplied HMDA certificate covers Blocks A–D, clubhouse and commercial building. No later RERA extension or current live registration status is established by the supplied material.
10. Approvals, official records & documents
| Identifier / date | P02400001671; issued 18/02/2020; validity to 13/12/2025 |
|---|---|
| Scope and evidence | Form C records registration of THE CLASSE under section 5 and the stated validity period. |
| Identifier / date | 026954/SKP/R1/U6/HMDA/17082019, dated 13/12/2019 |
|---|---|
| Scope and evidence | Technical approval for the development on Survey No. 158/Part; records four residential blocks, clubhouse and commercial block. |
| Identifier / date | 006049/OC/HMDA/SKP/2024, dated 29 October, 2024 |
|---|---|
| Scope and evidence | Filed certificate for Survey No. 158/p, Narsingi; extracted building schedule lists Blocks A–D, clubhouse and commercial building. |
| Identifier / date | Dated 04-11-2025 |
|---|---|
| Scope and evidence | States construction work for THE CLASSE was complete in all aspects and cites occupancy-certificate number 006049/OC/HMDA/SKP/2024. |
| Identifier / date | Document No. 12781/2019, dated 13/11/2019 |
|---|---|
| Scope and evidence | Technical approval extract describes mortgaged built-up area of 15517.37 sq m in favour of the Metropolitan Commissioner, HMDA. |
| Identifier / date | Document No. 13742/2019, dated 04.12.2019 |
|---|---|
| Scope and evidence | Technical approval extract identifies a gift of 1,349.79 sq m road-affected area to the local body. |
| Identifier / date | CED/2019/HMDA/12, dated 04-12-2019; SEIAA/TS/OL/RRD--385/2019, dated 23-11-2019 |
|---|---|
| Scope and evidence | Listed as references in the HMDA technical approval extract. The underlying clearance documents are not included in the supplied materials. |
| Identifier / date | Dated 17t day of December 2019 |
|---|---|
| Scope and evidence | Promoter-side affidavit containing declarations about land title, encumbrances, project funds, approvals and completion; these are the declarants’ assertions. |
| Identifier / date | Layout documents are listed in the RERA record but are not extracted; the floor-plan dataset reports no measured drawings. |
|---|---|
| Scope and evidence | Detailed plan geometry and room-by-room drawing information are not available in the supplied extracts. |
Frequently asked questions
Is THE CLASSE registered with Telangana RERA?
Yes. THE CLASSE is registered with the Telangana Real Estate Regulatory Authority as P02400001671; the registration status is New Project.
Who is the developer of THE CLASSE?
The promoter named in the RERA registration is DSR-DSRLS PROJECT.
Where is THE CLASSE located?
THE CLASSE is in NARSINGI, Gandipet, Rangareddy, Telangana (500075).
When will THE CLASSE be completed?
The promoter's proposed date of completion filed with RERA is 13/12/2025. This is the promoter's declaration, not a guarantee.
More projects in Narsingi





