The Art
GIRIDHARI HOMES PVT LTD · Rangareddy · RERA P02400000378
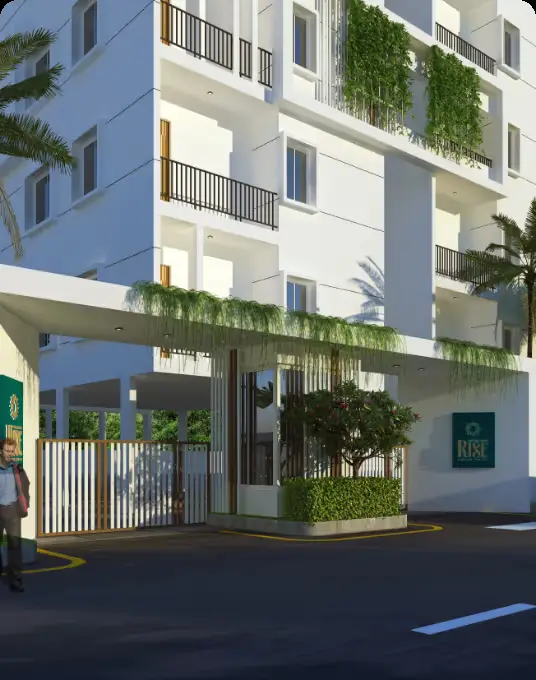
THE ART is a residential apartment project in SUNCITY, Gandipet mandal, Ranga Reddy district, developed by the registered promoter GIRIDHARI HOMES PVT LTD. The project record lists a land area of 14,591.18 sq. m, one residential building with 1 cellar + 1 ground + 5 upper floors, and a separate amenities building with 1 ground + 2 upper floors. Its 270 filed units comprise 90 2BHK units, 160 3BHK units and 20 units labelled “VILLAMENT,” whose configuration is not established by the supplied record. The project is registered under TG-RERA number P02400000378, with a proposed completion date of 06/06/2022.
More from Giridhari Homes Pvt Ltd · 3 projects →
01What we found
Read from TG-RERA filings, approvals, land and registration records and court records. A court case is counted only when the court record states this project's survey number with its village, or names the project.
02Check before you pay
10 items to check before you pay, 4 high - from the title chain, court records and approvals, each with what to ask the builder or your advocate. An item may not be a problem with the project: records can be incomplete.
Project at a glance
Project identity
| Field | TG-RERA record |
|---|---|
| Registered project name | THE ART RERA record |
| Project type | Residential; apartment project RERA record |
| Phase / registered portion | Phase not separately identified in the supplied registration record RERA record |
| TG-RERA registration number | P02400000378 RERA record |
| Registration validity | 01/03/2019 to 06/06/2022; certificate states three years, unless extended by the Authority. The supplied certificate records no extension. RERA record |
| Registered promoter | GIRIDHARI HOMES PVT LTD RERA record Corporate record |
| RERA status | Registration period shown in the supplied certificate has ended; this is distinct from the project’s completion and occupancy status. |
Land and geographic identity
| Field | TG-RERA / filed record |
|---|---|
| Locality | SUNCITY RERA record RERA filing |
| Revenue village | Bandlaguda; the approval documents identify it as Bandlaguda (Jagir) / Bandlaguda Jagir Village. RERA record Land records |
| Mandal | Gandipet RERA record Land records |
| District | Ranga Reddy RERA record Land records |
| PIN | 500008 RERA record |
| Survey number / subdivision | Sy.No. 29/2 |
| Registered site extent | 14,591.18 sq. m in the project record. The occupancy certificate records site area as 14,591.18 sq. m per submitted plan, 1,324.89 sq. m road-widening area and net area 13,266.28 sq. m. RERA filing |
| Boundaries as filed | East: ROAD; West: NEIGHBOUR LAND; North: NEIGHBOUR LAND; South: GIRIDHARI HOMES AVIGHNA. RERA filing |
Development identity
| Field | Record |
|---|---|
| Sanctioning authority | Hyderabad Metropolitan Development Authority (HMDA) Approvals record |
| Principal building approval | 000819/SKP/R1/U6/HMDA/15052017, approved 20/11/2017 Approvals record |
| Approved built-up area | 38,601.97 sq. m total; the approval lists residential Building (A) at 36,542.02 sq. m and the amenities building at 2,059.95 sq. m. |
| Buildings / configuration | One residential building, Building (A), sanctioned as 1 cellar + 1 ground + 5 upper floors, and one amenities building, sanctioned as 1 ground + 2 upper floors. |
| Building height | Building (A): 17.88 m; amenities building: 8.49 m, as listed in the approval. |
| Parking levels / area | Cellar and stilt are specified for vehicle parking in the approval conditions. The occupancy certificate records parking areas of 11,248.3 sq. m and 2,862.9 sq. m; the supplied extract does not clarify their separate scopes. |
| Unit count | The approved-plan record’s unit count is not stated in the supplied extracts. The TG-RERA filing records 270 units. RERA filing RERA unit table |
Offering and status
| Field | TG-RERA record |
|---|---|
| Filed configurations and counts | 90 2BHK units; 160 3BHK units; 20 units filed under the label “VILLAMENT,” whose configuration is not established by the supplied record. RERA unit table RERA unit details |
| Filed saleable area | 2BHK: 48.2 sq. m; 3BHK: 109.7 sq. m; “VILLAMENT”: 60.05 sq. m. RERA unit table |
| Booked / available | Portal-derived record shows 0 booked and 270 available across these entries. The source carries no as-of date, so counts are indicative. RERA unit table |
| Construction stage | The supplied record includes an HMDA occupancy certificate certifying the buildings fit for occupation. It does not provide a current independent site-progress inspection. |
| RERA completion date | 06/06/2022, as the registration certificate’s validity end date and the project record’s proposed completion date. RERA record |
| Occupancy certificate | HMDA occupancy certificate 048234/SKP/OC/U6/HMDA/12082021, dated 14/12/2021; it covers Building (A) and the amenities building listed in the certificate. Approvals record |
The project story
THE ART is a residential apartment development recorded by TG-RERA at SUNCITY, in Bandlaguda village, Gandipet mandal, Ranga Reddy district. Its identified land is Sy.No. 29/2. The project record describes a site of 14,591.18 sq. m; the occupancy certificate separately records a road-widening area and net site area. RERA record Land records
The HMDA technical approval describes a residential Building (A) and a separate amenities building. The project filing lists 90 2BHK and 160 3BHK units, plus 20 entries labelled “VILLAMENT”; the supplied filing does not establish a configuration for those 20 entries. The portal-derived booked and available figures are indicative because no as-of date is supplied. RERA unit table RERA unit details
The registration certificate gives a completion date of 06/06/2022. Separately, HMDA’s occupancy certificate, issued 14/12/2021, certifies the listed residential and amenities buildings fit for occupation. These are distinct records: the certificate is the evidence of occupancy certification for the buildings it identifies; it does not itself update the TG-RERA registration period.
Master plan, architecture & building design
The HMDA approval identifies Sy.No. 29/2 and a site extent of 13,266.28 sq. m in its technical approval. It sanctions Building (A), a residential building of 1 cellar + 1 ground + 5 upper floors, and a separate amenities building of 1 ground + 2 upper floors. The approval lists a combined built-up area of 38,601.97 sq. m.
The approval’s area breakdown is 36,542.02 sq. m for residential Building (A) and 2,059.95 sq. m for the amenities building. These are approved built-up-area figures, not the filed saleable areas for individual units. The certificate also lists proposed built-up area figures, but no FSI-counted-area or carpet-area total is supplied.
The building plans and occupancy certificate identify the two buildings, but the available extracts do not establish flats per floor, unit-by-unit arrangements, lifts, stairs, internal circulation, landscaped-area dimensions or a full common-area schedule. The approved-plan drawings were not measured for unit areas in the supplied data. Floor plans
Homes, configurations & floor plans
| Configuration | Units | Booked | Available | RERA saleable area | Measured carpet area | Loading (if supplied) |
|---|---|---|---|---|---|---|
| 2BHK | 90 | 0 | 90 | 48.2 sq. m | Not available | Not supplied |
| 3BHK | 160 | 0 | 160 | 109.7 sq. m | Not available | Not supplied |
| Configuration not established; filed label: “VILLAMENT” | 20 | 0 | 20 | 60.05 sq. m | Not available | Not supplied |
The filed saleable-area figures above are from the TG-RERA unit record. The source gives no booking-count as-of date, so booked and available counts should be treated as indicative. RERA unit table RERA unit details
The supplied floor-plan dataset contains two drawings, with no flats identified for measurement; no software-measured carpet areas or room dimensions are available. Carpet area, if later measured from drawings, would be a software measurement rather than a RERA filing disclosure. The current record does not provide a basis to describe room layouts or calculate common-area loading. Floor plans
Parking & vehicle circulation
The HMDA approval states that the cellar and stilt are to be used exclusively for vehicle parking, without partition walls or rolling shutters, and not converted to another use. The occupancy-certificate extract records parking-area figures of 11,248.3 sq. m and 2,862.9 sq. m, but does not clarify how those figures are allocated between buildings or parking levels.
The supplied records do not establish the number of car or two-wheeler spaces, visitor or accessible spaces, EV charging, ramps and driveways, or unit-specific parking allocations. The approval’s parking condition and the presence of parking areas do not establish an exclusive parking entitlement for a particular unit.
Amenities, recreation & open spaces
The project filing reports several common development items and progress percentages. These are filing entries, not independent verification of completed facilities.
| Facility | Description / size | Evidence source | Declared progress / verified status |
|---|---|---|---|
| Community buildings | Building (AMENETIES), sanctioned as ground + 2 upper floors; no further facility schedule or size breakdown in the available extract. | RERA amenities | The HMDA occupancy certificate includes the amenities building and certifies the listed building fit for occupation. |
| Green strip / tot lot / park | Size and individual components not supplied. | RERA amenities | Filed as available; 100% reported. |
| Aggregate recreational open space | Area not supplied. | RERA amenities | Filed as available; 100% reported. |
| Internal roads and footpaths | Dimensions and route plan not supplied. | RERA amenities | 0% reported. |
| Street lighting | Details not supplied. | RERA amenities | 0% reported. |
| Jogging track | Promoter/vendor description only; no size or sanctioned drawing detail supplied. | Promoter website | No project-specific completion status supplied. |
| Other recreation facilities | No project-specific schedule or dimensions supplied in the RERA filing extracts. | RERA amenities Document index | Not established. |
Utilities, building services & safety
The TG-RERA infrastructure entries report water supply, sewerage, storm-water drains, treatment and disposal of sewage and sullage water, rainwater harvesting, and an electrical meter room / sub-station / receiving station as available at 100%. Solid-waste management and disposal is marked available but has 0% progress; energy management and fire-protection/fire-safety entries each show 0% progress. These are recorded progress fields, not independent confirmation of operation or completion. RERA amenities
HMDA’s approval conditions call for rainwater-harvesting structures, a transformer and garbage house, and set out water-supply and sewerage-disposal conditions. The occupancy certificate identifies rainwater harvesting among the listed utilities. The supplied records do not state water-storage or treatment capacities, STP capacity, reuse volumes, backup power capacity, lift number or capacity, fire-system details, security systems, or accessible-circulation provisions. RERA amenities
The HMDA approval conditions require fire-service clearance for the proposed complex, but the supplied extracts do not include a project-specific clearance document or details of fire systems. The occupancy certificate contains a fire-NOC reference with no usable certificate number or date in the extract.
Location, access & connectivity
The registered location is SUNCITY, Bandlaguda, Gandipet mandal, Ranga Reddy district, PIN 500008. The approval and occupancy documents identify the revenue village as Bandlaguda (Jagir). RERA record
A cadastral parcel centroid is supplied at 17.34284, 78.39406. The supplied location dataset lists the Financial District (Nanakramguda) at 9.7 km. No approach-road measurements, public-transport details or independently verified travel times are supplied. Location record
Developer & development status
The registered promoter is GIRIDHARI HOMES PVT LTD, a private limited company. The supplied company address is Giridhari Homes, Journalist Colony, Kismathpur, Suncity, Gandipet, Ranga Reddy, 500008. The project record names KADIGARI INDRA SENA REDDY as authorized signatory. Corporate record Parties record
The promoter’s website is listed as https://www.giridharihomes.in/giridhari-the-art; no corporate registration number is supplied in the available company fields. The TG-RERA certificate records registration from 01/03/2019 to 06/06/2022. HMDA’s occupancy certificate records Building (A) and the amenities building as fit for occupation. The supplied material does not include a current independent construction-progress assessment. Parties record
Approvals, official records & documents
| Identifier / date | P02400000378; issued 01/03/2019; validity through 06/06/2022 |
|---|---|
| Scope and evidence | Form C records registration of THE ART to Giridhari Homes Pvt Ltd under section 5. |
| Identifier / date | 000819/SKP/R1/U6/HMDA/15052017; approved 20/11/2017 |
|---|---|
| Scope and evidence | Technical approval for residential Building (A) and the amenities building on Sy.No. 29/2, Bandlaguda (Jagir). |
| Identifier / date | 048234/SKP/OC/U6/HMDA/12082021; certificate dated 14/12/2021 |
|---|---|
| Scope and evidence | Covers Building (A) and the amenities building listed in the certificate and certifies them fit for occupation. |
| Identifier / date | Document IDs 12369 and 12372 |
|---|---|
| Scope and evidence | Extracts identify Form B affidavit-cum-declarations with garbled or uncertain text, including a printed 36-month completion undertaking; the extracts do not reliably identify the project registration number. |
| Identifier / date | Document ID 12386 |
|---|---|
| Scope and evidence | Drawing record is present, but the supplied dataset reports no measured floor plans and does not provide unit-level measurements. Floor plans |
Project at a glance
Project identity
Registered project name: THE ART
Project type: Residential; apartment project
Phase / registered portion: Phase not separately identified in the supplied registration record
TG-RERA registration number: P02400000378
Registration validity: 01/03/2019 to 06/06/2022; certificate states three years, unless extended by the Authority. The supplied certificate records no extension.
Registered promoter: GIRIDHARI HOMES PVT LTD
RERA status: Registration period shown in the supplied certificate has ended; this is distinct from the project’s completion and occupancy status.
Land and geographic identity
Locality: SUNCITY
Revenue village: Bandlaguda; the approval documents identify it as Bandlaguda (Jagir) / Bandlaguda Jagir Village.
Mandal: Gandipet
District: Ranga Reddy
PIN: 500008
Survey number / subdivision: Sy.No. 29/2
Registered site extent: 14,591.18 sq. m in the project record. The occupancy certificate records site area as 14,591.18 sq. m per submitted plan, 1,324.89 sq. m road-widening area and net area 13,266.28 sq. m.
Boundaries as filed: East: ROAD; West: NEIGHBOUR LAND; North: NEIGHBOUR LAND; South: GIRIDHARI HOMES AVIGHNA.
Development identity
Sanctioning authority: Hyderabad Metropolitan Development Authority (HMDA)
Principal building approval: 000819/SKP/R1/U6/HMDA/15052017, approved 20/11/2017
Approved built-up area: 38,601.97 sq. m total; the approval lists residential Building (A) at 36,542.02 sq. m and the amenities building at 2,059.95 sq. m.
Buildings / configuration: One residential building, Building (A), sanctioned as 1 cellar + 1 ground + 5 upper floors, and one amenities building, sanctioned as 1 ground + 2 upper floors.
Building height: Building (A): 17.88 m; amenities building: 8.49 m, as listed in the approval.
Parking levels / area: Cellar and stilt are specified for vehicle parking in the approval conditions. The occupancy certificate records parking areas of 11,248.3 sq. m and 2,862.9 sq. m; the supplied extract does not clarify their separate scopes.
Unit count: The approved-plan record’s unit count is not stated in the supplied extracts. The TG-RERA filing records 270 units.
Offering and status
Filed configurations and counts: 90 2BHK units; 160 3BHK units; 20 units filed under the label “VILLAMENT,” whose configuration is not established by the supplied record.
Filed saleable area: 2BHK: 48.2 sq. m; 3BHK: 109.7 sq. m; “VILLAMENT”: 60.05 sq. m.
Booked / available: Portal-derived record shows 0 booked and 270 available across these entries. The source carries no as-of date, so counts are indicative.
Construction stage: The supplied record includes an HMDA occupancy certificate certifying the buildings fit for occupation. It does not provide a current independent site-progress inspection.
RERA completion date: 06/06/2022, as the registration certificate’s validity end date and the project record’s proposed completion date.
Occupancy certificate: HMDA occupancy certificate 048234/SKP/OC/U6/HMDA/12082021, dated 14/12/2021; it covers Building (A) and the amenities building listed in the certificate.
The project story
THE ART is a residential apartment development recorded by TG-RERA at SUNCITY, in Bandlaguda village, Gandipet mandal, Ranga Reddy district. Its identified land is Sy.No. 29/2. The project record describes a site of 14,591.18 sq. m; the occupancy certificate separately records a road-widening area and net site area.
The HMDA technical approval describes a residential Building (A) and a separate amenities building. The project filing lists 90 2BHK and 160 3BHK units, plus 20 entries labelled “VILLAMENT”; the supplied filing does not establish a configuration for those 20 entries. The portal-derived booked and available figures are indicative because no as-of date is supplied.
The registration certificate gives a completion date of 06/06/2022. Separately, HMDA’s occupancy certificate, issued 14/12/2021, certifies the listed residential and amenities buildings fit for occupation. These are distinct records: the certificate is the evidence of occupancy certification for the buildings it identifies; it does not itself update the TG-RERA registration period.
Master plan, architecture & building design
The HMDA approval identifies Sy.No. 29/2 and a site extent of 13,266.28 sq. m in its technical approval. It sanctions Building (A), a residential building of 1 cellar + 1 ground + 5 upper floors, and a separate amenities building of 1 ground + 2 upper floors. The approval lists a combined built-up area of 38,601.97 sq. m.
The approval’s area breakdown is 36,542.02 sq. m for residential Building (A) and 2,059.95 sq. m for the amenities building. These are approved built-up-area figures, not the filed saleable areas for individual units. The certificate also lists proposed built-up area figures, but no FSI-counted-area or carpet-area total is supplied.
The building plans and occupancy certificate identify the two buildings, but the available extracts do not establish flats per floor, unit-by-unit arrangements, lifts, stairs, internal circulation, landscaped-area dimensions or a full common-area schedule. The approved-plan drawings were not measured for unit areas in the supplied data.
Homes, configurations & floor plans
| Configuration | Units | Booked | Available | RERA saleable area | Measured carpet area | Loading (if supplied) |
|---|---|---|---|---|---|---|
| 2BHK | 90 | 0 | 90 | 48.2 sq. m | Not available | Not supplied |
| 3BHK | 160 | 0 | 160 | 109.7 sq. m | Not available | Not supplied |
| Configuration not established; filed label: “VILLAMENT” | 20 | 0 | 20 | 60.05 sq. m | Not available | Not supplied |
The filed saleable-area figures above are from the TG-RERA unit record. The source gives no booking-count as-of date, so booked and available counts should be treated as indicative.
The supplied floor-plan dataset contains two drawings, with no flats identified for measurement; no software-measured carpet areas or room dimensions are available. Carpet area, if later measured from drawings, would be a software measurement rather than a RERA filing disclosure. The current record does not provide a basis to describe room layouts or calculate common-area loading.
Parking & vehicle circulation
The HMDA approval states that the cellar and stilt are to be used exclusively for vehicle parking, without partition walls or rolling shutters, and not converted to another use. The occupancy-certificate extract records parking-area figures of 11,248.3 sq. m and 2,862.9 sq. m, but does not clarify how those figures are allocated between buildings or parking levels.
The supplied records do not establish the number of car or two-wheeler spaces, visitor or accessible spaces, EV charging, ramps and driveways, or unit-specific parking allocations. The approval’s parking condition and the presence of parking areas do not establish an exclusive parking entitlement for a particular unit.
Amenities, recreation & open spaces
The project filing reports several common development items and progress percentages. These are filing entries, not independent verification of completed facilities.
| Facility | Description / size | Evidence source | Declared progress / verified status |
|---|---|---|---|
| Community buildings | Building (AMENETIES), sanctioned as ground + 2 upper floors; no further facility schedule or size breakdown in the available extract. | The HMDA occupancy certificate includes the amenities building and certifies the listed building fit for occupation. | |
| Green strip / tot lot / park | Size and individual components not supplied. | Filed as available; 100% reported. | |
| Aggregate recreational open space | Area not supplied. | Filed as available; 100% reported. | |
| Internal roads and footpaths | Dimensions and route plan not supplied. | 0% reported. | |
| Street lighting | Details not supplied. | 0% reported. | |
| Jogging track | Promoter/vendor description only; no size or sanctioned drawing detail supplied. | No project-specific completion status supplied. | |
| Other recreation facilities | No project-specific schedule or dimensions supplied in the RERA filing extracts. | Not established. |
Utilities, building services & safety
The TG-RERA infrastructure entries report water supply, sewerage, storm-water drains, treatment and disposal of sewage and sullage water, rainwater harvesting, and an electrical meter room / sub-station / receiving station as available at 100%. Solid-waste management and disposal is marked available but has 0% progress; energy management and fire-protection/fire-safety entries each show 0% progress. These are recorded progress fields, not independent confirmation of operation or completion.
HMDA’s approval conditions call for rainwater-harvesting structures, a transformer and garbage house, and set out water-supply and sewerage-disposal conditions. The occupancy certificate identifies rainwater harvesting among the listed utilities. The supplied records do not state water-storage or treatment capacities, STP capacity, reuse volumes, backup power capacity, lift number or capacity, fire-system details, security systems, or accessible-circulation provisions.
The HMDA approval conditions require fire-service clearance for the proposed complex, but the supplied extracts do not include a project-specific clearance document or details of fire systems. The occupancy certificate contains a fire-NOC reference with no usable certificate number or date in the extract.
Location, access & connectivity
The registered location is SUNCITY, Bandlaguda, Gandipet mandal, Ranga Reddy district, PIN 500008. The approval and occupancy documents identify the revenue village as Bandlaguda (Jagir).
A cadastral parcel centroid is supplied at 17.34284, 78.39406. The supplied location dataset lists the Financial District (Nanakramguda) at 9.7 km. No approach-road measurements, public-transport details or independently verified travel times are supplied.
Developer & development status
The registered promoter is GIRIDHARI HOMES PVT LTD, a private limited company. The supplied company address is Giridhari Homes, Journalist Colony, Kismathpur, Suncity, Gandipet, Ranga Reddy, 500008. The project record names KADIGARI INDRA SENA REDDY as authorized signatory.
The promoter’s website is listed as https://www.giridharihomes.in/giridhari-the-art; no corporate registration number is supplied in the available company fields. The TG-RERA certificate records registration from 01/03/2019 to 06/06/2022. HMDA’s occupancy certificate records Building (A) and the amenities building as fit for occupation. The supplied material does not include a current independent construction-progress assessment.
Approvals, official records & documents
| Identifier / date | P02400000378; issued 01/03/2019; validity through 06/06/2022 |
|---|---|
| Scope and evidence | Form C records registration of THE ART to Giridhari Homes Pvt Ltd under section 5. |
| Identifier / date | 000819/SKP/R1/U6/HMDA/15052017; approved 20/11/2017 |
|---|---|
| Scope and evidence | Technical approval for residential Building (A) and the amenities building on Sy.No. 29/2, Bandlaguda (Jagir). |
| Identifier / date | 048234/SKP/OC/U6/HMDA/12082021; certificate dated 14/12/2021 |
|---|---|
| Scope and evidence | Covers Building (A) and the amenities building listed in the certificate and certifies them fit for occupation. |
| Identifier / date | Document IDs 12369 and 12372 |
|---|---|
| Scope and evidence | Extracts identify Form B affidavit-cum-declarations with garbled or uncertain text, including a printed 36-month completion undertaking; the extracts do not reliably identify the project registration number. |
| Identifier / date | Document ID 12386 |
|---|---|
| Scope and evidence | Drawing record is present, but the supplied dataset reports no measured floor plans and does not provide unit-level measurements. |
Frequently asked questions
Is THE ART registered with Telangana RERA?
Yes. THE ART is registered with the Telangana Real Estate Regulatory Authority as P02400000378; the registration status is New Project.
Who is the developer of THE ART?
The promoter named in the RERA registration is GIRIDHARI HOMES PVT LTD.
Where is THE ART located?
THE ART is in SUNCITY, Bandlaguda, Gandipet, Rangareddy, Telangana (500008).
When will THE ART be completed?
The promoter's proposed date of completion filed with RERA is 06/06/2022. This is the promoter's declaration, not a guarantee.
More projects in Bandlaguda





